
Joel Semmens / RE/MAX House of Real Estate

982 Evanston Drive NW, House for sale in Evanston Calgary , Alberta , T3P 0K9

 MLS® # A2341189

3 bedrooms

4 bathrooms

2,287 sqft

Sign up to View

Days on Market

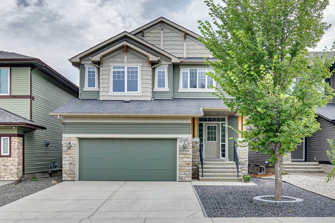
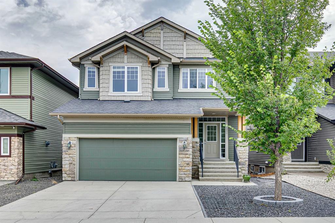
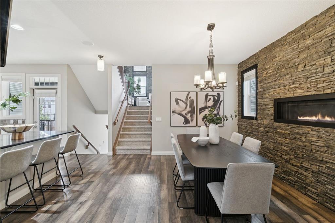
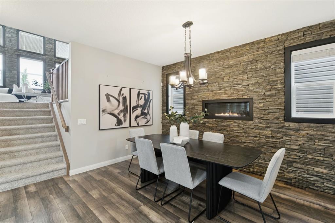
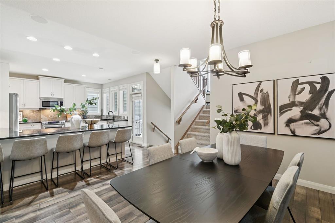
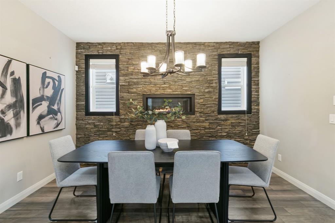
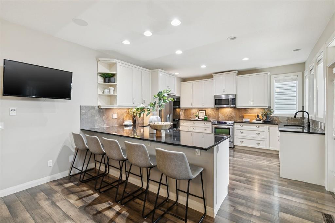
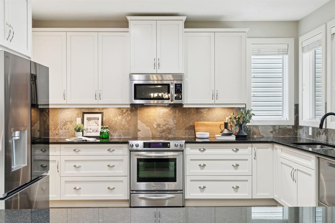
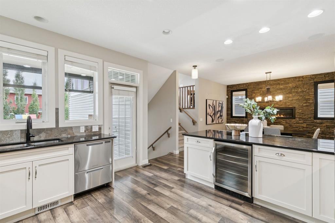
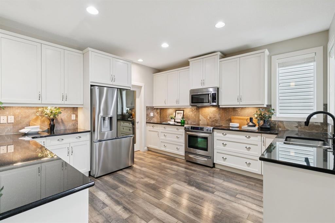
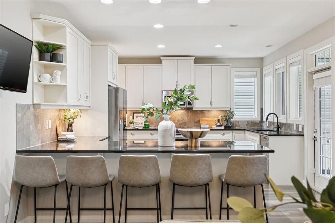
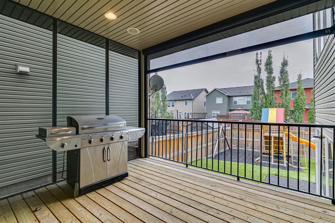
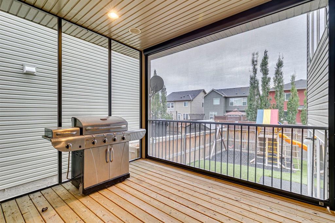
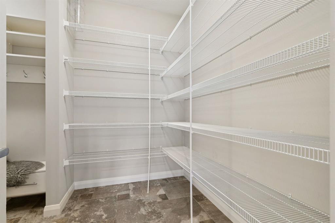
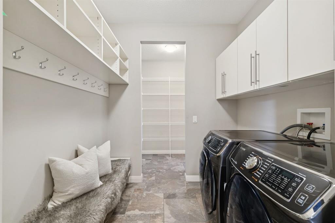
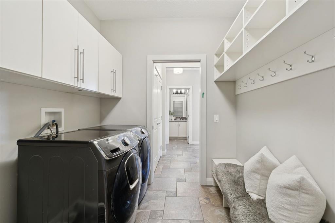
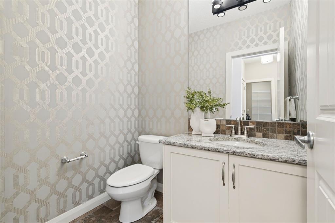
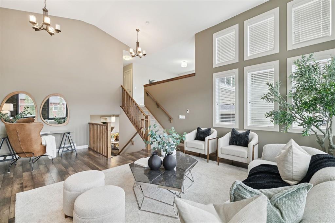
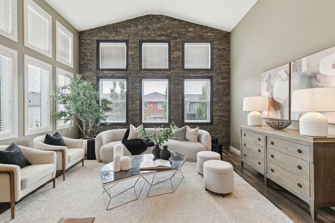
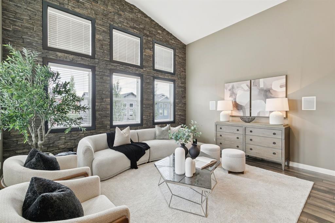
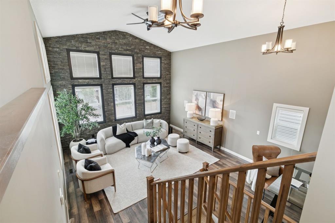
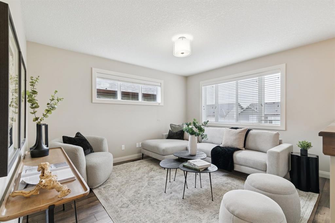
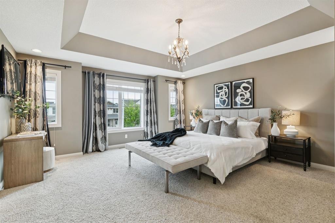
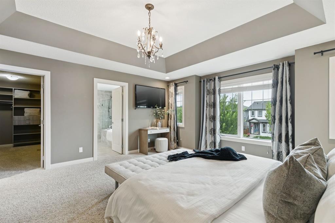
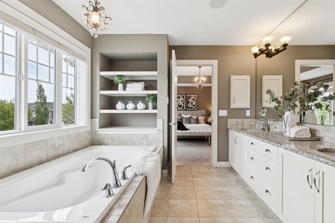
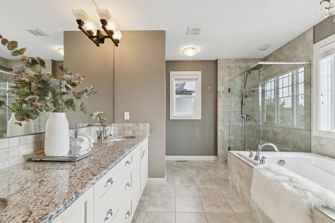
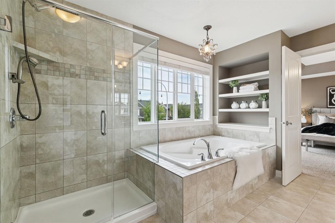
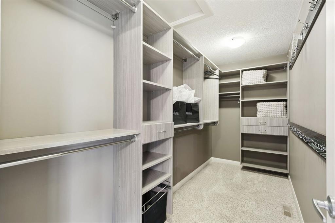
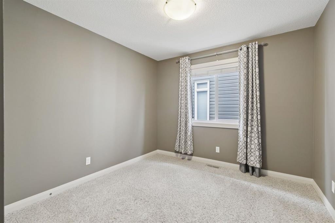
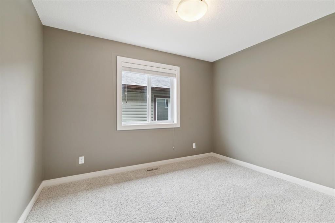
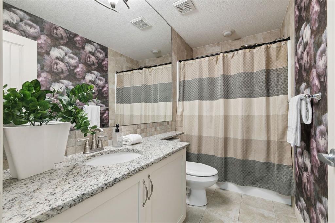
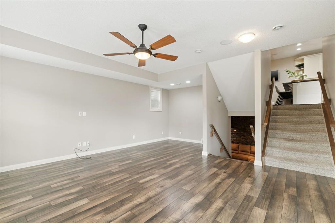
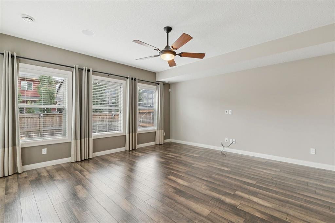
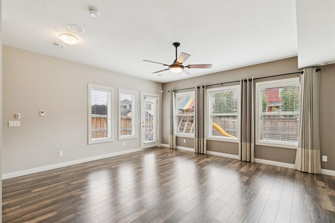
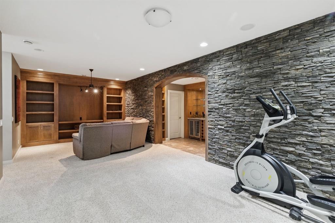
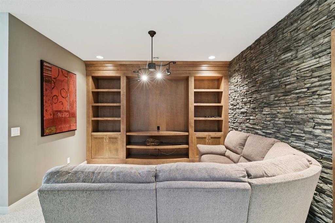
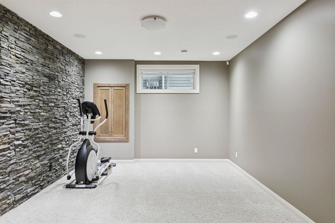
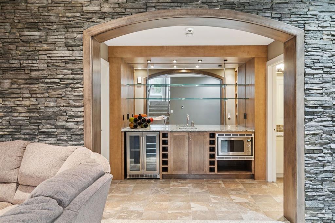
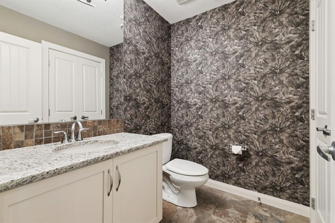
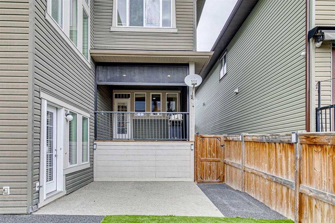
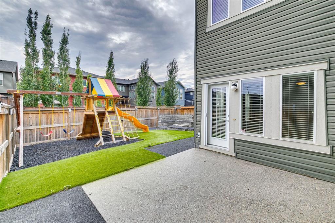
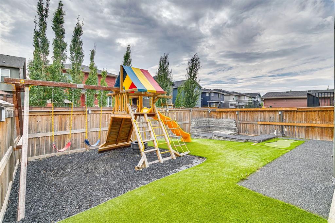
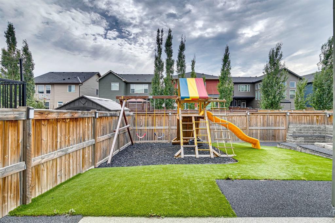
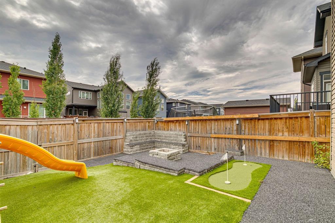
Welcome to this exceptional, extensively upgraded Broadview Homes Berkley, a unique multi-level home designed for both everyday living and entertaining. From the inviting front porch and vinyl siding to the paved back lane and attached double garage, this home offers impressive curb appeal and functionality. The spacious tiled foyer features a convenient 2pc bath and opens to a practical mudroom with main floor laundry. From here, a walk-through pantry leads into the beautifully appointed kitchen, featuring...

Read More

Essential Information

  • MLS® #
    A2341189
  • Full Bathrooms
    2
  • Partial Bathrooms
    2
  • Year Built
    2011
  • Property Type
    Detached
  • Property Style
    5 Level Split
  • MLS® #
    A2341189
  • Full Bathrooms
    2
  • Partial Bathrooms
    2
  • Year Built
    2011
  • Property Type
    Detached
  • Property Style
    5 Level Split
  • MLS® #
    A2341189
  • Full Bathrooms
    2
  • Partial Bathrooms
    2
  • Year Built
    2011
  • Property Type
    Detached
  • Property Style
    5 Level Split

Community Information

  • Postal Code
    T3P 0K9
  • Postal Code
    T3P 0K9
  • Postal Code
    T3P 0K9

Services & Amenities

  • Parking
    Double Garage Attached
  • Parking
    Double Garage Attached
  • Parking
    Double Garage Attached

Interior

  • Floor Finish
    Carpet
    Hardwood
    Tile
  • Heating
    Forced Air
  • Interior Feature
    Built-in Features
    Closet Organizers
    Double Vanity
    Granite Counters
    High Ceilings
    Pantry
    Soaking Tub
    Vaulted Ceiling(s)
    Walk-In Closet(s)
  • Floor Finish
    Carpet, Hardwood, Tile
  • Heating
    Forced Air
  • Interior Feature
    Built-in Features, Closet Organizers, Double Vanity, Granite Counters, High Ceilings, Pantry, Soaking Tub, Vaulted Ceiling(s), Walk-In Closet(s)
  • Floor Finish
    Carpet
    Hardwood
    Tile
  • Heating
    Forced Air
  • Interior Feature
    Built-in Features
    Closet Organizers
    Double Vanity
    Granite Counters
    High Ceilings
    Pantry
    Soaking Tub
    Vaulted Ceiling(s)
    Walk-In Closet(s)

Exterior

  • Lot/Exterior Features
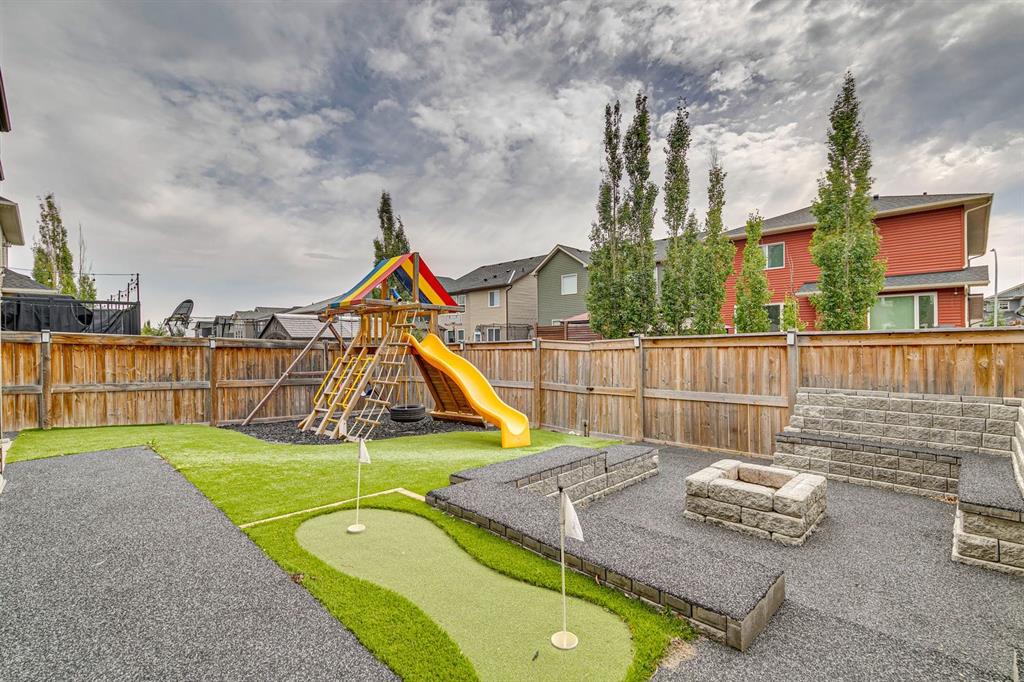
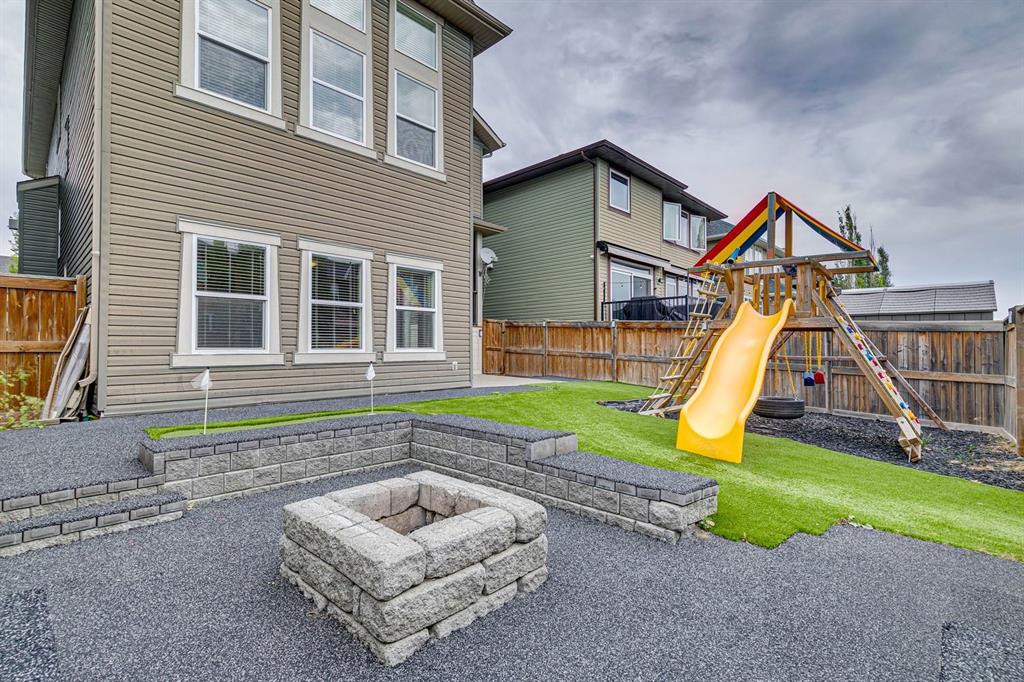
    Fire Pit
    Playground
  • Roof
    Asphalt Shingle
  • Construction
    Stone
    Vinyl Siding
    Wood Frame
  • Lot/Exterior Features
    Fire Pit, Playground
  • Roof
    Asphalt Shingle
  • Construction
    Stone, Vinyl Siding, Wood Frame
  • Lot/Exterior Features
    Fire Pit
    Playground
  • Roof
    Asphalt Shingle
  • Construction
    Stone
    Vinyl Siding
    Wood Frame

Additional Details

  • Zoning
    R-G
  • Zoning
    R-G
  • Zoning
    R-G

$900,000

982 Evanston Drive NW

Schedule Tour
Contact Agent

$4099/month
Est. Monthly Payment
$
$
%
Learn More