
Shaun Smyth / CIR Realty

98 Sierra Nevada Green SW, House for sale in Signal Hill Calgary , Alberta , T3H 3R2

 MLS® # A2331467

4 bedrooms

4 bathrooms

2,263 sqft

Sign up to View

Days on Market

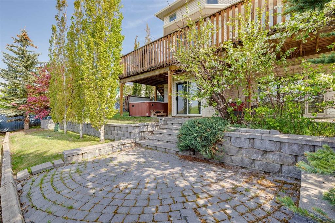
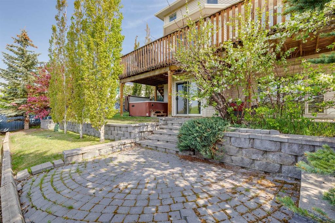
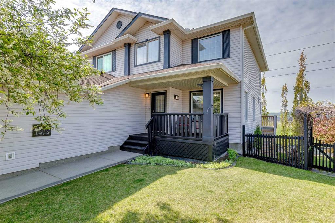
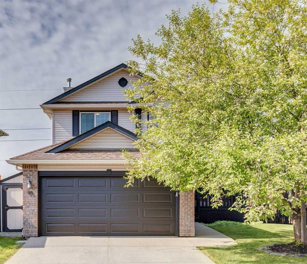
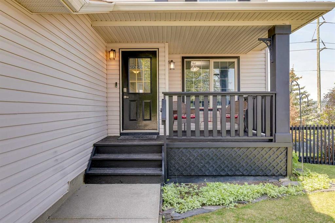
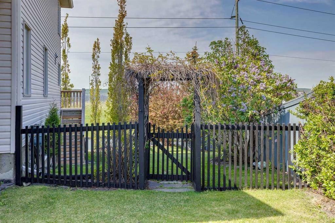
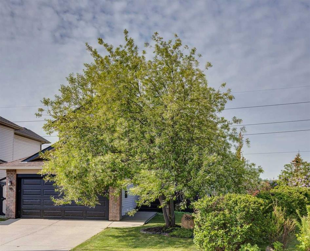
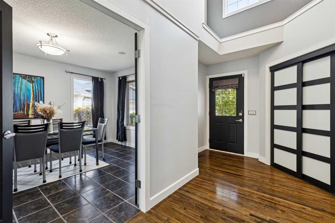
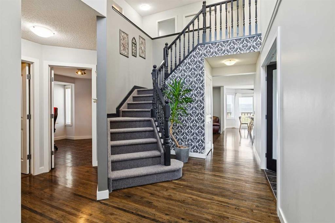
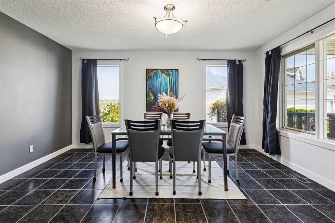
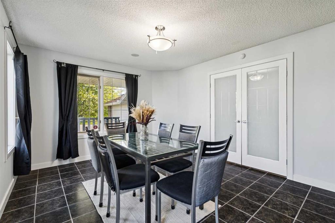
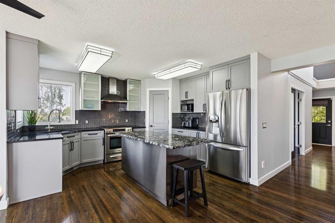
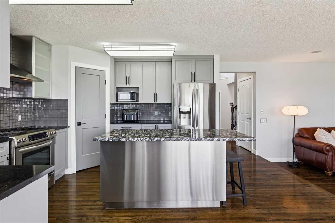
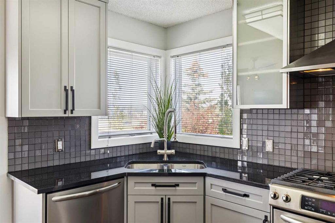
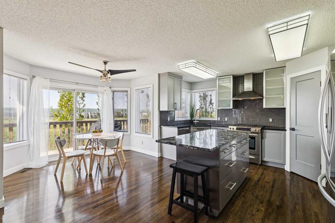
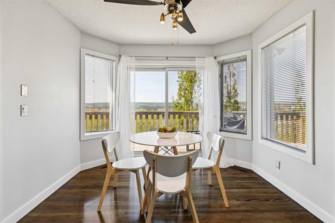
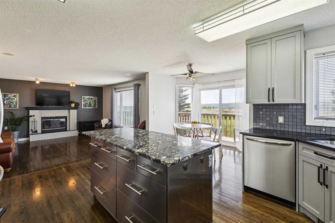
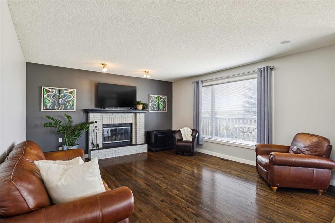
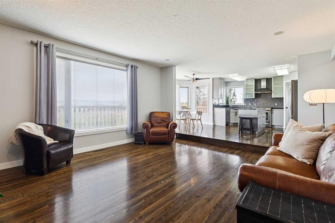
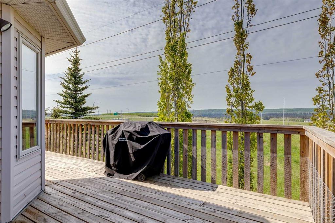
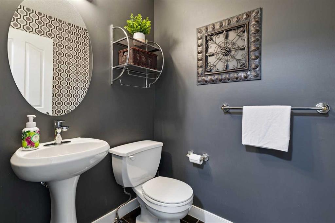
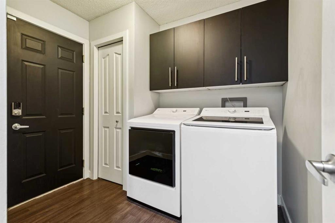
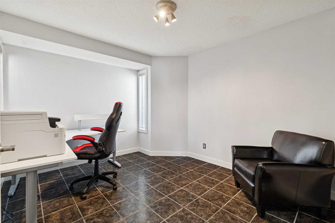
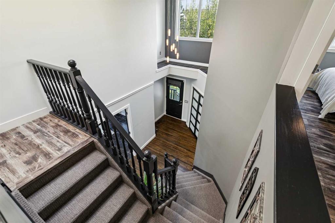
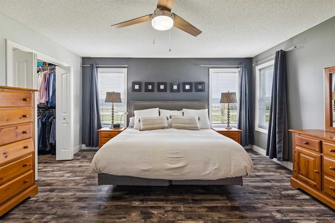
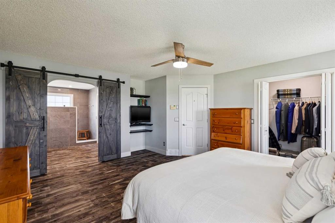
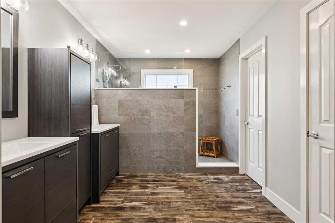
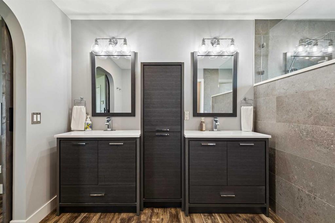
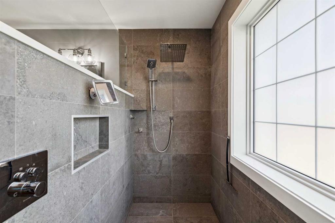
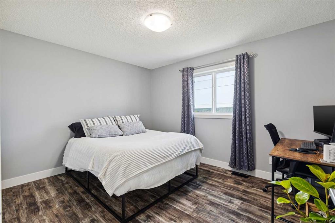
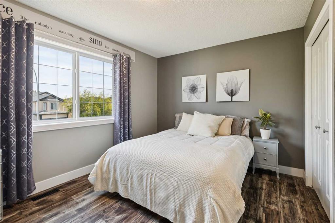
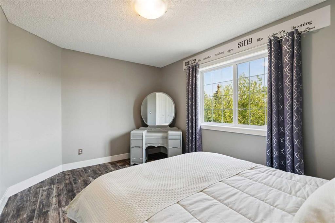
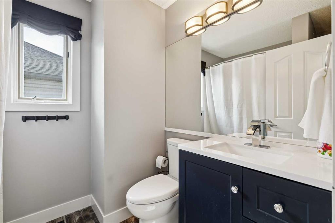
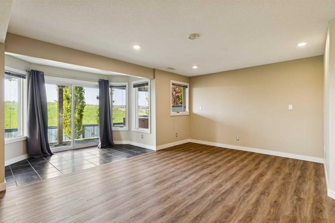
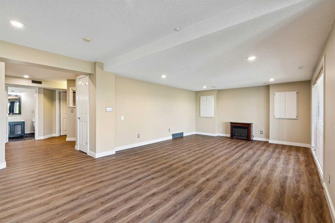
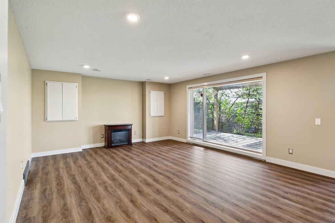
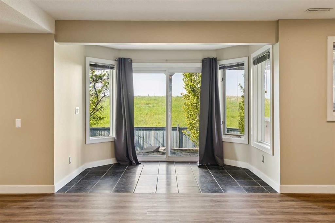
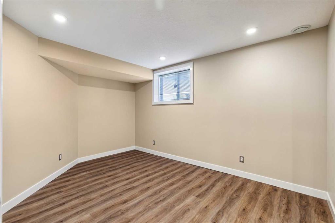
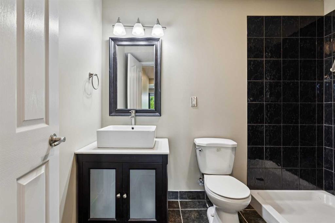
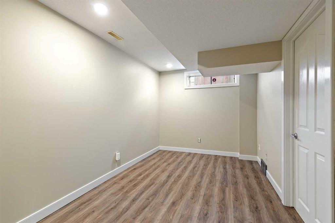
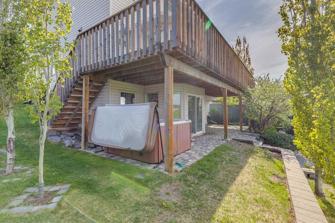
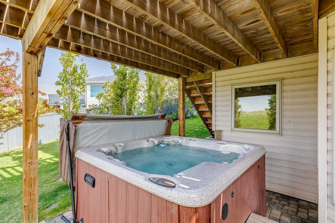
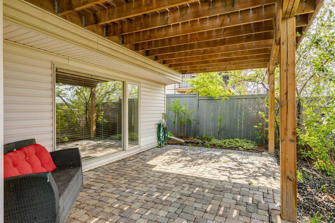
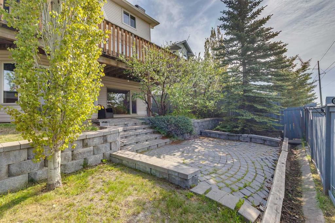
**OPEN HOUSE SAT July 25 1-3pm** (PLEASE WATCH VIDEO) 6,329 sq. ft. PIE-SHAPED LOT. EXTENSIVE UPGRADES. MOUNTAIN VIEWS, WALKOUT home offers nearly 3,500 sq ft. of developed living space, featuring 4 BEDS, 3.5 BATHS, DOUBLE ATTACHED GARAGE. VAULTED FOYER. SKYLIGHT above the elegant staircase. UPGRADED KITCHEN with GRANITE and RIVER ROCK countertops, premium STAINLESS STEEL appliances, a GAS RANGE UPDATED CABINETRY IN 2025., a LARGE CENTRAL ISLAND, and a bright breakfast nook. Step outside to the EXPANSIVE...

Read More

Essential Information

  • MLS® #
    A2331467
  • Full Bathrooms
    3
  • Partial Bathrooms
    1
  • Year Built
    1997
  • Property Type
    Detached
  • Property Style
    2 Storey
  • MLS® #
    A2331467
  • Full Bathrooms
    3
  • Partial Bathrooms
    1
  • Year Built
    1997
  • Property Type
    Detached
  • Property Style
    2 Storey
  • MLS® #
    A2331467
  • Full Bathrooms
    3
  • Partial Bathrooms
    1
  • Year Built
    1997
  • Property Type
    Detached
  • Property Style
    2 Storey

Community Information

  • Postal Code
    T3H 3R2
  • Postal Code
    T3H 3R2
  • Postal Code
    T3H 3R2

Services & Amenities

  • Parking
    Double Garage Attached
  • Parking
    Double Garage Attached
  • Parking
    Double Garage Attached

Interior

  • Floor Finish
    Carpet
    Ceramic Tile
    Hardwood
    Vinyl
  • Heating
    Fireplace(s)
    Forced Air
    Natural Gas
  • Interior Feature
    Ceiling Fan(s)
    Central Vacuum
    Double Vanity
    Granite Counters
    Kitchen Island
    Pantry
    Recessed Lighting
    Skylight(s)
    Track Lighting
    Vinyl Windows
    Walk-In Closet(s)
    Wired for Sound
  • Floor Finish
    Carpet, Ceramic Tile, Hardwood, Vinyl
  • Heating
    Fireplace(s), Forced Air, Natural Gas
  • Interior Feature
    Ceiling Fan(s), Central Vacuum, Double Vanity, Granite Counters, Kitchen Island, Pantry, Recessed Lighting, Skylight(s), Track Lighting, Vinyl Windows, Walk-In Closet(s), Wired for Sound
  • Floor Finish
    Carpet
    Ceramic Tile
    Hardwood
    Vinyl
  • Heating
    Fireplace(s)
    Forced Air
    Natural Gas
  • Interior Feature
    Ceiling Fan(s)
    Central Vacuum
    Double Vanity
    Granite Counters
    Kitchen Island
    Pantry
    Recessed Lighting
    Skylight(s)
    Track Lighting
    Vinyl Windows
    Walk-In Closet(s)
    Wired for Sound

Exterior

  • Lot/Exterior Features
    Balcony
    Garden
    Private Yard
    Storage
  • Roof
    Asphalt Shingle
  • Construction
    Brick
    Vinyl Siding
    Wood Frame
  • Lot/Exterior Features
    Balcony, Garden, Private Yard, Storage
  • Roof
    Asphalt Shingle
  • Construction
    Brick, Vinyl Siding, Wood Frame
  • Lot/Exterior Features
    Balcony
    Garden
    Private Yard
    Storage
  • Roof
    Asphalt Shingle
  • Construction
    Brick
    Vinyl Siding
    Wood Frame

Additional Details

  • Zoning
    R-CG
  • Zoning
    R-CG
  • Zoning
    R-CG

$844,000

98 Sierra Nevada Green SW

Schedule Tour
Contact Agent

$3844/month
Est. Monthly Payment
$
$
%
Learn More