
Mike Dreger / Century 21 Bamber Realty LTD.

95 Lissington Drive SW, House for sale in North Glenmore Park Calgary , Alberta , T3E 5E4

 MLS® # A2338870

3 bedrooms

3 bathrooms

1,691 sqft

Sign up to View

Days on Market

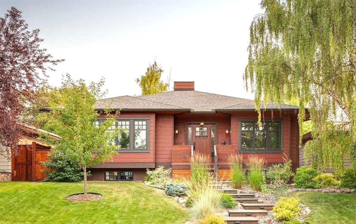
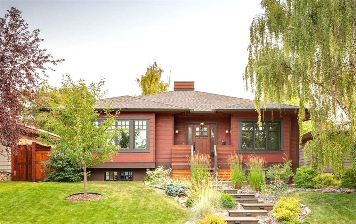
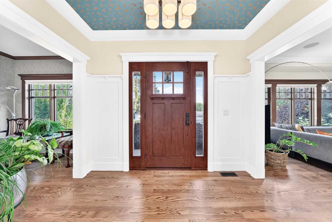
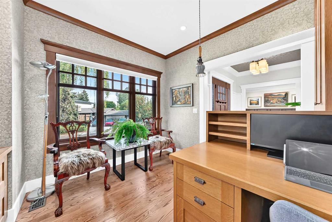
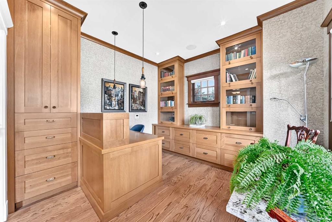
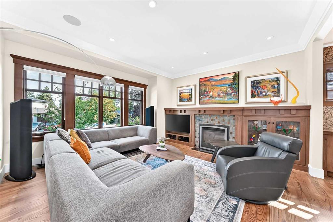
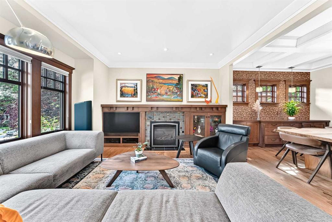
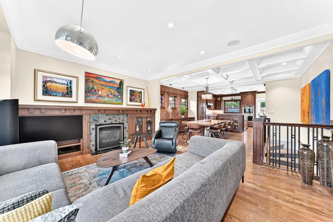
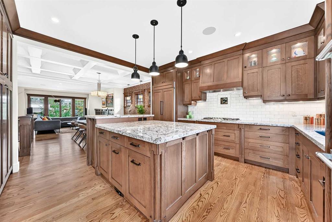
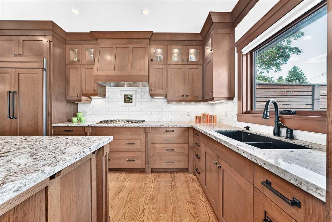
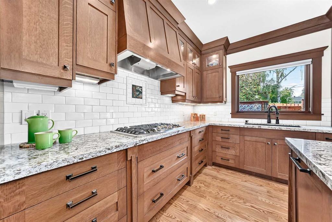
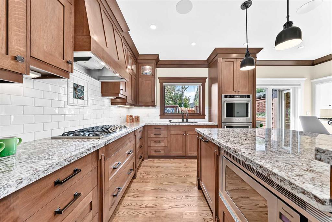
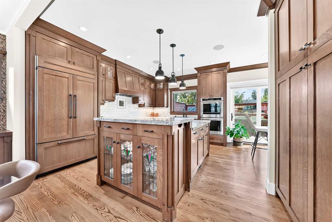
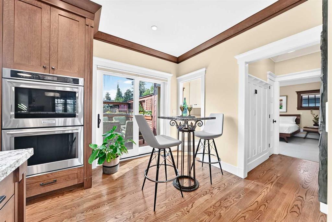
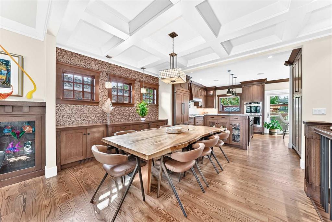
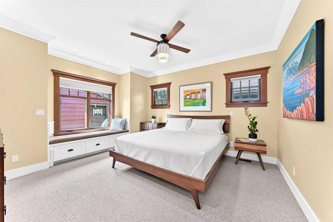
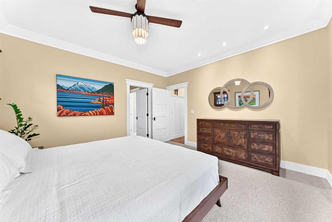
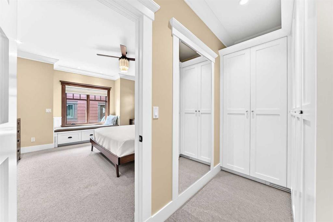
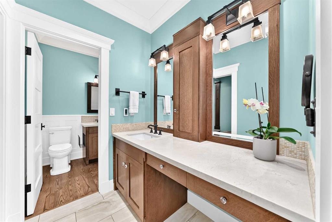
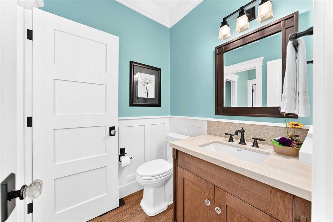
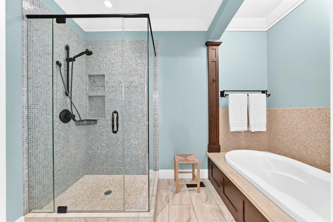
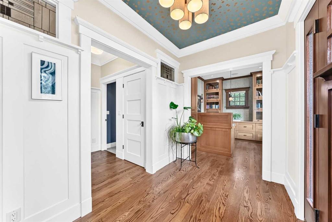
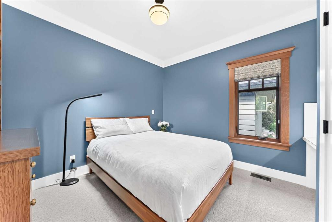
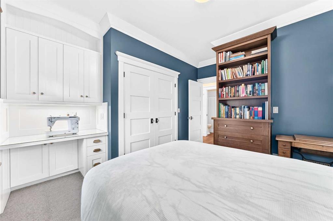
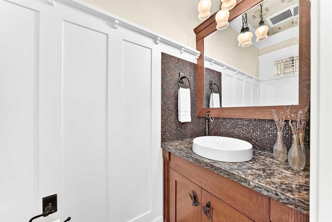
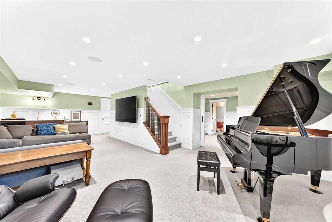
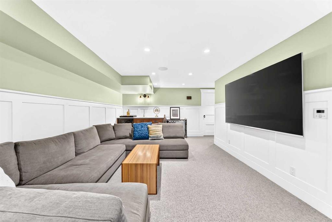
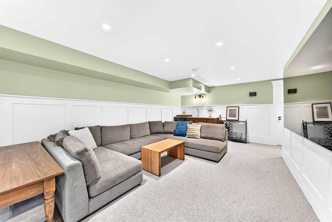
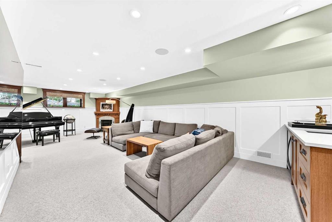
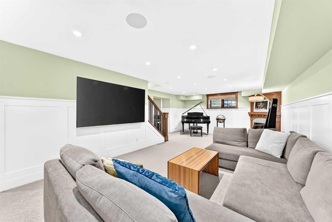
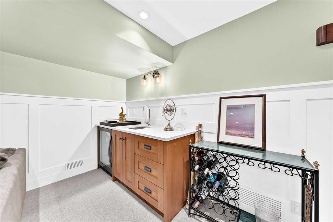
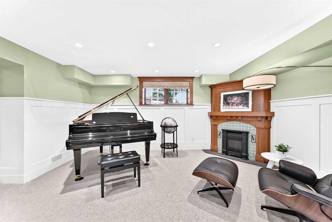
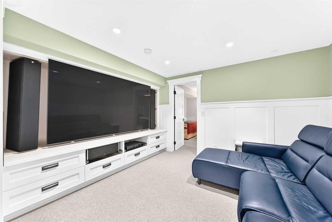
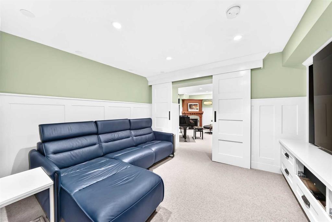
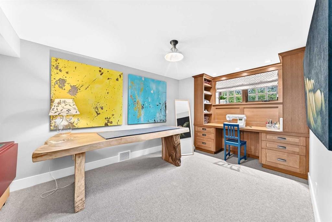
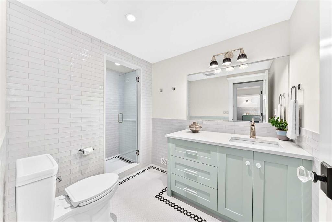
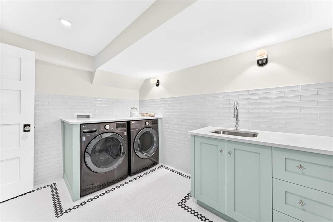
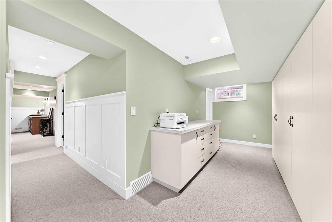
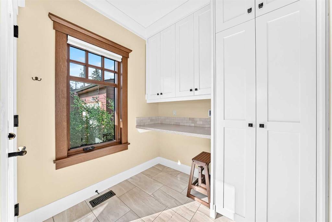
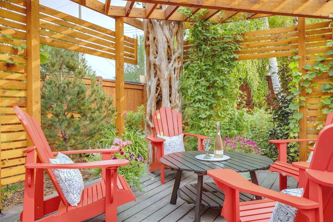
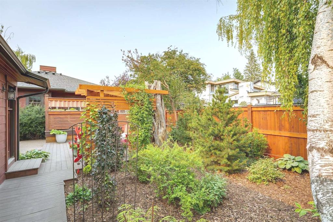
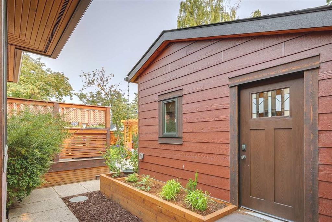
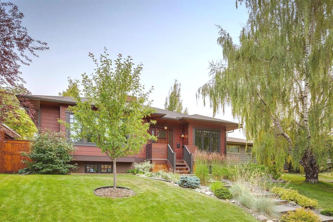
Completely built by a custom homebuilder as his family’s own home, no detail was spared in the construction of this exceptional contemporary Craftsman-style bungalow. This sophisticated home features rich red oak floors, triple glazed windows, crown mouldings, custom built-ins, and integrated speakers throughout the main floor. In addition to a dedicated front office, bedroom and 2-piece powder room, the main floor living room with gas fireplace flows into a formal dining room with coffered ceilings. At its...

Read More

Essential Information

  • MLS® #
    A2338870
  • Full Bathrooms
    2
  • Partial Bathrooms
    1
  • Year Built
    2009
  • Property Type
    Detached
  • Property Style
    Bungalow
  • MLS® #
    A2338870
  • Full Bathrooms
    2
  • Partial Bathrooms
    1
  • Year Built
    2009
  • Property Type
    Detached
  • Property Style
    Bungalow
  • MLS® #
    A2338870
  • Full Bathrooms
    2
  • Partial Bathrooms
    1
  • Year Built
    2009
  • Property Type
    Detached
  • Property Style
    Bungalow

Community Information

  • Postal Code
    T3E 5E4
  • Postal Code
    T3E 5E4
  • Postal Code
    T3E 5E4

Services & Amenities

  • Parking
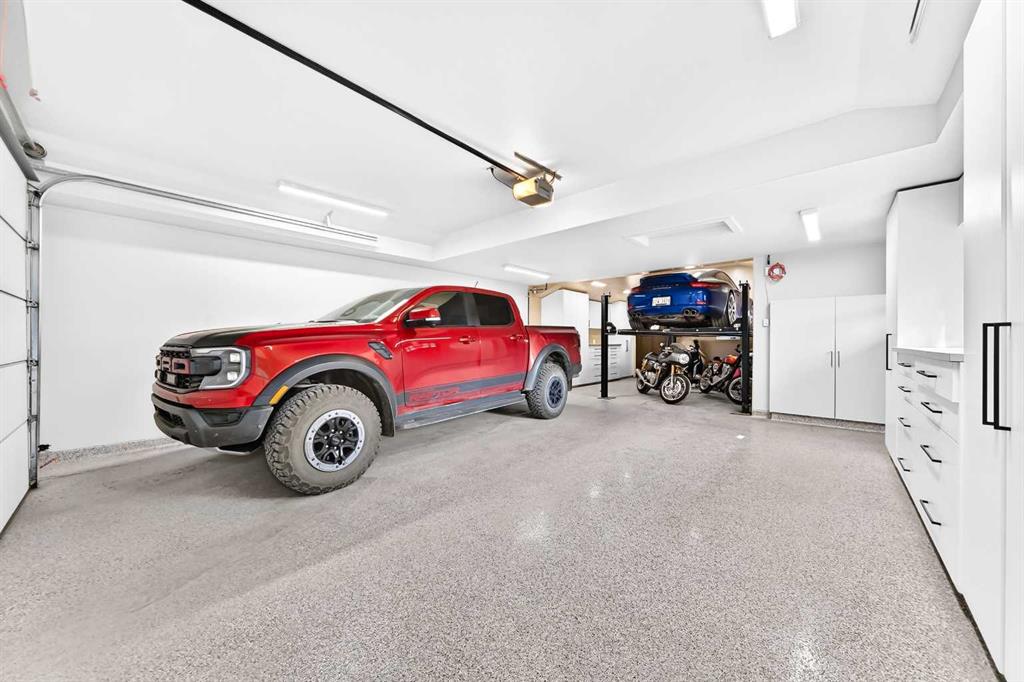
    Garage Faces Rear
    Heated Garage
    Insulated
    Oversized
    Tandem
    Triple Garage Detached
    Workshop in Garage
  • Parking
    Garage Faces Rear, Heated Garage, Insulated, Oversized, Tandem, Triple Garage Detached, Workshop in Garage
  • Parking
    Garage Faces Rear
    Heated Garage
    Insulated
    Oversized
    Tandem
    Triple Garage Detached
    Workshop in Garage

Interior

  • Floor Finish
    Carpet
    Ceramic Tile
    Hardwood
  • Heating
    In Floor
    Forced Air
  • Interior Feature
    Bookcases
    Built-in Features
    Ceiling Fan(s)
    Crown Molding
    Double Vanity
    Granite Counters
    Kitchen Island
    No Smoking Home
    Pantry
    Storage
    Wet Bar
    Wired for Sound
    Wood Windows
  • Floor Finish
    Carpet, Ceramic Tile, Hardwood
  • Heating
    In Floor, Forced Air
  • Interior Feature
    Bookcases, Built-in Features, Ceiling Fan(s), Crown Molding, Double Vanity, Granite Counters, Kitchen Island, No Smoking Home, Pantry, Storage, Wet Bar, Wired for Sound, Wood Windows
  • Floor Finish
    Carpet
    Ceramic Tile
    Hardwood
  • Heating
    In Floor
    Forced Air
  • Interior Feature
    Bookcases
    Built-in Features
    Ceiling Fan(s)
    Crown Molding
    Double Vanity
    Granite Counters
    Kitchen Island
    No Smoking Home
    Pantry
    Storage
    Wet Bar
    Wired for Sound
    Wood Windows

Exterior

  • Lot/Exterior Features
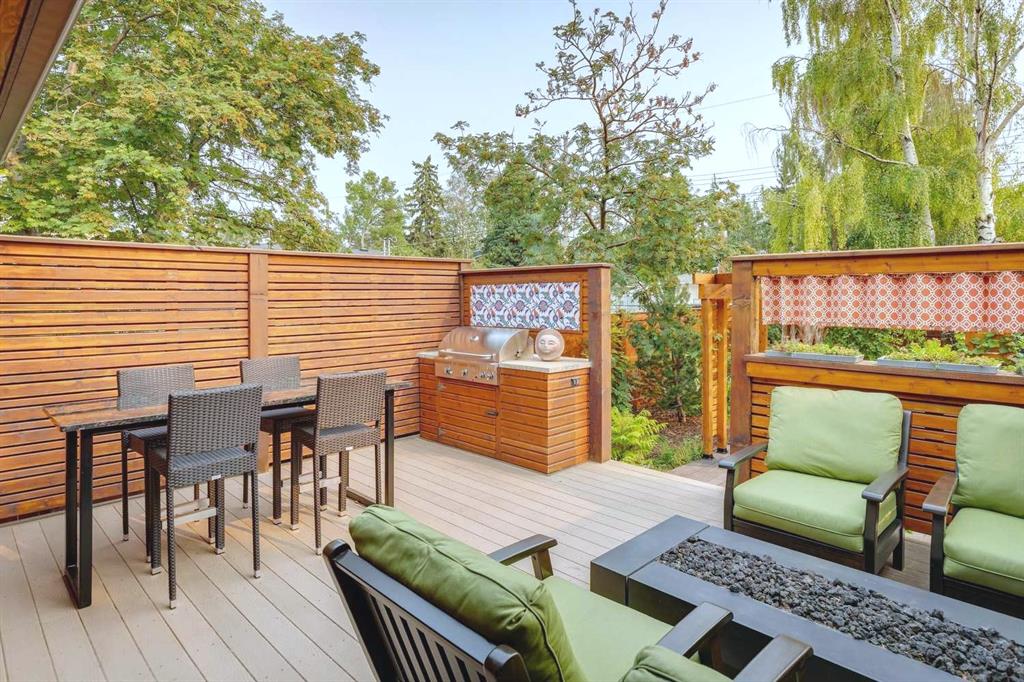
    Barbecue
    BBQ gas line
    Lighting
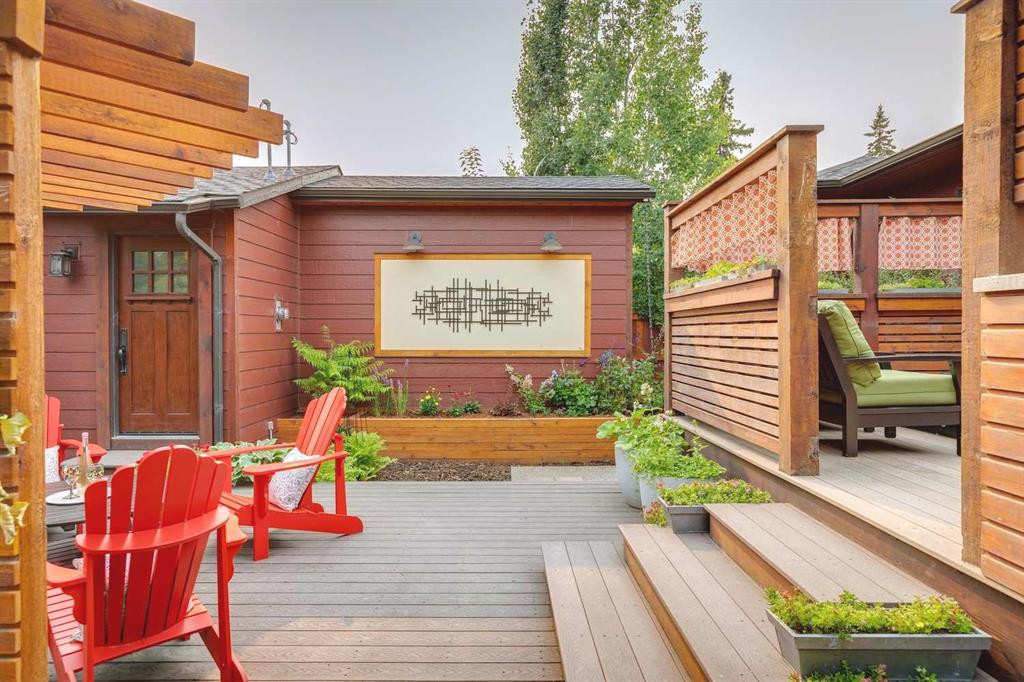
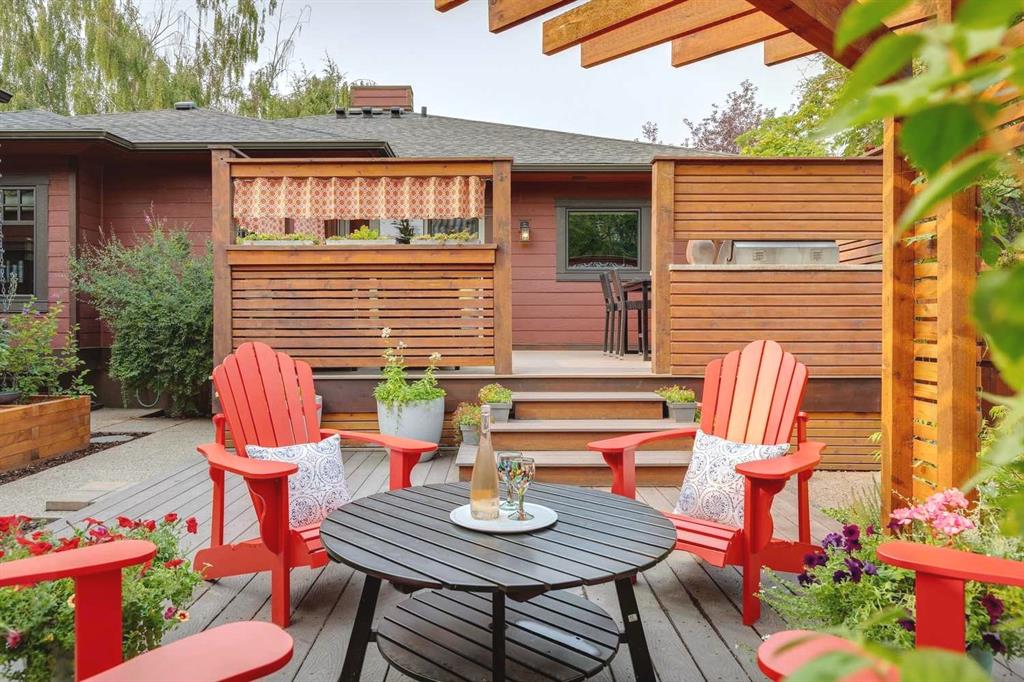
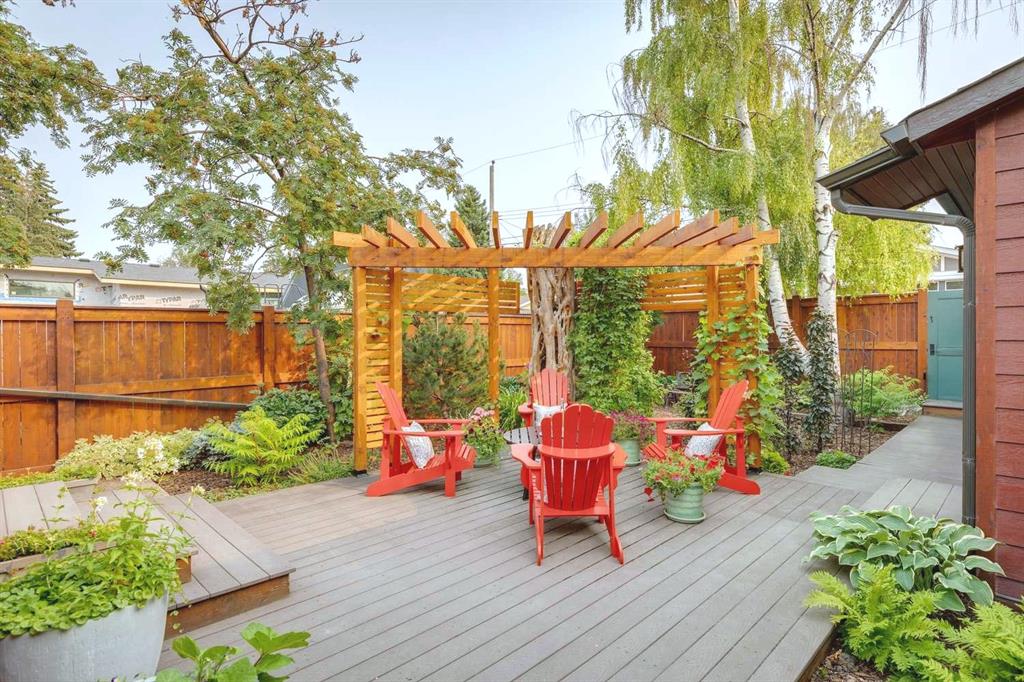
    Private Yard
  • Roof
    Asphalt Shingle
  • Construction
    Composite Siding
    Wood Frame
  • Lot/Exterior Features
    Barbecue, BBQ gas line, Lighting, Private Yard
  • Roof
    Asphalt Shingle
  • Construction
    Composite Siding, Wood Frame
  • Lot/Exterior Features
    Barbecue
    BBQ gas line
    Lighting
    Private Yard
  • Roof
    Asphalt Shingle
  • Construction
    Composite Siding
    Wood Frame

Additional Details

  • Zoning
    R-CG
  • Zoning
    R-CG
  • Zoning
    R-CG

$2,000,000

95 Lissington Drive SW

Schedule Tour
Contact Agent

$9108/month
Est. Monthly Payment
$
$
%
Learn More