
Jason Walz / LPT Realty

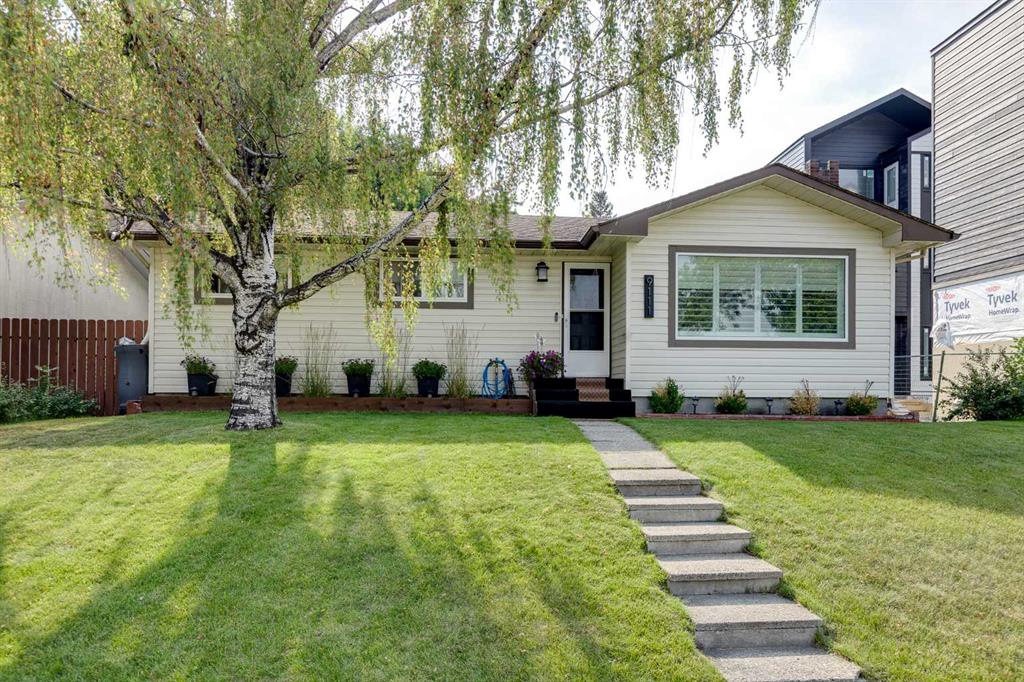
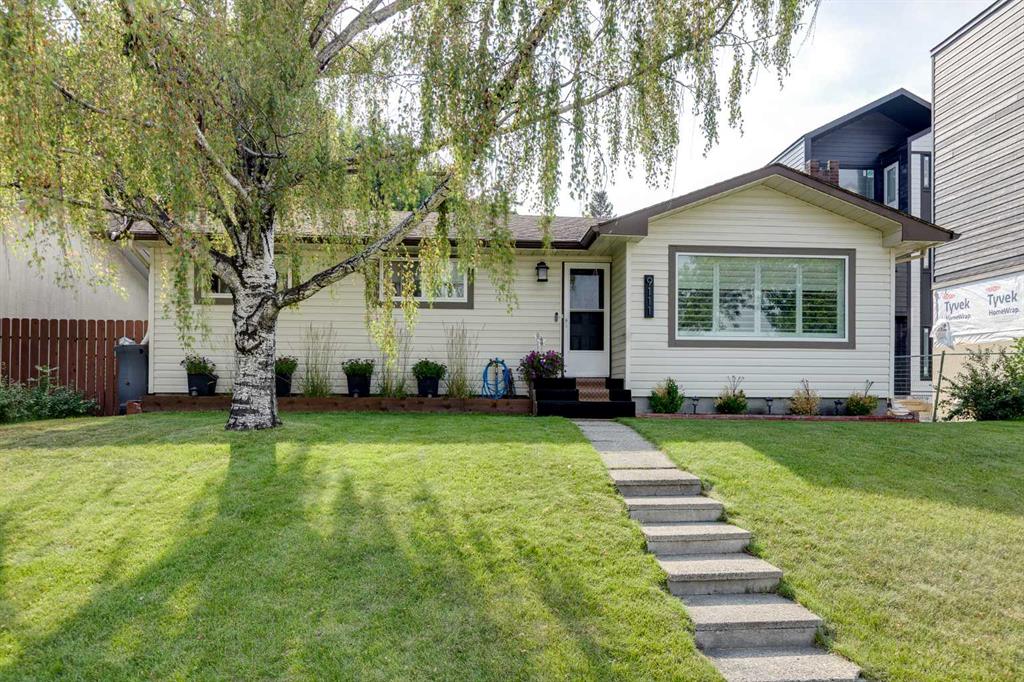
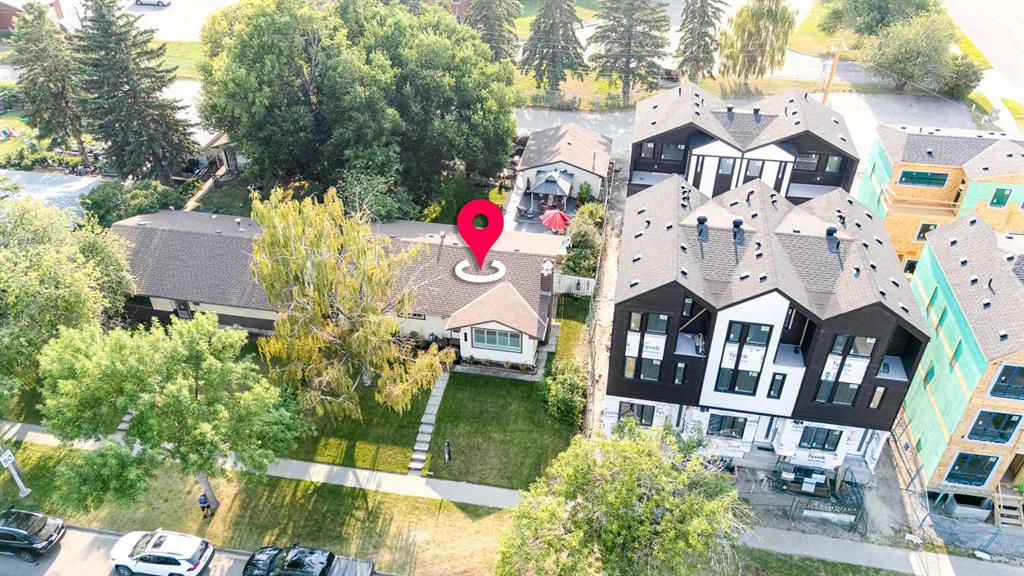
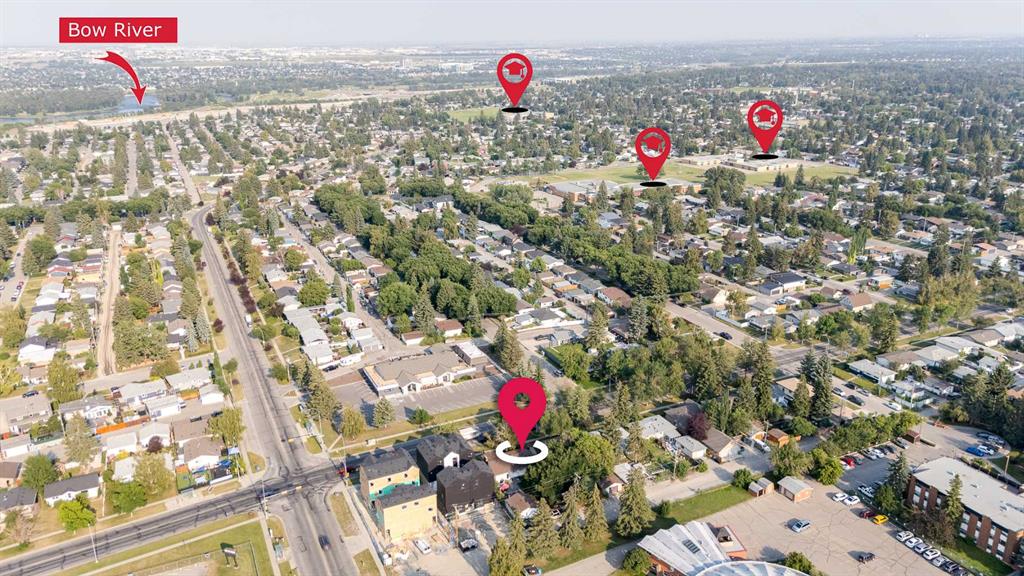
9111 Fairmount Drive SE, House for sale in Acadia Calgary , Alberta , T2J 0R1

 MLS® # A2333351

5 bedrooms

3 bathrooms

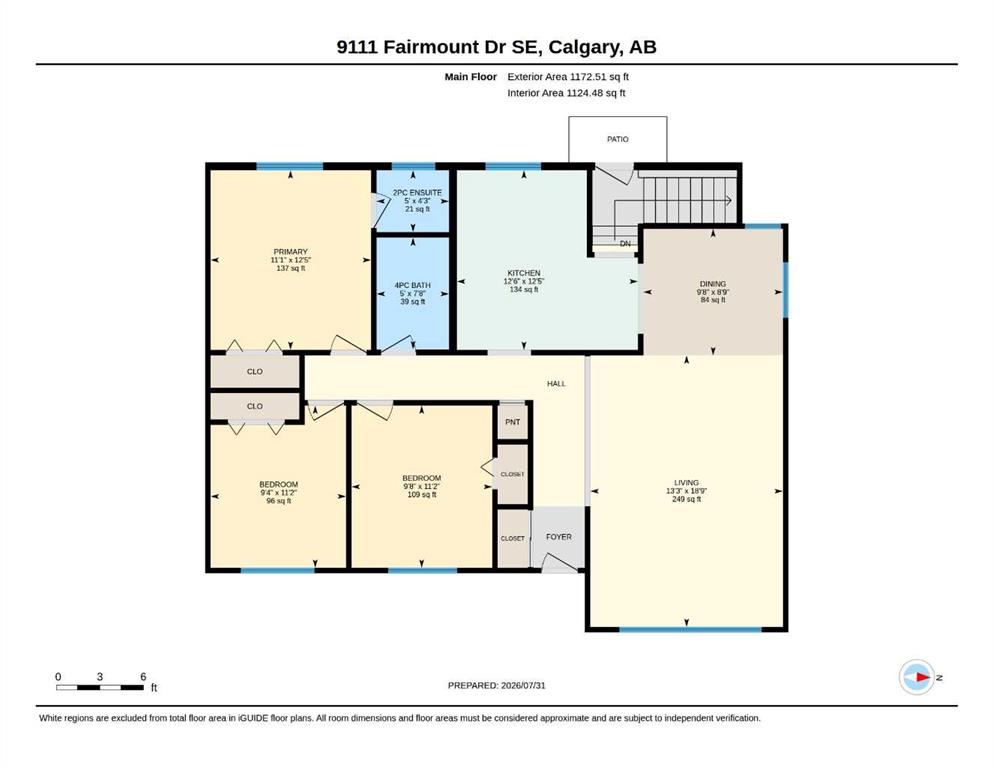
1,173 sqft

Sign up to View

Days on Market

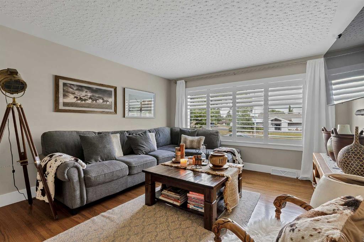
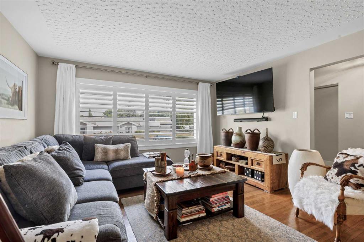
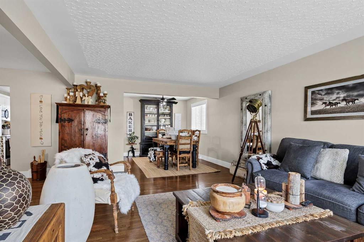
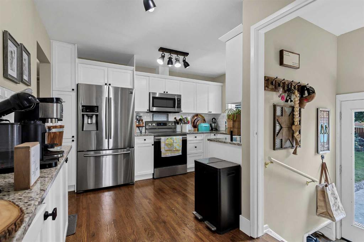
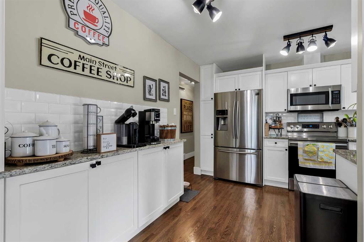
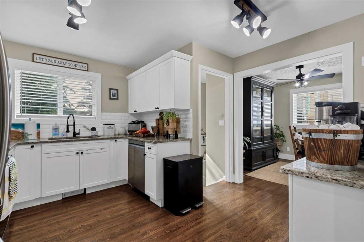
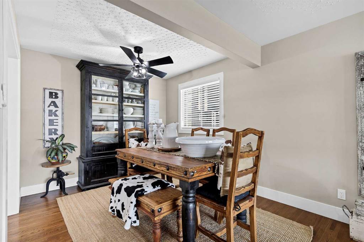
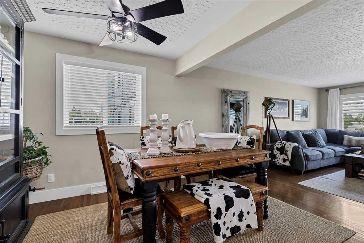
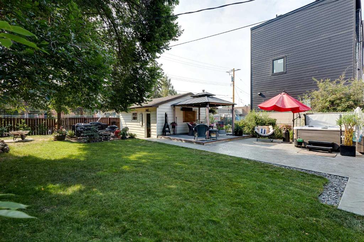
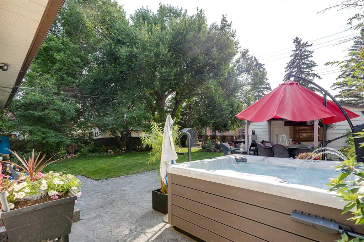
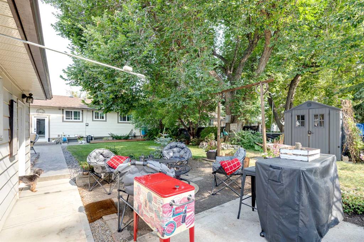
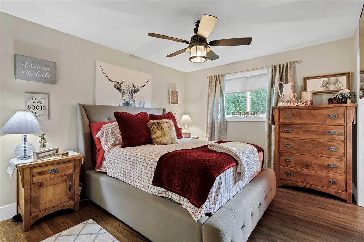
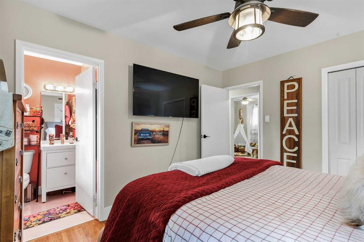
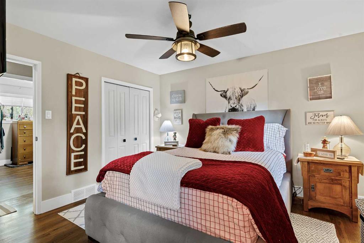
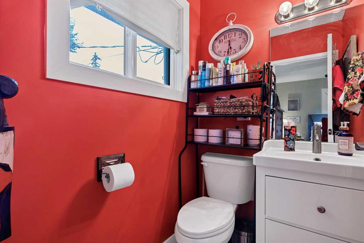
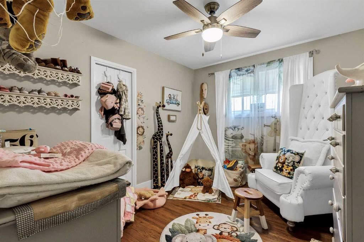
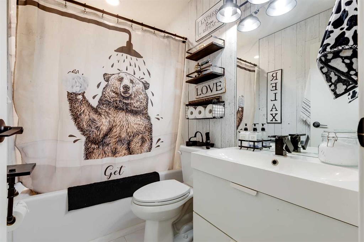
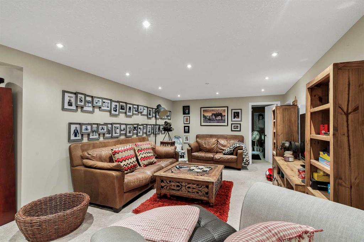
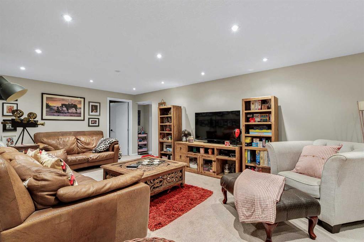
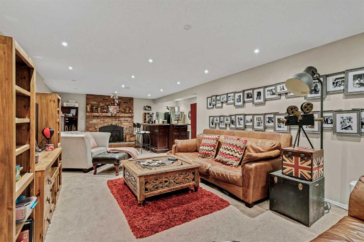
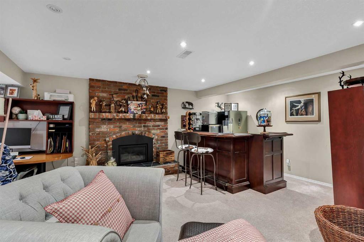
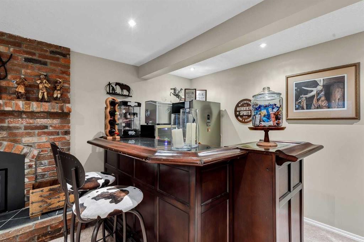
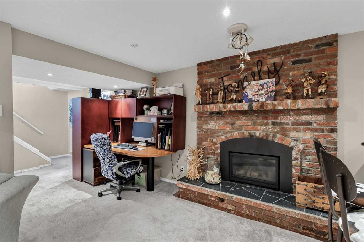
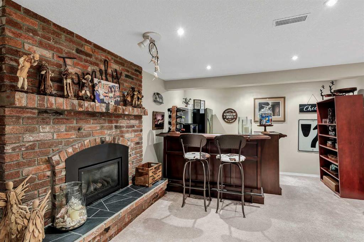
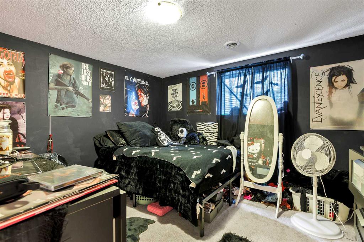
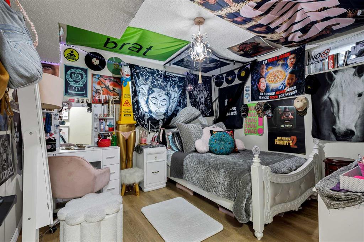
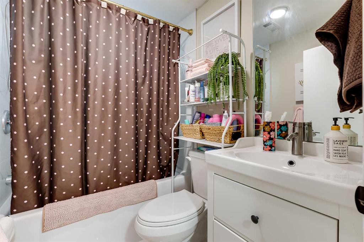
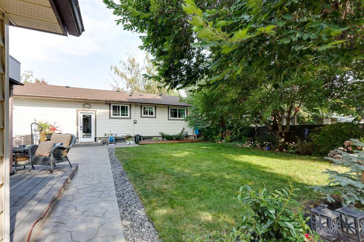
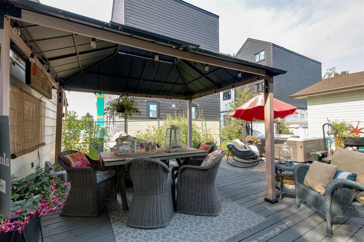
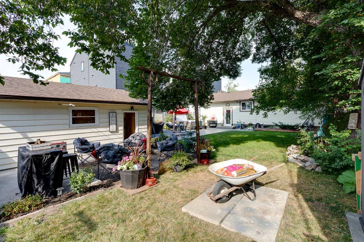
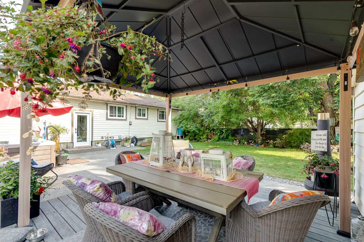
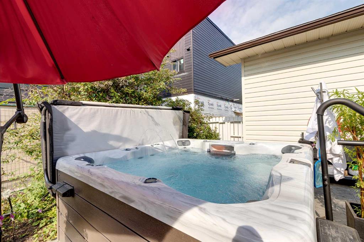
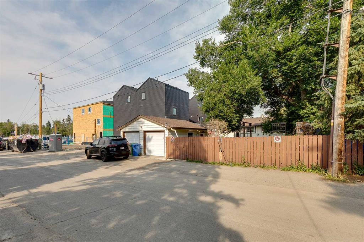
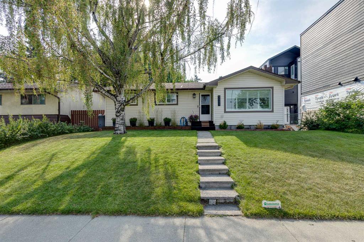
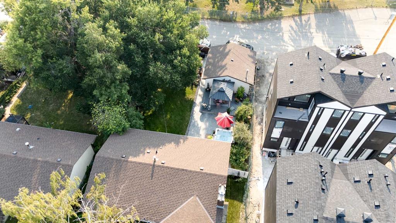
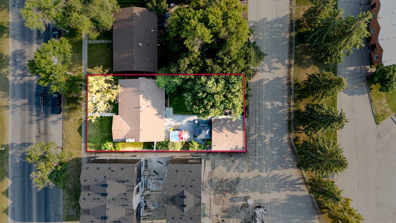
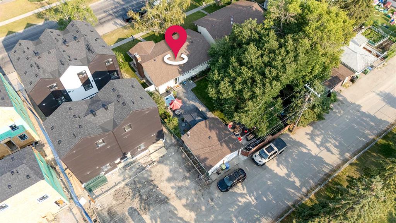
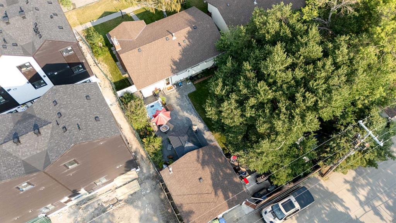
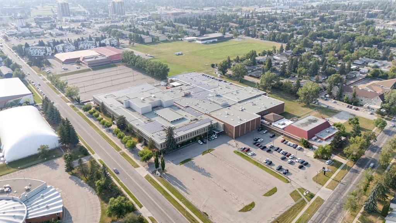
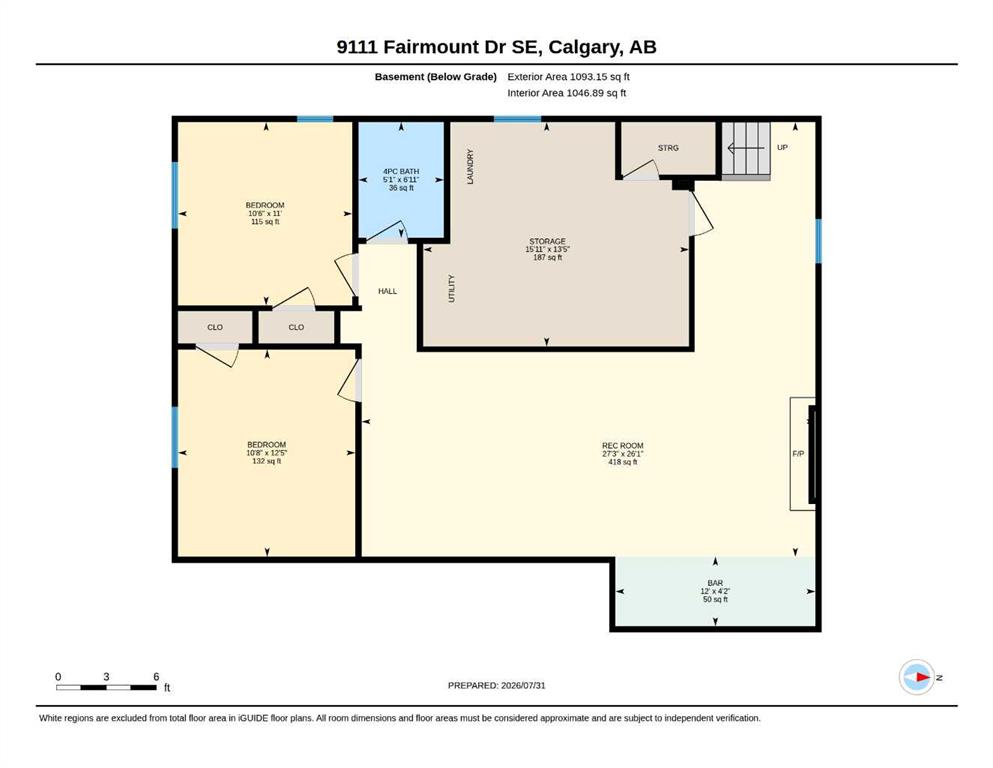
Welcome to this beautifully updated bungalow nestled on a large lot in the highly sought-after community of Acadia! Offering over 2,100 square feet of fully developed living space, 5 bedrooms, 2.5 bathrooms, and countless upgrades throughout, this move-in-ready home perfectly blends timeless character with modern comfort. Step inside and you'll immediately appreciate the warm, inviting atmosphere. The bright, open-concept main floor is designed for everyday living and entertaining, featuring a spacious livi...

Read More

Essential Information

  • MLS® #
    A2333351
  • Full Bathrooms
    2
  • Partial Bathrooms
    1
  • Year Built
    1961
  • Property Type
    Detached
  • Property Style
    Bungalow
  • MLS® #
    A2333351
  • Full Bathrooms
    2
  • Partial Bathrooms
    1
  • Year Built
    1961
  • Property Type
    Detached
  • Property Style
    Bungalow
  • MLS® #
    A2333351
  • Full Bathrooms
    2
  • Partial Bathrooms
    1
  • Year Built
    1961
  • Property Type
    Detached
  • Property Style
    Bungalow

Community Information

  • Postal Code
    T2J 0R1
  • Postal Code
    T2J 0R1
  • Postal Code
    T2J 0R1

Services & Amenities

  • Parking
    Additional Parking
    Alley Access
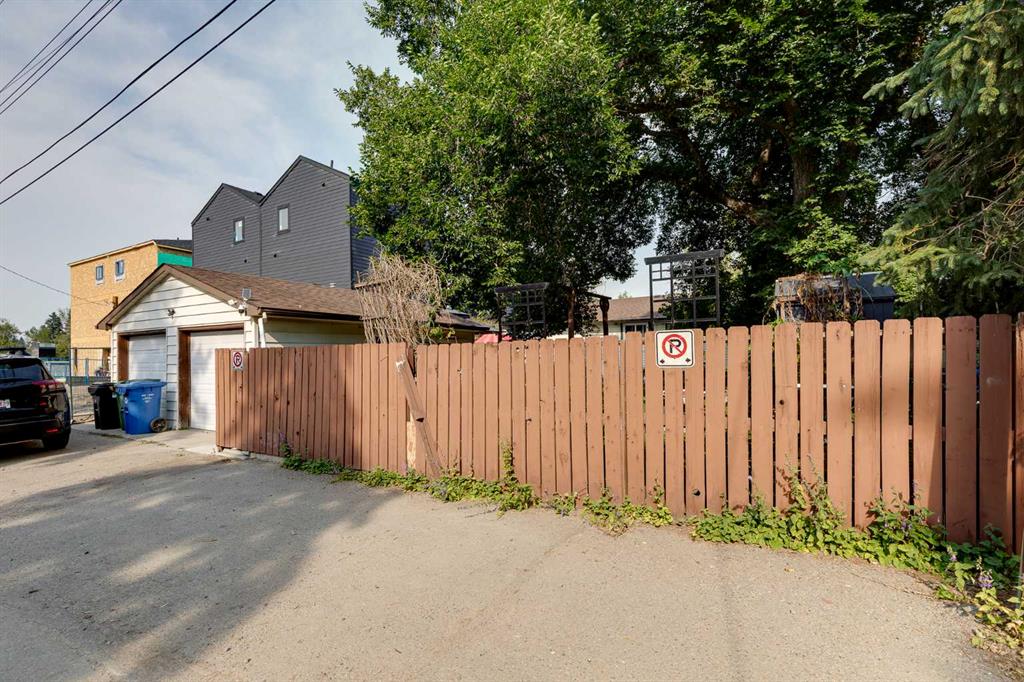
    Double Garage Detached
    Garage Faces Rear
    Paved
    RV Access/Parking
  • Parking
    Additional Parking, Alley Access, Double Garage Detached, Garage Faces Rear, Paved, RV Access/Parking
  • Parking
    Additional Parking
    Alley Access
    Double Garage Detached
    Garage Faces Rear
    Paved
    RV Access/Parking

Interior

  • Floor Finish
    Carpet
    Ceramic Tile
    Laminate
  • Heating
    Fireplace(s)
    Forced Air
    Natural Gas
  • Interior Feature
    Ceiling Fan(s)
    Granite Counters
    Open Floorplan
    Storage
  • Floor Finish
    Carpet, Ceramic Tile, Laminate
  • Heating
    Fireplace(s), Forced Air, Natural Gas
  • Interior Feature
    Ceiling Fan(s), Granite Counters, Open Floorplan, Storage
  • Floor Finish
    Carpet
    Ceramic Tile
    Laminate
  • Heating
    Fireplace(s)
    Forced Air
    Natural Gas
  • Interior Feature
    Ceiling Fan(s)
    Granite Counters
    Open Floorplan
    Storage

Exterior

  • Lot/Exterior Features
    Fire Pit
    Private Yard
    Storage
  • Roof
    Asphalt Shingle
  • Construction
    Vinyl Siding
    Wood Frame
  • Lot/Exterior Features
    Fire Pit, Private Yard, Storage
  • Roof
    Asphalt Shingle
  • Construction
    Vinyl Siding, Wood Frame
  • Lot/Exterior Features
    Fire Pit
    Private Yard
    Storage
  • Roof
    Asphalt Shingle
  • Construction
    Vinyl Siding
    Wood Frame

Additional Details

  • Zoning
    H-GO
  • Zoning
    H-GO
  • Zoning
    H-GO

$800,000

9111 Fairmount Drive SE

Schedule Tour
Contact Agent

$3644/month
Est. Monthly Payment
$
$
%
Learn More