
Simon D. Hunt / RE/MAX House of Real Estate

8826 6 Street SE Calgary , Alberta , T2H 2B1

 MLS® # A2350752

2 bedrooms

2 bathrooms

507 sqft

Sign up to View

Days on Market

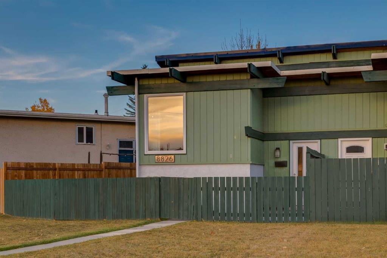
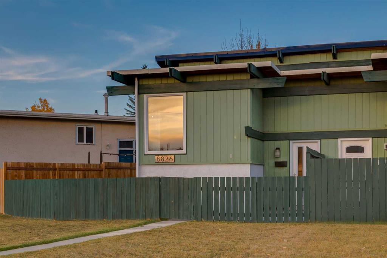
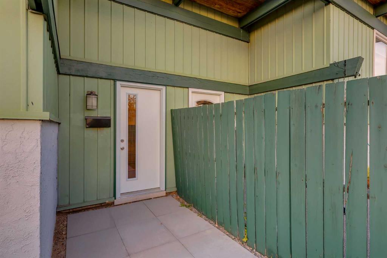
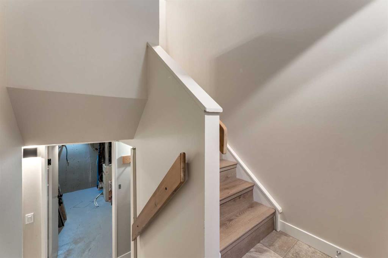
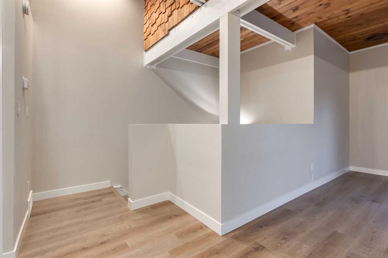
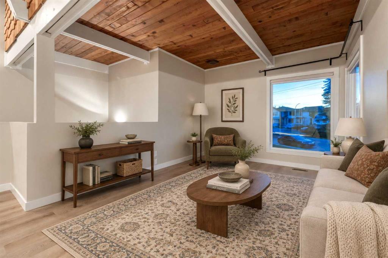
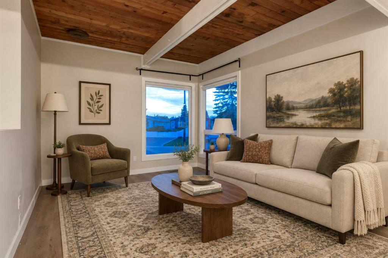
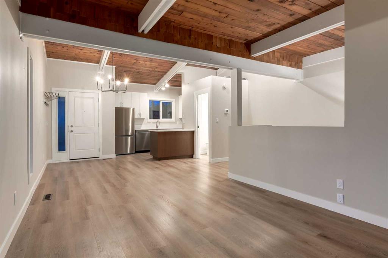
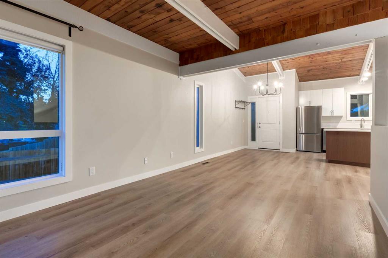
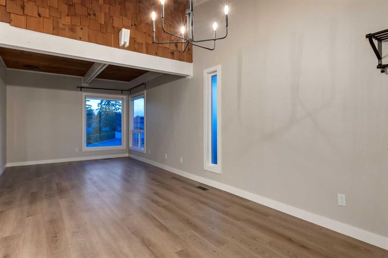
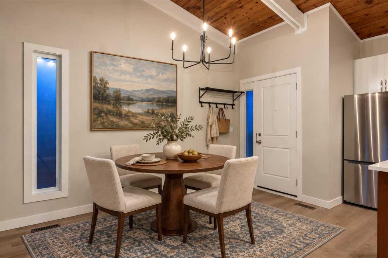
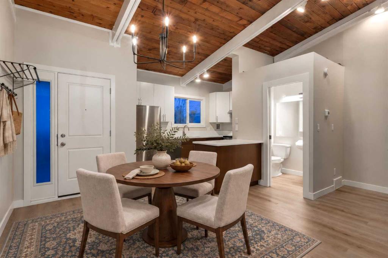
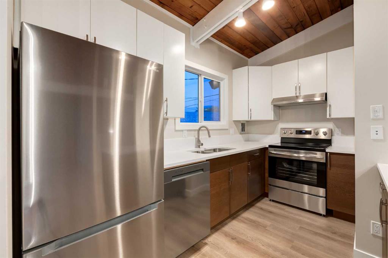
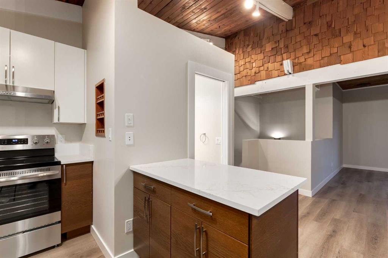
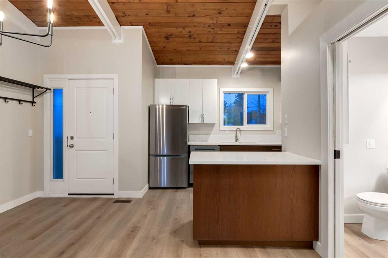
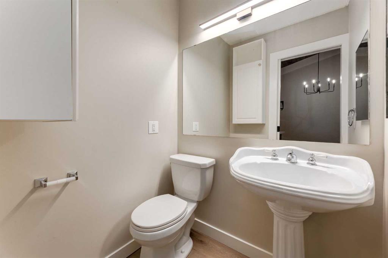
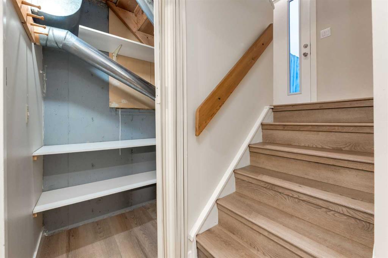
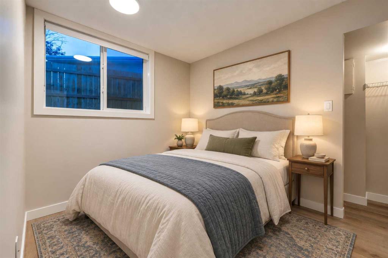
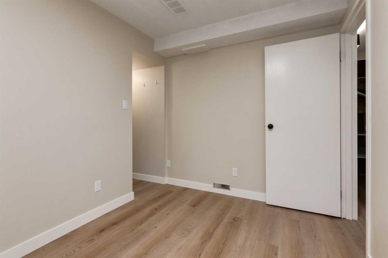
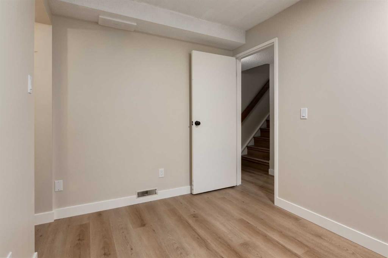
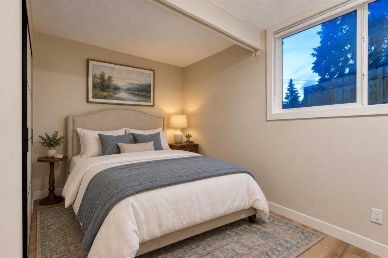
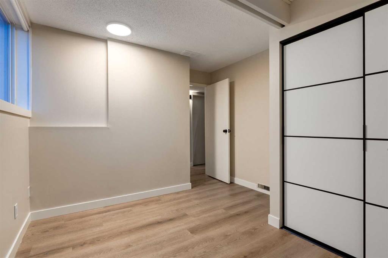
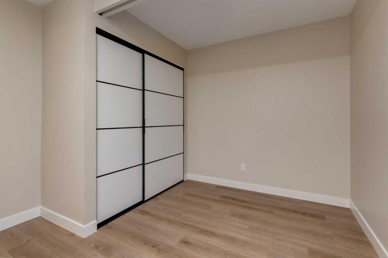
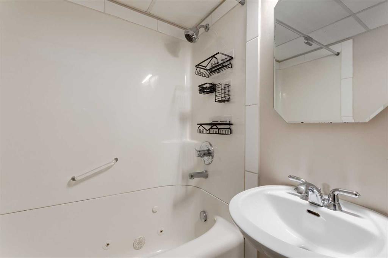
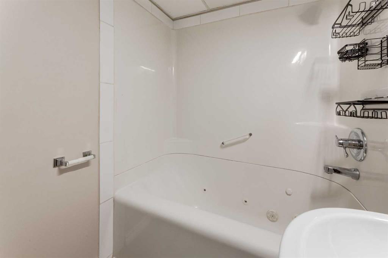
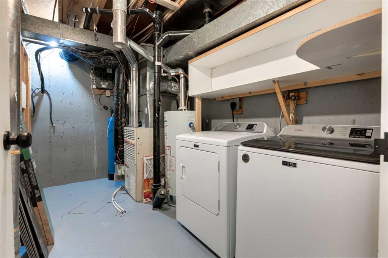
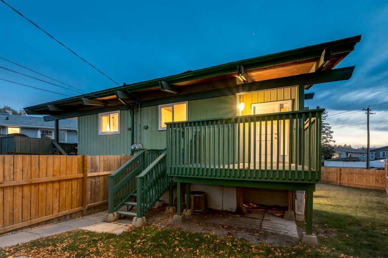
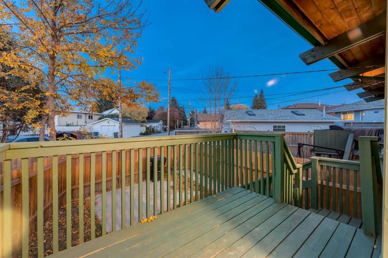
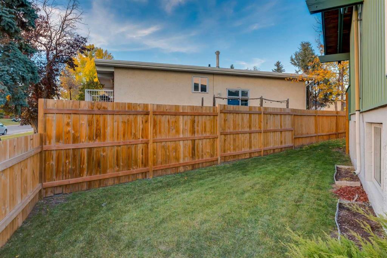
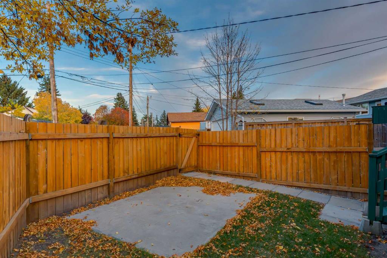
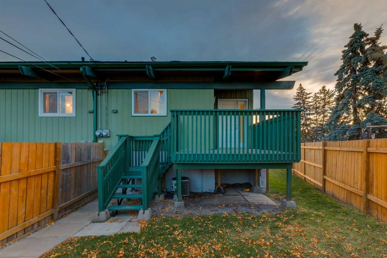
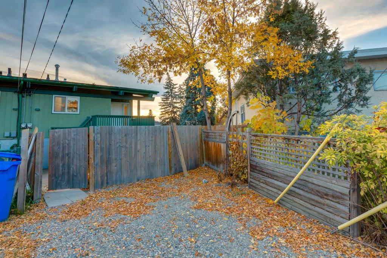
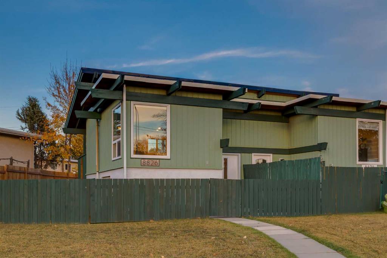
WELCOME to this FRESHLY UPDATED + MOVE-IN-READY BI-LEVEL HALF DUPLEX in ACADIA, offering 915+ SQ. FT. OF DEVELOPED LIVING SPACE, 2 BEDROOMS, 1.5 BATHROOMS, CENTRAL A/C, A PRIVATE FENCED YARD, REAR PARKING PAD + BEST OF ALL—NO STRATA FEES!!! Set on a 3,218 SQ. FT. PIE-SHAPED LOT, with FRESH MODERN UPDATES, SOARING VAULTED CEILINGS, EXPOSED WOOD BEAMS + a BRIGHT OPEN FLOORPLAN, this home offers a beautiful blend of CHARACTER, COMFORT + FUNCTIONALITY! PERFECT FOR FIRST-TIME BUYERS, YOUNG PROFESSIONALS, DOWNSIZ...

Read More

Essential Information

  • MLS® #
    A2350752
  • Full Bathrooms
    1
  • Partial Bathrooms
    1
  • Year Built
    1973
  • Property Type
    Semi Detached (Half Duplex)
  • Property Style
    Attached-Side by Side
    Bi-Level
  • MLS® #
    A2350752
  • Full Bathrooms
    1
  • Partial Bathrooms
    1
  • Year Built
    1973
  • Property Type
    Semi Detached (Half Duplex)
  • Property Style
    Attached-Side by Side, Bi-Level
  • MLS® #
    A2350752
  • Full Bathrooms
    1
  • Partial Bathrooms
    1
  • Year Built
    1973
  • Property Type
    Semi Detached (Half Duplex)
  • Property Style
    Attached-Side by Side
    Bi-Level

Community Information

  • Postal Code
    T2H 2B1
  • Postal Code
    T2H 2B1
  • Postal Code
    T2H 2B1

Services & Amenities

  • Parking
    On Street
    Parking Pad
    Rear Drive
  • Parking
    On Street, Parking Pad, Rear Drive
  • Parking
    On Street
    Parking Pad
    Rear Drive

Interior

  • Floor Finish
    Vinyl Plank
  • Heating
    Forced Air
    Natural Gas
  • Interior Feature
    Beamed Ceilings
    Chandelier
    No Animal Home
    No Smoking Home
    Open Floorplan
    Primary Downstairs
    Quartz Counters
    Storage
    Vaulted Ceiling(s)
  • Floor Finish
    Vinyl Plank
  • Heating
    Forced Air, Natural Gas
  • Interior Feature
    Beamed Ceilings, Chandelier, No Animal Home, No Smoking Home, Open Floorplan, Primary Downstairs, Quartz Counters, Storage, Vaulted Ceiling(s)
  • Floor Finish
    Vinyl Plank
  • Heating
    Forced Air
    Natural Gas
  • Interior Feature
    Beamed Ceilings
    Chandelier
    No Animal Home
    No Smoking Home
    Open Floorplan
    Primary Downstairs
    Quartz Counters
    Storage
    Vaulted Ceiling(s)

Exterior

  • Lot/Exterior Features
    Private Yard
  • Roof
    Flat Torch Membrane
    Asphalt Shingle
  • Construction
    Metal Siding
    Wood Frame
  • Lot/Exterior Features
    Private Yard
  • Roof
    Flat Torch Membrane, Asphalt Shingle
  • Construction
    Metal Siding, Wood Frame
  • Lot/Exterior Features
    Private Yard
  • Roof
    Flat Torch Membrane
    Asphalt Shingle
  • Construction
    Metal Siding
    Wood Frame

Additional Details

  • Zoning
    R-C2
  • Zoning
    R-C2
  • Zoning
    R-C2

$419,900

8826 6 Street SE

Schedule Tour
Contact Agent

$1913/month
Est. Monthly Payment
$
$
%
Learn More