

Lisa Johnson / RE/MAX House of Real Estate

8623 48 Avenue NW Calgary , Alberta , T3B 2B3

 MLS® # A2347707

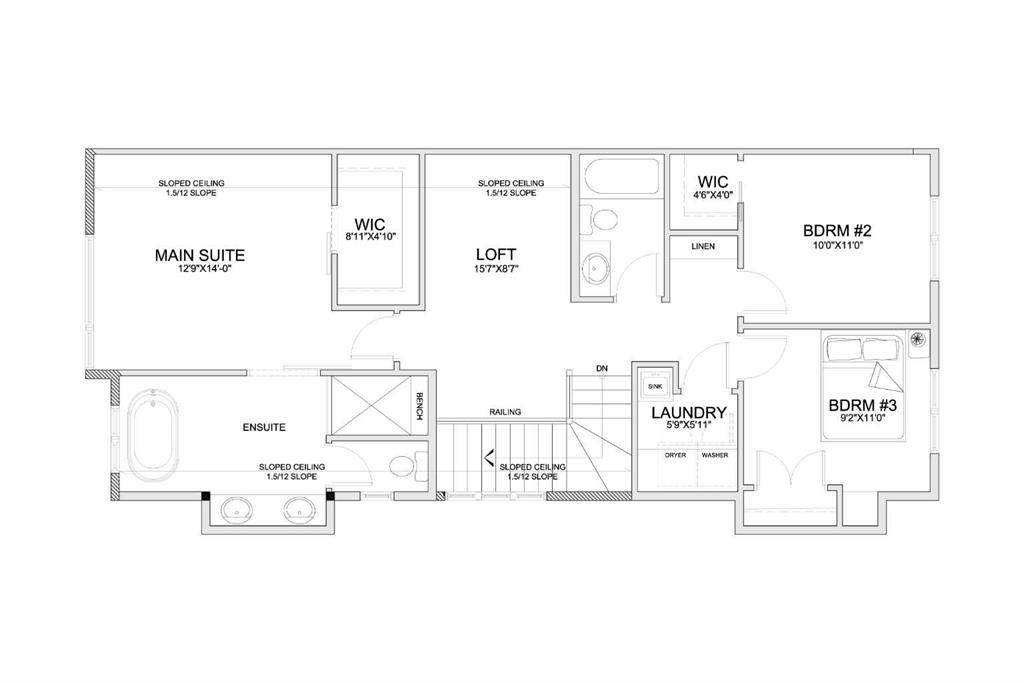
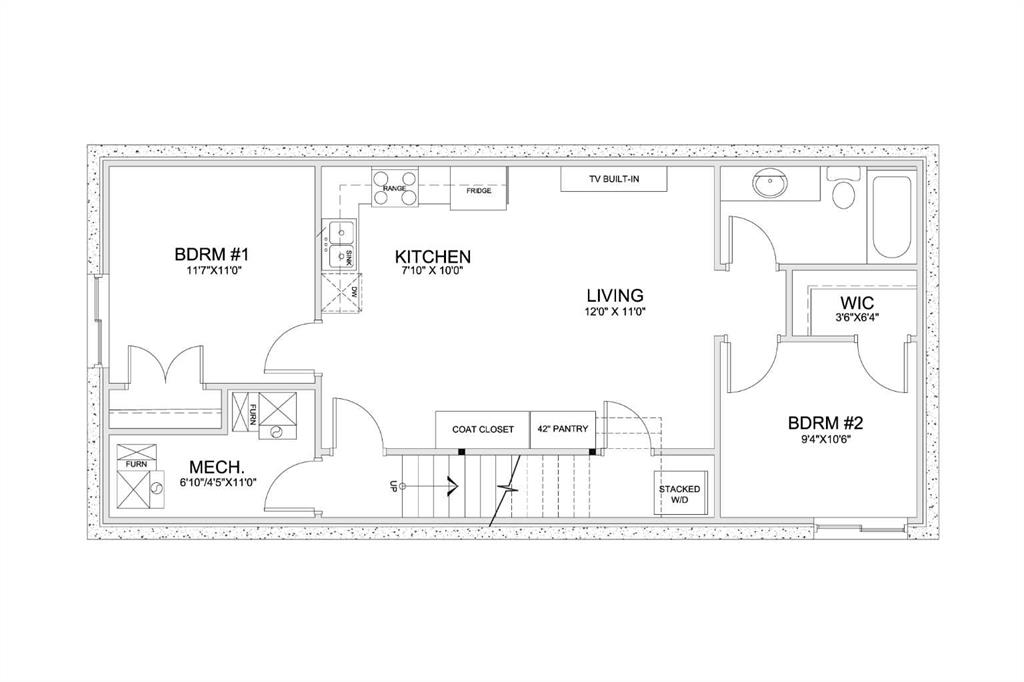
5 bedrooms

4 bathrooms

2,039 sqft

Sign up to View

Days on Market

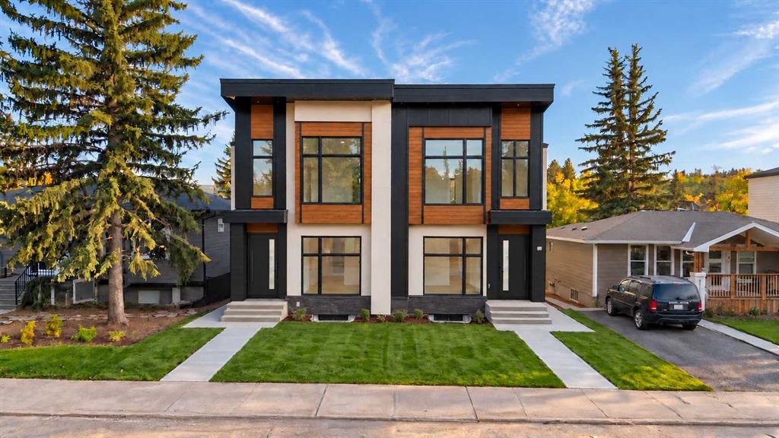
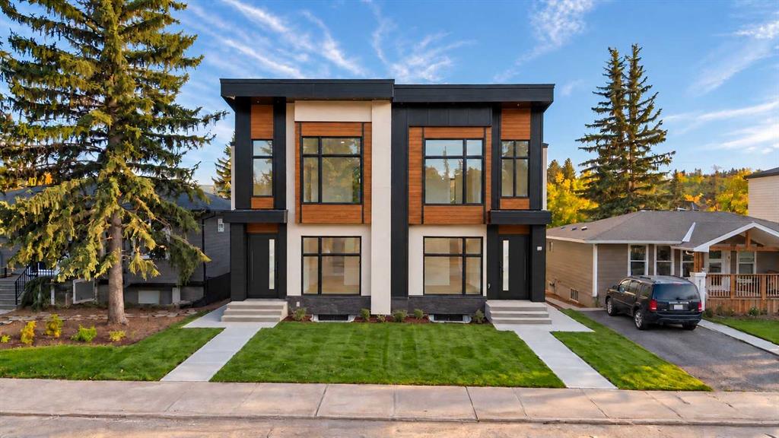
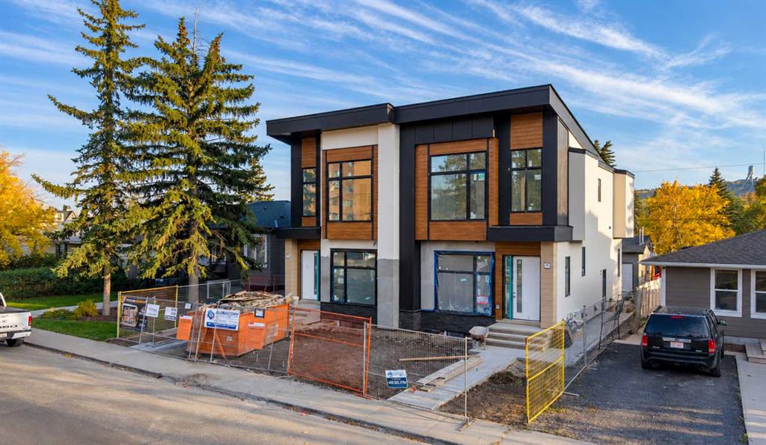
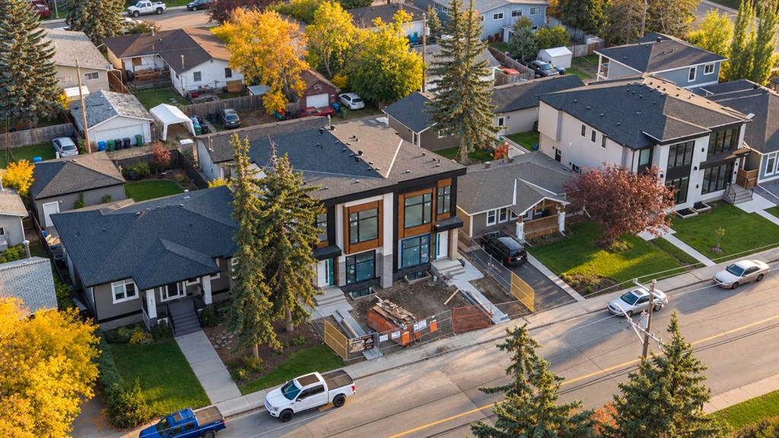
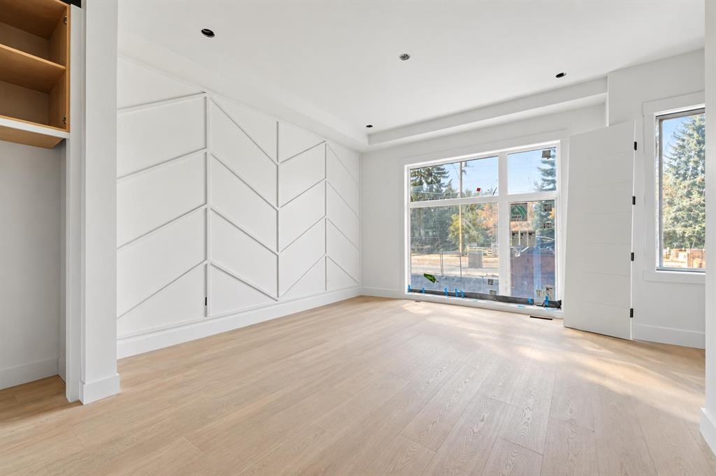
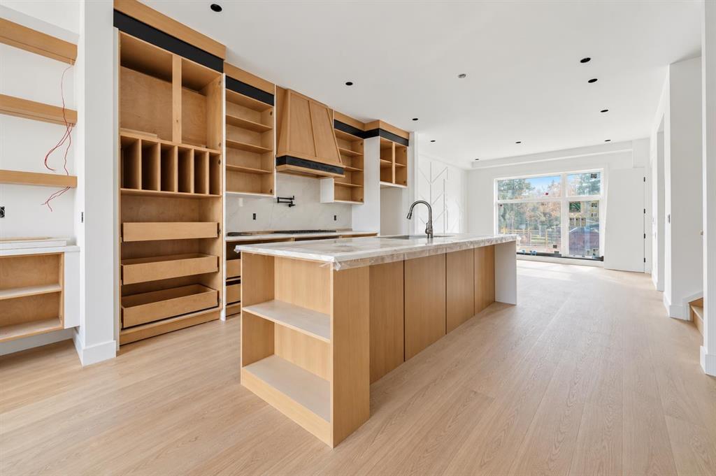
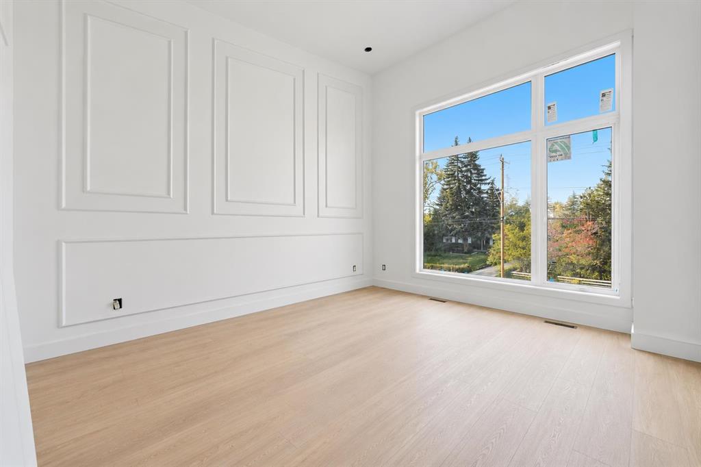
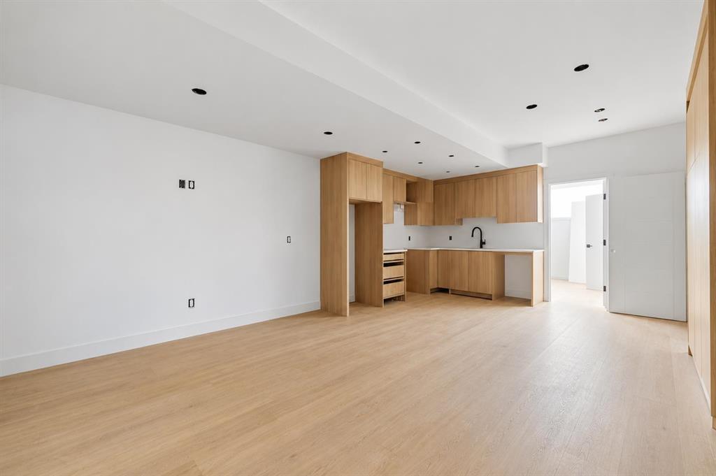
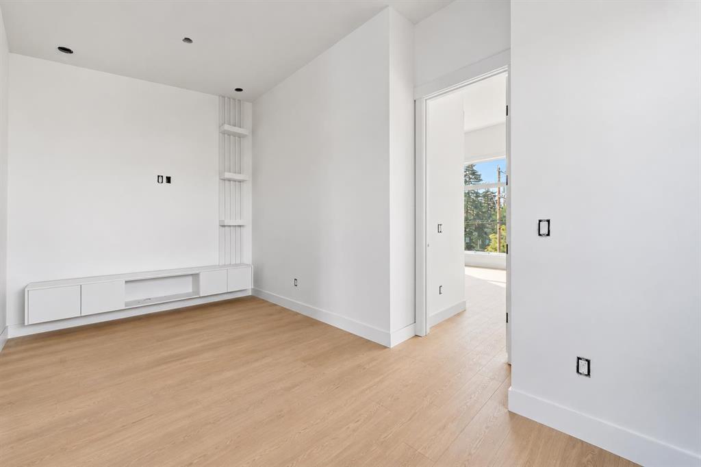
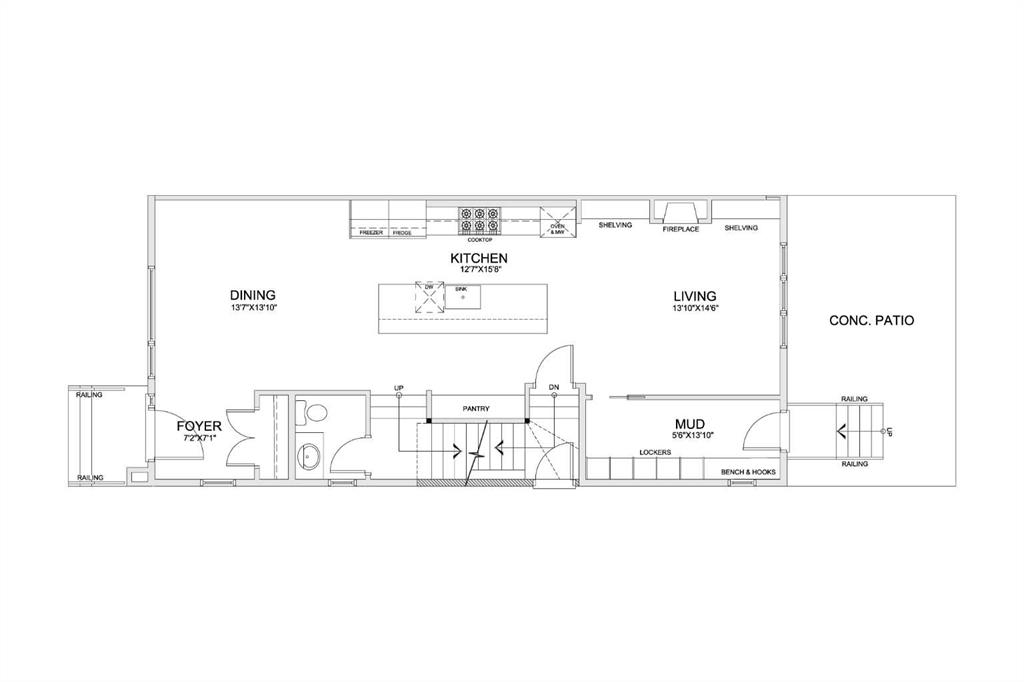
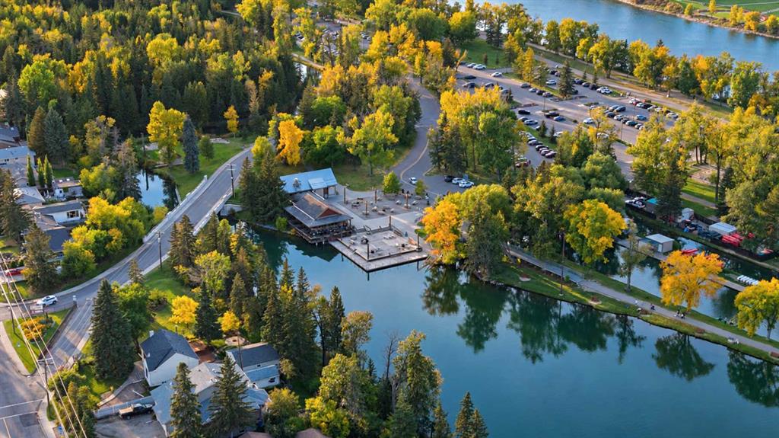
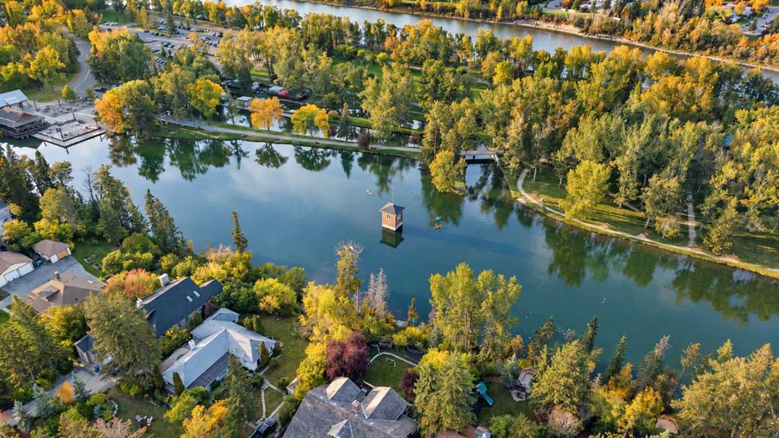
This contemporary semi-detached infill pairs a beautifully considered layout with the kind of everyday functionality that makes a home work just as well for family life as it does for entertaining. Found in Calgary’s desirable Bowness Community with shops, schools, main road access and beautiful outdoor spaces. This is a home that truly checks every box. The main floor is defined by a natural flow from the front entry through the dining room, kitchen and living space. A defined foyer creates a proper sense...

Read More

Essential Information

  • MLS® #
    A2347707
  • Full Bathrooms
    3
  • Partial Bathrooms
    1
  • Year Built
    2026
  • Property Type
    Semi Detached (Half Duplex)
  • Property Style
    2 Storey
    Attached-Side by Side
  • MLS® #
    A2347707
  • Full Bathrooms
    3
  • Partial Bathrooms
    1
  • Year Built
    2026
  • Property Type
    Semi Detached (Half Duplex)
  • Property Style
    2 Storey, Attached-Side by Side
  • MLS® #
    A2347707
  • Full Bathrooms
    3
  • Partial Bathrooms
    1
  • Year Built
    2026
  • Property Type
    Semi Detached (Half Duplex)
  • Property Style
    2 Storey
    Attached-Side by Side

Community Information

  • Postal Code
    T3B 2B3
  • Postal Code
    T3B 2B3
  • Postal Code
    T3B 2B3

Services & Amenities

  • Parking
    Double Garage Attached
  • Parking
    Double Garage Attached
  • Parking
    Double Garage Attached

Interior

  • Floor Finish
    Hardwood
    Tile
  • Heating
    Forced Air
  • Interior Feature
    Bookcases
    Built-in Features
    Closet Organizers
    Double Vanity
    Kitchen Island
    Open Floorplan
    Quartz Counters
    Recessed Lighting
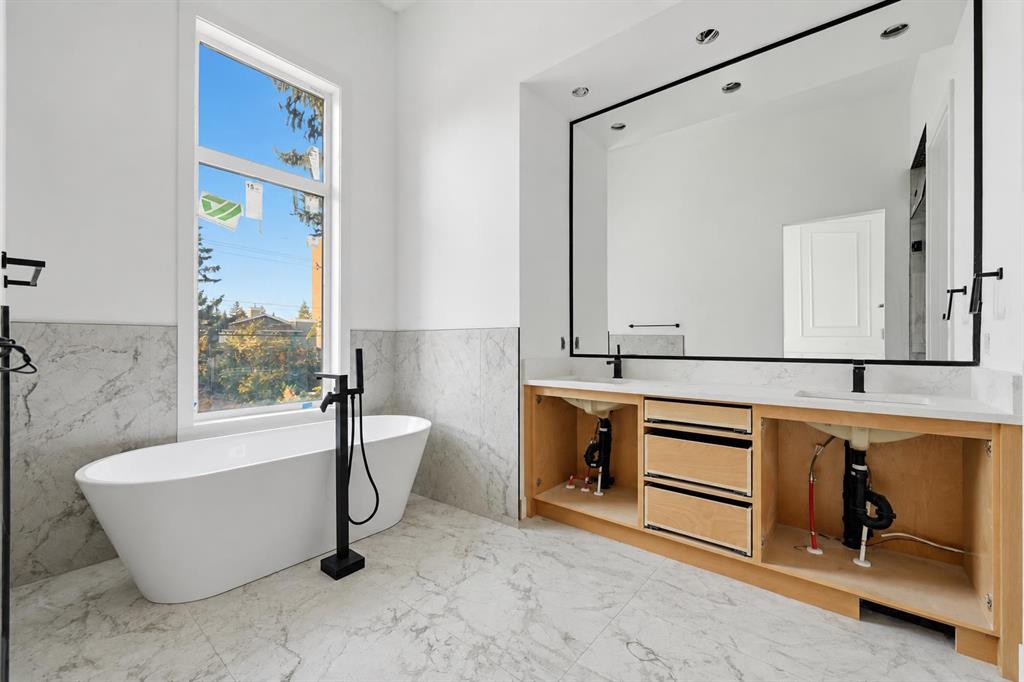
    Soaking Tub
  • Floor Finish
    Hardwood, Tile
  • Heating
    Forced Air
  • Interior Feature
    Bookcases, Built-in Features, Closet Organizers, Double Vanity, Kitchen Island, Open Floorplan, Quartz Counters, Recessed Lighting, Soaking Tub
  • Floor Finish
    Hardwood
    Tile
  • Heating
    Forced Air
  • Interior Feature
    Bookcases
    Built-in Features
    Closet Organizers
    Double Vanity
    Kitchen Island
    Open Floorplan
    Quartz Counters
    Recessed Lighting
    Soaking Tub

Exterior

  • Lot/Exterior Features
    BBQ gas line
    Private Entrance
    Private Yard
  • Roof
    Asphalt Shingle
  • Construction
    Stucco
  • Lot/Exterior Features
    BBQ gas line, Private Entrance, Private Yard
  • Roof
    Asphalt Shingle
  • Construction
    Stucco
  • Lot/Exterior Features
    BBQ gas line
    Private Entrance
    Private Yard
  • Roof
    Asphalt Shingle
  • Construction
    Stucco

Additional Details

  • Zoning
    R-CG
  • Zoning
    R-CG
  • Zoning
    R-CG

$915,500

8623 48 Avenue NW

Schedule Tour
Contact Agent

$4170/month
Est. Monthly Payment
$
$
%
Learn More