
Krystian Sarna / eXp Realty

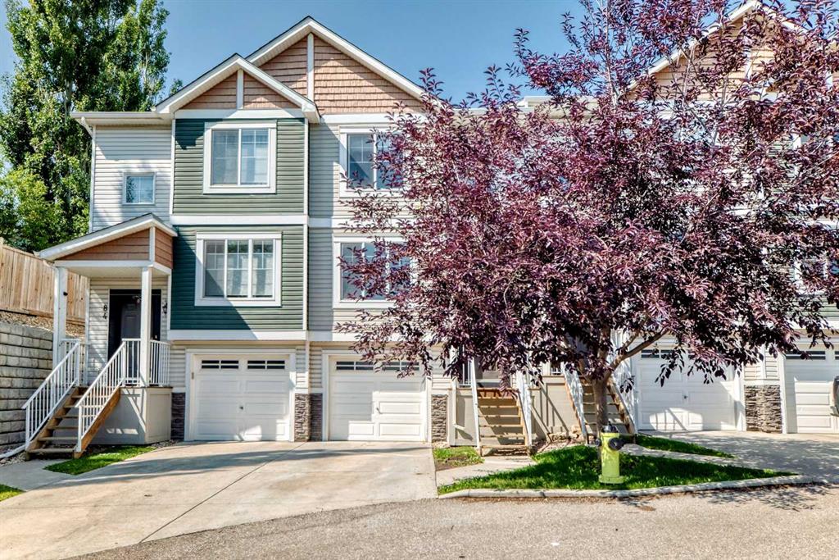
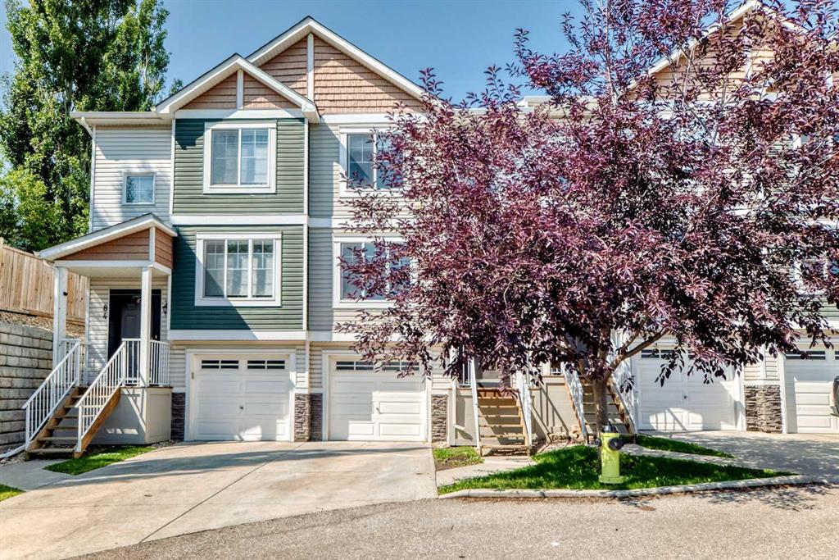
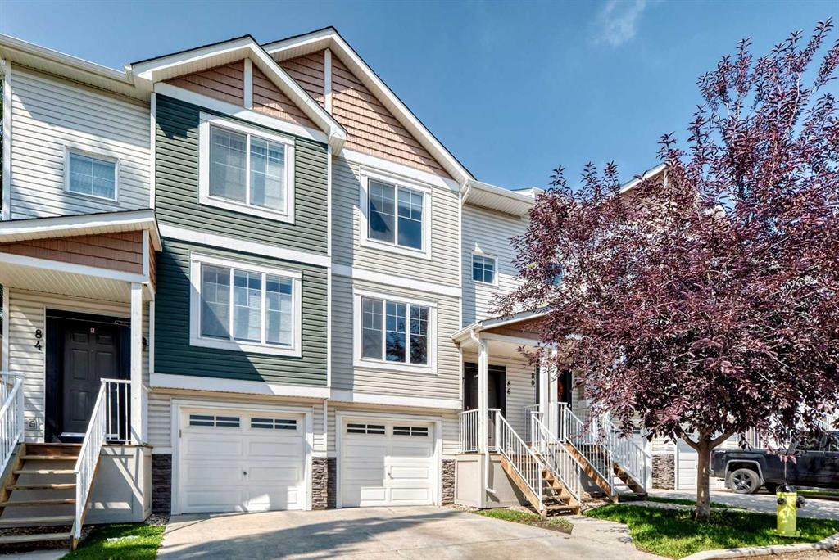
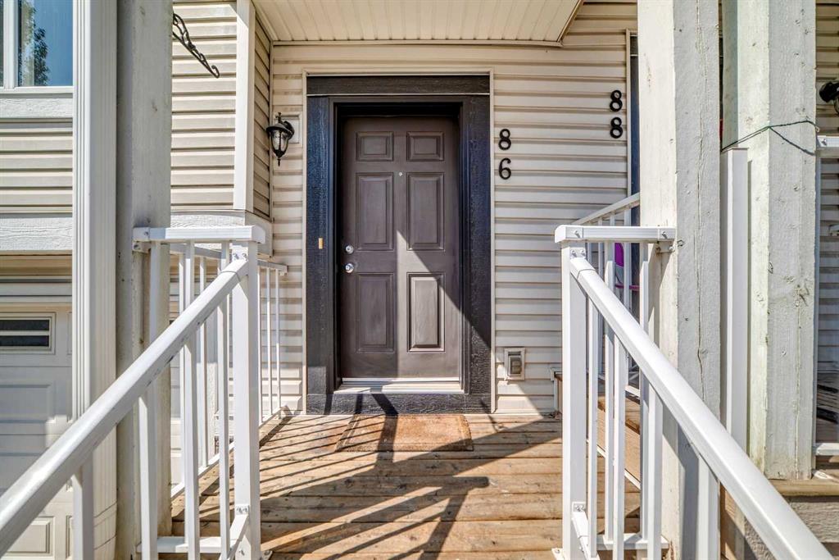
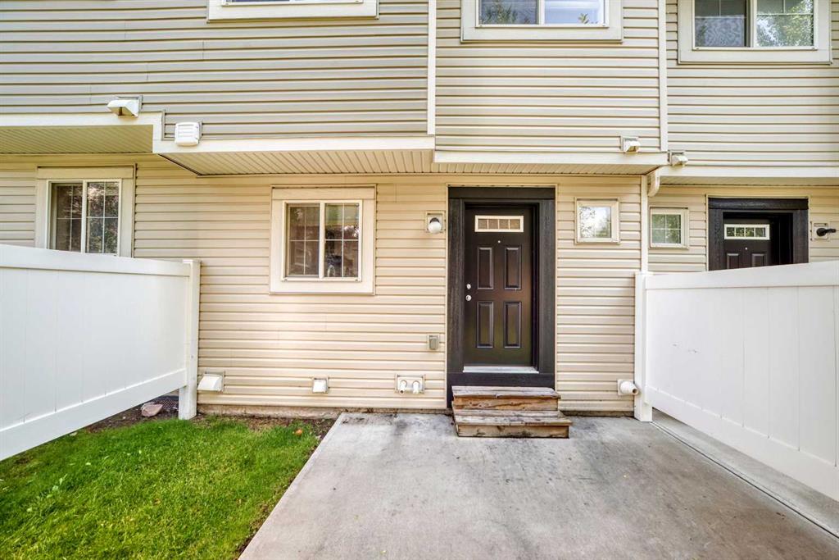
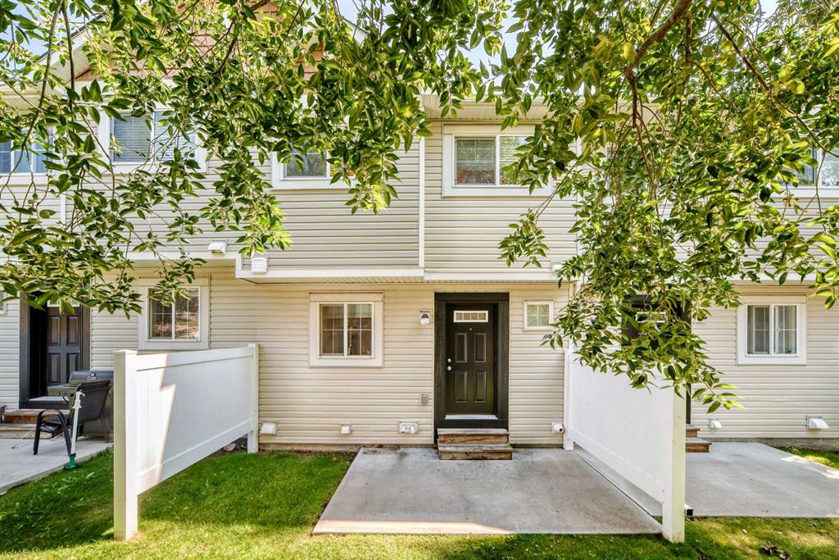
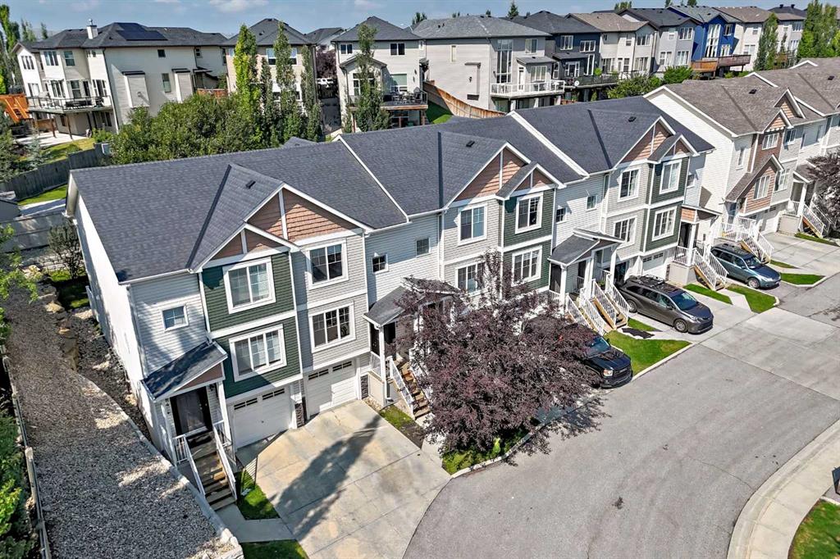
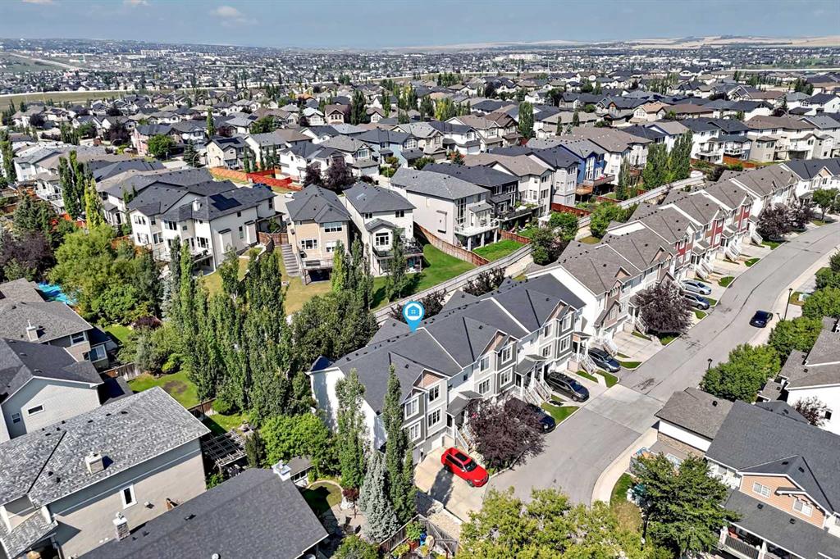
86 Pantego Lane NW, Townhouse for sale in Panorama Hills Calgary , Alberta , T3K 0T1

 MLS® # A2338242

2 bedrooms

3 bathrooms

1,218 sqft

Sign up to View

Days on Market

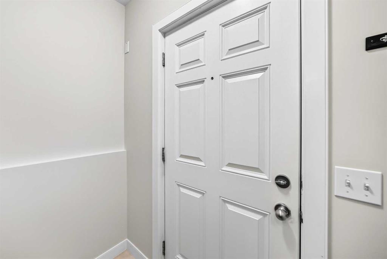
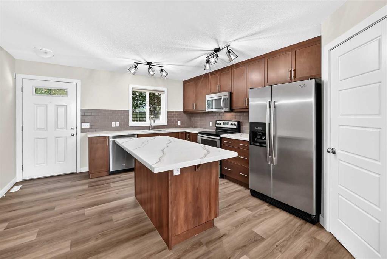
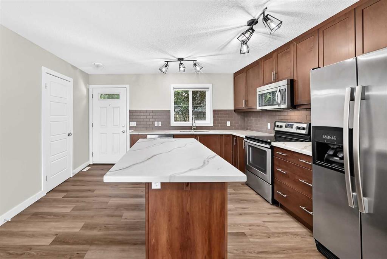
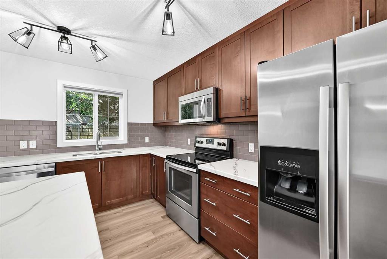
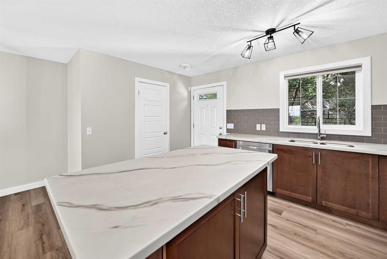
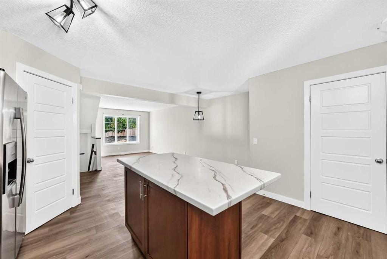
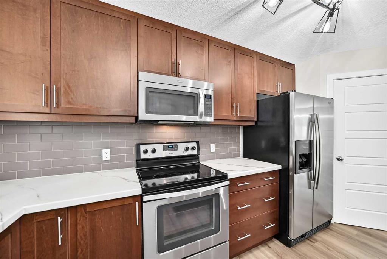
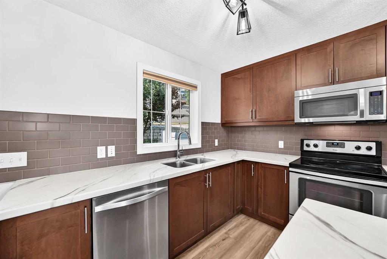
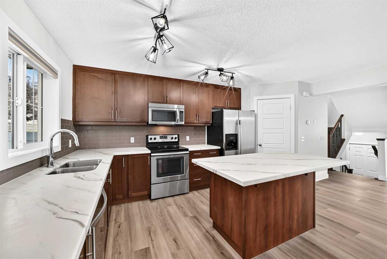
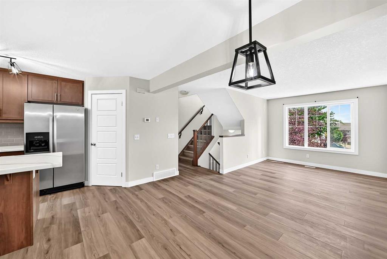
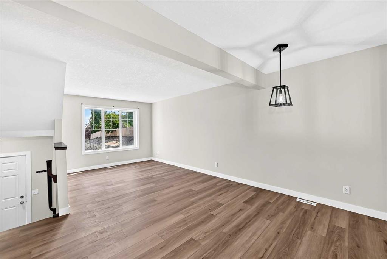
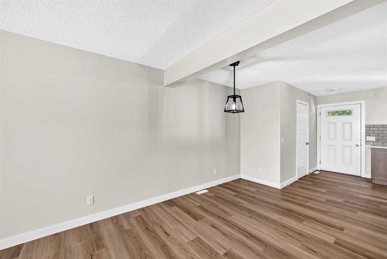
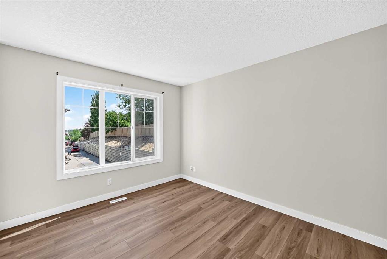
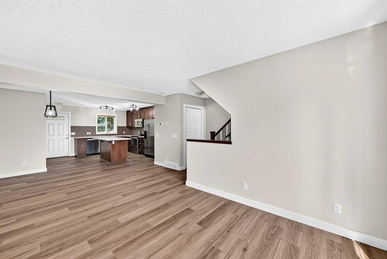
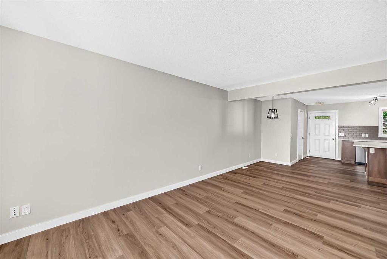
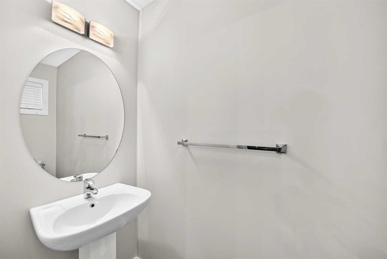
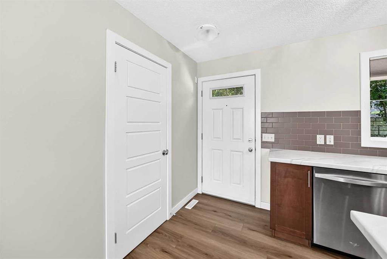
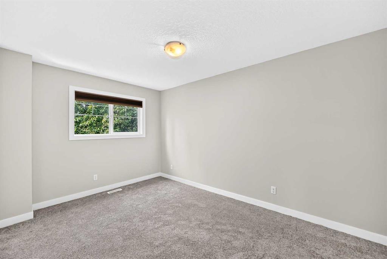
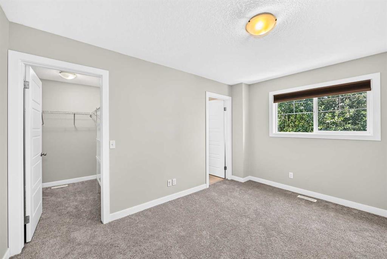
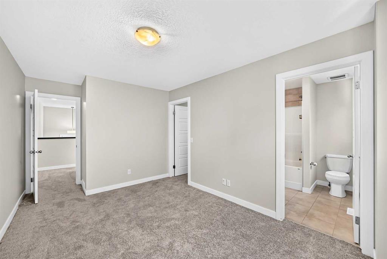
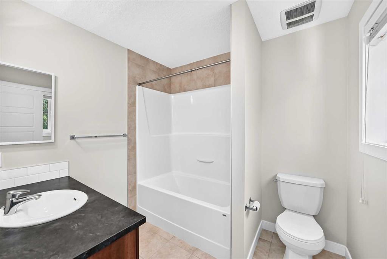
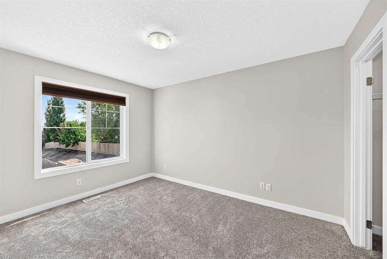
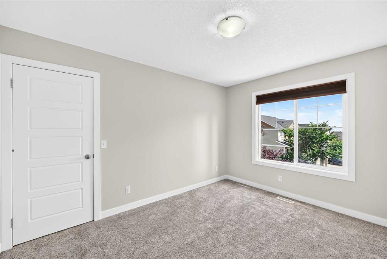
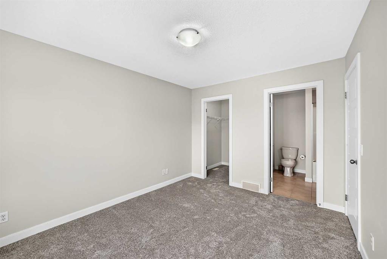
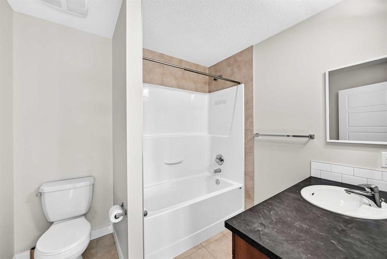
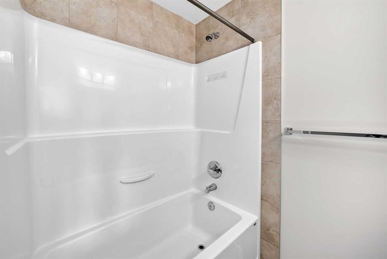
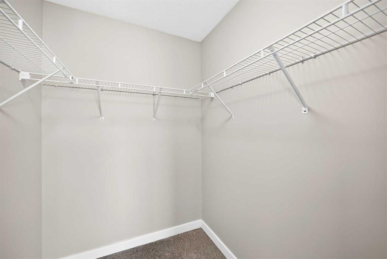
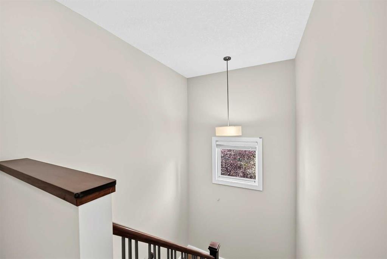
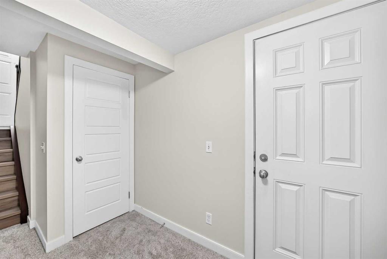
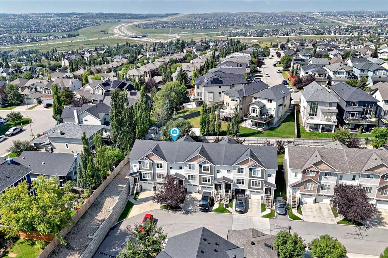
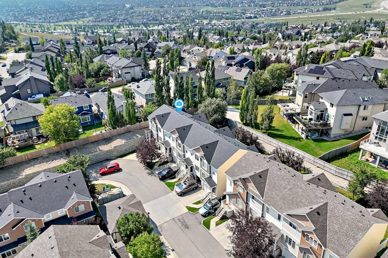
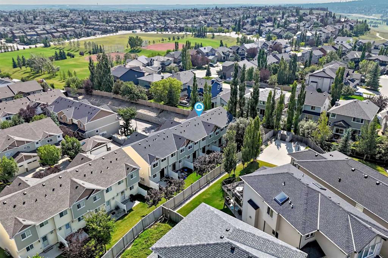
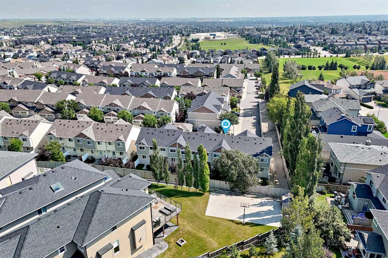
Welcome to 86 Pantego Lane NW, a beautifully updated townhouse in the desirable community of Panorama Hills, offering comfort, style, and everyday convenience at an affordable price point. With 1,218 sq. ft. of thoughtfully designed living space, this bright and inviting home features a functional open-concept layout, new flooring, carpet, ceilings, lighting, and paint—creating a fresh move-in-ready feel from the moment you step inside. The main floor offers a spacious living & dining area, a well-appointed...

Read More

Essential Information

  • MLS® #
    A2338242
  • Full Bathrooms
    2
  • Partial Bathrooms
    1
  • Year Built
    2013
  • Property Type
    Row/Townhouse
  • Property Style
    Townhouse
  • MLS® #
    A2338242
  • Full Bathrooms
    2
  • Partial Bathrooms
    1
  • Year Built
    2013
  • Property Type
    Row/Townhouse
  • Property Style
    Townhouse
  • MLS® #
    A2338242
  • Full Bathrooms
    2
  • Partial Bathrooms
    1
  • Year Built
    2013
  • Property Type
    Row/Townhouse
  • Property Style
    Townhouse

Community Information

  • Postal Code
    T3K 0T1
  • Postal Code
    T3K 0T1
  • Postal Code
    T3K 0T1

Services & Amenities

  • Parking
    Driveway
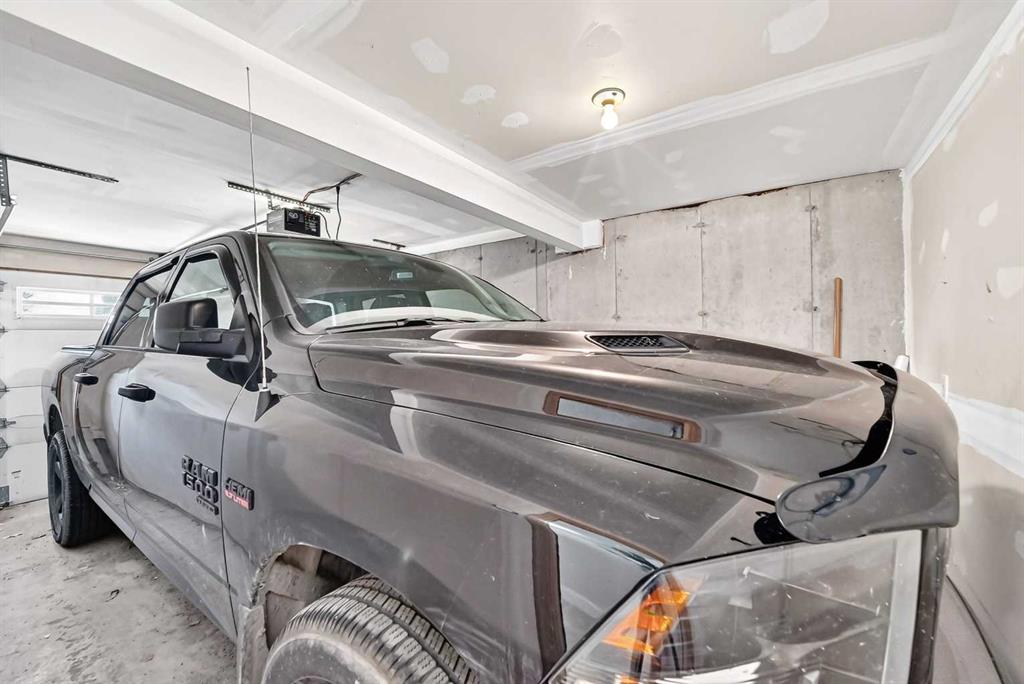
    Single Garage Attached
  • Parking
    Driveway, Single Garage Attached
  • Parking
    Driveway
    Single Garage Attached

Interior

  • Floor Finish
    Carpet
    Tile
    Vinyl
  • Heating
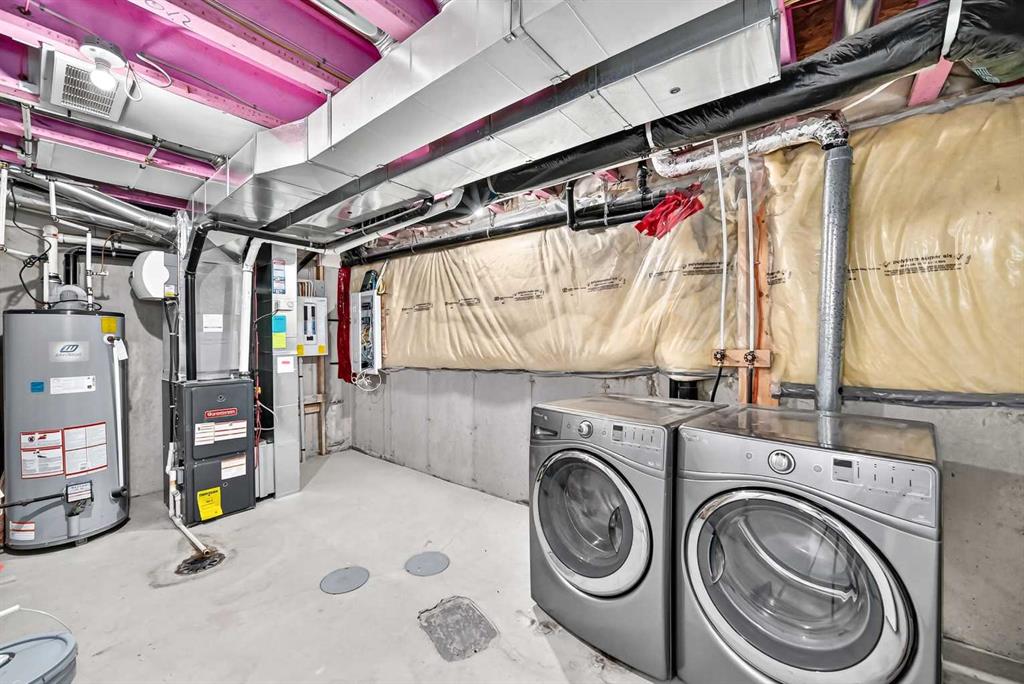
    Forced Air
    Natural Gas
  • Interior Feature
    Granite Counters
    Kitchen Island
    No Smoking Home
    Open Floorplan
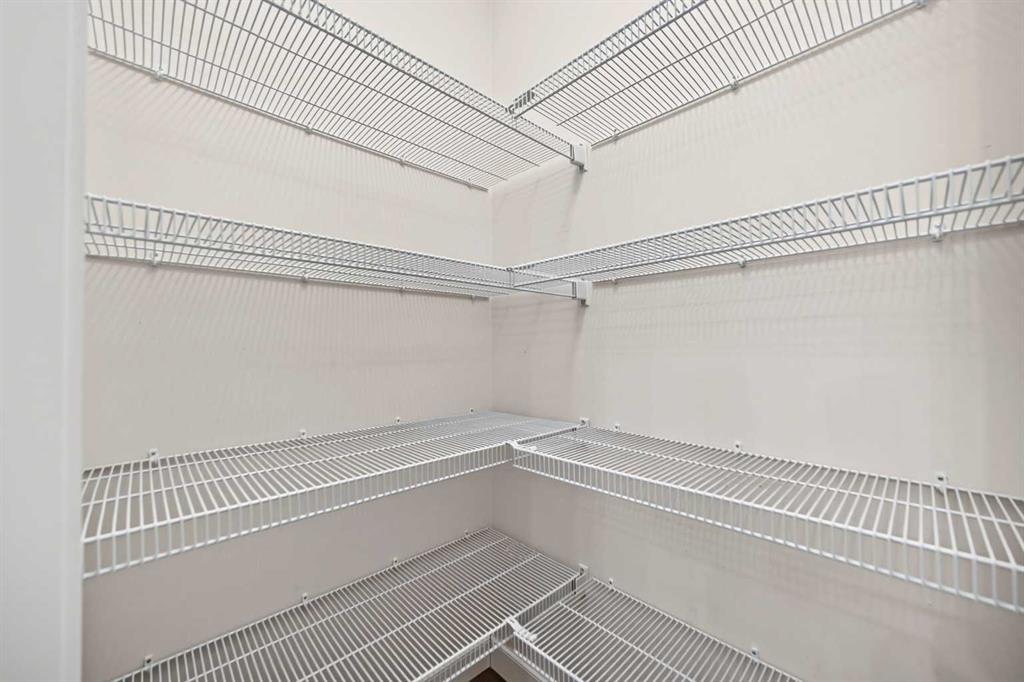
    Pantry
    Track Lighting
    Vinyl Windows
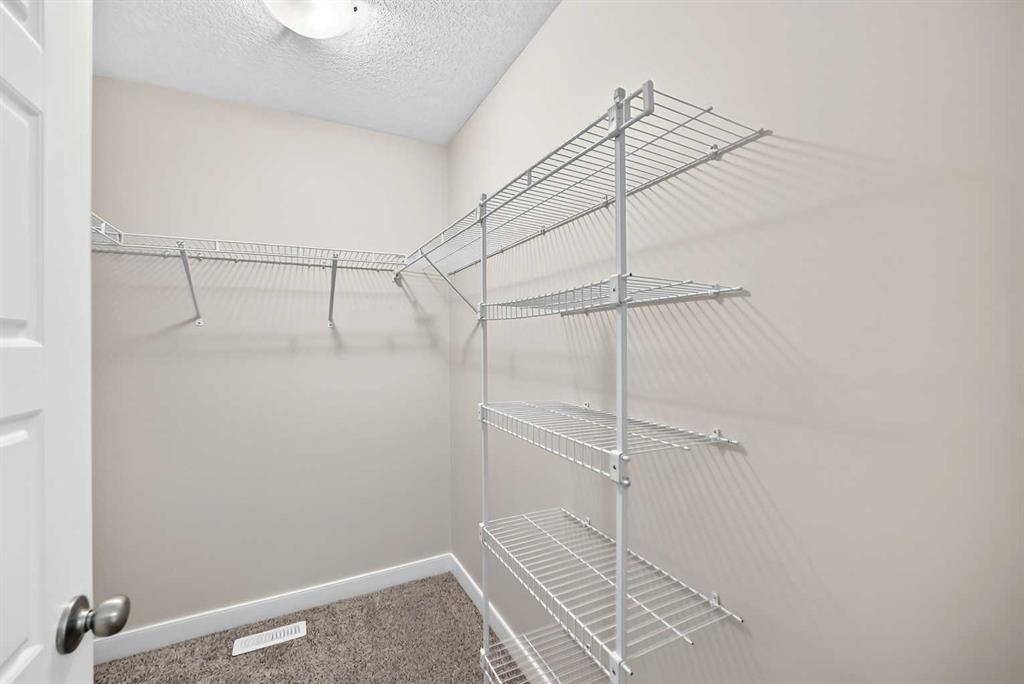
    Walk-In Closet(s)
  • Floor Finish
    Carpet, Tile, Vinyl
  • Heating
    Forced Air, Natural Gas
  • Interior Feature
    Granite Counters, Kitchen Island, No Smoking Home, Open Floorplan, Pantry, Track Lighting, Vinyl Windows, Walk-In Closet(s)
  • Floor Finish
    Carpet
    Tile
    Vinyl
  • Heating
    Forced Air
    Natural Gas
  • Interior Feature
    Granite Counters
    Kitchen Island
    No Smoking Home
    Open Floorplan
    Pantry
    Track Lighting
    Vinyl Windows
    Walk-In Closet(s)

Exterior

  • Lot/Exterior Features
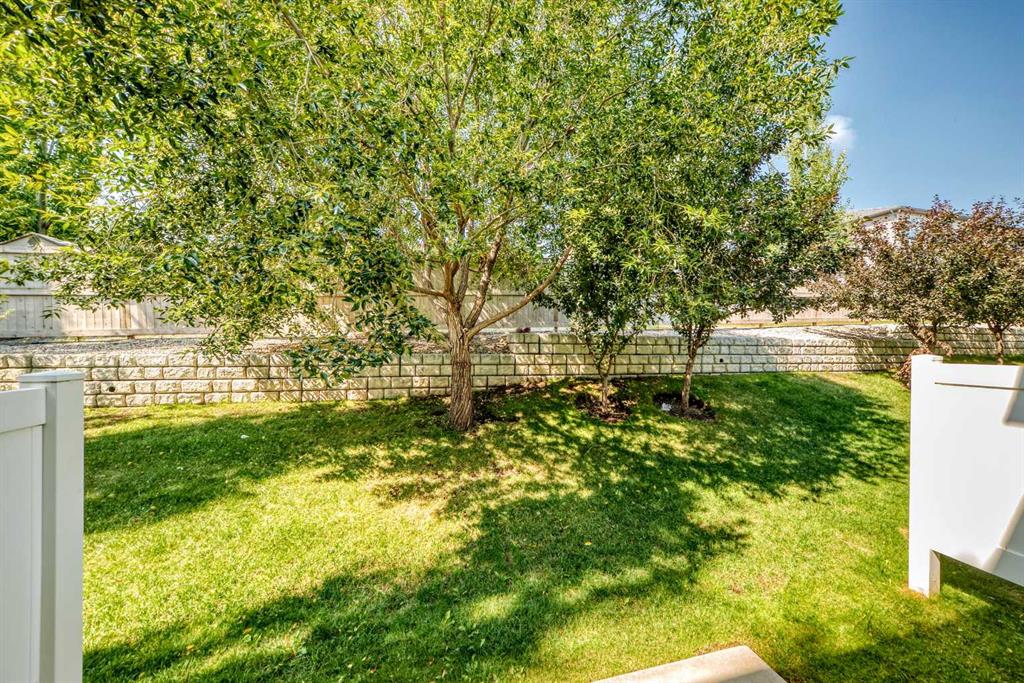
    Private Yard
  • Roof
    Asphalt Shingle
  • Construction
    Stone
    Vinyl Siding
    Wood Frame
  • Lot/Exterior Features
    Private Yard
  • Roof
    Asphalt Shingle
  • Construction
    Stone, Vinyl Siding, Wood Frame
  • Lot/Exterior Features
    Private Yard
  • Roof
    Asphalt Shingle
  • Construction
    Stone
    Vinyl Siding
    Wood Frame

Additional Details

  • Zoning
    DC (pre 1P2007)
  • Zoning
    DC (pre 1P2007)
  • Zoning
    DC (pre 1P2007)

$379,900

86 Pantego Lane NW

Schedule Tour
Contact Agent

$1730/month
Est. Monthly Payment
$
$
%
Learn More