
Ken Richter / RE/MAX House of Real Estate

8517 48 Avenue NW Calgary , Alberta , T3B 2B1

 MLS® # A2313004

5 bedrooms

4 bathrooms

2,008 sqft

Sign up to View

Days on Market

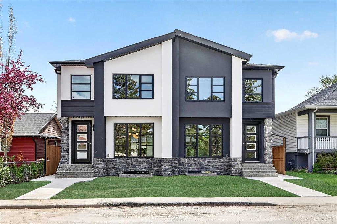
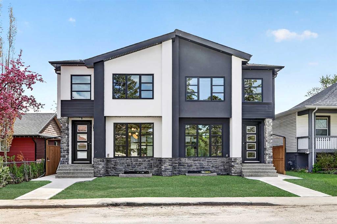
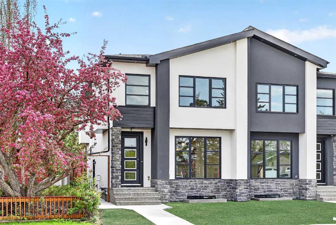
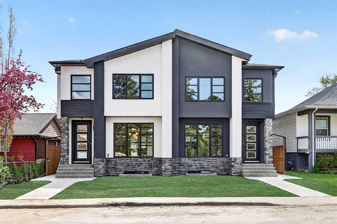
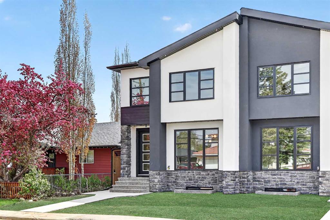
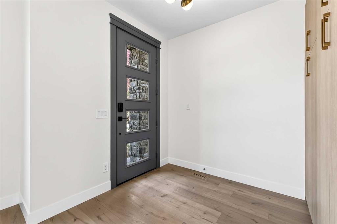
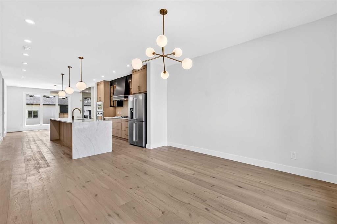
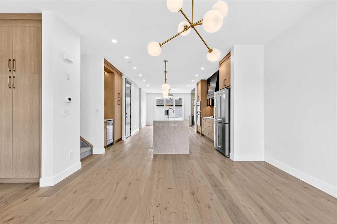
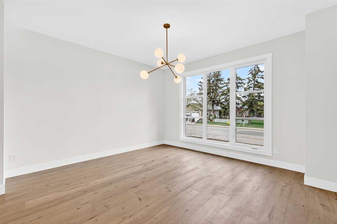
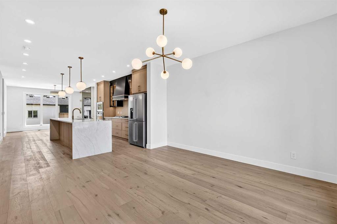
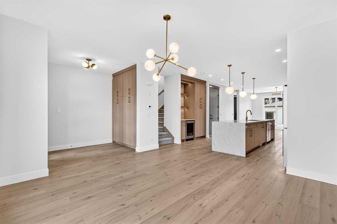
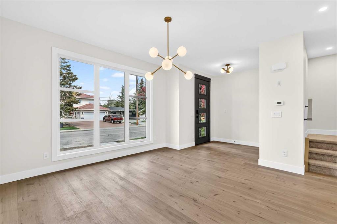
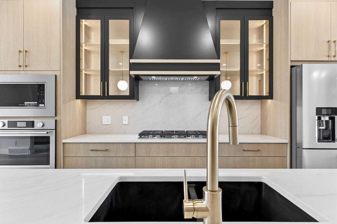
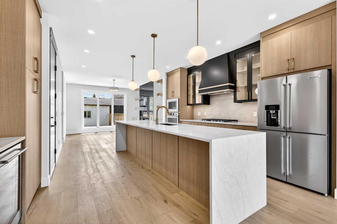
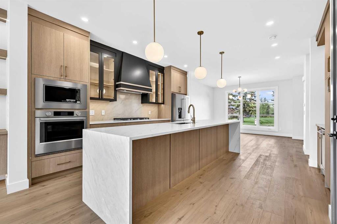
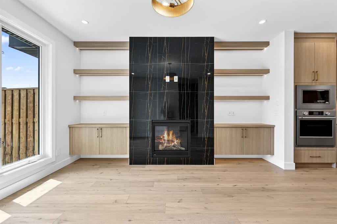
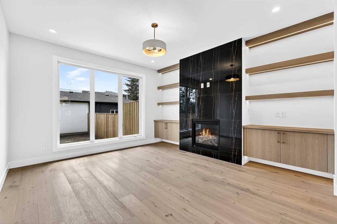
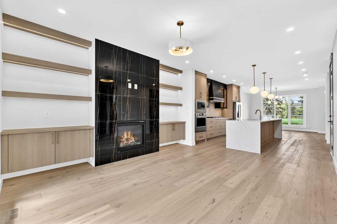
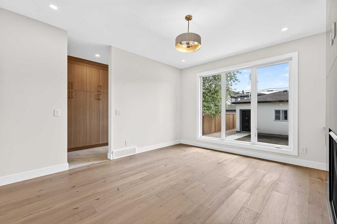
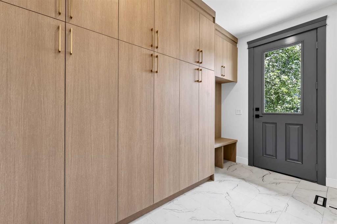
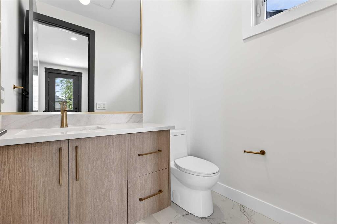
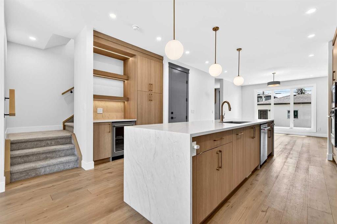
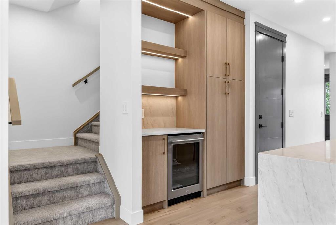
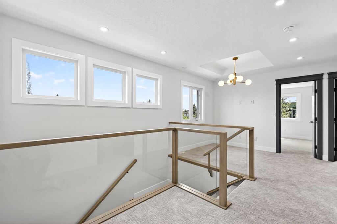
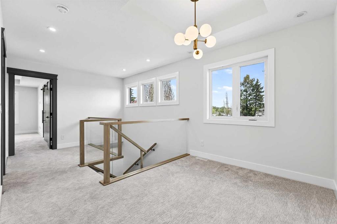
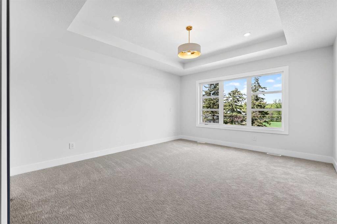
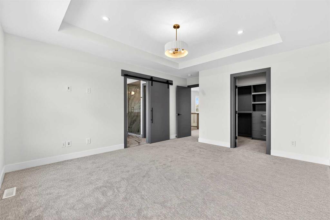
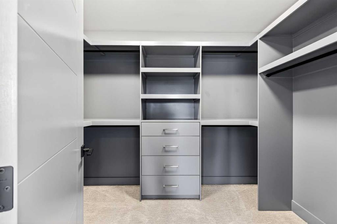
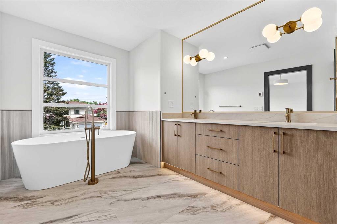
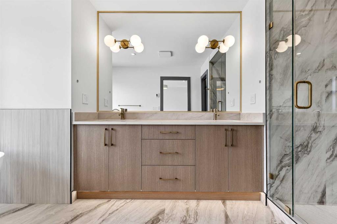
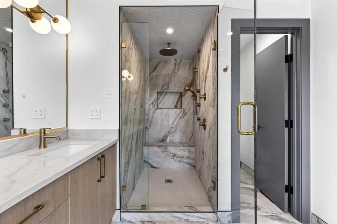
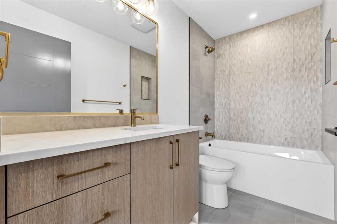
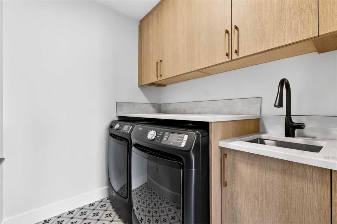
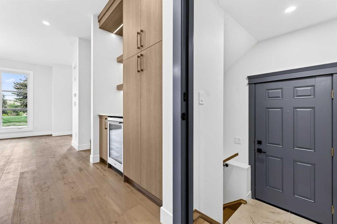
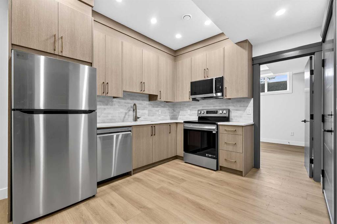
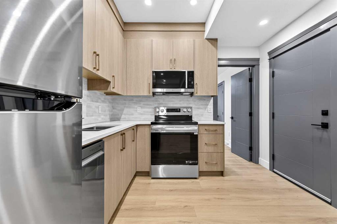
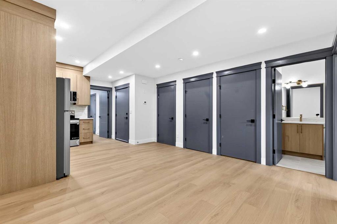
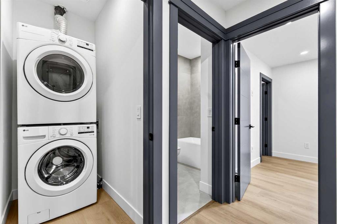
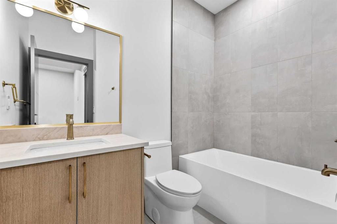
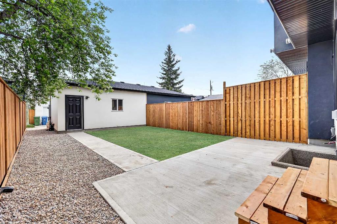
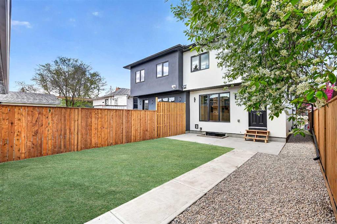
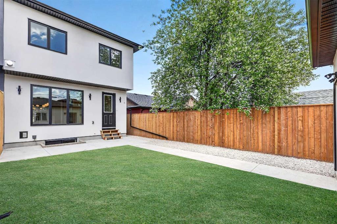
Welcome to an extremely well located and well built semi-detached infill home! Located only a few steps to Bowness park, Bowmont off-leash park, the Bow River, numerous fantastic biking and walking paths and located on a very quiet street in a semi closed cul-de-sac in west Bowness! This small custom builder has created a CHIC STYLED open concept for a total of 5 bedrooms, 3 1/2 baths, with over 2,800sqft of total luxurious living space!! Some of the special features are the several custom built-ins through...

Read More

Essential Information

  • MLS® #
    A2313004
  • Full Bathrooms
    3
  • Partial Bathrooms
    1
  • Year Built
    2026
  • Property Type
    Semi Detached (Half Duplex)
  • Property Style
    2 Storey
    Attached-Side by Side
  • MLS® #
    A2313004
  • Full Bathrooms
    3
  • Partial Bathrooms
    1
  • Year Built
    2026
  • Property Type
    Semi Detached (Half Duplex)
  • Property Style
    2 Storey, Attached-Side by Side
  • MLS® #
    A2313004
  • Full Bathrooms
    3
  • Partial Bathrooms
    1
  • Year Built
    2026
  • Property Type
    Semi Detached (Half Duplex)
  • Property Style
    2 Storey
    Attached-Side by Side

Community Information

  • Postal Code
    T3B 2B1
  • Postal Code
    T3B 2B1
  • Postal Code
    T3B 2B1

Services & Amenities

  • Parking
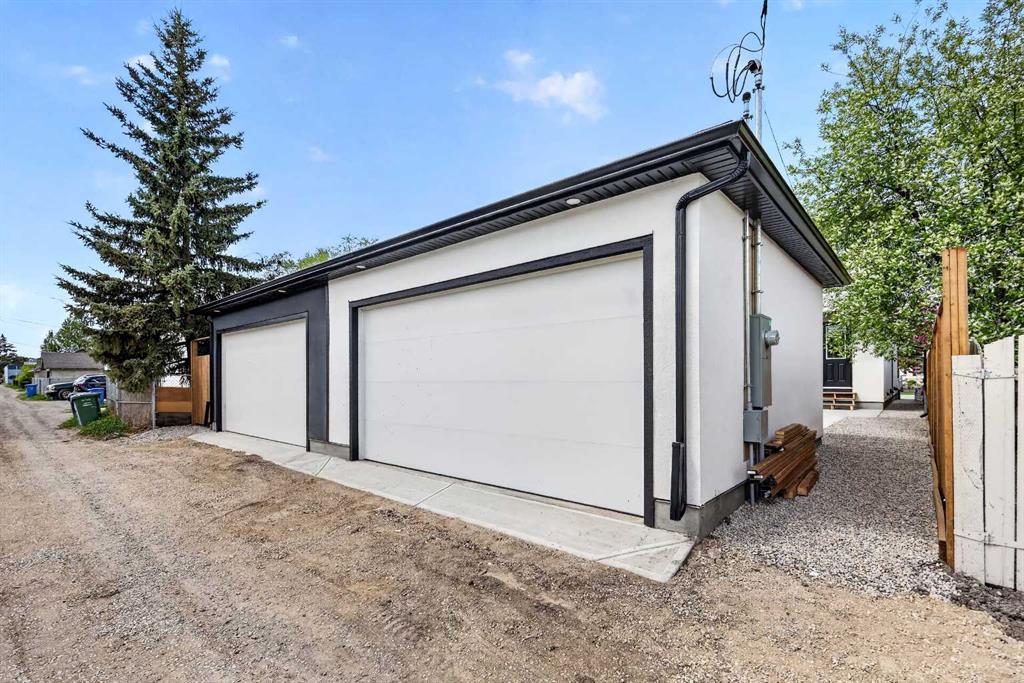
    Double Garage Detached
    Garage Door Opener
    Private Electric Vehicle Charging Station(s)
  • Parking
    Double Garage Detached, Garage Door Opener, Private Electric Vehicle Charging Station(s)
  • Parking
    Double Garage Detached
    Garage Door Opener
    Private Electric Vehicle Charging Station(s)

Interior

  • Floor Finish
    Carpet
    Ceramic Tile
    Laminate
  • Heating
    Forced Air
    Natural Gas
  • Interior Feature
    Bar
    Closet Organizers
    Granite Counters
    High Ceilings
    Kitchen Island
    Open Floorplan
    Walk-In Closet(s)
  • Floor Finish
    Carpet, Ceramic Tile, Laminate
  • Heating
    Forced Air, Natural Gas
  • Interior Feature
    Bar, Closet Organizers, Granite Counters, High Ceilings, Kitchen Island, Open Floorplan, Walk-In Closet(s)
  • Floor Finish
    Carpet
    Ceramic Tile
    Laminate
  • Heating
    Forced Air
    Natural Gas
  • Interior Feature
    Bar
    Closet Organizers
    Granite Counters
    High Ceilings
    Kitchen Island
    Open Floorplan
    Walk-In Closet(s)

Exterior

  • Lot/Exterior Features
    Private Yard
  • Roof
    Asphalt Shingle
  • Construction
    Stone
    Stucco
  • Lot/Exterior Features
    Private Yard
  • Roof
    Asphalt Shingle
  • Construction
    Stone, Stucco
  • Lot/Exterior Features
    Private Yard
  • Roof
    Asphalt Shingle
  • Construction
    Stone
    Stucco

Additional Details

  • Zoning
    R-CG
  • Zoning
    R-CG
  • Zoning
    R-CG

$939,000

8517 48 Avenue NW

Schedule Tour
Contact Agent

$4277/month
Est. Monthly Payment
$
$
%
Learn More