
Yanjiao Si / Grand Realty

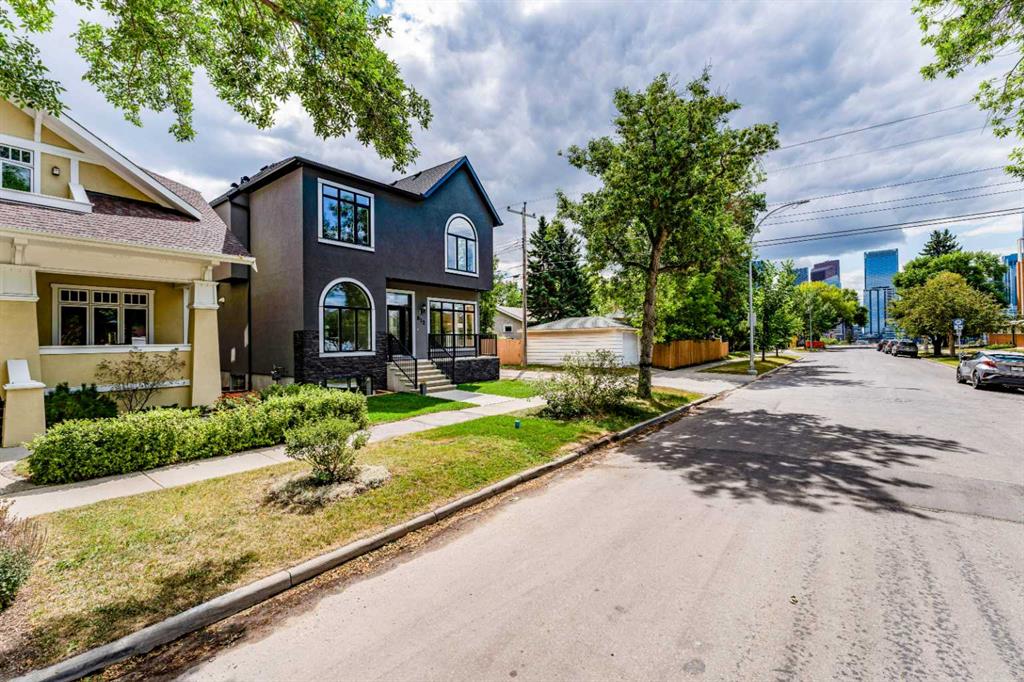
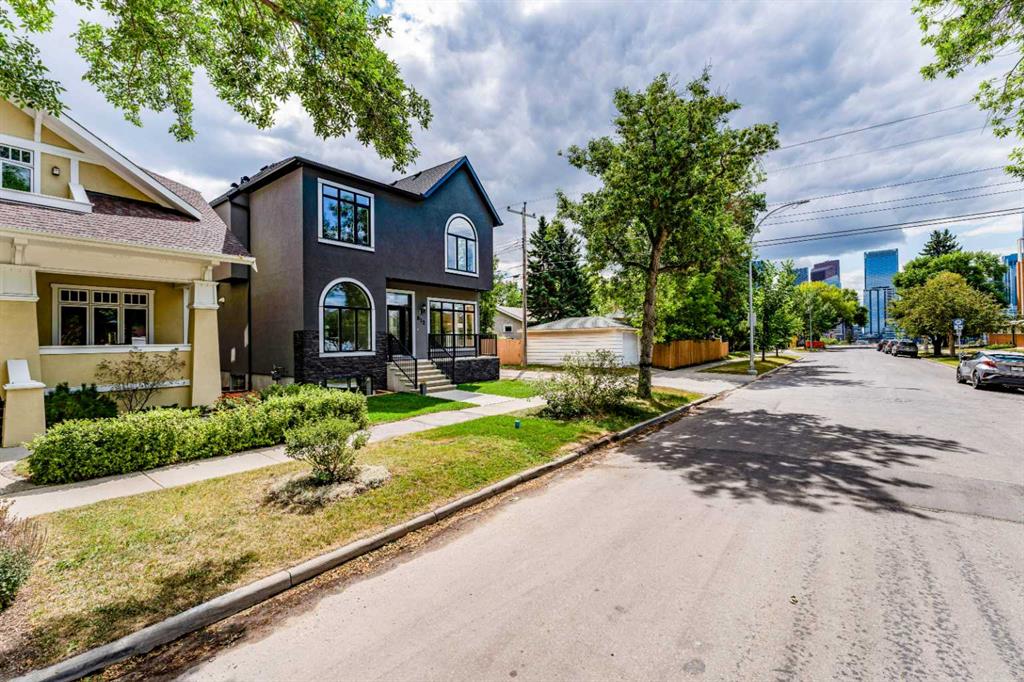
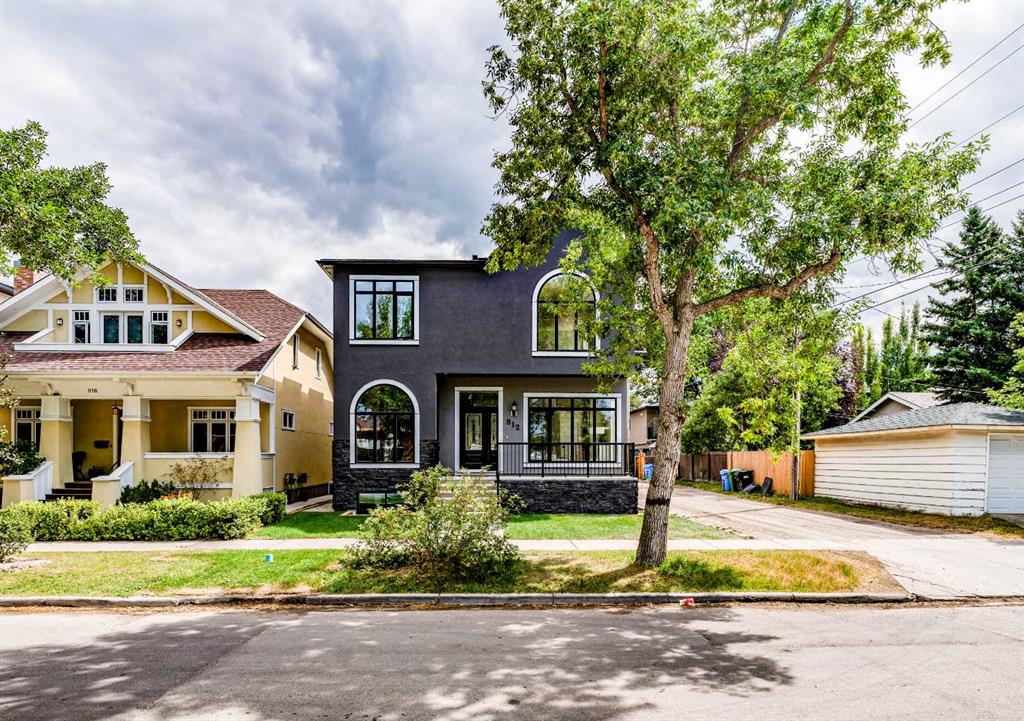
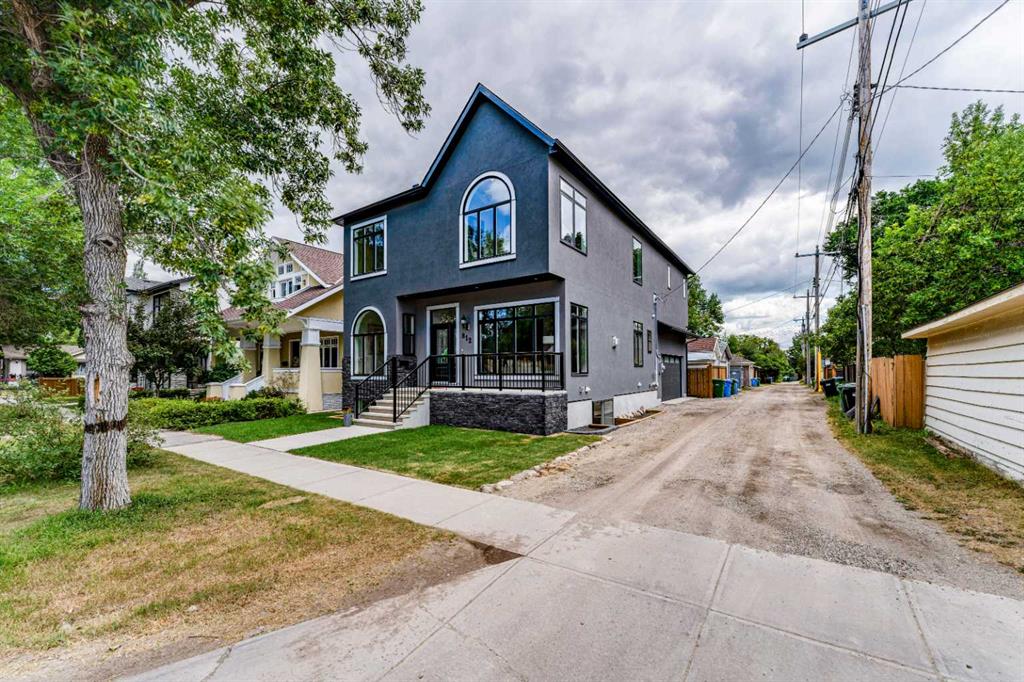
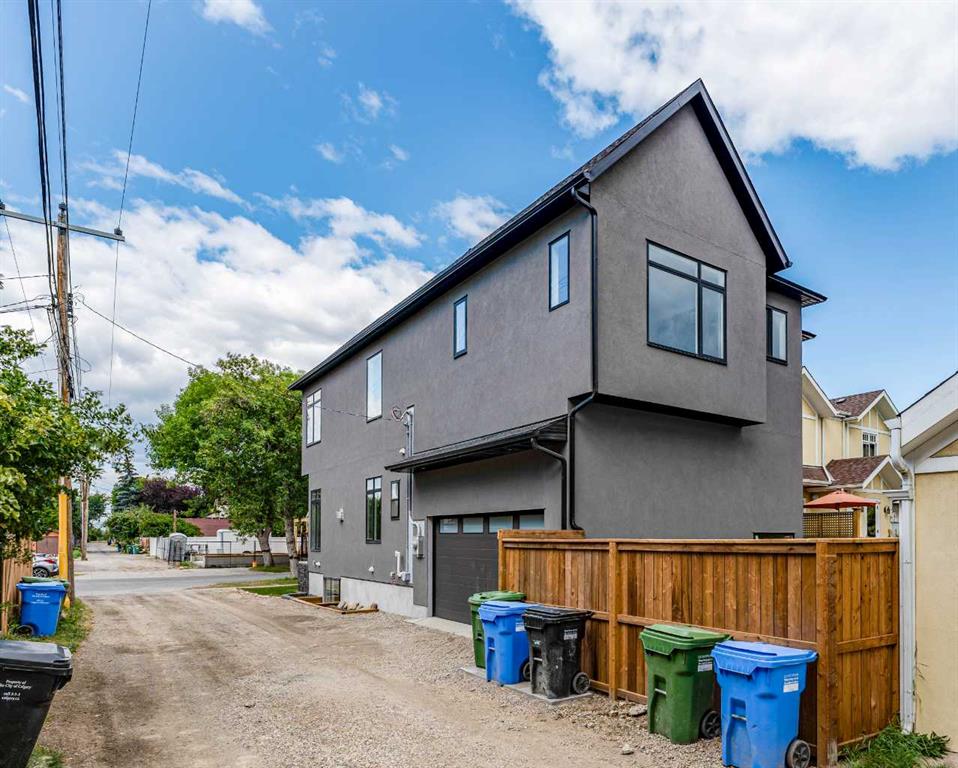
812 1 Street NW, House for sale in Crescent Heights Calgary , Alberta , T2M 2R7

 MLS® # A2334040

4 bedrooms

5 bathrooms

2,685 sqft

Sign up to View

Days on Market

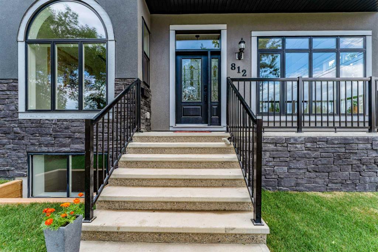
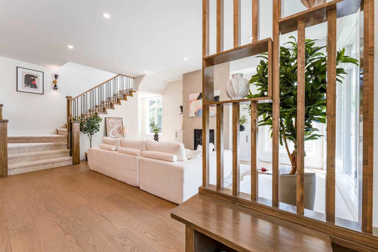
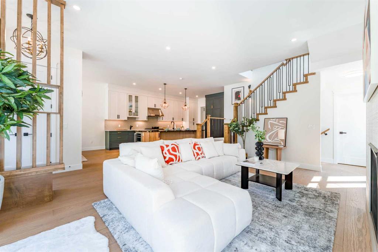
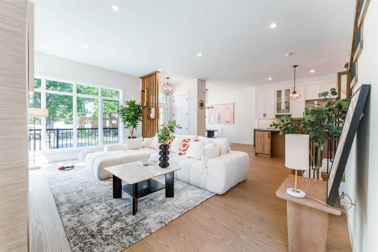
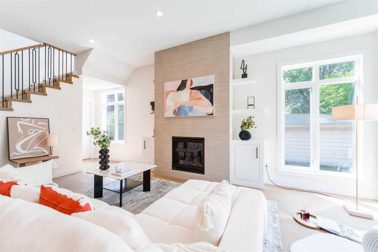
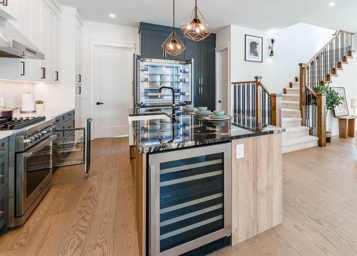
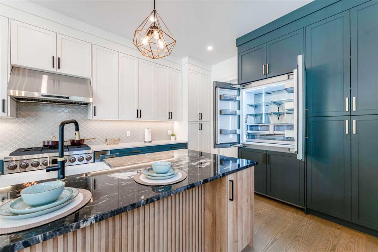
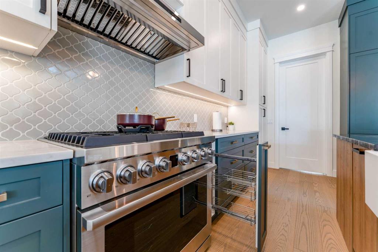
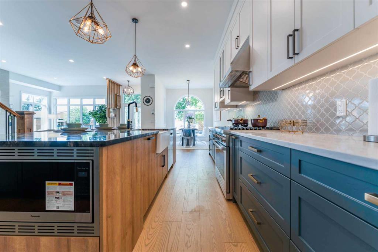
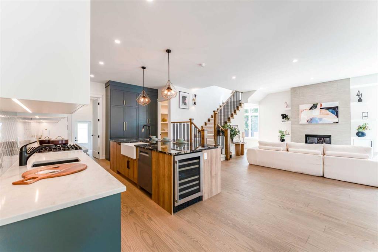
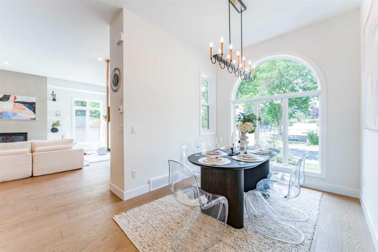
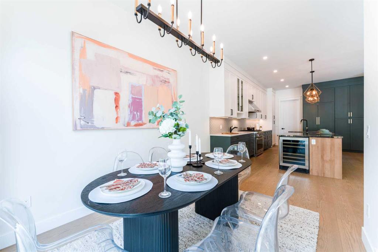
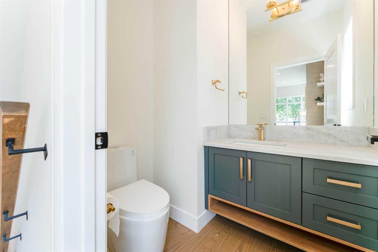
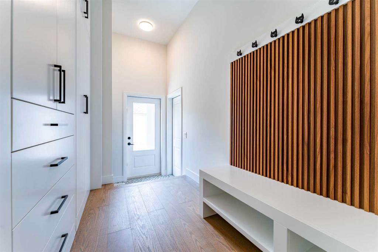
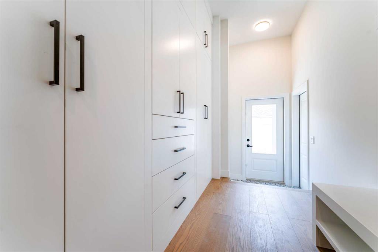
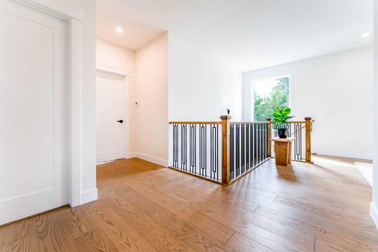
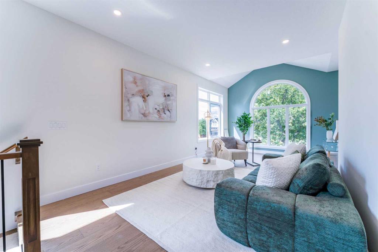
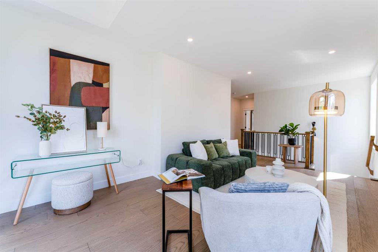
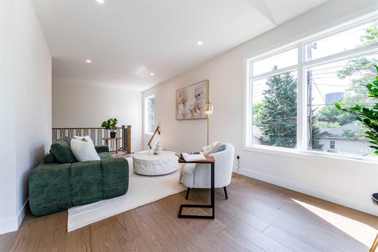
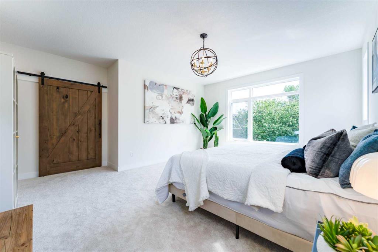
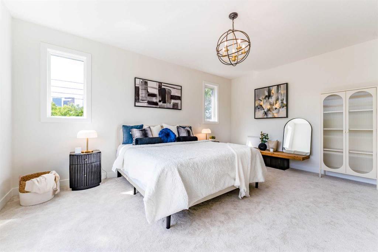
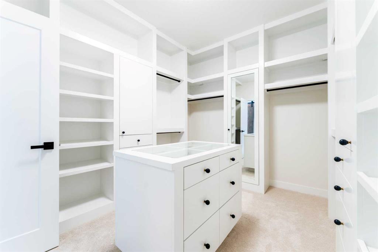
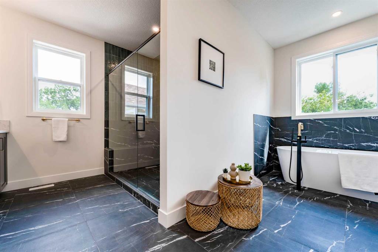
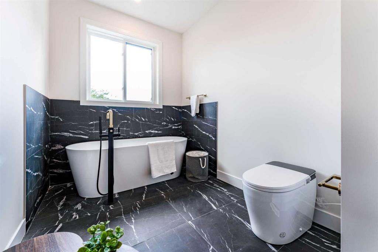
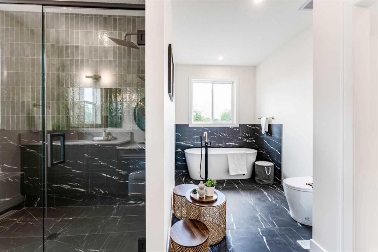
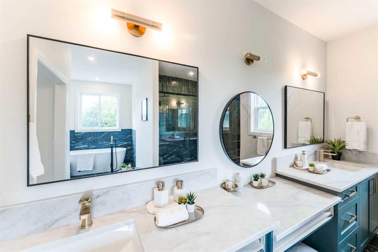
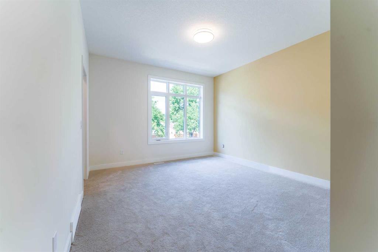
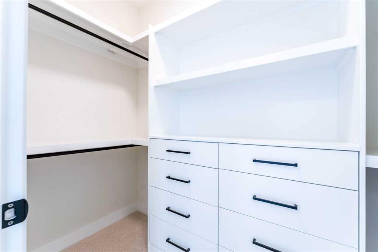
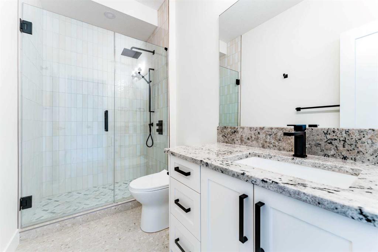
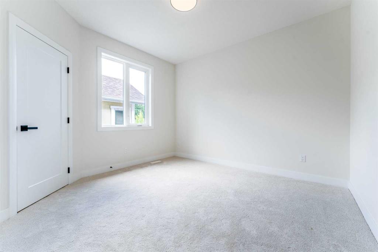
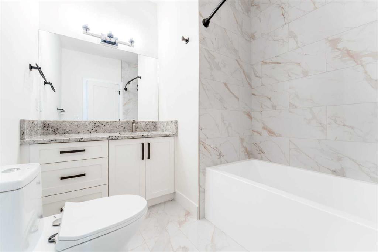
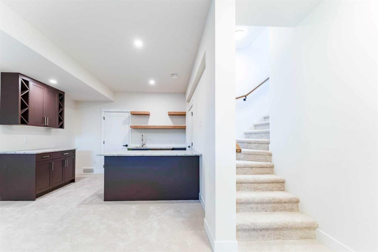
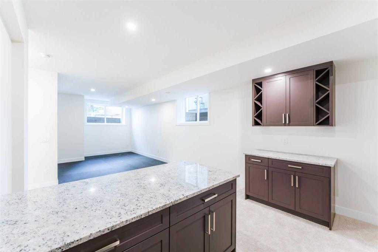
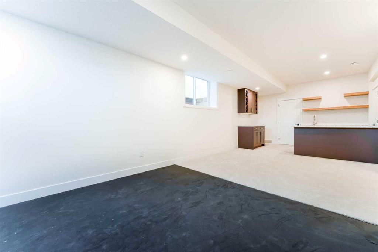
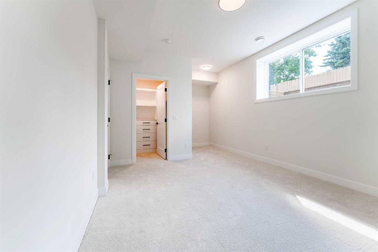
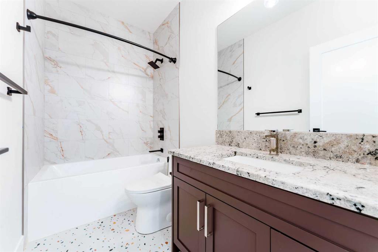
Step into your new home in the prime location(Crescent Heights) with the most affordable price- Luxury and convenience within a 1 minute walk to the scenic Crescent Heights Ridge and 15 minutes walk to downtown Calgary. Easy access to parks, schools, shopping, the Calgary Curling Club, Prince's island and so much more. Downtown views are seen from both floors through huge windows. 10 foot ceilings in main and 9 foot ceilings for upper and basement. Custom millwork begins at the front door, surrounds the gas...

Read More

Essential Information

  • MLS® #
    A2334040
  • Full Bathrooms
    4
  • Partial Bathrooms
    1
  • Year Built
    2026
  • Property Type
    Detached
  • Property Style
    2 Storey
  • MLS® #
    A2334040
  • Full Bathrooms
    4
  • Partial Bathrooms
    1
  • Year Built
    2026
  • Property Type
    Detached
  • Property Style
    2 Storey
  • MLS® #
    A2334040
  • Full Bathrooms
    4
  • Partial Bathrooms
    1
  • Year Built
    2026
  • Property Type
    Detached
  • Property Style
    2 Storey

Community Information

  • Postal Code
    T2M 2R7
  • Postal Code
    T2M 2R7
  • Postal Code
    T2M 2R7

Services & Amenities

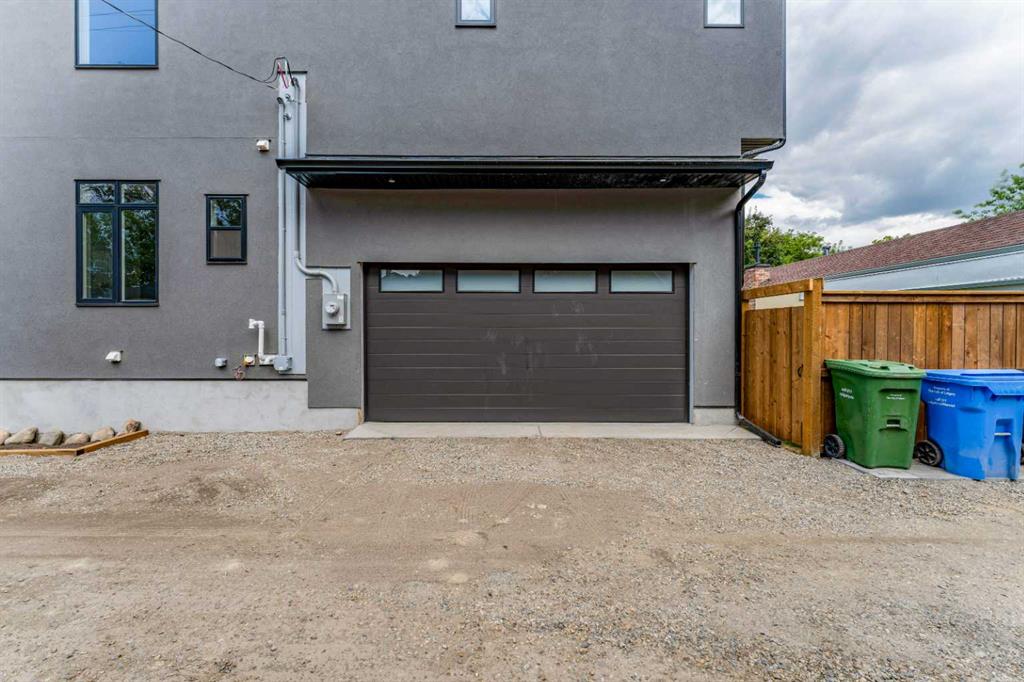
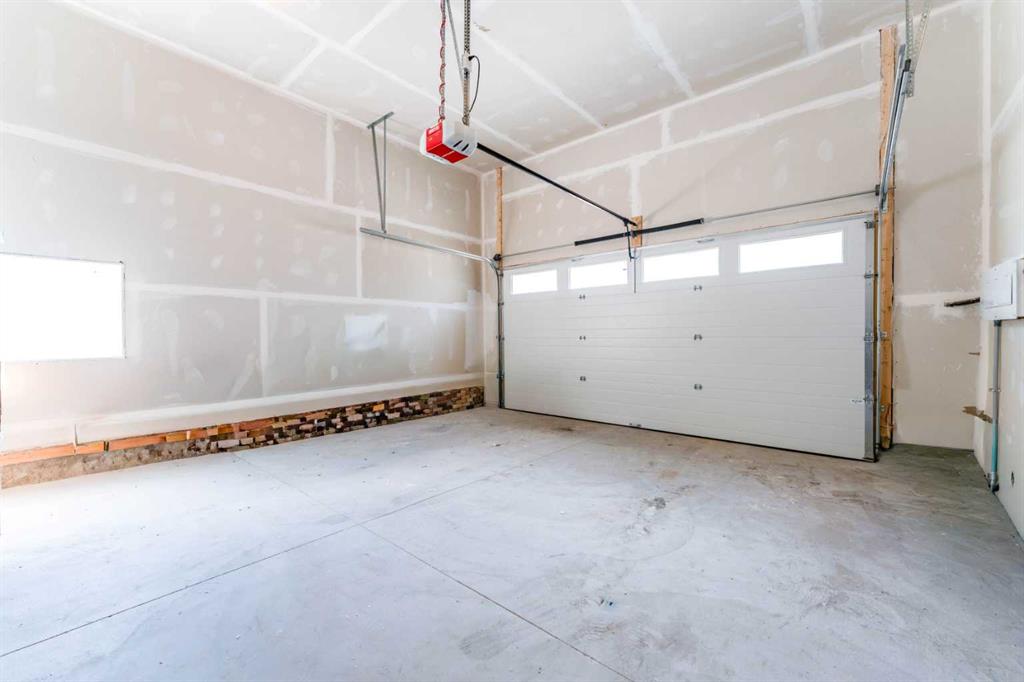
  • Parking
    Double Garage Attached
    Insulated
    See Remarks
  • Parking
    Double Garage Attached, Insulated, See Remarks
  • Parking
    Double Garage Attached
    Insulated
    See Remarks

Interior

  • Floor Finish
    Carpet
    Ceramic Tile
    Hardwood
    See Remarks
  • Heating
    High Efficiency
    In Floor
    Forced Air
    Natural Gas
    See Remarks
    Zoned
  • Interior Feature
    Bar
    Bidet
    Built-in Features
    Closet Organizers
    Double Vanity
    Granite Counters
    High Ceilings
    Kitchen Island
    Low Flow Plumbing Fixtures
    No Animal Home
    No Smoking Home
    Open Floorplan
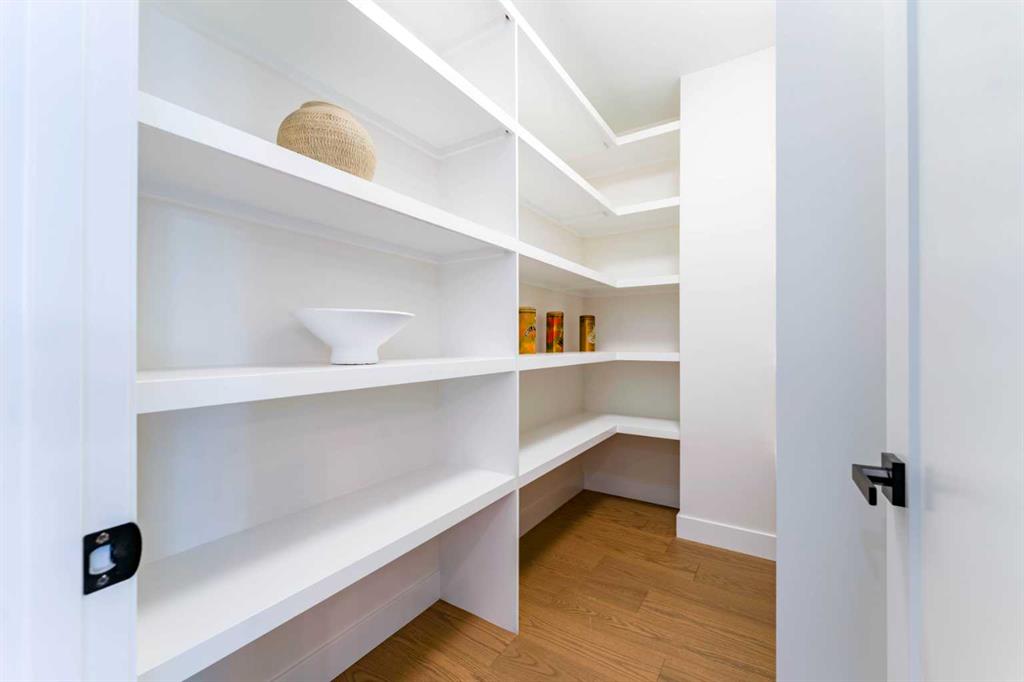
    Pantry
    Recreation Facilities
    See Remarks
    Storage
    Sump Pump(s)
    Tankless Hot Water
    Vaulted Ceiling(s)
    Walk-In Closet(s)
    Wet Bar
  • Floor Finish
    Carpet, Ceramic Tile, Hardwood, See Remarks
  • Heating
    High Efficiency, In Floor, Forced Air, Natural Gas, See Remarks, Zoned
  • Interior Feature
    Bar, Bidet, Built-in Features, Closet Organizers, Double Vanity, Granite Counters, High Ceilings, Kitchen Island, Low Flow Plumbing Fixtures, No Animal Home, No Smoking Home, Open Floorplan, Pantry, Recreation Facilities, See Remarks, Storage, Sump Pump(s), Tankless Hot Water, Vaulted Ceiling(s), Walk-In Closet(s), Wet Bar
  • Floor Finish
    Carpet
    Ceramic Tile
    Hardwood
    See Remarks
  • Heating
    High Efficiency
    In Floor
    Forced Air
    Natural Gas
    See Remarks
    Zoned
  • Interior Feature
    Bar
    Bidet
    Built-in Features
    Closet Organizers
    Double Vanity
    Granite Counters
    High Ceilings
    Kitchen Island
    Low Flow Plumbing Fixtures
    No Animal Home
    No Smoking Home
    Open Floorplan
    Pantry
    Recreation Facilities
    See Remarks
    Storage
    Sump Pump(s)
    Tankless Hot Water
    Vaulted Ceiling(s)
    Walk-In Closet(s)
    Wet Bar

Exterior

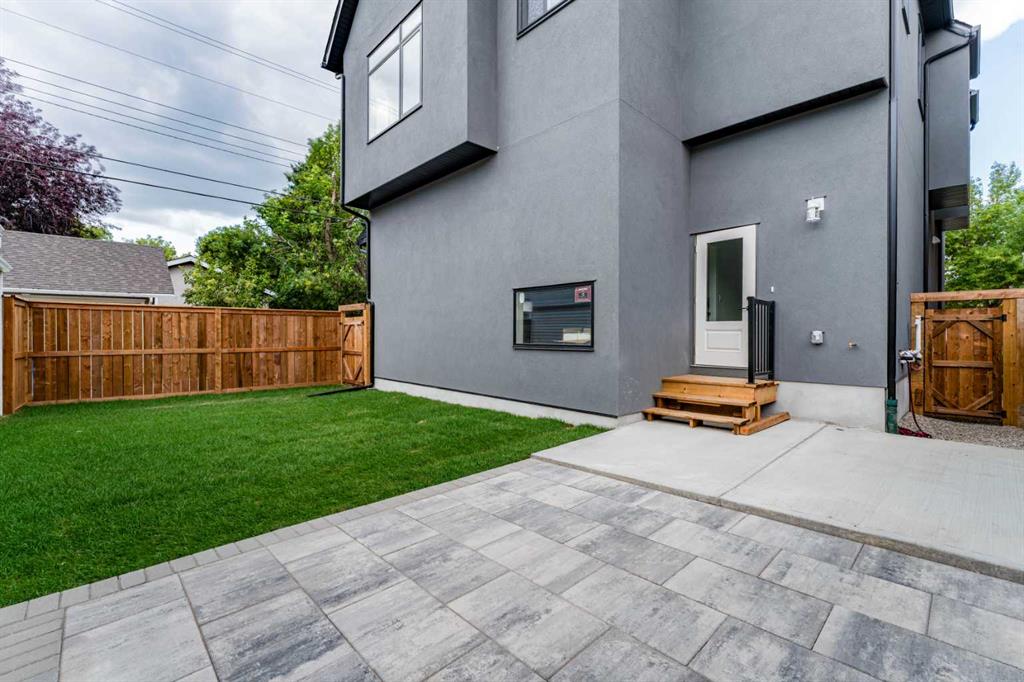
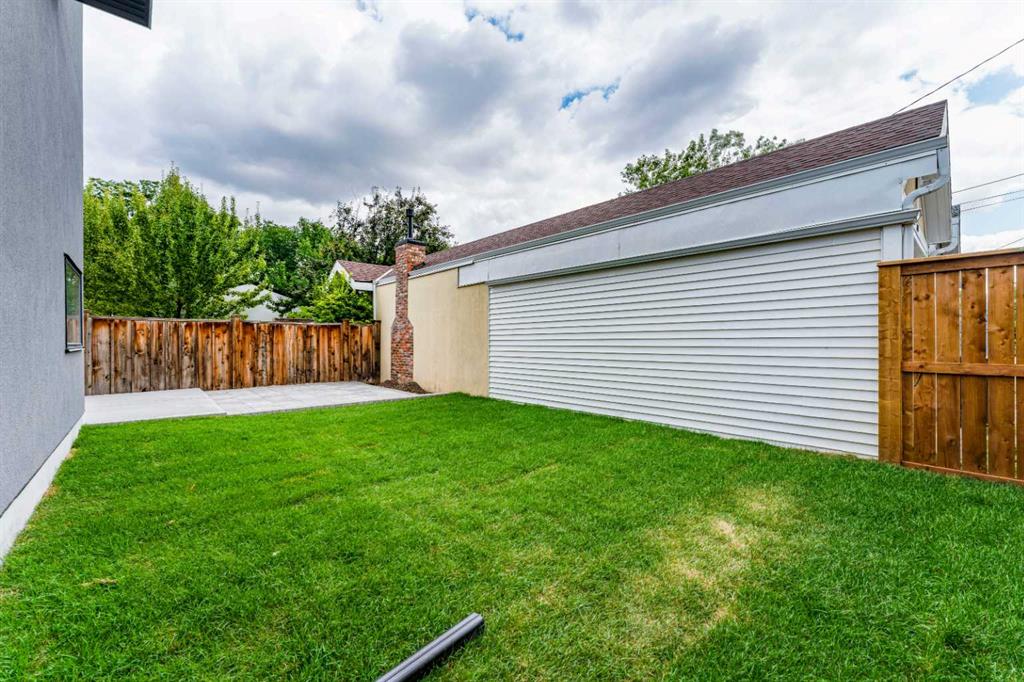
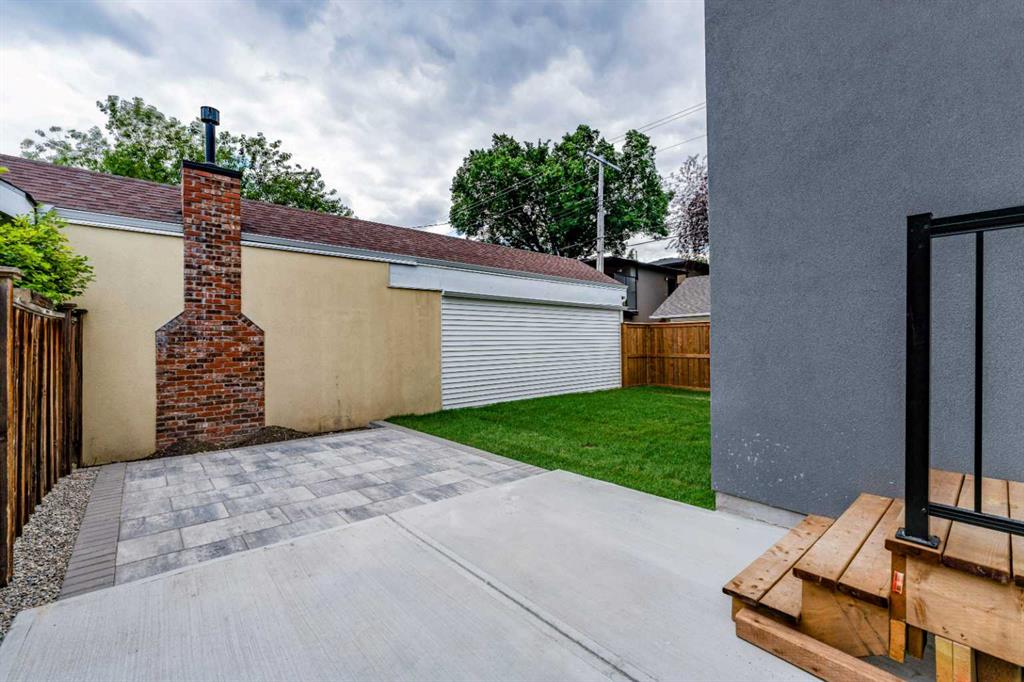
  • Lot/Exterior Features
    Barbecue
    BBQ gas line
    Courtyard
    Garden
    Lighting
    Private Yard
  • Roof
    Asphalt Shingle
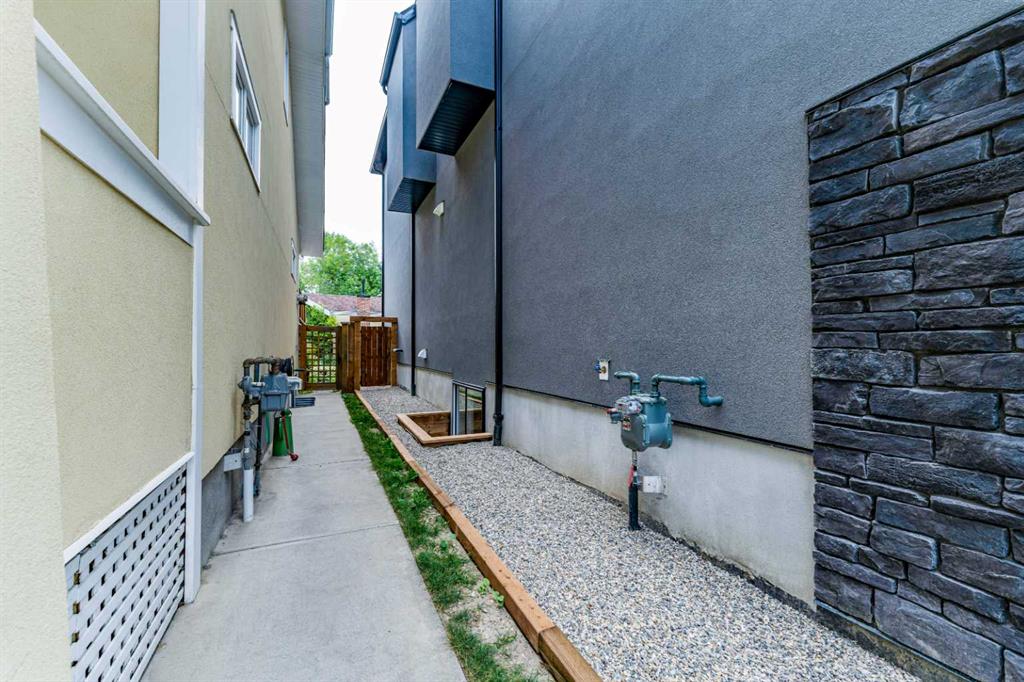
  • Construction
    See Remarks
    Stone
    Stucco
    Wood Frame
  • Lot/Exterior Features
    Barbecue, BBQ gas line, Courtyard, Garden, Lighting, Private Yard
  • Roof
    Asphalt Shingle
  • Construction
    See Remarks, Stone, Stucco, Wood Frame
  • Lot/Exterior Features
    Barbecue
    BBQ gas line
    Courtyard
    Garden
    Lighting
    Private Yard
  • Roof
    Asphalt Shingle
  • Construction
    See Remarks
    Stone
    Stucco
    Wood Frame

Additional Details

  • Zoning
    R-CG
  • Zoning
    R-CG
  • Zoning
    R-CG

$2,188,000

812 1 Street NW

Schedule Tour
Contact Agent

$9964/month
Est. Monthly Payment
$
$
%
Learn More