
Dan Peters / RE/MAX Rocky View Real Estate

8035 Huntwick Crescent NE, House for sale in Huntington Hills Calgary , Alberta , T2K 4H7

 MLS® # A2338472

5 bedrooms

2 bathrooms

1,152 sqft

Sign up to View

Days on Market

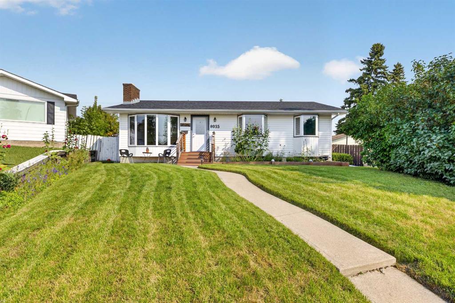
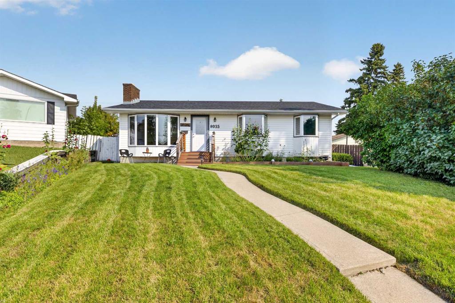
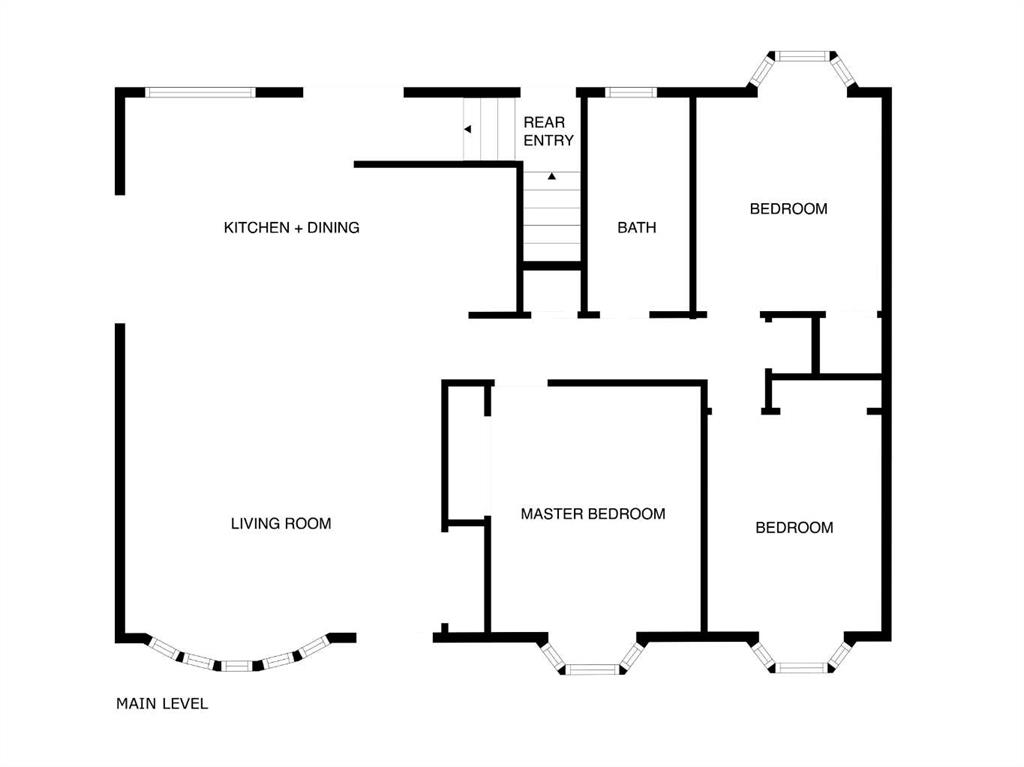
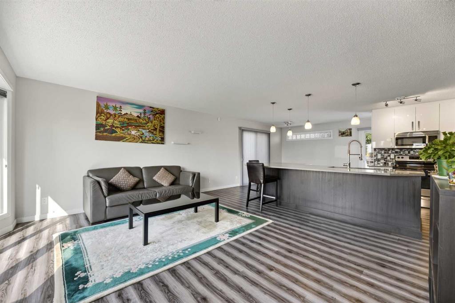
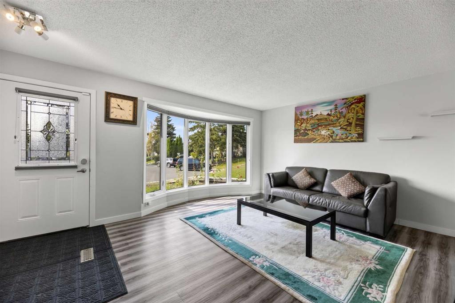
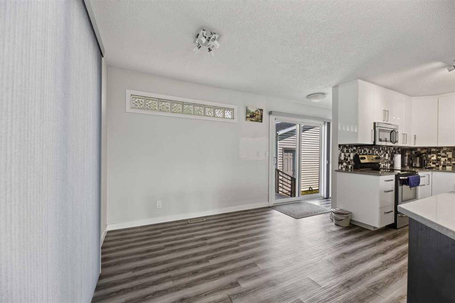
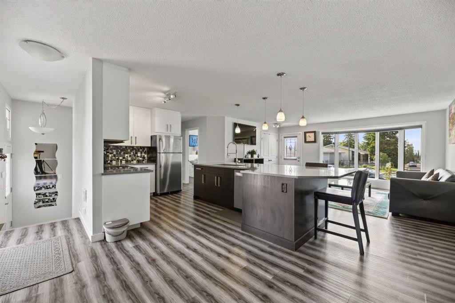
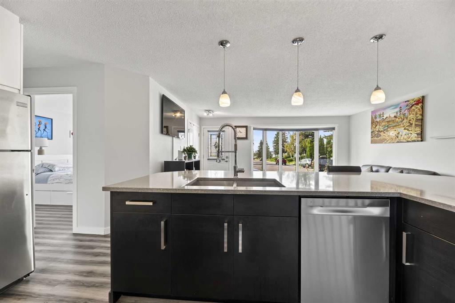
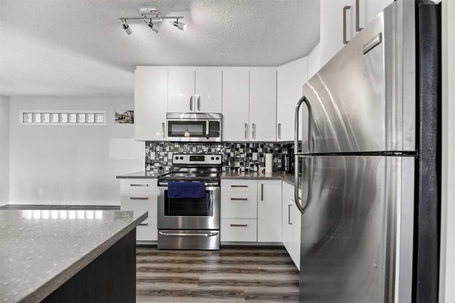
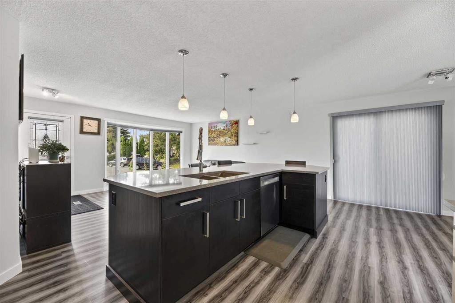
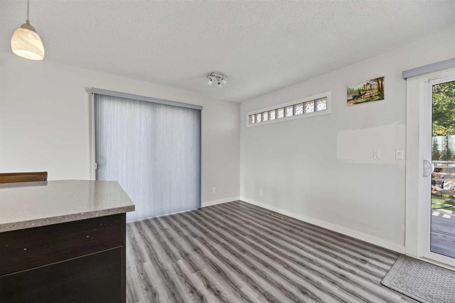
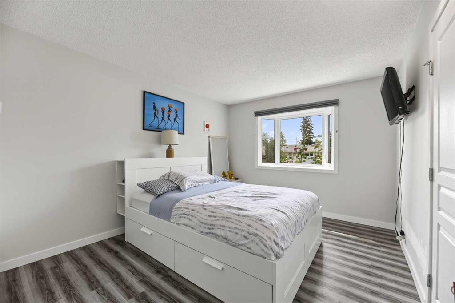
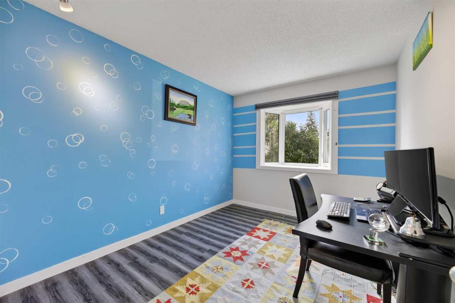
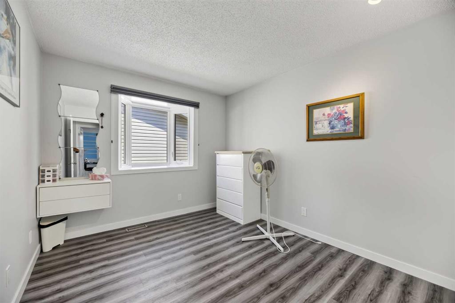
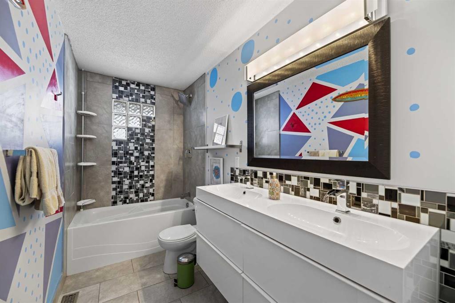
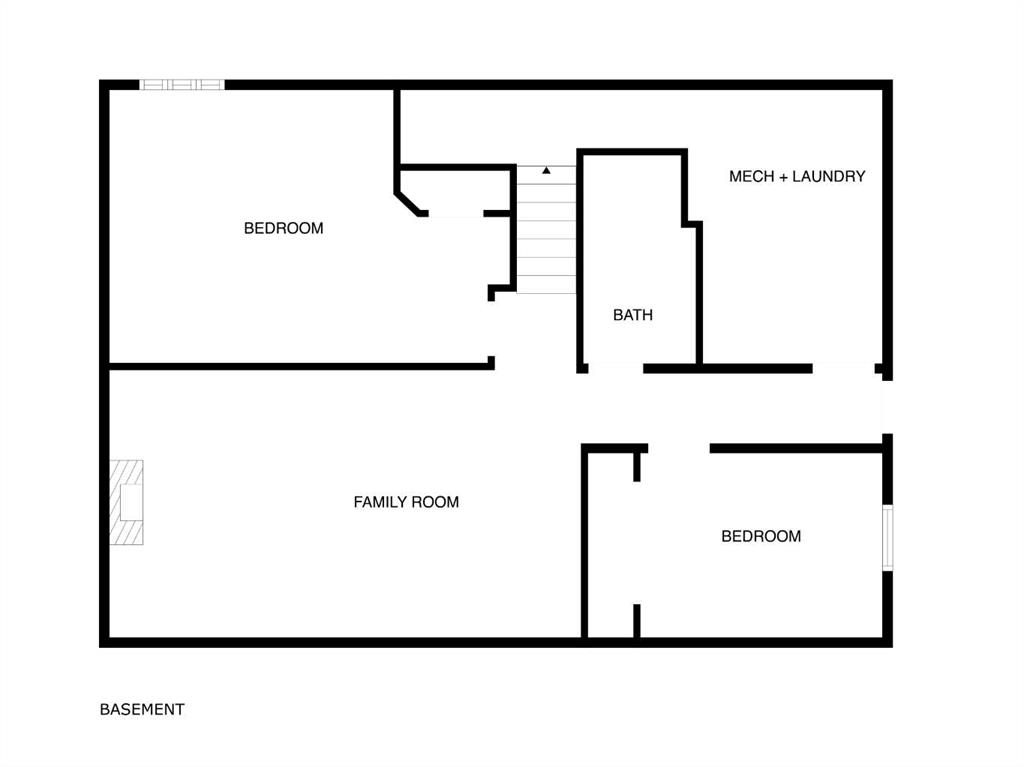
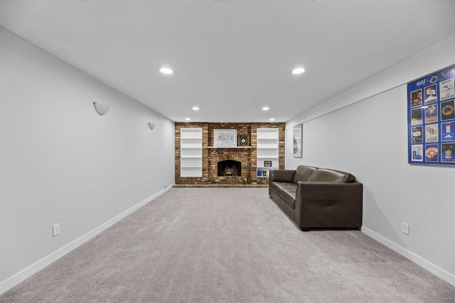
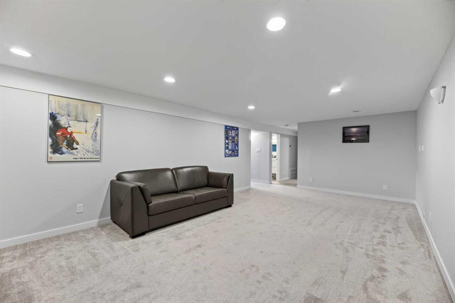
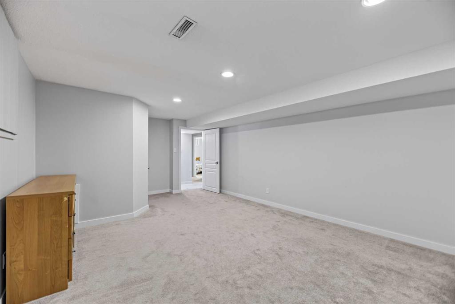
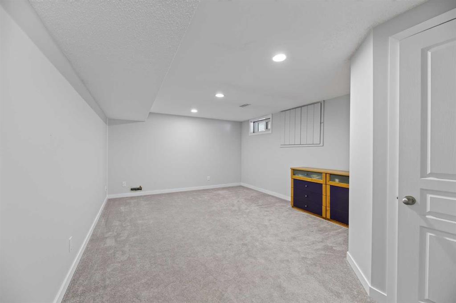
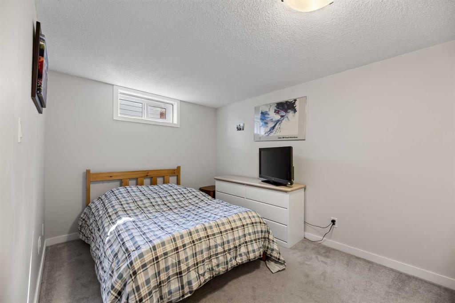
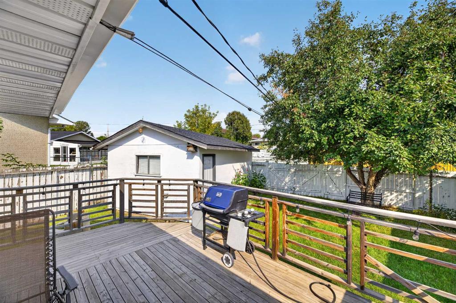
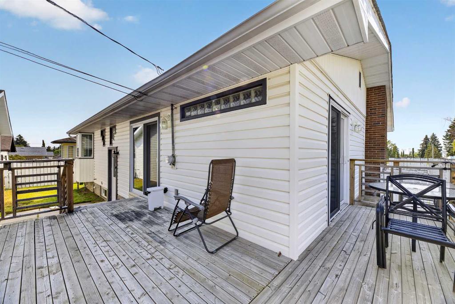
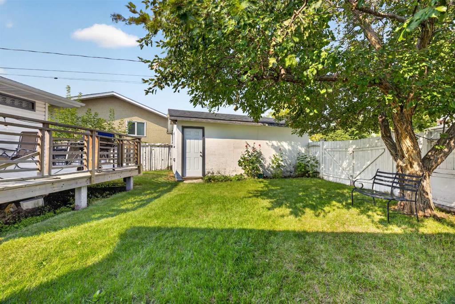
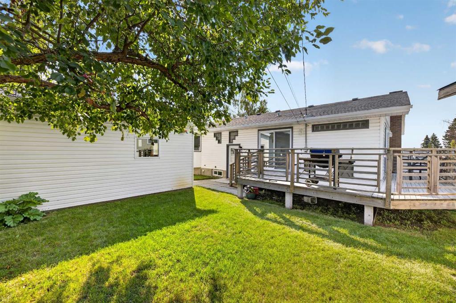
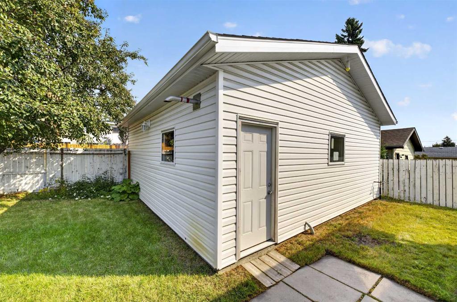
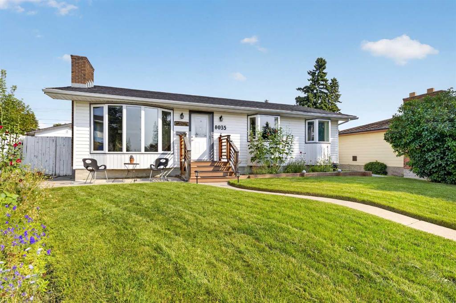
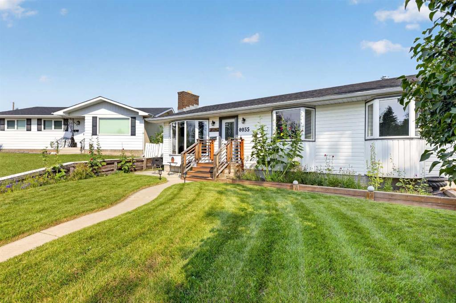
Welcome to this beautifully renovated 5-bedroom, 2-bathroom home offering over 1,900 sq. ft. of thoughtfully developed living space in the desirable community of Huntington Hills. Ideally situated on a quiet crescent, this extensively updated property combines modern style, functional living space, and exceptional outdoor amenities. The main level features a bright, open-concept layout with abundant natural light, large windows, and a partial downtown view. The spacious kitchen is the centerpiece of the hom...

Read More

Essential Information

  • MLS® #
    A2338472
  • Full Bathrooms
    2
  • Year Built
    1970
  • Property Type
    Detached
  • Property Style
    Bungalow
  • MLS® #
    A2338472
  • Full Bathrooms
    2
  • Year Built
    1970
  • Property Type
    Detached
  • Property Style
    Bungalow
  • MLS® #
    A2338472
  • Full Bathrooms
    2
  • Year Built
    1970
  • Property Type
    Detached
  • Property Style
    Bungalow

Community Information

  • Postal Code
    T2K 4H7
  • Postal Code
    T2K 4H7
  • Postal Code
    T2K 4H7

Services & Amenities

  • Parking
    220 Volt Wiring
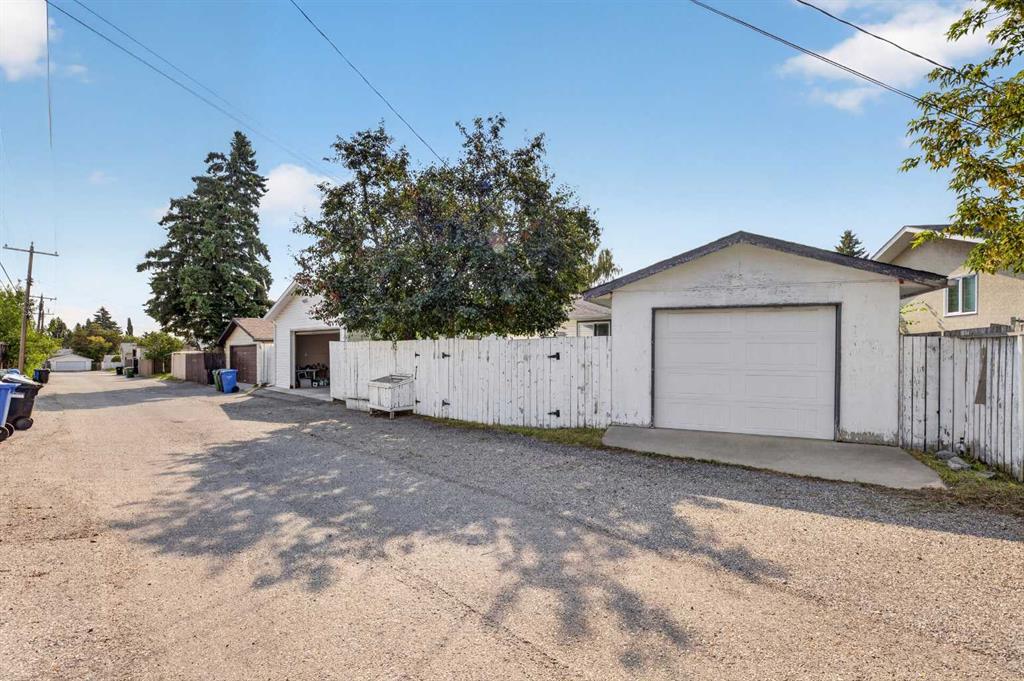
    Alley Access
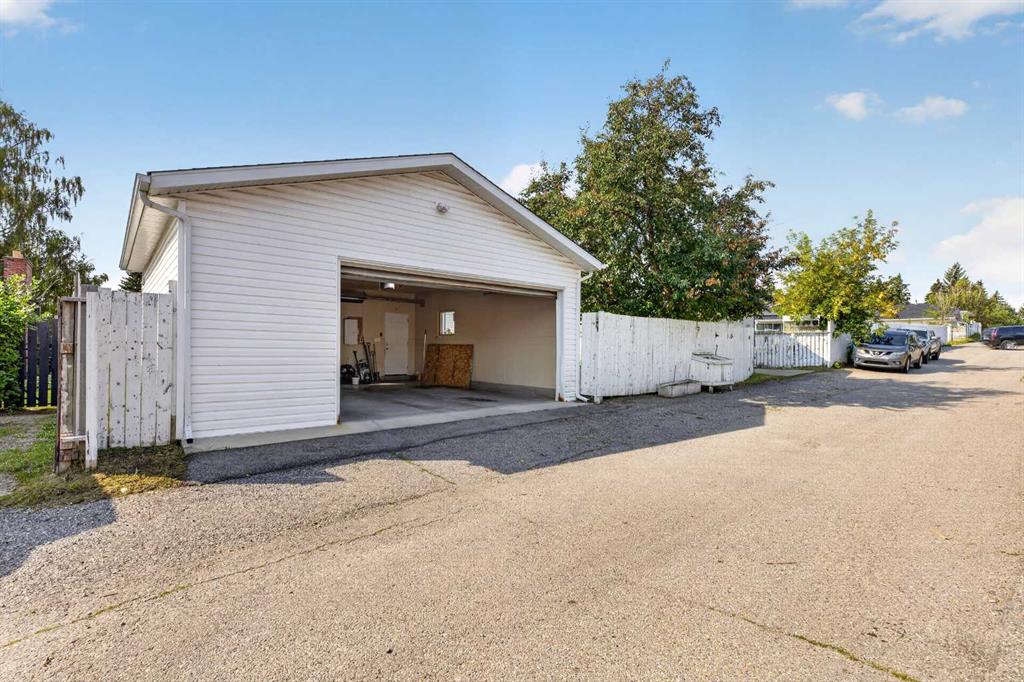
    Double Garage Detached
    Garage Door Opener
    Garage Faces Rear
    Heated Garage
    Insulated
    Oversized
    Single Garage Detached
  • Parking
    220 Volt Wiring, Alley Access, Double Garage Detached, Garage Door Opener, Garage Faces Rear, Heated Garage, Insulated, Oversized, Single Garage Detached
  • Parking
    220 Volt Wiring
    Alley Access
    Double Garage Detached
    Garage Door Opener
    Garage Faces Rear
    Heated Garage
    Insulated
    Oversized
    Single Garage Detached

Interior

  • Floor Finish
    Carpet
    Ceramic Tile
    Vinyl Plank
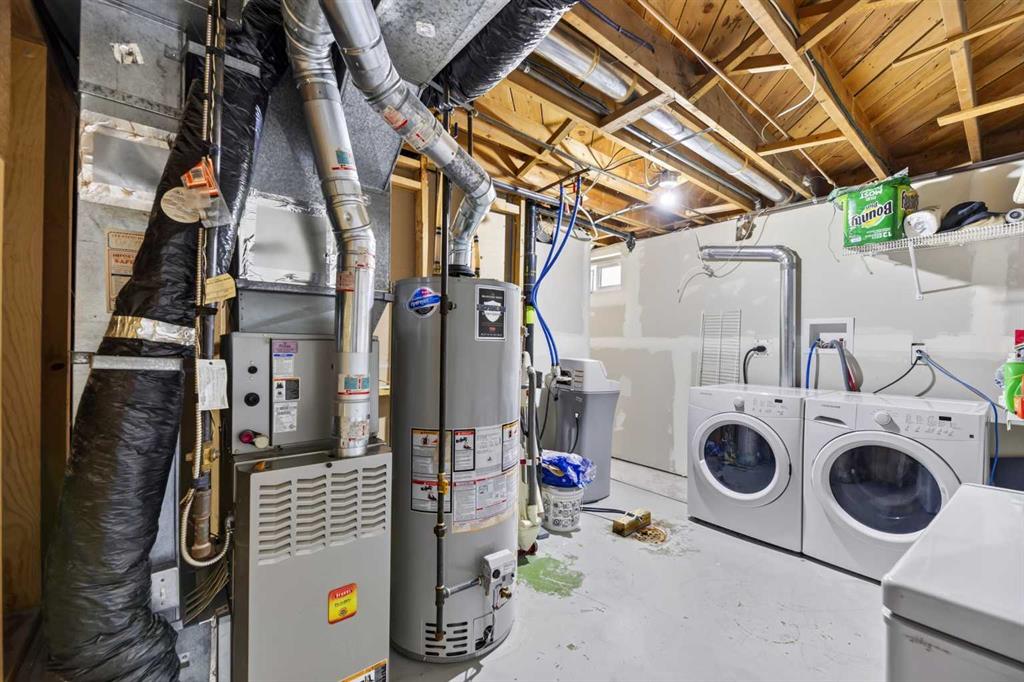
  • Heating
    Forced Air
    Natural Gas
  • Interior Feature
    Bookcases
    Kitchen Island
    No Animal Home
    No Smoking Home
    Open Floorplan
    Pantry
  • Floor Finish
    Carpet, Ceramic Tile, Vinyl Plank
  • Heating
    Forced Air, Natural Gas
  • Interior Feature
    Bookcases, Kitchen Island, No Animal Home, No Smoking Home, Open Floorplan, Pantry
  • Floor Finish
    Carpet
    Ceramic Tile
    Vinyl Plank
  • Heating
    Forced Air
    Natural Gas
  • Interior Feature
    Bookcases
    Kitchen Island
    No Animal Home
    No Smoking Home
    Open Floorplan
    Pantry

Exterior

  • Lot/Exterior Features
    Private Yard
    Rain Barrel/Cistern(s)
  • Roof
    Asphalt Shingle
  • Construction
    Mixed
    Vinyl Siding
    Wood Frame
  • Lot/Exterior Features
    Private Yard, Rain Barrel/Cistern(s)
  • Roof
    Asphalt Shingle
  • Construction
    Mixed, Vinyl Siding, Wood Frame
  • Lot/Exterior Features
    Private Yard
    Rain Barrel/Cistern(s)
  • Roof
    Asphalt Shingle
  • Construction
    Mixed
    Vinyl Siding
    Wood Frame

Additional Details

  • Zoning
    R-CG
  • Zoning
    R-CG
  • Zoning
    R-CG

$674,900

8035 Huntwick Crescent NE

Schedule Tour
Contact Agent

$3074/month
Est. Monthly Payment
$
$
%
Learn More