
Perri Scarcelli / CIR Realty

803 25 Avenue NW, House for sale in Mount Pleasant Calgary , Alberta , T2M 2B4

 MLS® # A2342572

6 bedrooms

5 bathrooms

3,751 sqft

Sign up to View

Days on Market

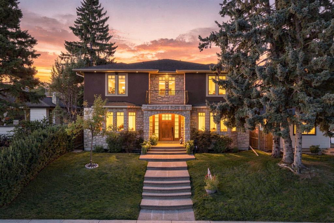
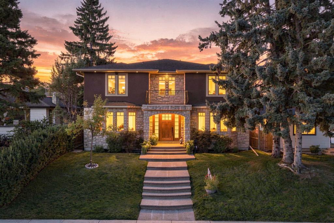
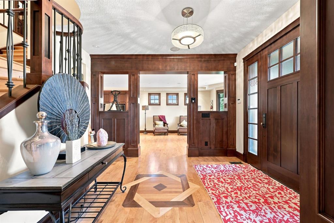
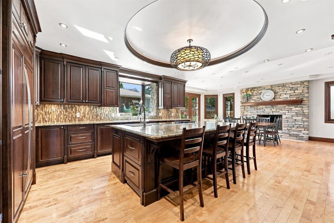
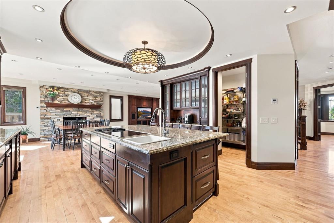
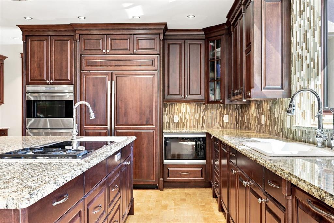
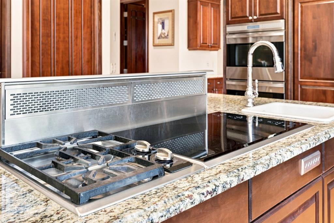
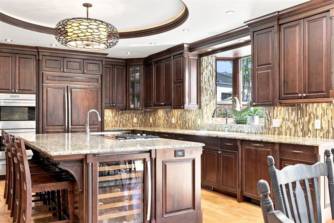
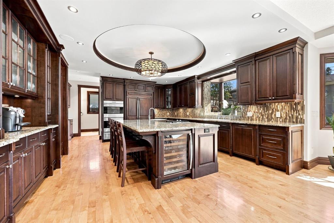
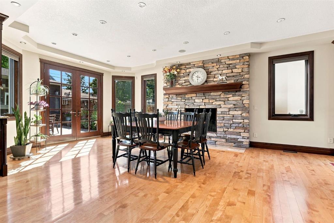
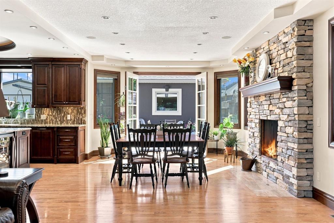
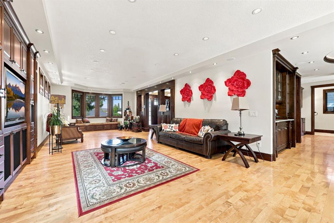
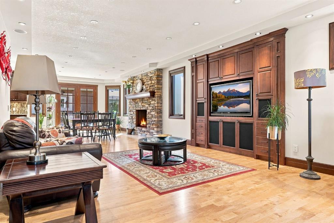
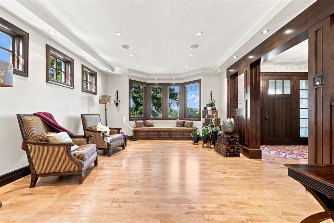
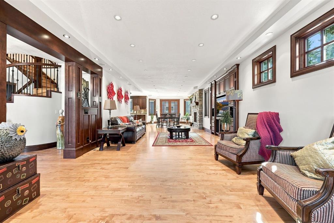
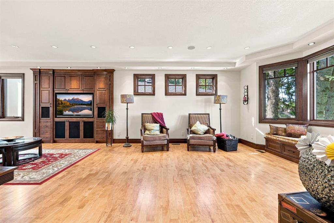
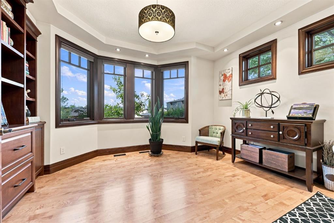
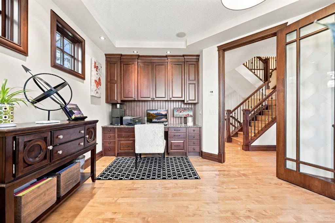
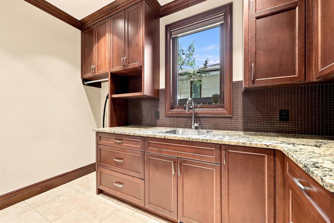
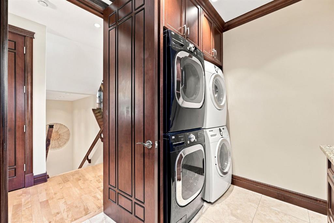
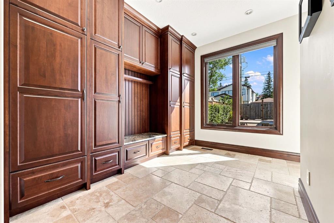
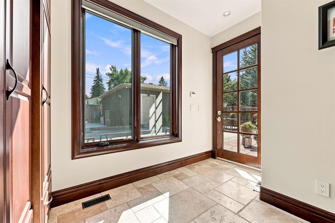
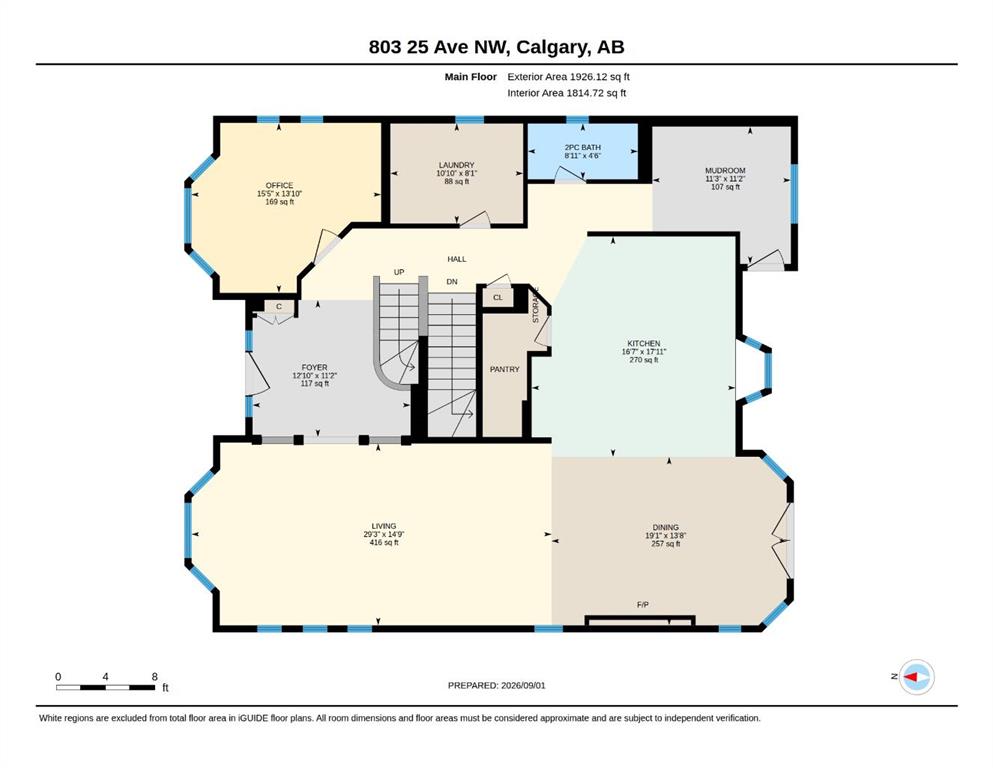
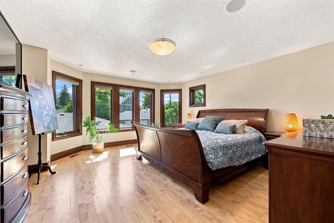
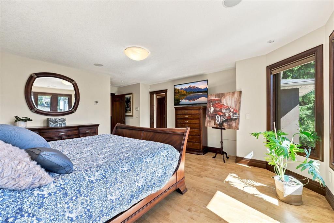
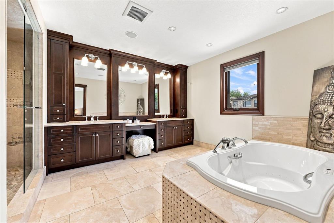
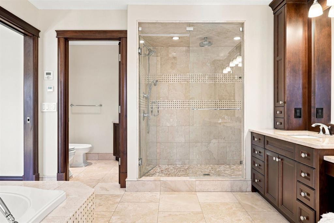
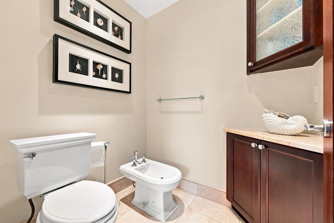
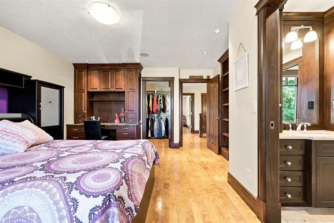
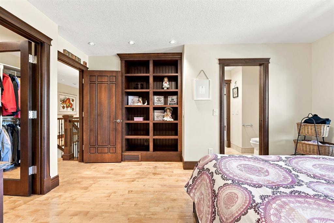
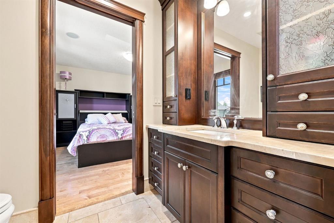
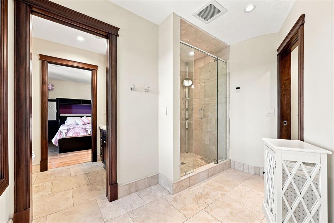
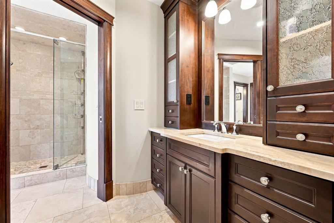
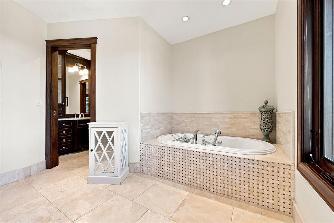
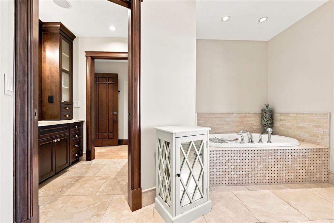
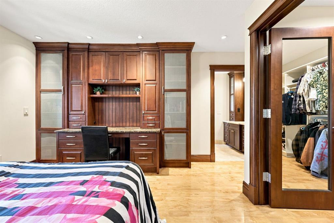
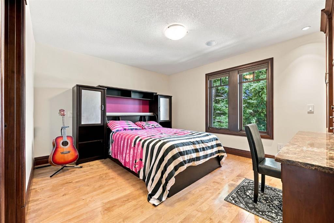
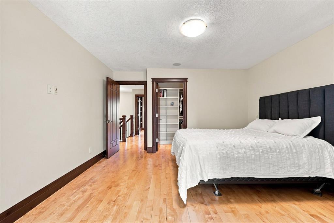
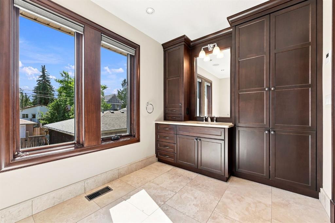
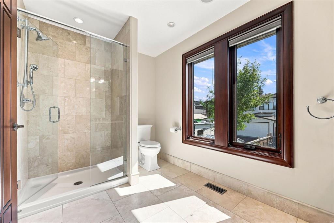
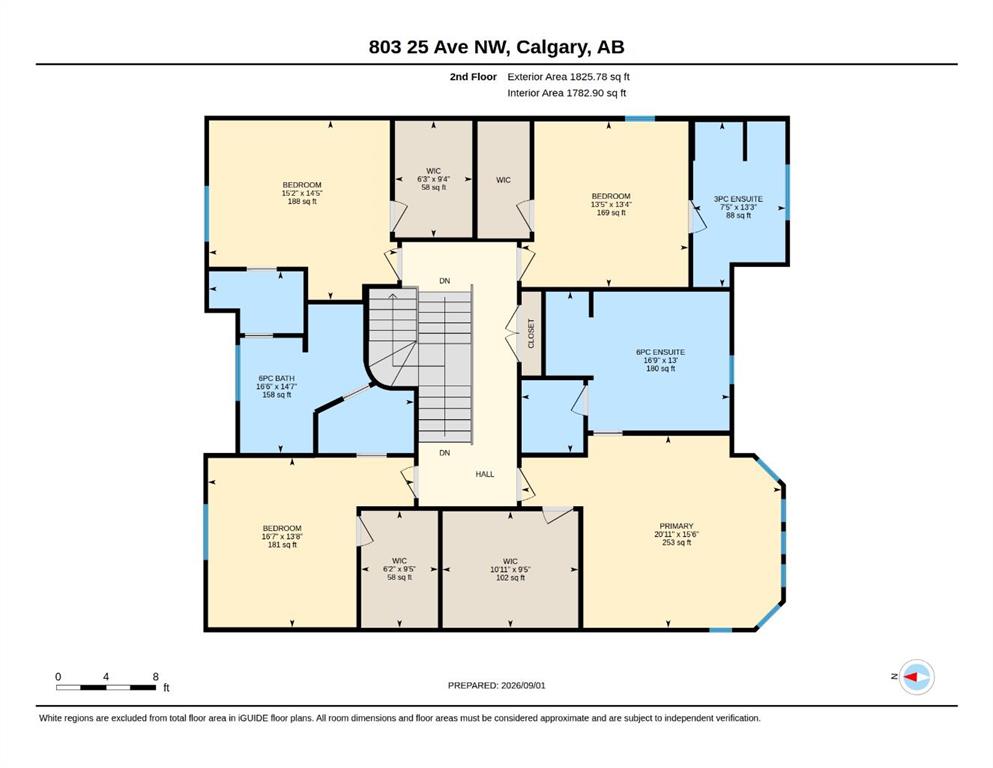
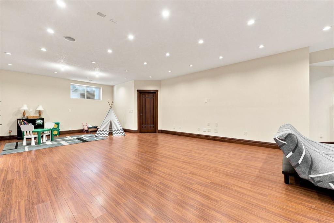
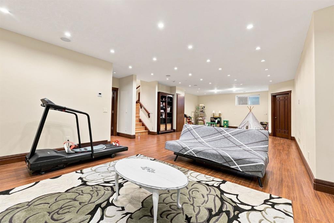
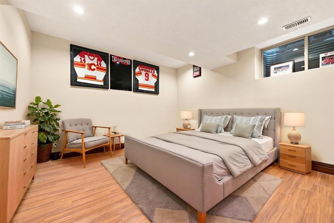
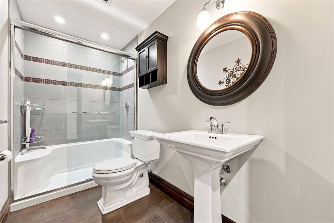
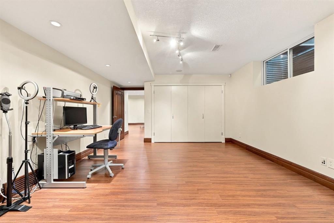
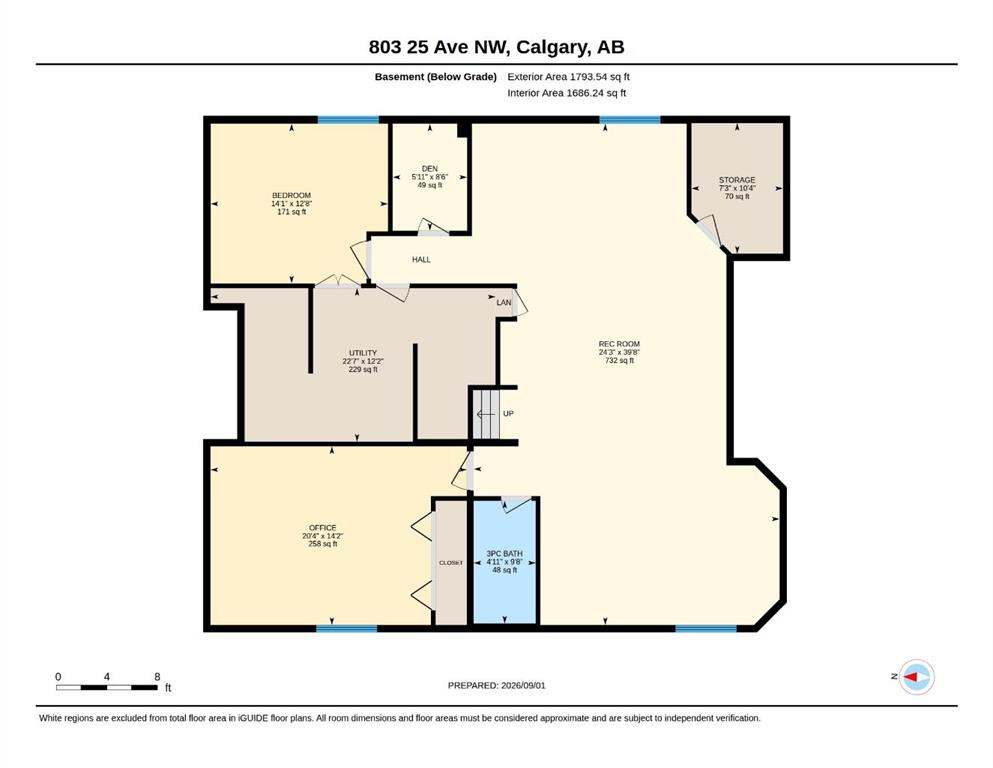
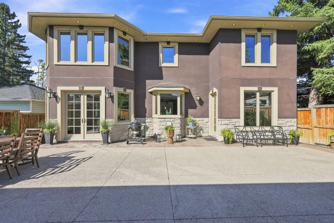
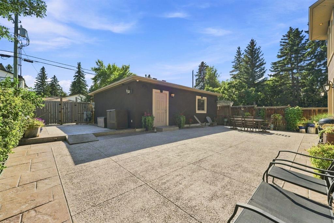
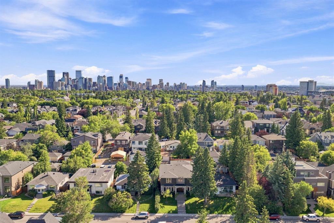
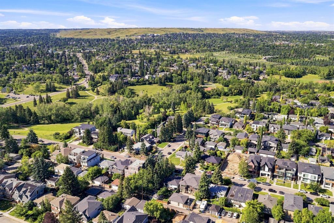
Welcome to a truly exceptional custom-built executive residence in one of Calgary's most sought-after inner-city communities. Perfectly positioned on a coveted 50' x 120' south-facing lot on a quiet, tree-lined street in Mount Pleasant, this one-of-a-kind home blends timeless craftsmanship with sophisticated design and uncompromising quality throughout. Offering over 5,000 sq. ft. of beautifully designed living space, this remarkable home features 6 bedrooms, 4.5 bathrooms, and an effortless layout designed...

Read More

Essential Information

  • MLS® #
    A2342572
  • Full Bathrooms
    4
  • Partial Bathrooms
    1
  • Year Built
    2008
  • Property Type
    Detached
  • Property Style
    2 Storey
  • MLS® #
    A2342572
  • Full Bathrooms
    4
  • Partial Bathrooms
    1
  • Year Built
    2008
  • Property Type
    Detached
  • Property Style
    2 Storey
  • MLS® #
    A2342572
  • Full Bathrooms
    4
  • Partial Bathrooms
    1
  • Year Built
    2008
  • Property Type
    Detached
  • Property Style
    2 Storey

Community Information

  • Postal Code
    T2M 2B4
  • Postal Code
    T2M 2B4
  • Postal Code
    T2M 2B4

Services & Amenities

  • Parking
    220 Volt Wiring
    Additional Parking
    Alley Access
    Enclosed
    Garage Door Opener
    Heated Garage
    Insulated
    Parking Pad
    Paved
    Triple Garage Detached
  • Parking
    220 Volt Wiring, Additional Parking, Alley Access, Enclosed, Garage Door Opener, Heated Garage, Insulated, Parking Pad, Paved, Triple Garage Detached
  • Parking
    220 Volt Wiring
    Additional Parking
    Alley Access
    Enclosed
    Garage Door Opener
    Heated Garage
    Insulated
    Parking Pad
    Paved
    Triple Garage Detached

Interior

  • Floor Finish
    Hardwood
    Stone
    Tile
    Vinyl Plank
  • Heating
    Combination
    Central
    In Floor
    Forced Air
    Geothermal
    Natural Gas
  • Interior Feature
    Bookcases
    Built-in Features
    Closet Organizers
    Double Vanity
    Granite Counters
    Jetted Tub
    Kitchen Island
    Natural Woodwork
    No Animal Home
    No Smoking Home
    Open Floorplan
    Pantry
    Recessed Lighting
    Storage
    Walk-In Closet(s)
    WaterSense Fixture(s)
    Wired for Data
    Wired for Sound
  • Floor Finish
    Hardwood, Stone, Tile, Vinyl Plank
  • Heating
    Combination, Central, In Floor, Forced Air, Geothermal, Natural Gas
  • Interior Feature
    Bookcases, Built-in Features, Closet Organizers, Double Vanity, Granite Counters, Jetted Tub, Kitchen Island, Natural Woodwork, No Animal Home, No Smoking Home, Open Floorplan, Pantry, Recessed Lighting, Storage, Walk-In Closet(s), WaterSense Fixture(s), Wired for Data, Wired for Sound
  • Floor Finish
    Hardwood
    Stone
    Tile
    Vinyl Plank
  • Heating
    Combination
    Central
    In Floor
    Forced Air
    Geothermal
    Natural Gas
  • Interior Feature
    Bookcases
    Built-in Features
    Closet Organizers
    Double Vanity
    Granite Counters
    Jetted Tub
    Kitchen Island
    Natural Woodwork
    No Animal Home
    No Smoking Home
    Open Floorplan
    Pantry
    Recessed Lighting
    Storage
    Walk-In Closet(s)
    WaterSense Fixture(s)
    Wired for Data
    Wired for Sound

Exterior

  • Lot/Exterior Features
    Balcony
    Lighting
    Private Entrance
    Private Yard
  • Roof
    Asphalt Shingle
  • Construction
    Mixed
  • Lot/Exterior Features
    Balcony, Lighting, Private Entrance, Private Yard
  • Roof
    Asphalt Shingle
  • Construction
    Mixed
  • Lot/Exterior Features
    Balcony
    Lighting
    Private Entrance
    Private Yard
  • Roof
    Asphalt Shingle
  • Construction
    Mixed

Additional Details

  • Zoning
    R-CG
  • Zoning
    R-CG
  • Zoning
    R-CG

$2,345,000

803 25 Avenue NW

Schedule Tour
Contact Agent

$10679/month
Est. Monthly Payment
$
$
%
Learn More