
Amandeep Walia / Ko Realty Ltd.

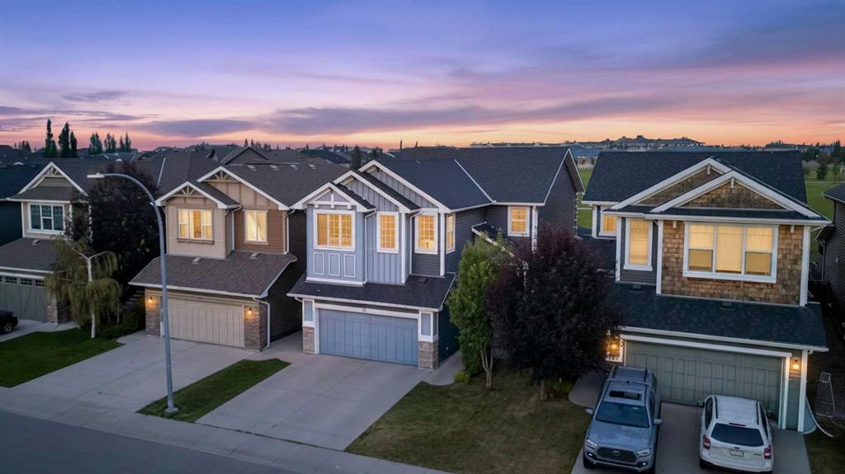
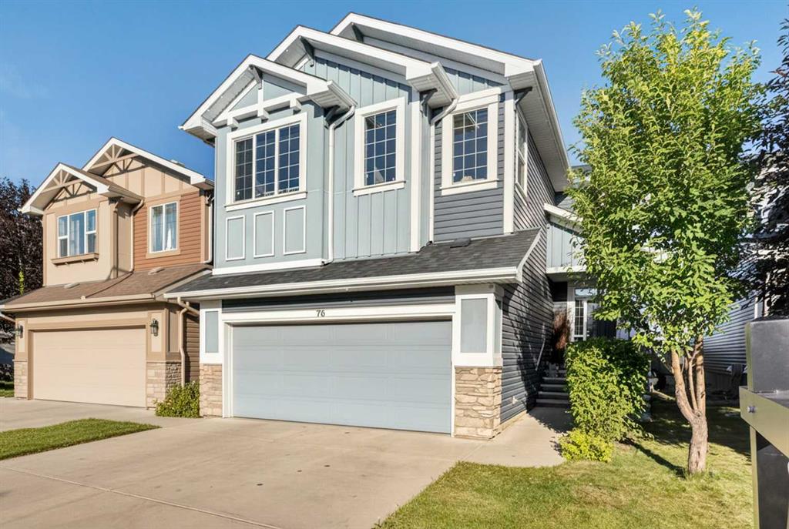
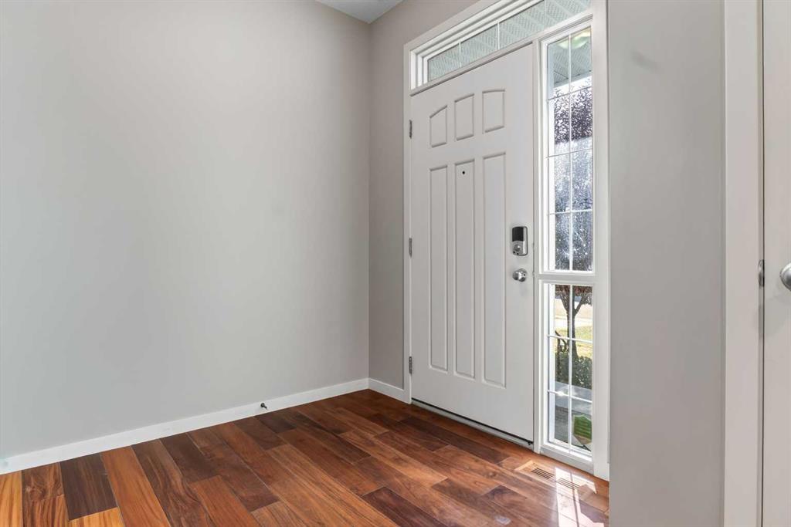
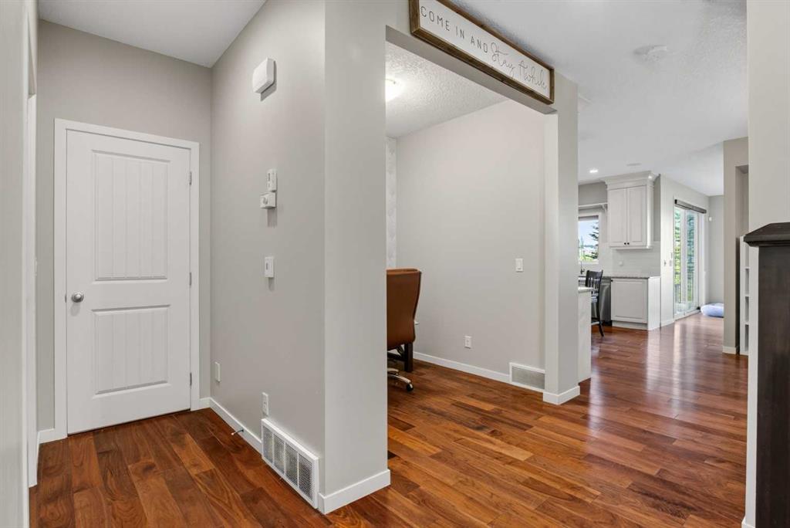
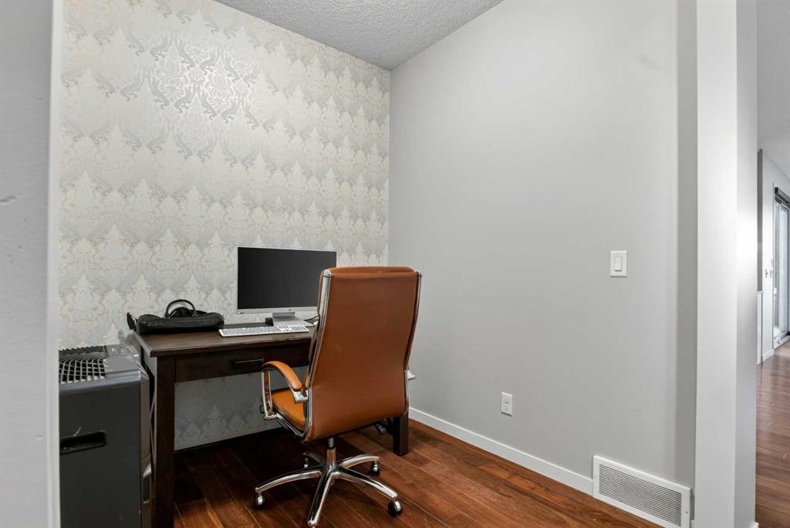
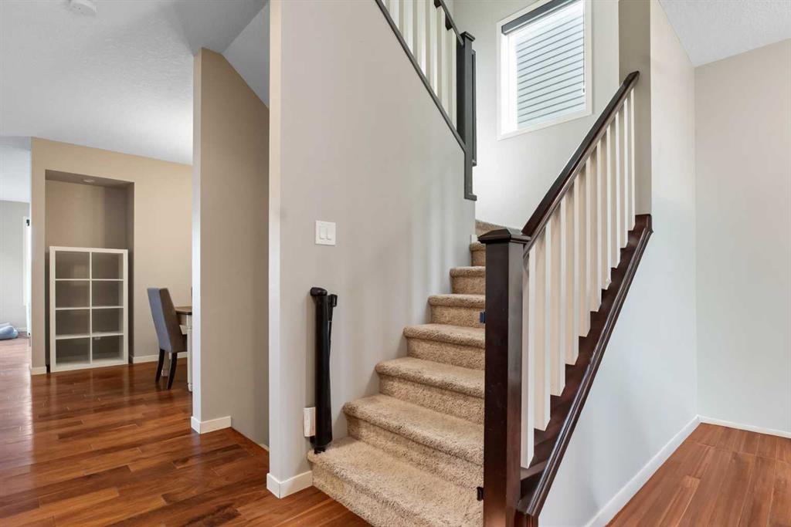
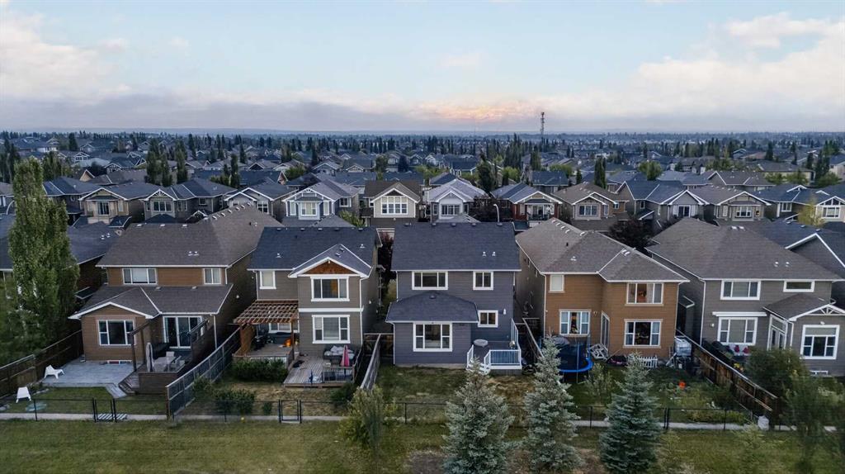
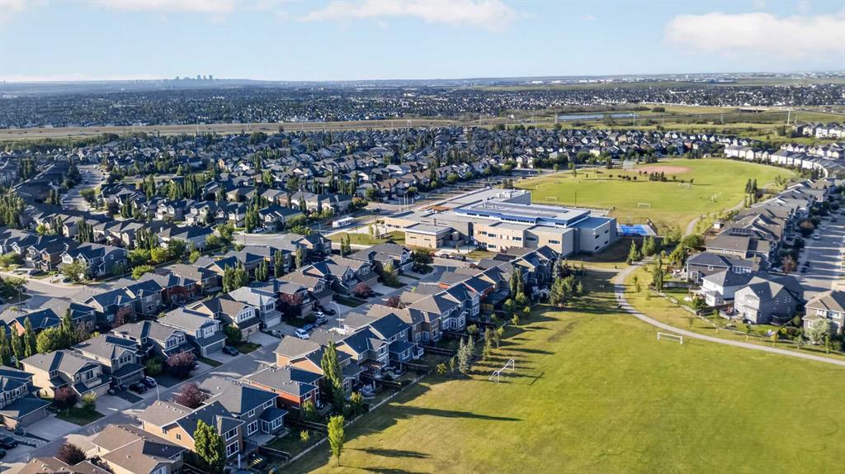
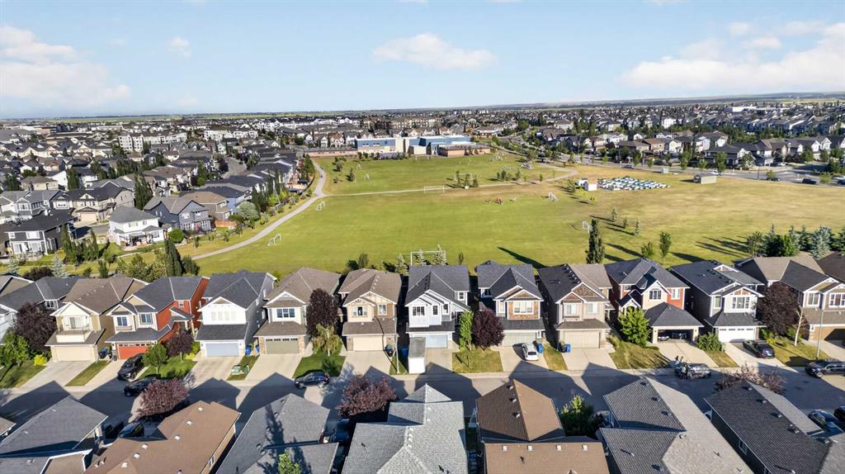
76 AUBURN GLEN Heights SE, House for sale in Auburn Bay Calgary , Alberta , T3M0N1

 MLS® # A2333047

5 bedrooms

4 bathrooms

2,384 sqft

Sign up to View

Days on Market

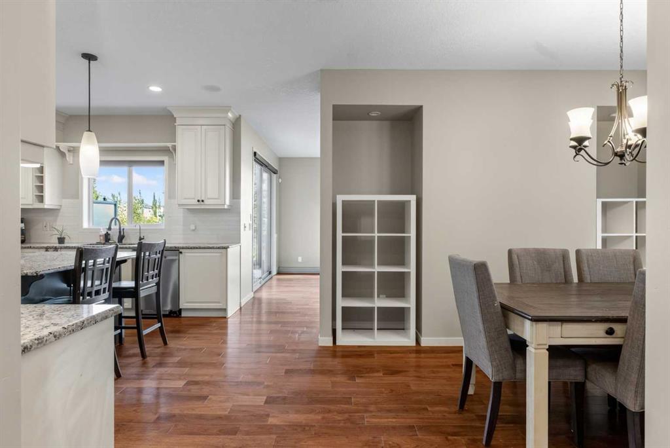
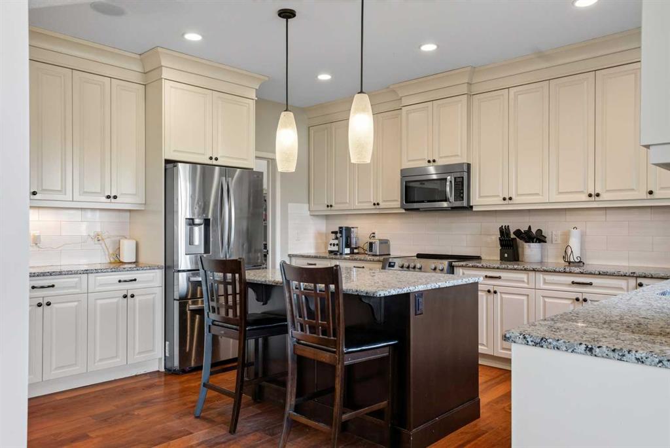
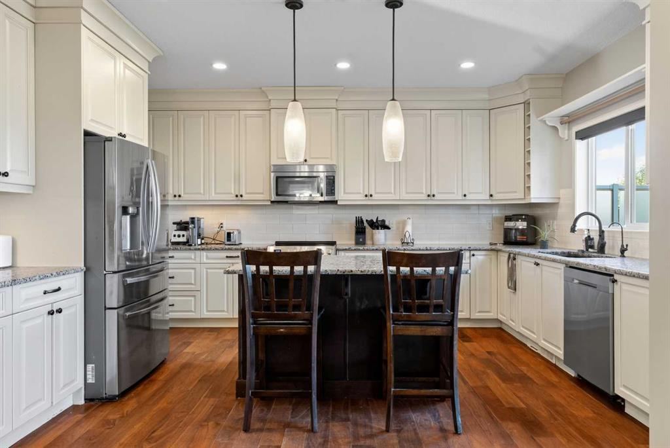
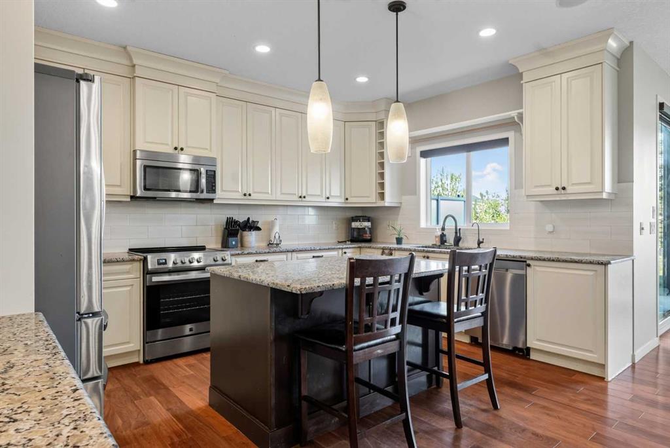
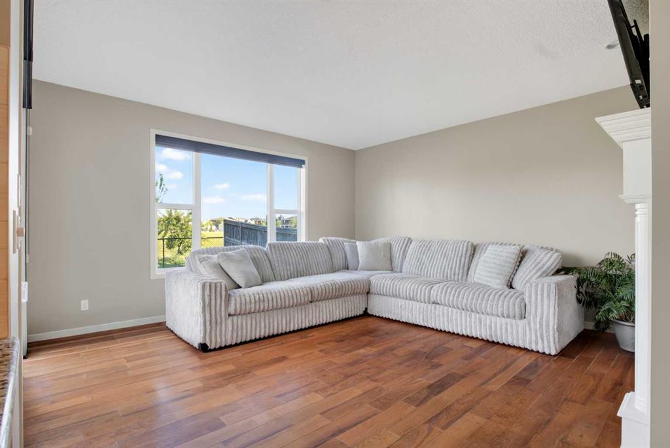
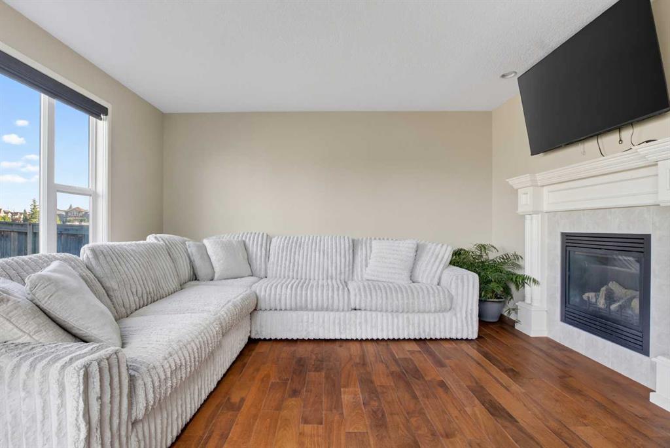
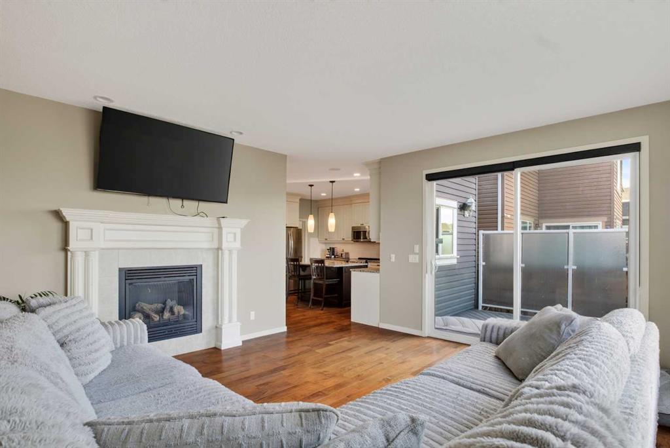
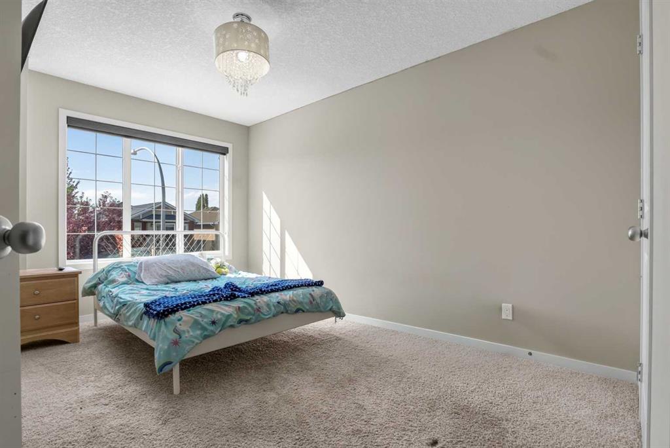
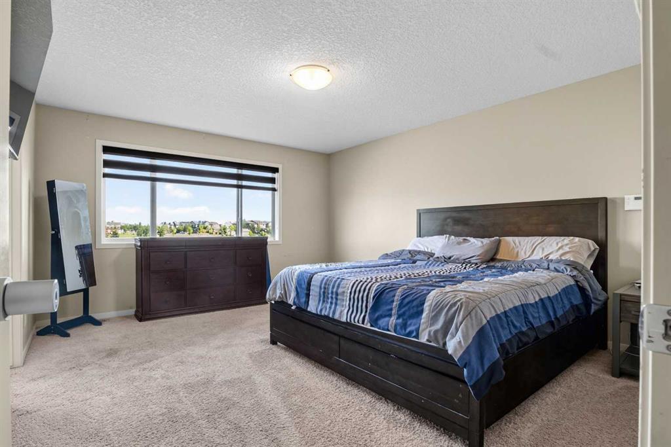
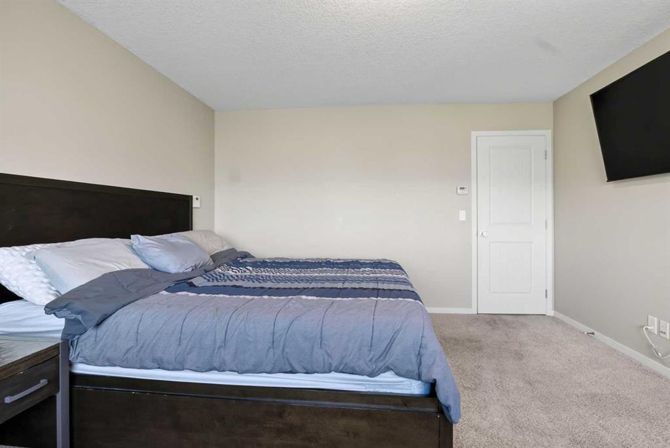
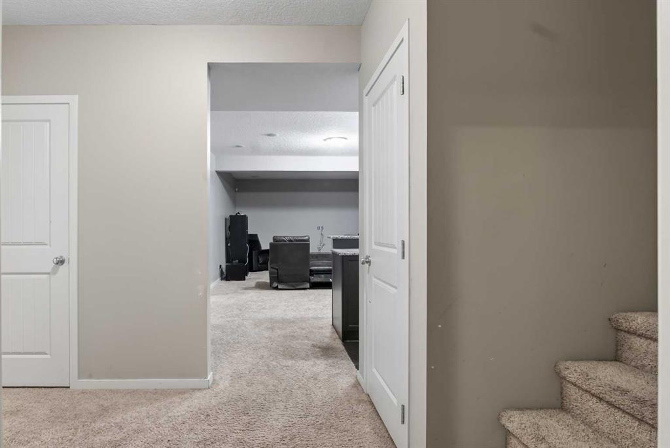
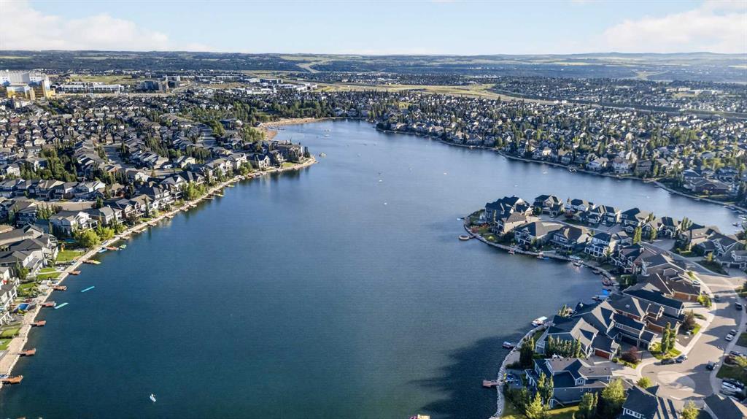
Welcome to Auburn Bay—Calgary’s premier four-season lake community designed for vibrant, high-quality family living! Imagine a lifestyle where year-round recreation is right outside your front door. Spend your spring and summer paddle boarding, kayaking, swimming, and fishing on the pristine private lake, or exploring the neighbourhood off-leash dog park and miles of scenic walking and biking pathways. In the winter, the lake transforms into a bustling community hub for ice skating, outdoor hockey, and ice ...

Read More

Essential Information

  • MLS® #
    A2333047
  • Full Bathrooms
    3
  • Partial Bathrooms
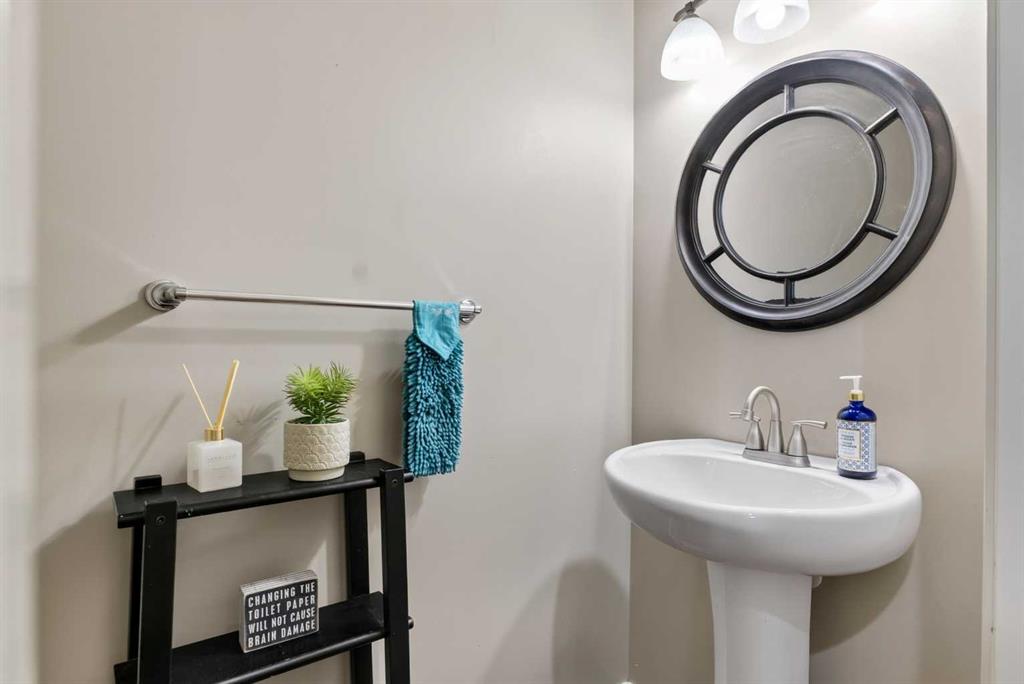
    1
  • Year Built
    2011
  • Property Type
    Detached
  • Property Style
    2 Storey
  • MLS® #
    A2333047
  • Full Bathrooms
    3
  • Partial Bathrooms
    1
  • Year Built
    2011
  • Property Type
    Detached
  • Property Style
    2 Storey
  • MLS® #
    A2333047
  • Full Bathrooms
    3
  • Partial Bathrooms
    1
  • Year Built
    2011
  • Property Type
    Detached
  • Property Style
    2 Storey

Community Information

  • Postal Code
    T3M0N1
  • Postal Code
    T3M0N1
  • Postal Code
    T3M0N1

Services & Amenities

  • Parking
    Double Garage Attached
    Front Drive
    Garage Door Opener
    Heated Garage
    Insulated
  • Parking
    Double Garage Attached, Front Drive, Garage Door Opener, Heated Garage, Insulated
  • Parking
    Double Garage Attached
    Front Drive
    Garage Door Opener
    Heated Garage
    Insulated

Interior

  • Floor Finish
    Carpet
    Hardwood
    Tile
    Vinyl Plank
  • Heating
    Forced Air
    Natural Gas
  • Interior Feature
    Built-in Features
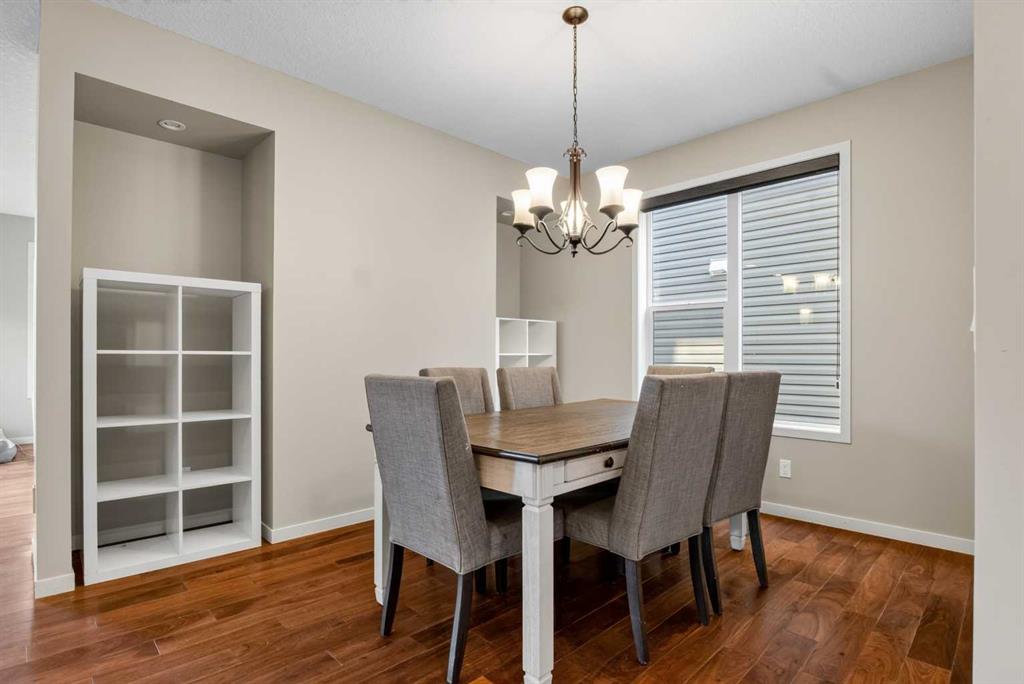
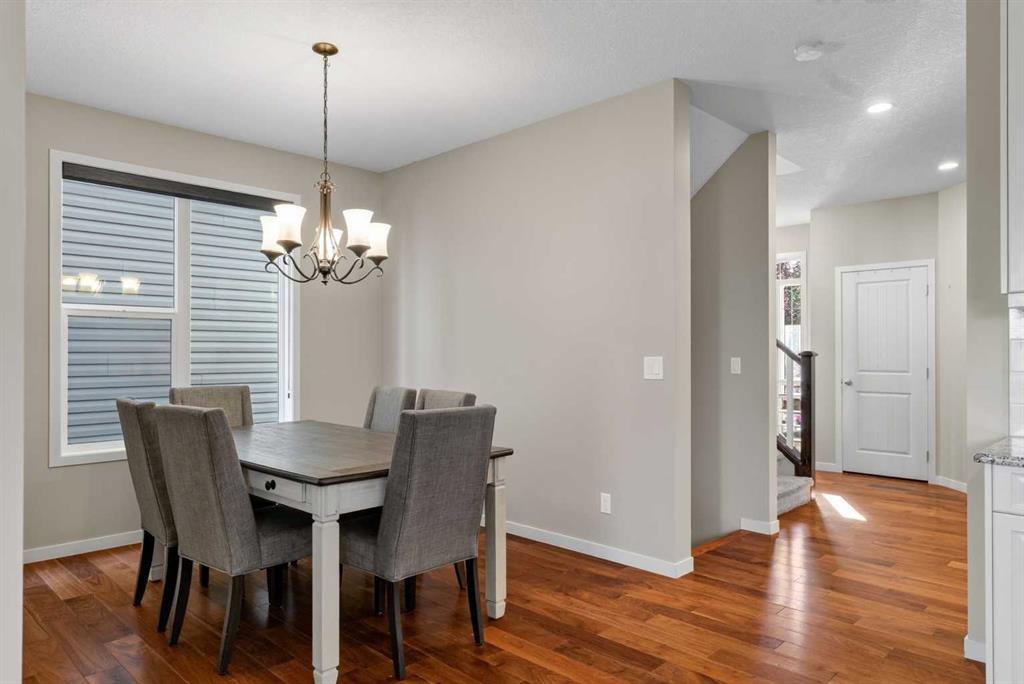
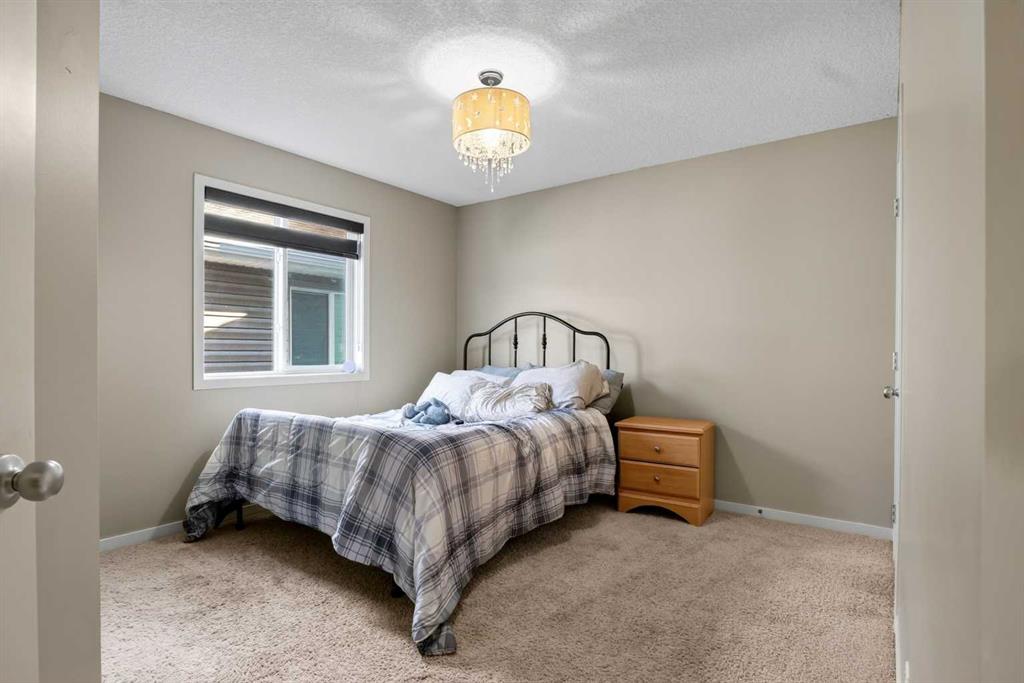
    Chandelier
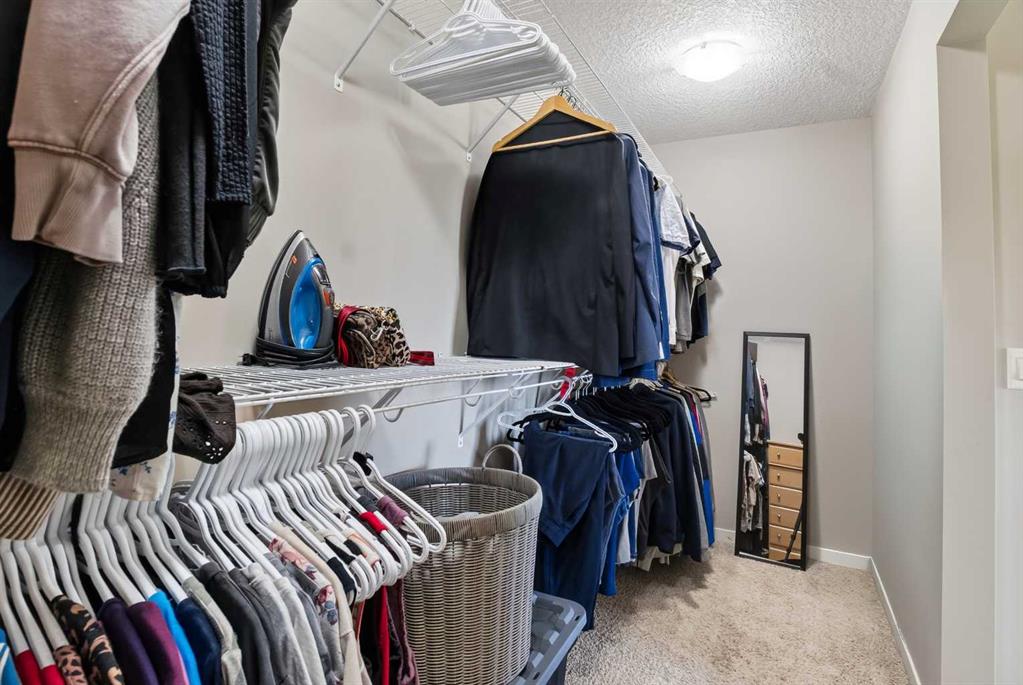
    Closet Organizers
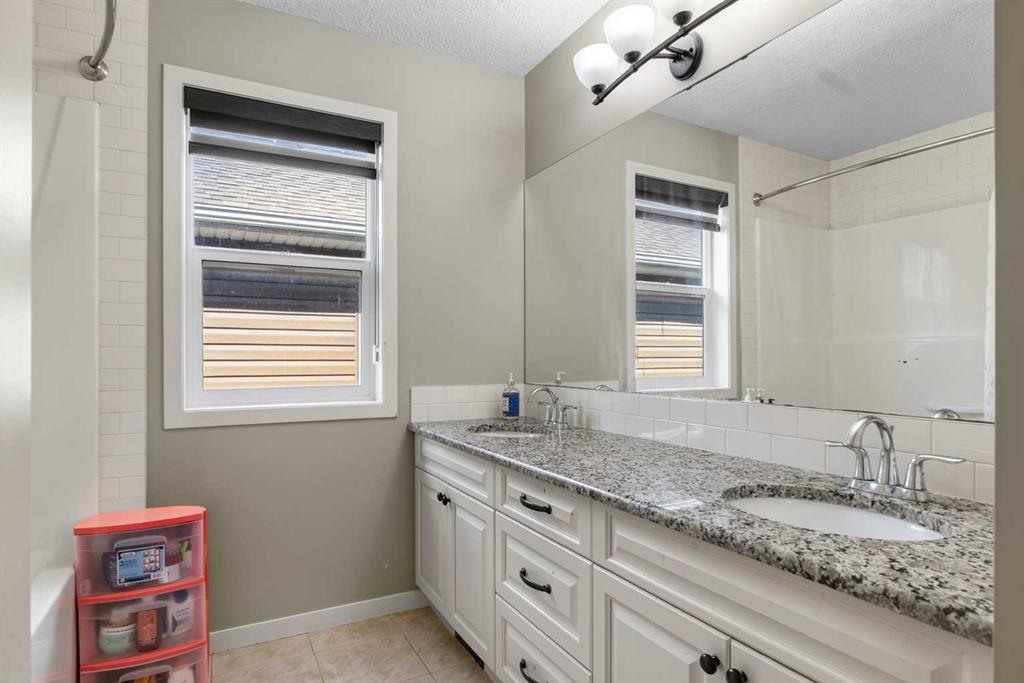
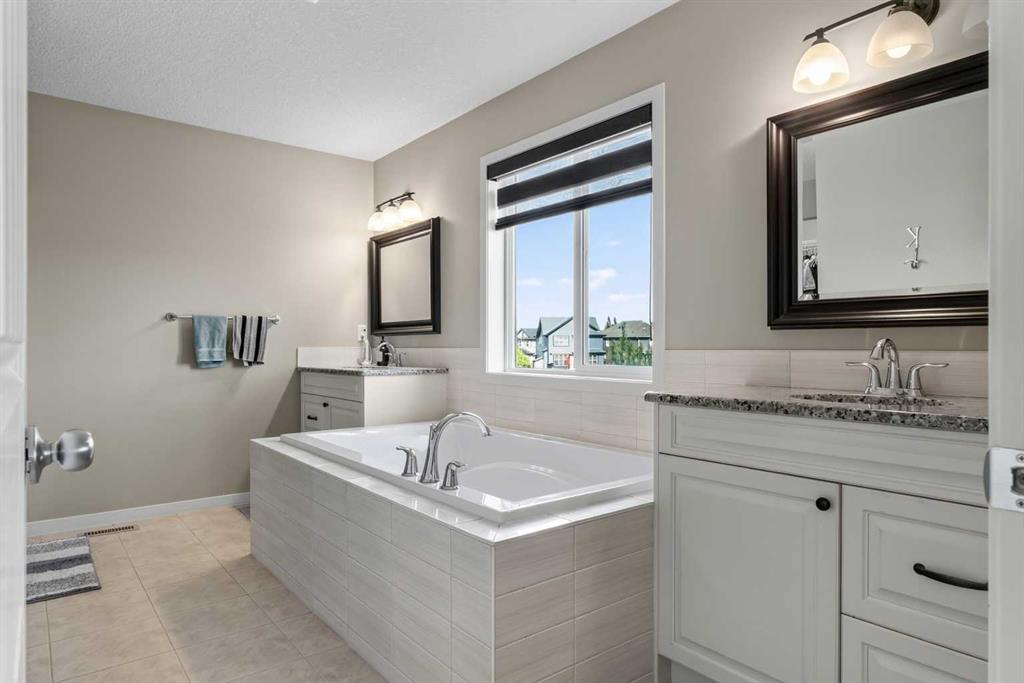
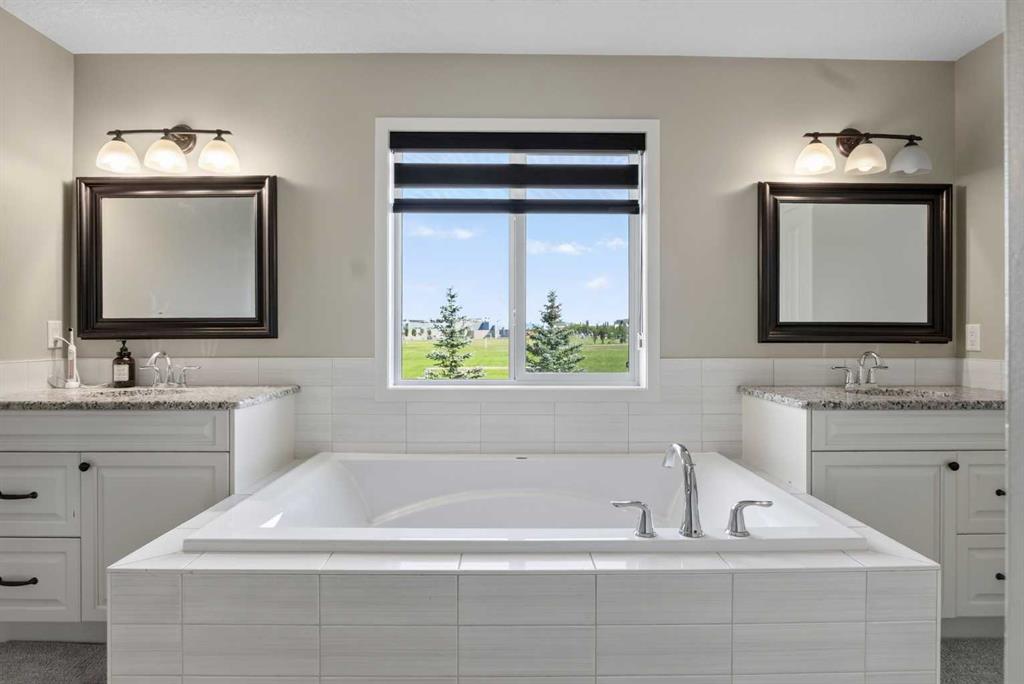
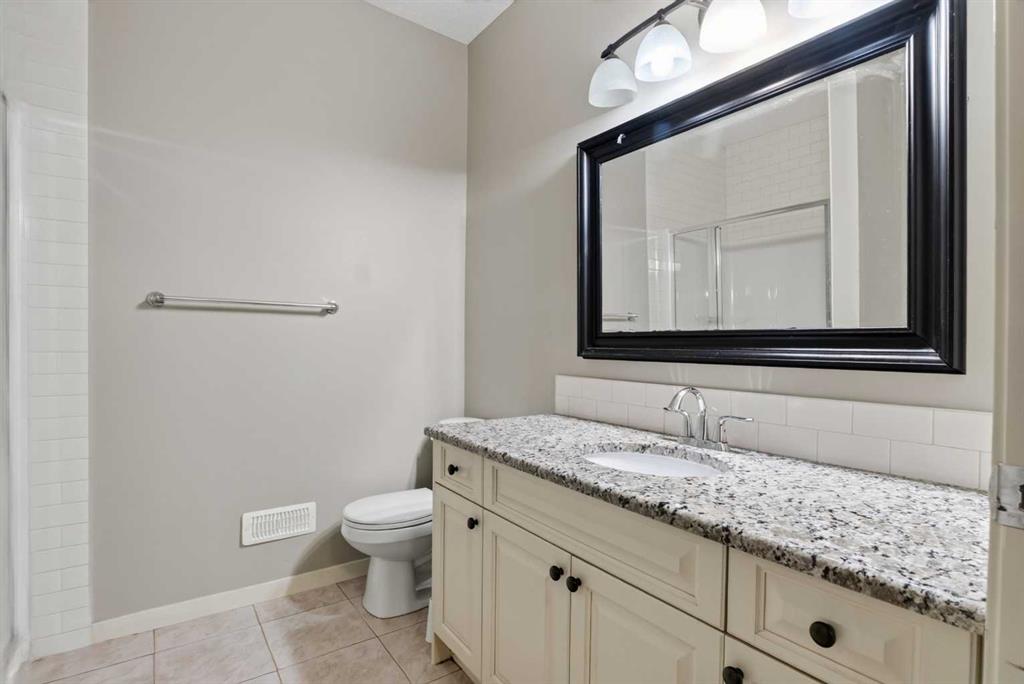
    Double Vanity
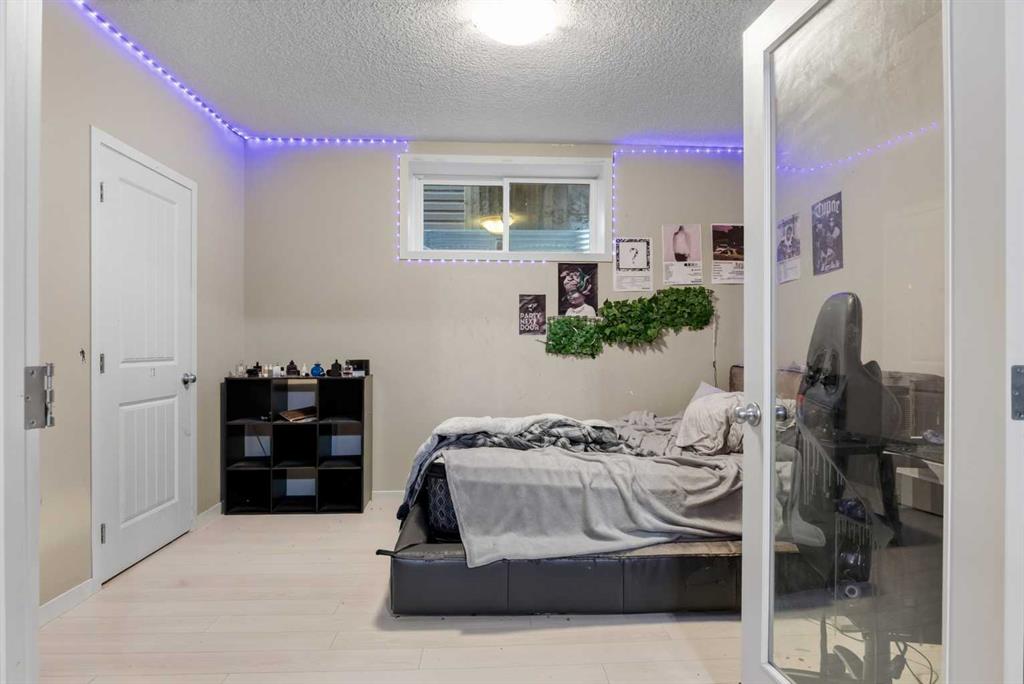
    French Door
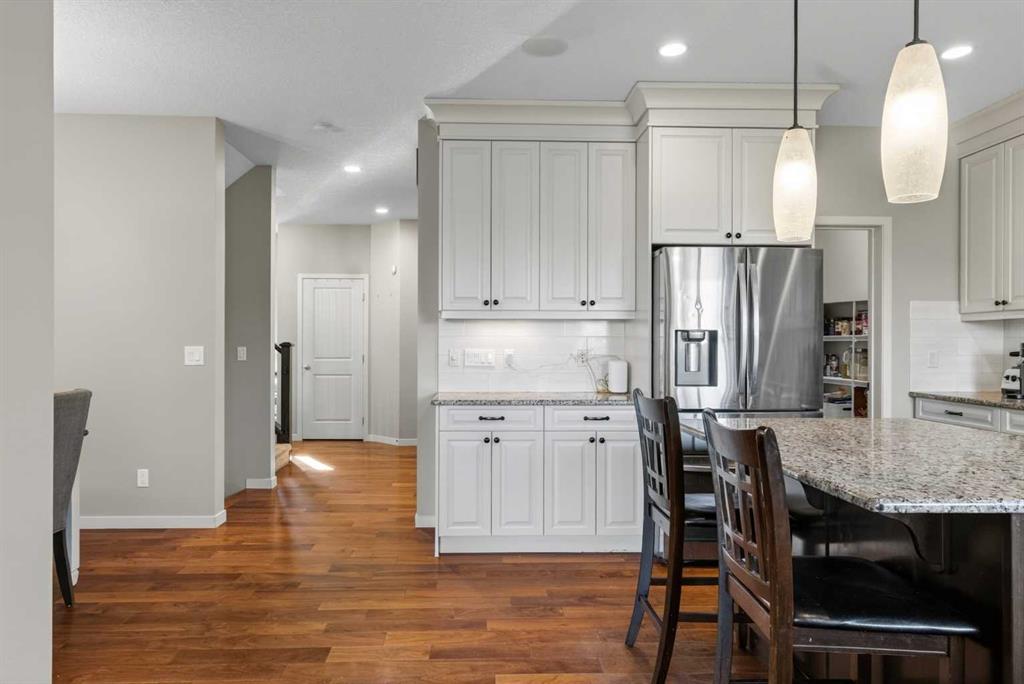
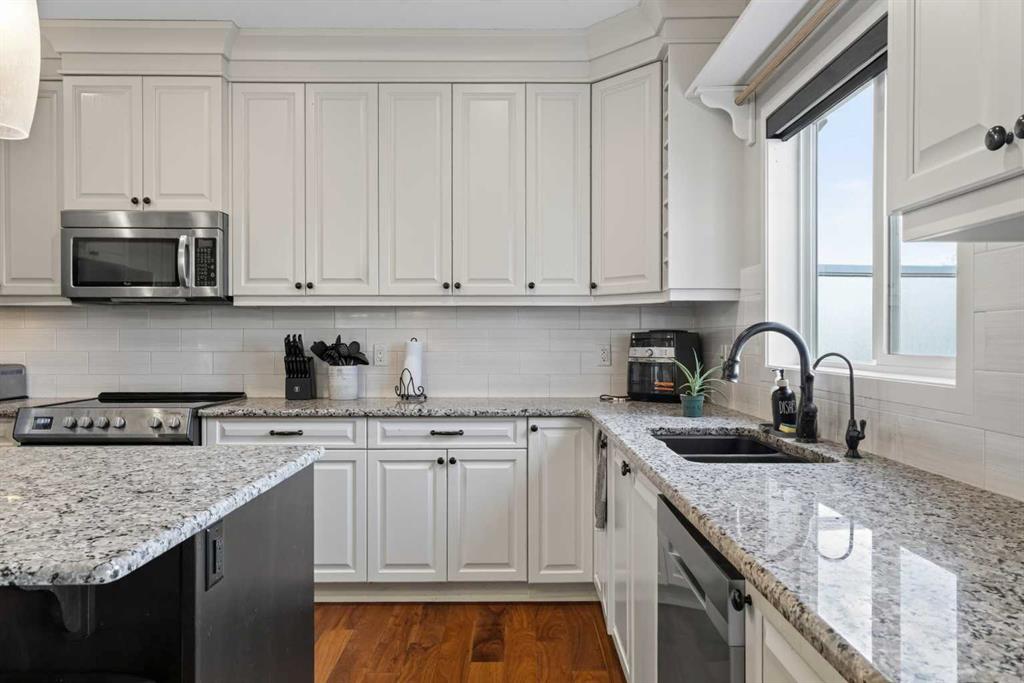
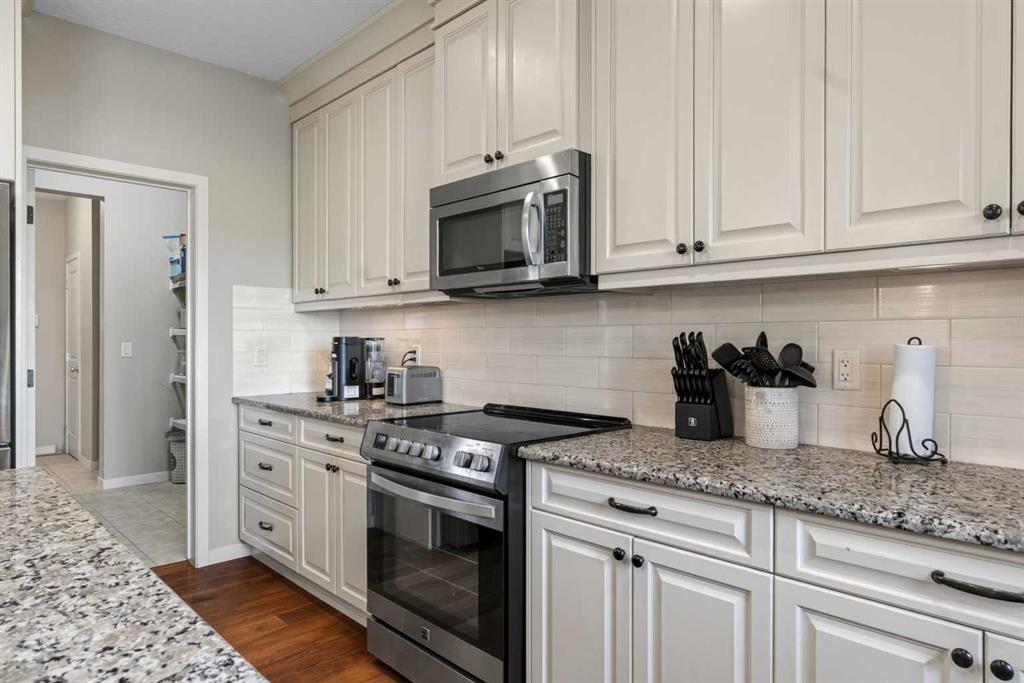
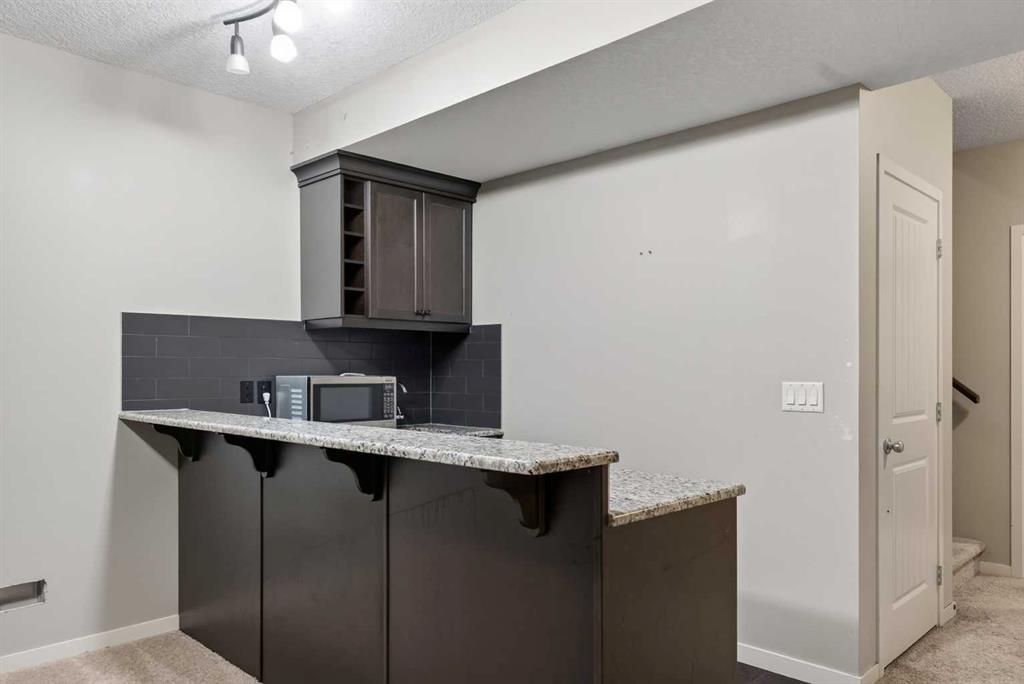
    Granite Counters
    High Ceilings
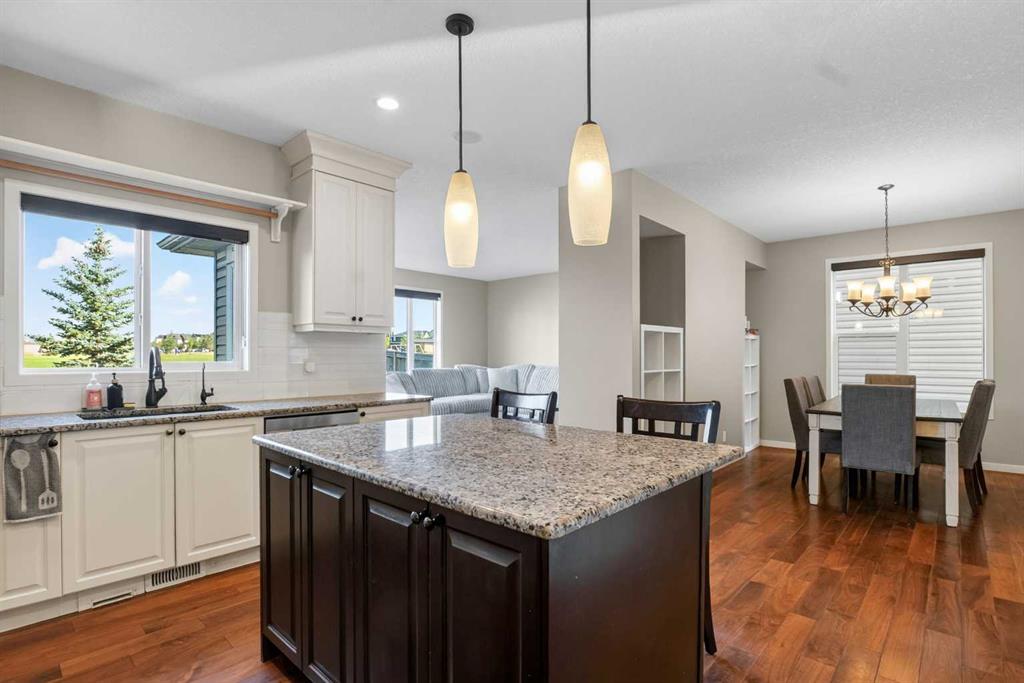
    Kitchen Island
    No Smoking Home
    Open Floorplan
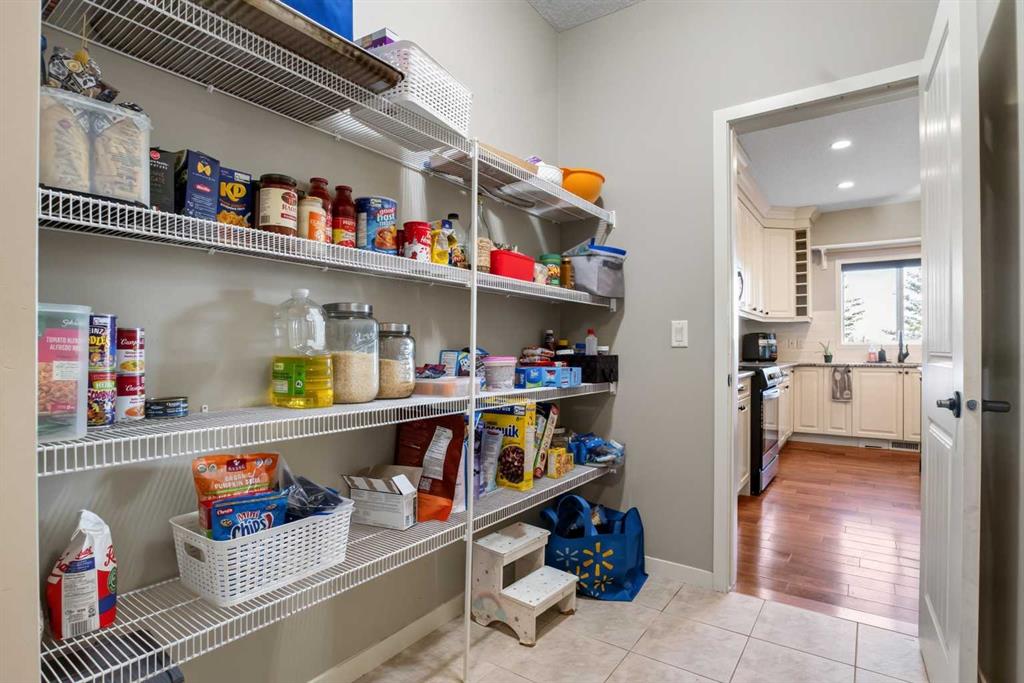
    Pantry
    Recessed Lighting
    Soaking Tub
    Storage
    Vinyl Windows
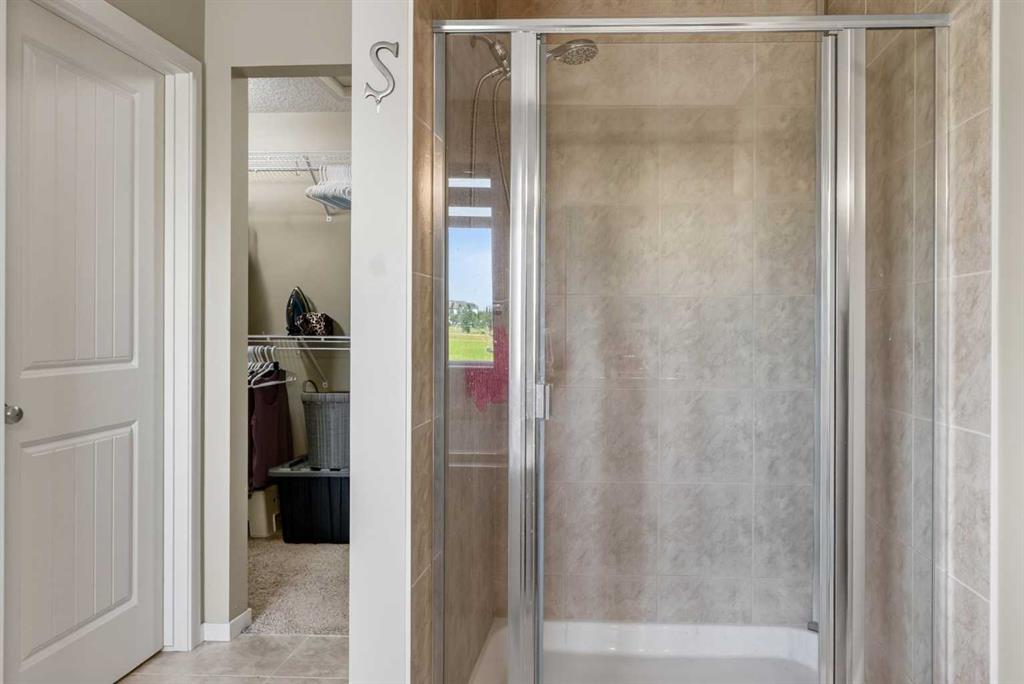
    Walk-In Closet(s)
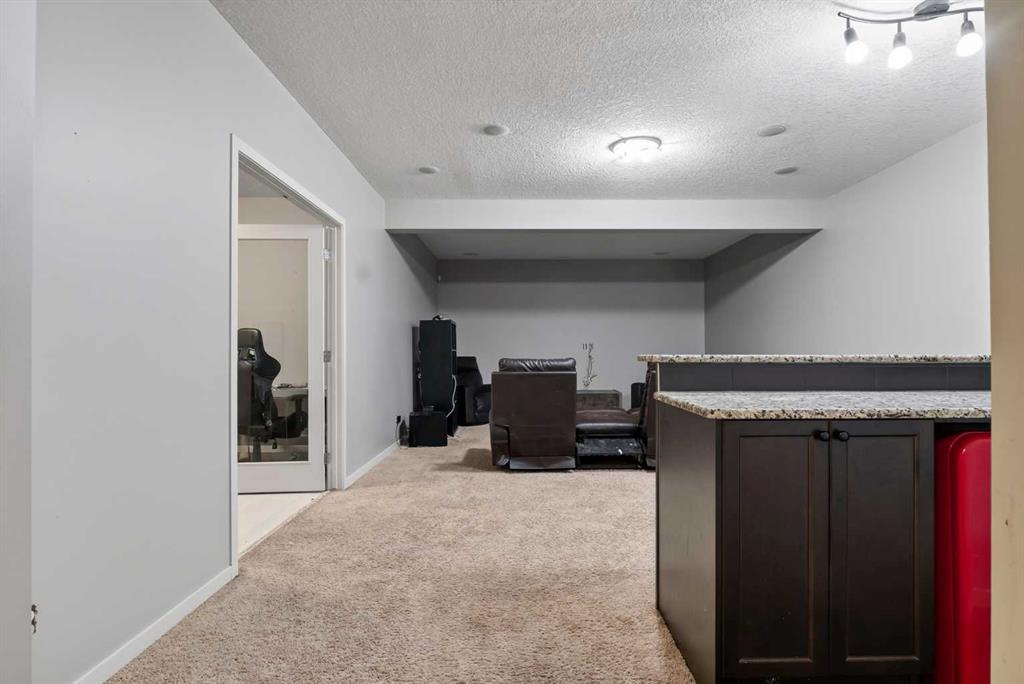
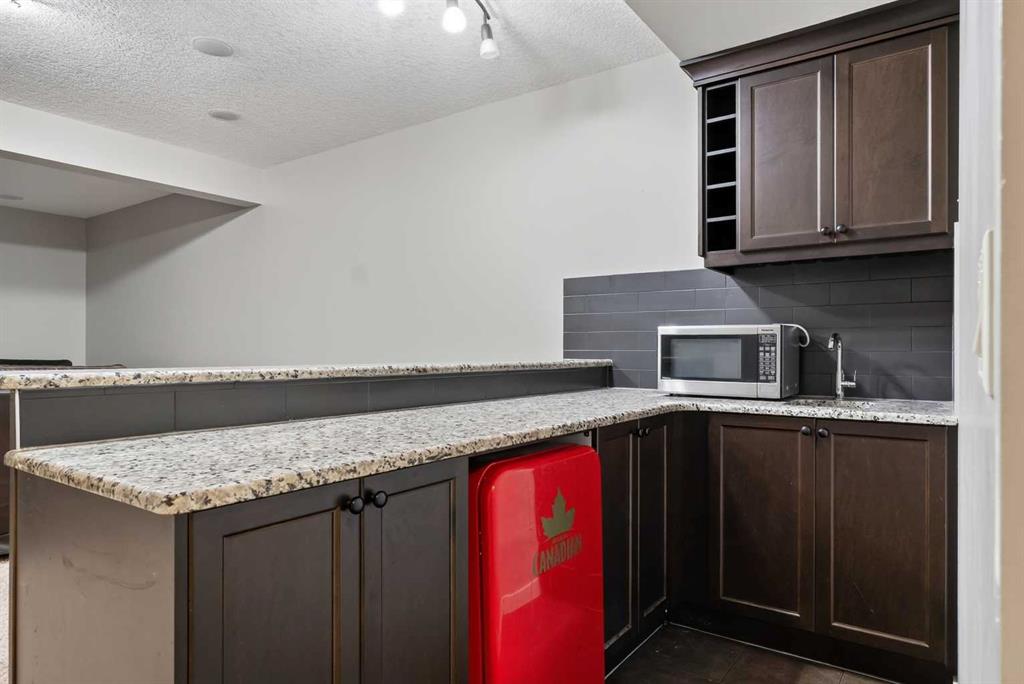
    Wet Bar
    Wired for Data
  • Floor Finish
    Carpet, Hardwood, Tile, Vinyl Plank
  • Heating
    Forced Air, Natural Gas
  • Interior Feature
    Built-in Features, Chandelier, Closet Organizers, Double Vanity, French Door, Granite Counters, High Ceilings, Kitchen Island, No Smoking Home, Open Floorplan, Pantry, Recessed Lighting, Soaking Tub, Storage, Vinyl Windows, Walk-In Closet(s), Wet Bar, Wired for Data
  • Floor Finish
    Carpet
    Hardwood
    Tile
    Vinyl Plank
  • Heating
    Forced Air
    Natural Gas
  • Interior Feature
    Built-in Features
    Chandelier
    Closet Organizers
    Double Vanity
    French Door
    Granite Counters
    High Ceilings
    Kitchen Island
    No Smoking Home
    Open Floorplan
    Pantry
    Recessed Lighting
    Soaking Tub
    Storage
    Vinyl Windows
    Walk-In Closet(s)
    Wet Bar
    Wired for Data

Exterior

  • Lot/Exterior Features
    Balcony
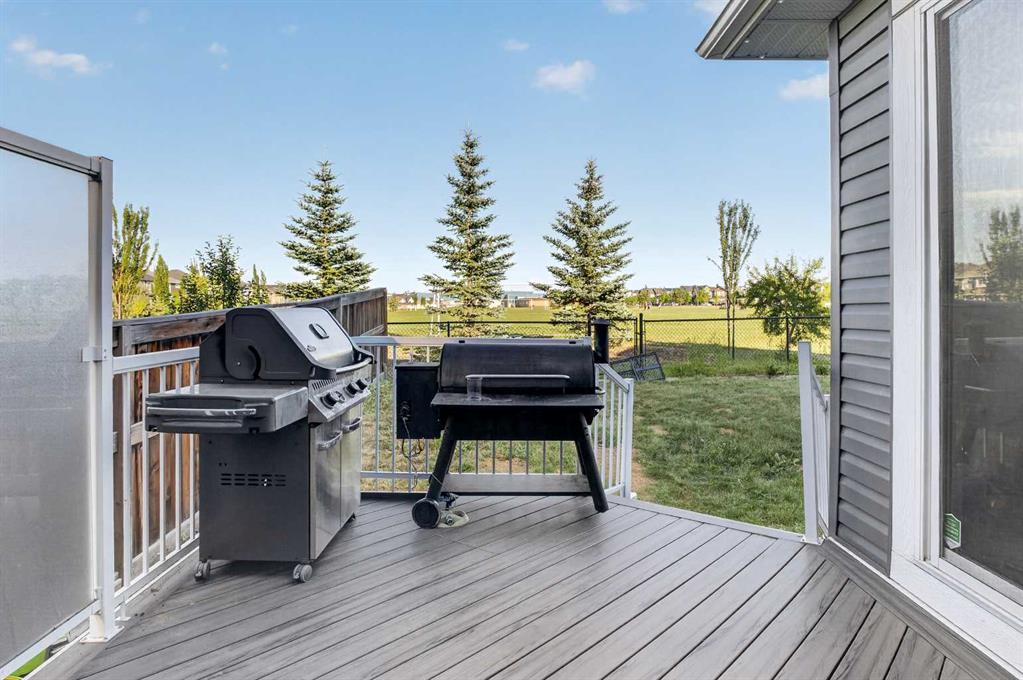
    BBQ gas line
    Lighting
  • Roof
    Asphalt Shingle
  • Construction
    Stone
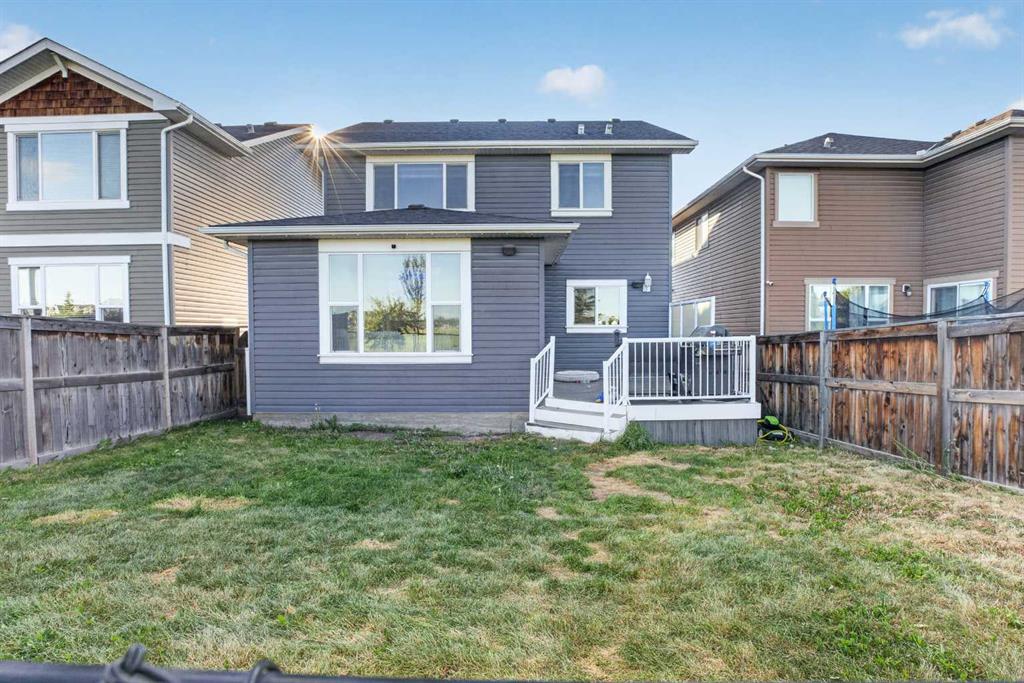
    Vinyl Siding
    Wood Frame
  • Lot/Exterior Features
    Balcony, BBQ gas line, Lighting
  • Roof
    Asphalt Shingle
  • Construction
    Stone, Vinyl Siding, Wood Frame
  • Lot/Exterior Features
    Balcony
    BBQ gas line
    Lighting
  • Roof
    Asphalt Shingle
  • Construction
    Stone
    Vinyl Siding
    Wood Frame

Additional Details

  • Zoning
    R-G
  • Zoning
    R-G
  • Zoning
    R-G

$875,000

76 AUBURN GLEN Heights SE

Schedule Tour
Contact Agent

$3985/month
Est. Monthly Payment
$
$
%
Learn More