
Curtis MacPhail / Engel & Völkers Calgary

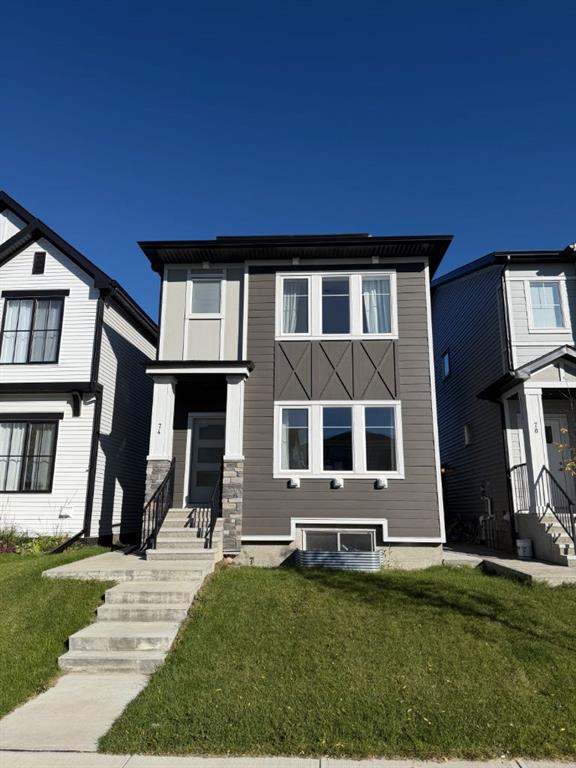
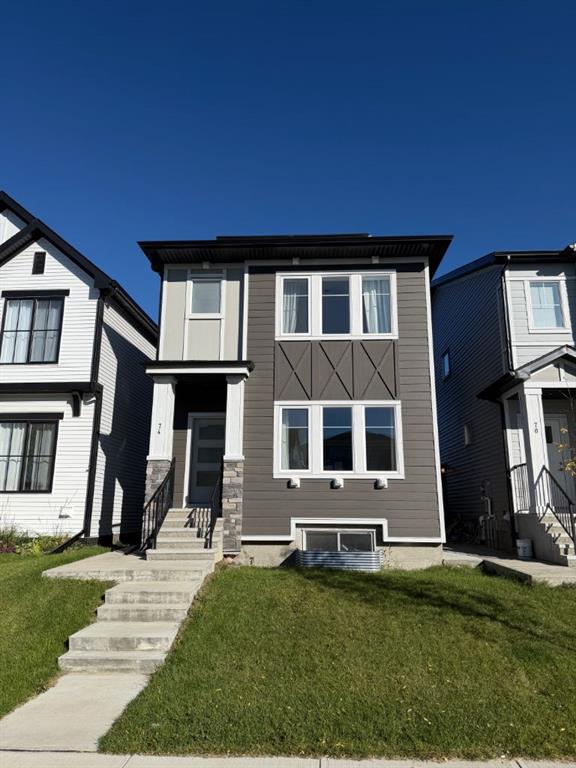
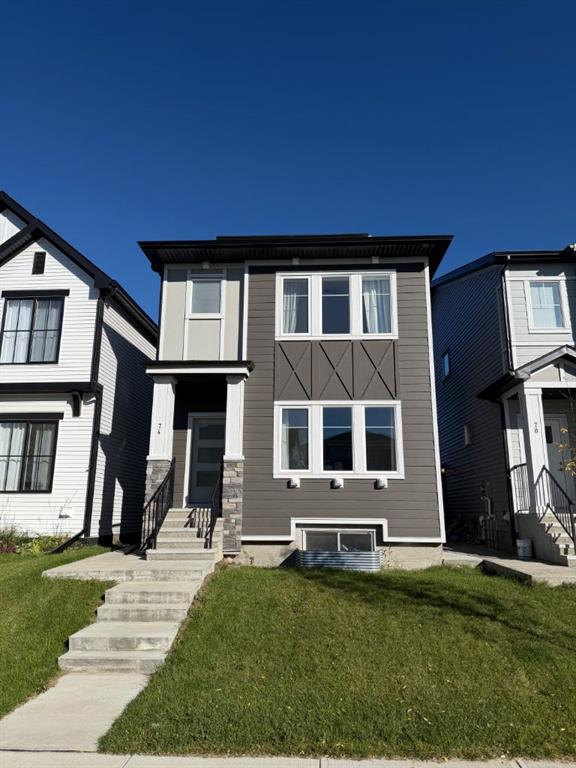
74 Mallard Heath SE, House for sale in Rangeview Calgary , Alberta , T3S0E4

 MLS® # A2346530

4 bedrooms

4 bathrooms

1,658 sqft

Sign up to View

Days on Market

Welcome to YOUR NEW HOME! Located in Genstar's family-friendly community of Rangeview Springs, this beautifully designed open concept home is the perfect place to put down roots. The main home is vacant and ready for you to move right in, while the LEGAL basement suite is currently tenant occupied, so you can OFFSET YOUR MORTGAGE FROM DAY ONE! A MASSIVE SOLAR SYSTEM helps offset your energy use and keep monthly costs down year-round. Inside you'll find high ceilings, luxury vinyl flooring, quartz countertop...

Read More

Essential Information

  • MLS® #
    A2346530
  • Full Bathrooms
    3
  • Partial Bathrooms
    1
  • Year Built
    2022
  • Property Type
    Detached
  • Property Style
    2 Storey
  • MLS® #
    A2346530
  • Full Bathrooms
    3
  • Partial Bathrooms
    1
  • Year Built
    2022
  • Property Type
    Detached
  • Property Style
    2 Storey
  • MLS® #
    A2346530
  • Full Bathrooms
    3
  • Partial Bathrooms
    1
  • Year Built
    2022
  • Property Type
    Detached
  • Property Style
    2 Storey

Community Information

  • Postal Code
    T3S0E4
  • Postal Code
    T3S0E4
  • Postal Code
    T3S0E4

Services & Amenities

  • Parking
    Alley Access
    Double Garage Detached
  • Parking
    Alley Access, Double Garage Detached
  • Parking
    Alley Access
    Double Garage Detached

Interior

  • Floor Finish
    Carpet
    Vinyl
    Vinyl Plank
  • Heating
    Forced Air
    Natural Gas
  • Interior Feature
    Breakfast Bar
    Closet Organizers
    Kitchen Island
    Open Floorplan
    Pantry
    Quartz Counters
    Separate Entrance
    Storage
    Vinyl Windows
    Walk-In Closet(s)
  • Floor Finish
    Carpet, Vinyl, Vinyl Plank
  • Heating
    Forced Air, Natural Gas
  • Interior Feature
    Breakfast Bar, Closet Organizers, Kitchen Island, Open Floorplan, Pantry, Quartz Counters, Separate Entrance, Storage, Vinyl Windows, Walk-In Closet(s)
  • Floor Finish
    Carpet
    Vinyl
    Vinyl Plank
  • Heating
    Forced Air
    Natural Gas
  • Interior Feature
    Breakfast Bar
    Closet Organizers
    Kitchen Island
    Open Floorplan
    Pantry
    Quartz Counters
    Separate Entrance
    Storage
    Vinyl Windows
    Walk-In Closet(s)

Exterior

  • Lot/Exterior Features
    Other
  • Roof
    Asphalt Shingle
  • Construction
    Cement Fiber Board
    Composite Siding
    Vinyl Siding
    Wood Frame
  • Lot/Exterior Features
    Other
  • Roof
    Asphalt Shingle
  • Construction
    Cement Fiber Board, Composite Siding, Vinyl Siding, Wood Frame
  • Lot/Exterior Features
    Other
  • Roof
    Asphalt Shingle
  • Construction
    Cement Fiber Board
    Composite Siding
    Vinyl Siding
    Wood Frame

Additional Details

  • Zoning
    R-G
  • Zoning
    R-G
  • Zoning
    R-G

$660,000

74 Mallard Heath SE

Schedule Tour
Contact Agent

$3006/month
Est. Monthly Payment
$
$
%
Learn More