
Chris Richter / RE/MAX House of Real Estate

723 4 Street NW Calgary , Alberta , T2N 1P3

 MLS® # A2342918

4 bedrooms

5 bathrooms

2,790 sqft

Sign up to View

Days on Market

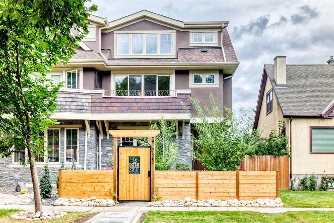
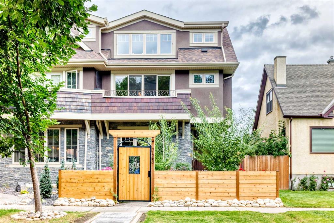
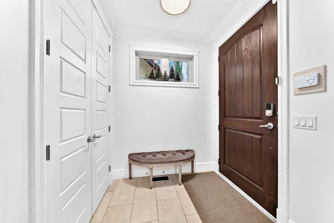
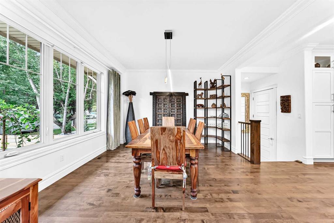
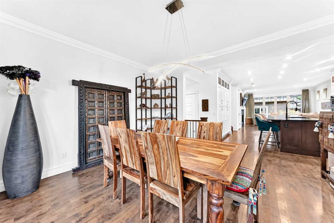
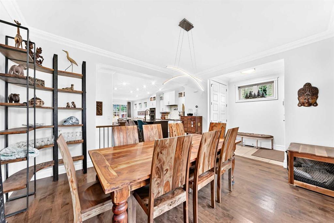
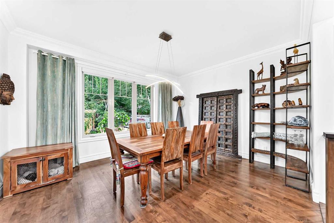
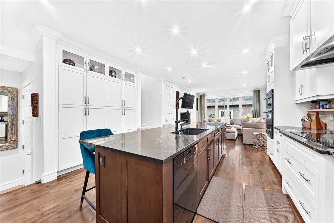
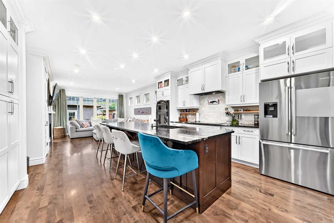
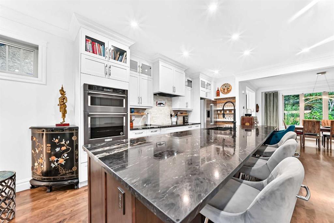
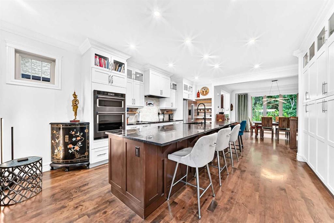
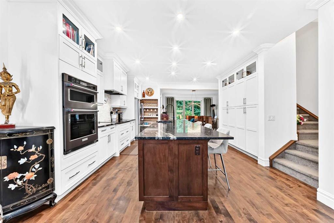
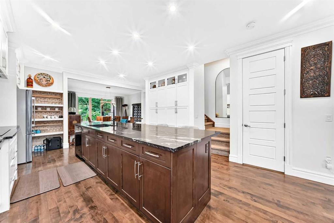
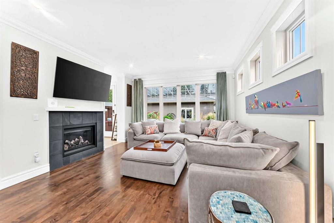
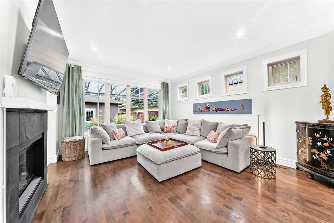
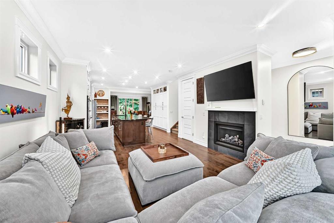
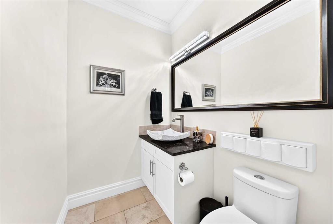
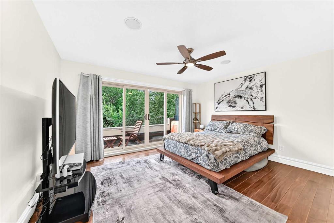
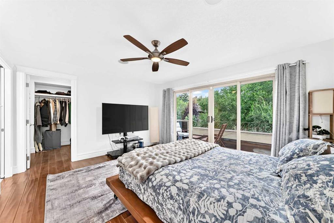
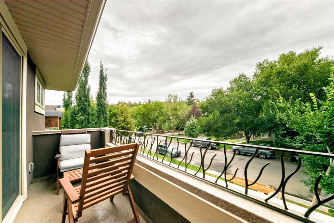
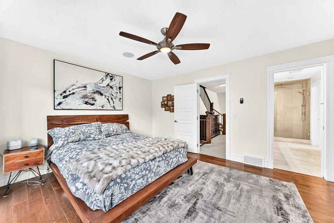
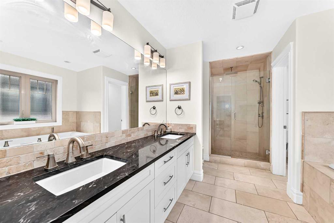
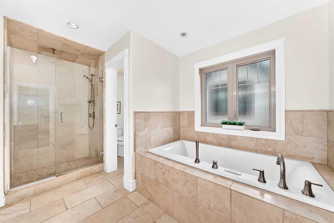
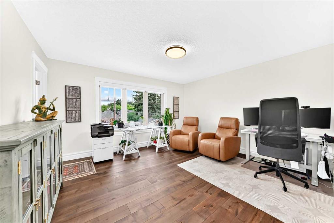
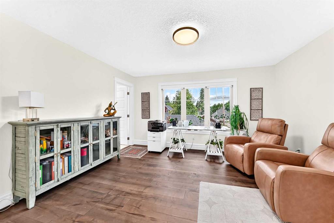
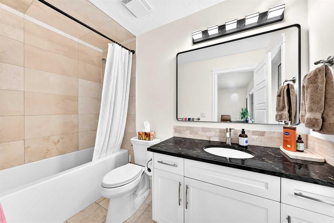
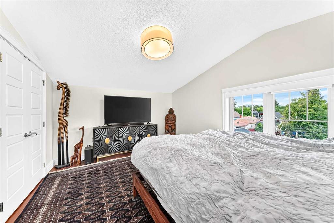
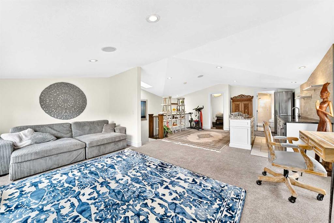
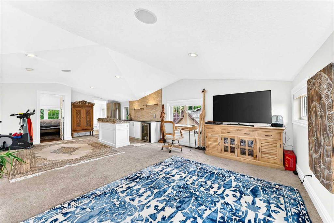
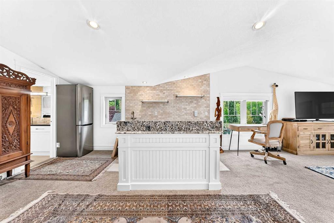
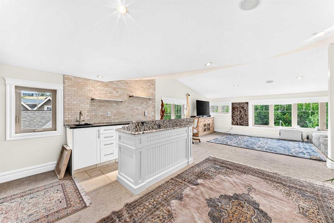
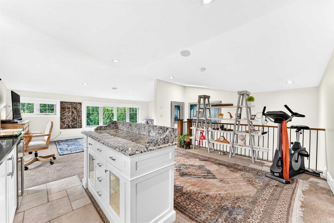
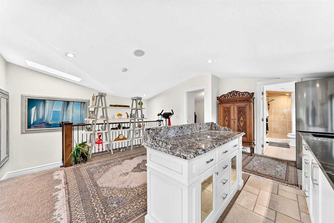
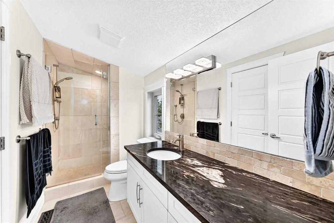
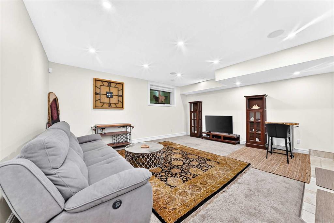
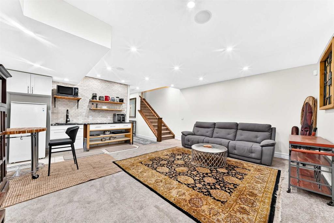
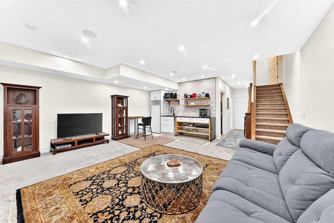
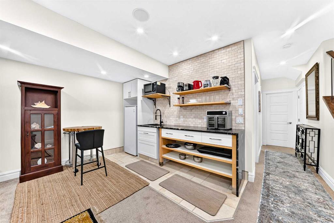
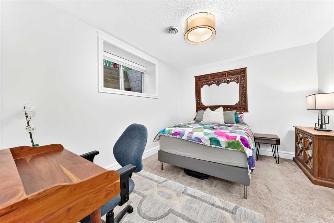
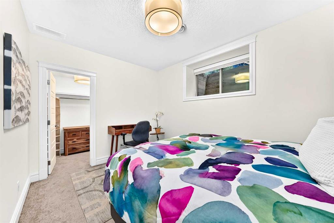
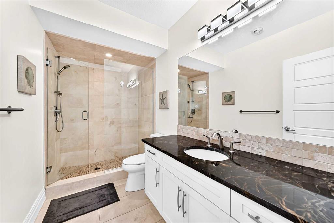
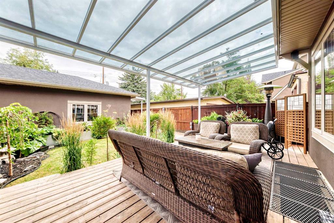
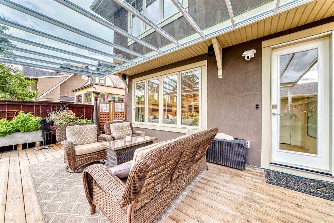
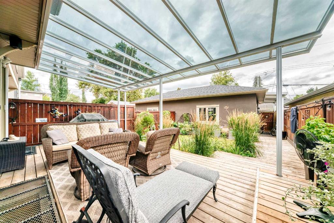
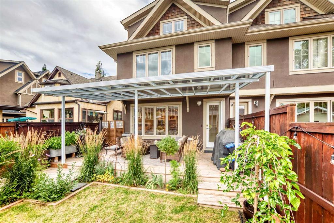
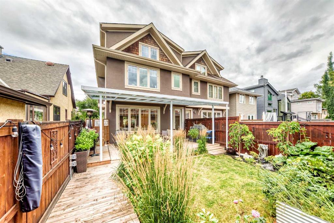
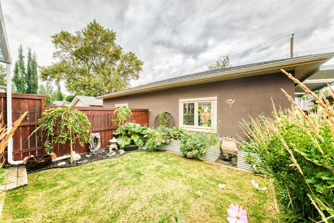
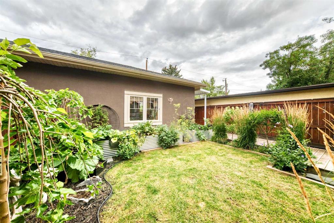
Open House this SUNDAY Sept 6, 12-2pm | BETTER THAN NEW IN THE HEART OF SUNNYSIDE! Recently and extensively renovated, this custom infill offers exceptional quality, versatility and an unbeatable inner-city lifestyle. With 4 bedrooms, 4.5 bathrooms, 3 living areas, 3 kitchens/kitchenettes and 2 laundry setups, this is anything but your typical infill. Quality is evident throughout with black granite covering virtually every horizontal surface, fresh Benjamin Moore Regal and Aura paint, new LED lighting and ...

Read More

Essential Information

  • MLS® #
    A2342918
  • Full Bathrooms
    4
  • Partial Bathrooms
    1
  • Year Built
    2013
  • Property Type
    Semi Detached (Half Duplex)
  • Property Style
    3 (or more) Storey
    Attached-Side by Side
  • MLS® #
    A2342918
  • Full Bathrooms
    4
  • Partial Bathrooms
    1
  • Year Built
    2013
  • Property Type
    Semi Detached (Half Duplex)
  • Property Style
    3 (or more) Storey, Attached-Side by Side
  • MLS® #
    A2342918
  • Full Bathrooms
    4
  • Partial Bathrooms
    1
  • Year Built
    2013
  • Property Type
    Semi Detached (Half Duplex)
  • Property Style
    3 (or more) Storey
    Attached-Side by Side

Community Information

  • Postal Code
    T2N 1P3
  • Postal Code
    T2N 1P3
  • Postal Code
    T2N 1P3

Services & Amenities

  • Parking
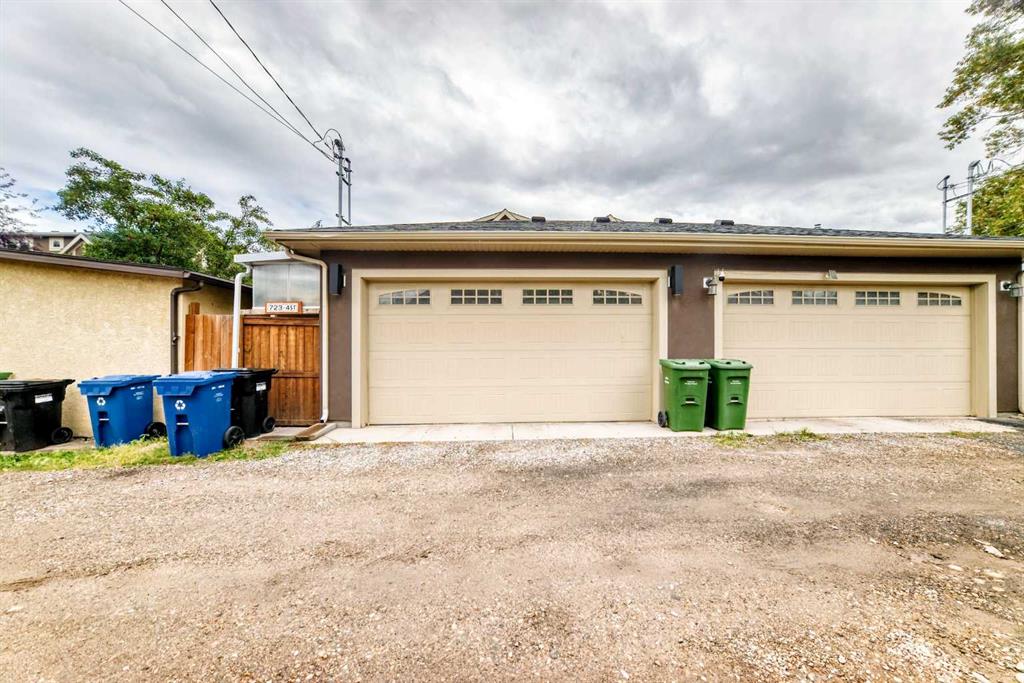
    Double Garage Attached
  • Parking
    Double Garage Attached
  • Parking
    Double Garage Attached

Interior

  • Floor Finish
    Carpet
    Hardwood
    Tile
  • Heating
    Forced Air
  • Interior Feature
    Bar
    Breakfast Bar
    Built-in Features
    Ceiling Fan(s)
    Closet Organizers
    Double Vanity
    Dry Bar
    Granite Counters
    High Ceilings
    Jetted Tub
    Kitchen Island
    No Smoking Home
    Open Floorplan
    Pantry
    Storage
    Vaulted Ceiling(s)
    Vinyl Windows
    Walk-In Closet(s)
    Wired for Data
  • Floor Finish
    Carpet, Hardwood, Tile
  • Heating
    Forced Air
  • Interior Feature
    Bar, Breakfast Bar, Built-in Features, Ceiling Fan(s), Closet Organizers, Double Vanity, Dry Bar, Granite Counters, High Ceilings, Jetted Tub, Kitchen Island, No Smoking Home, Open Floorplan, Pantry, Storage, Vaulted Ceiling(s), Vinyl Windows, Walk-In Closet(s), Wired for Data
  • Floor Finish
    Carpet
    Hardwood
    Tile
  • Heating
    Forced Air
  • Interior Feature
    Bar
    Breakfast Bar
    Built-in Features
    Ceiling Fan(s)
    Closet Organizers
    Double Vanity
    Dry Bar
    Granite Counters
    High Ceilings
    Jetted Tub
    Kitchen Island
    No Smoking Home
    Open Floorplan
    Pantry
    Storage
    Vaulted Ceiling(s)
    Vinyl Windows
    Walk-In Closet(s)
    Wired for Data

Exterior

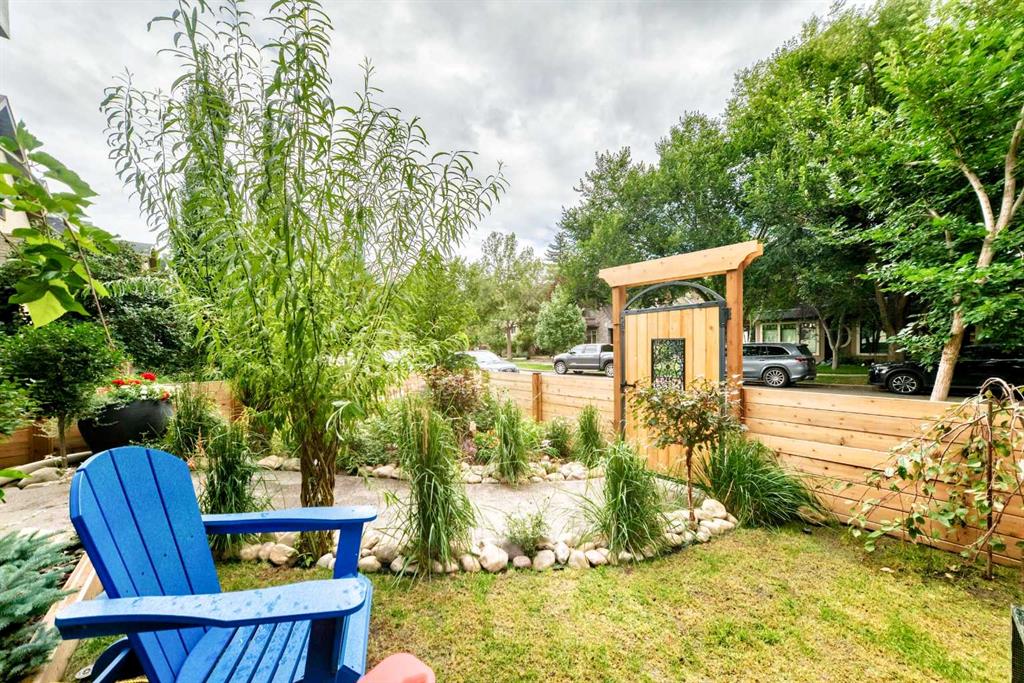
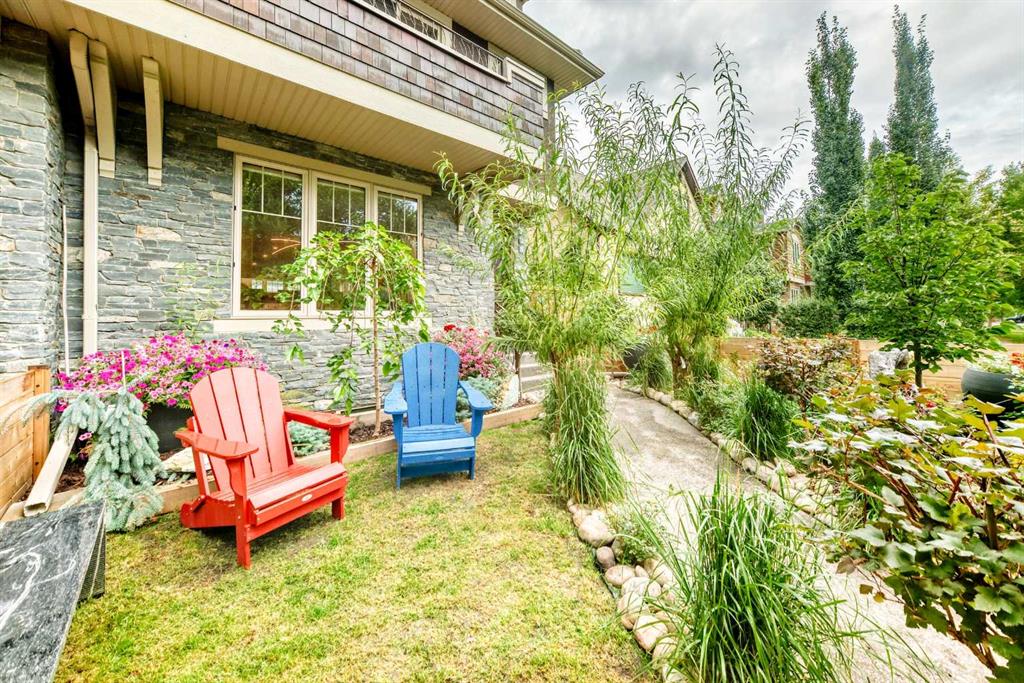
  • Lot/Exterior Features
    Garden
    Private Yard
  • Roof
    Asphalt Shingle
  • Construction
    Stone
    Stucco
    Wood Frame
    Wood Siding
  • Lot/Exterior Features
    Garden, Private Yard
  • Roof
    Asphalt Shingle
  • Construction
    Stone, Stucco, Wood Frame, Wood Siding
  • Lot/Exterior Features
    Garden
    Private Yard
  • Roof
    Asphalt Shingle
  • Construction
    Stone
    Stucco
    Wood Frame
    Wood Siding

Additional Details

  • Zoning
    R-CG
  • Zoning
    R-CG
  • Zoning
    R-CG

$1,295,000

723 4 Street NW

Schedule Tour
Contact Agent

$5898/month
Est. Monthly Payment
$
$
%
Learn More