
Simon D. Hunt / RE/MAX House of Real Estate

701 19 Street SE, House for sale in Sunshine Meadow High River , Alberta , T1V 1T1

 MLS® # A2340732

3 bedrooms

3 bathrooms

1,353 sqft

Sign up to View

Days on Market

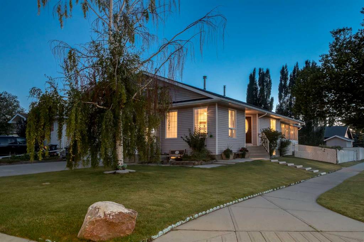
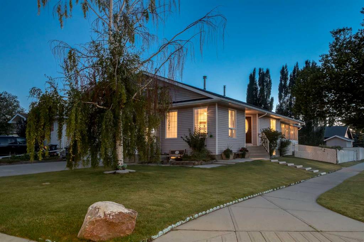
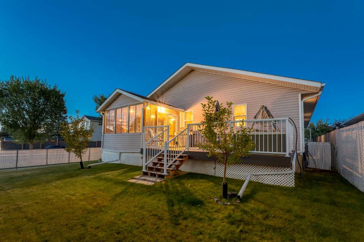
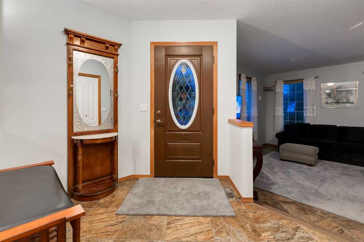
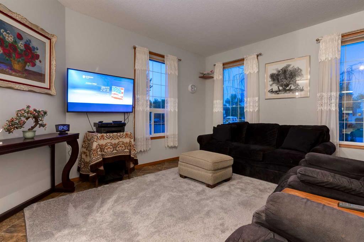
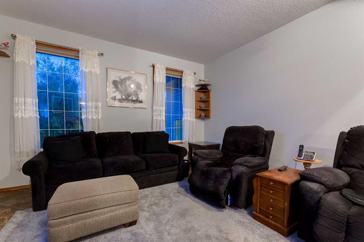
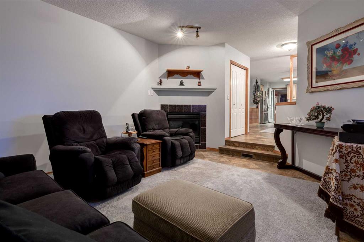
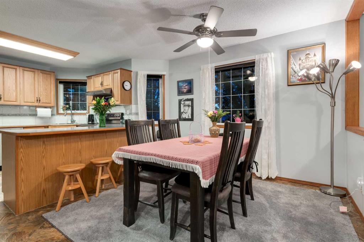
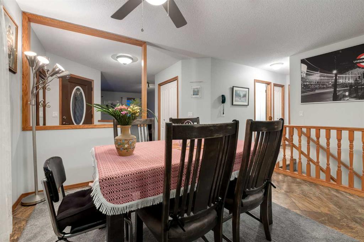
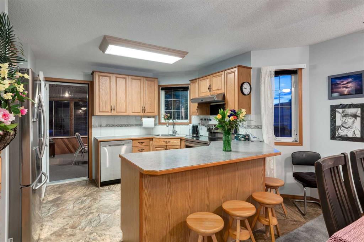
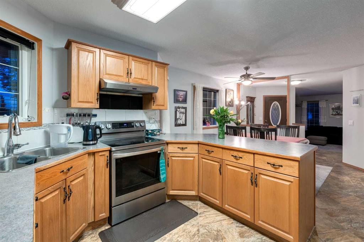
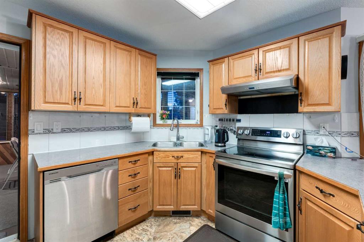
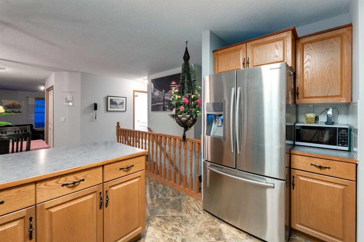
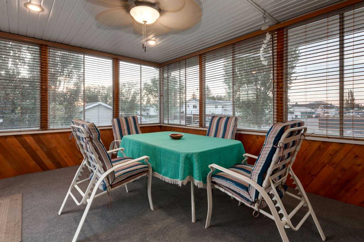
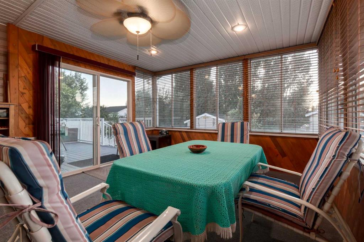
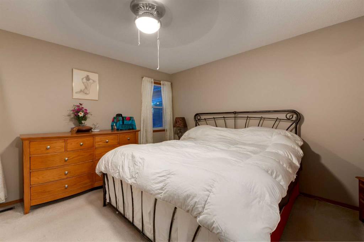
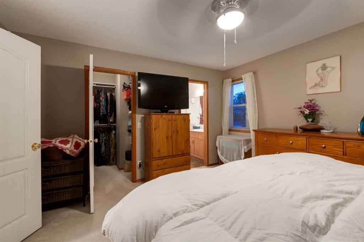
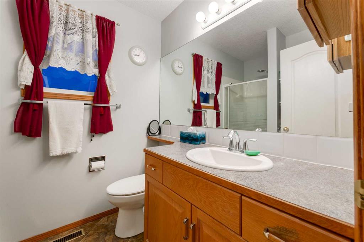
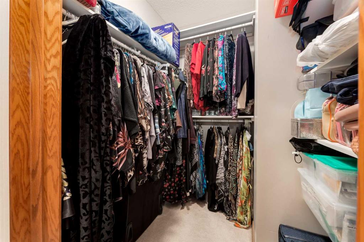
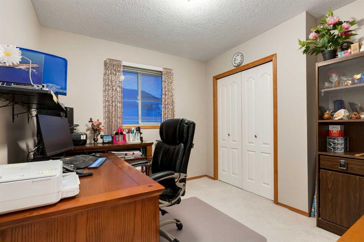
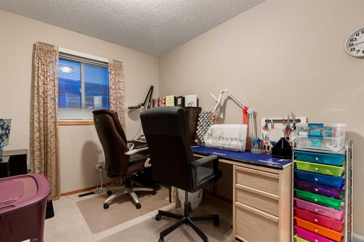
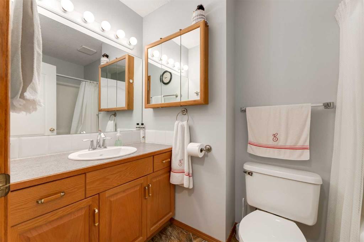
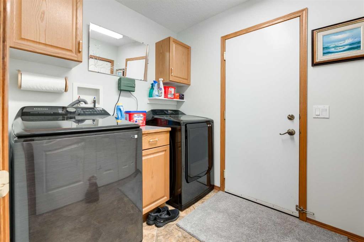
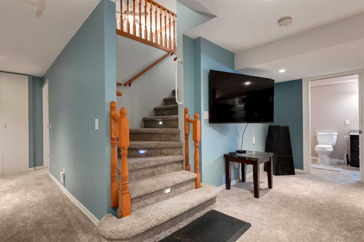
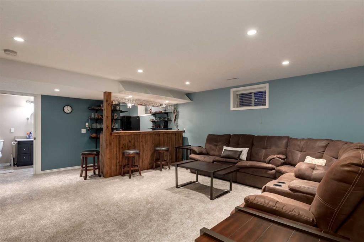
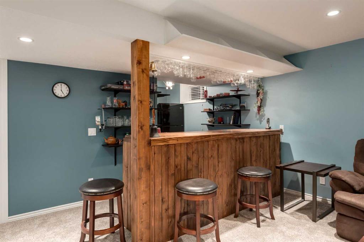
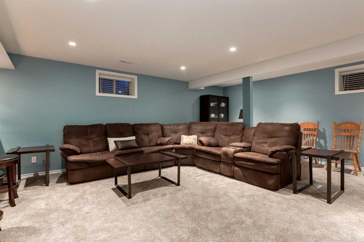
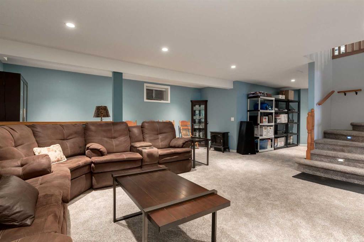
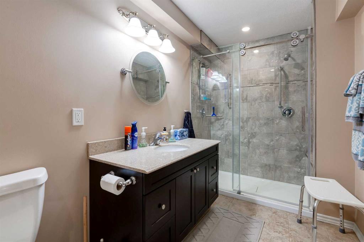
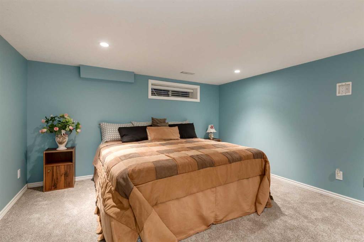
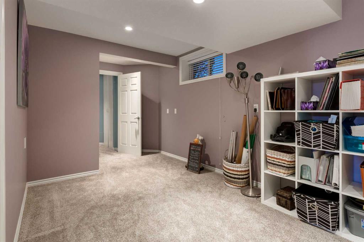
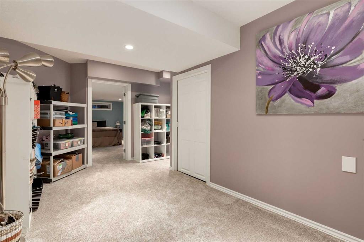
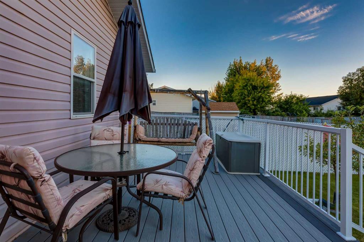
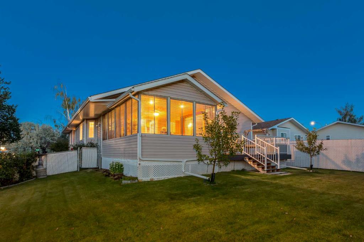
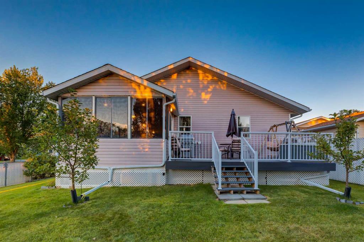
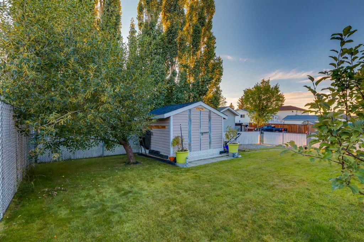
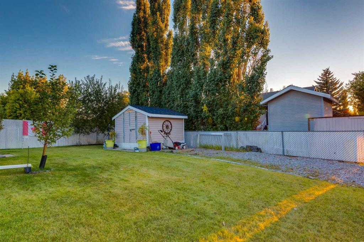
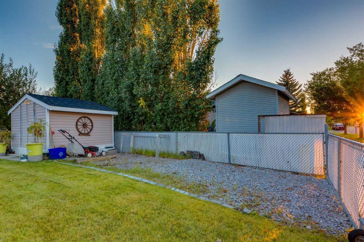
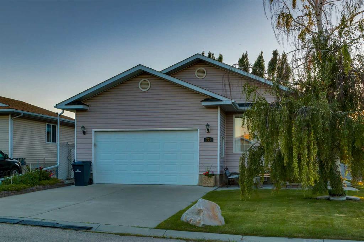
WELCOME to this inviting BUNGALOW in HIGH RIVER'S SUNSHINE MEADOW!!! This home offers 2,837 SQ. FT. OF SEASONALLY DEVELOPED LIVING SPACE, 3 BEDROOMS w/a POTENTIAL 4TH + 3 FULL BATHROOMS + CENTRAL A/C + a HEATED 23’7” x 20’11” DOUBLE ATTACHED GARAGE w/RV PARKING on a 6,583 SQ. FT. CORNER LOT in a QUIET CUL-DE-SAC equipped with LOTS OF UPGRADES = $$$ for VALUE!!! Mature trees + landscaped grounds create a welcoming arrival as you step through the front entry into a bright LIVING ROOM, where a BAY WINDOW welc...

Read More

Essential Information

  • MLS® #
    A2340732
  • Full Bathrooms
    3
  • Year Built
    1998
  • Property Type
    Detached
  • Property Style
    Bungalow
  • MLS® #
    A2340732
  • Full Bathrooms
    3
  • Year Built
    1998
  • Property Type
    Detached
  • Property Style
    Bungalow
  • MLS® #
    A2340732
  • Full Bathrooms
    3
  • Year Built
    1998
  • Property Type
    Detached
  • Property Style
    Bungalow

Community Information

  • Postal Code
    T1V 1T1
  • Postal Code
    T1V 1T1
  • Postal Code
    T1V 1T1

Services & Amenities

  • Parking
    Double Garage Attached
    Driveway
    Garage Door Opener
    Garage Faces Side
    Off Street
    On Street
    RV Access/Parking
  • Parking
    Double Garage Attached, Driveway, Garage Door Opener, Garage Faces Side, Off Street, On Street, RV Access/Parking
  • Parking
    Double Garage Attached
    Driveway
    Garage Door Opener
    Garage Faces Side
    Off Street
    On Street
    RV Access/Parking

Interior

  • Floor Finish
    Carpet
    Tile
  • Heating
    Forced Air
    Natural Gas
  • Interior Feature
    Breakfast Bar
    Ceiling Fan(s)
    Central Vacuum
    Laminate Counters
    Pantry
    Recessed Lighting
    Separate Entrance
    Storage
    Walk-In Closet(s)
    Wet Bar
  • Floor Finish
    Carpet, Tile
  • Heating
    Forced Air, Natural Gas
  • Interior Feature
    Breakfast Bar, Ceiling Fan(s), Central Vacuum, Laminate Counters, Pantry, Recessed Lighting, Separate Entrance, Storage, Walk-In Closet(s), Wet Bar
  • Floor Finish
    Carpet
    Tile
  • Heating
    Forced Air
    Natural Gas
  • Interior Feature
    Breakfast Bar
    Ceiling Fan(s)
    Central Vacuum
    Laminate Counters
    Pantry
    Recessed Lighting
    Separate Entrance
    Storage
    Walk-In Closet(s)
    Wet Bar

Exterior

  • Lot/Exterior Features
    Private Yard
  • Roof
    Asphalt Shingle
  • Construction
    Vinyl Siding
    Wood Frame
  • Lot/Exterior Features
    Private Yard
  • Roof
    Asphalt Shingle
  • Construction
    Vinyl Siding, Wood Frame
  • Lot/Exterior Features
    Private Yard
  • Roof
    Asphalt Shingle
  • Construction
    Vinyl Siding
    Wood Frame

Additional Details

  • Zoning
    TND
  • Zoning
    TND
  • Zoning
    TND

$574,900

701 19 Street SE

Schedule Tour
Contact Agent

$2618/month
Est. Monthly Payment
$
$
%
Learn More