
Curtis MacPhail / Engel & Völkers Calgary

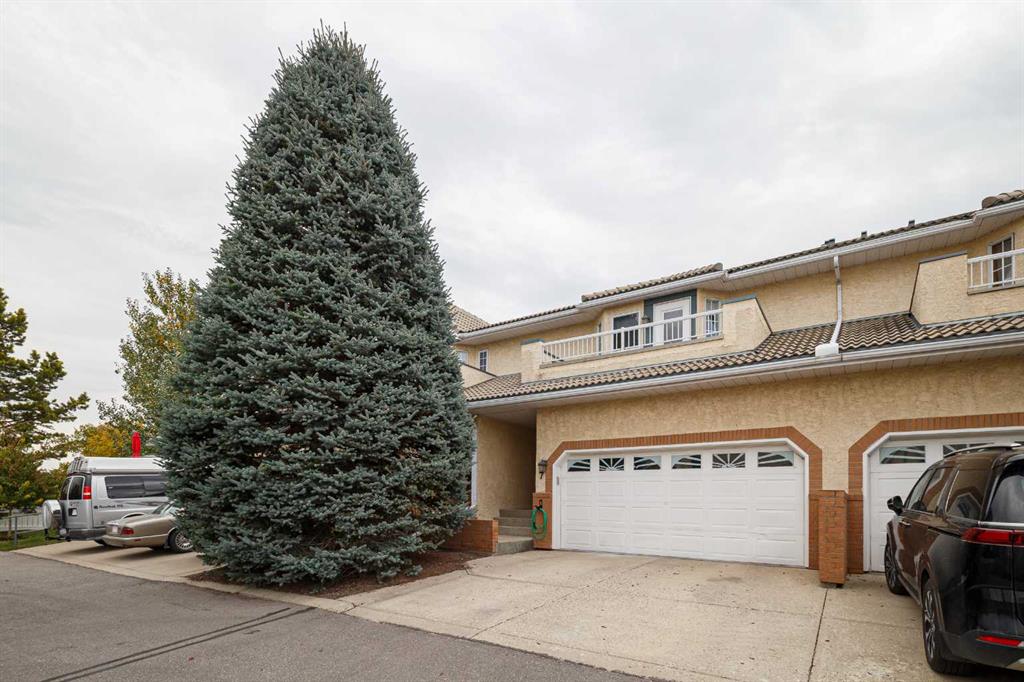
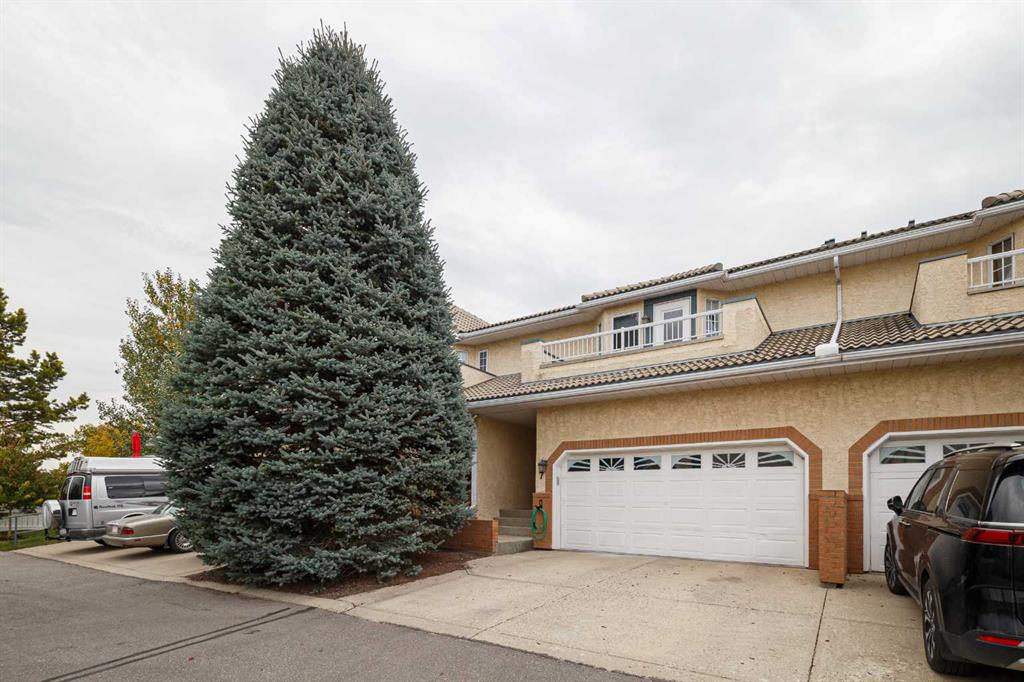
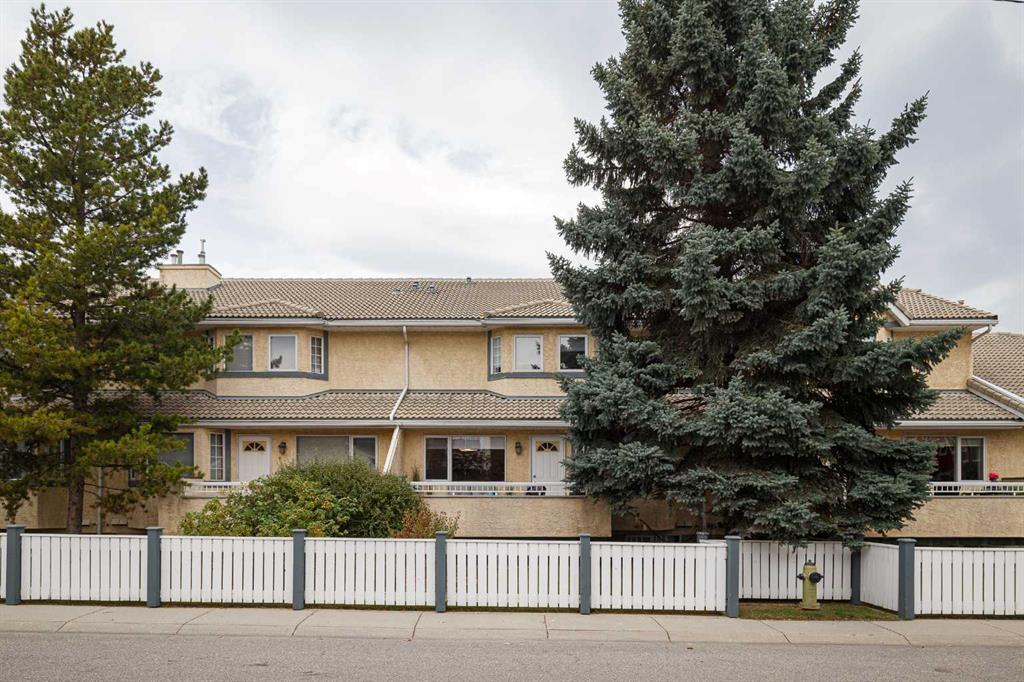
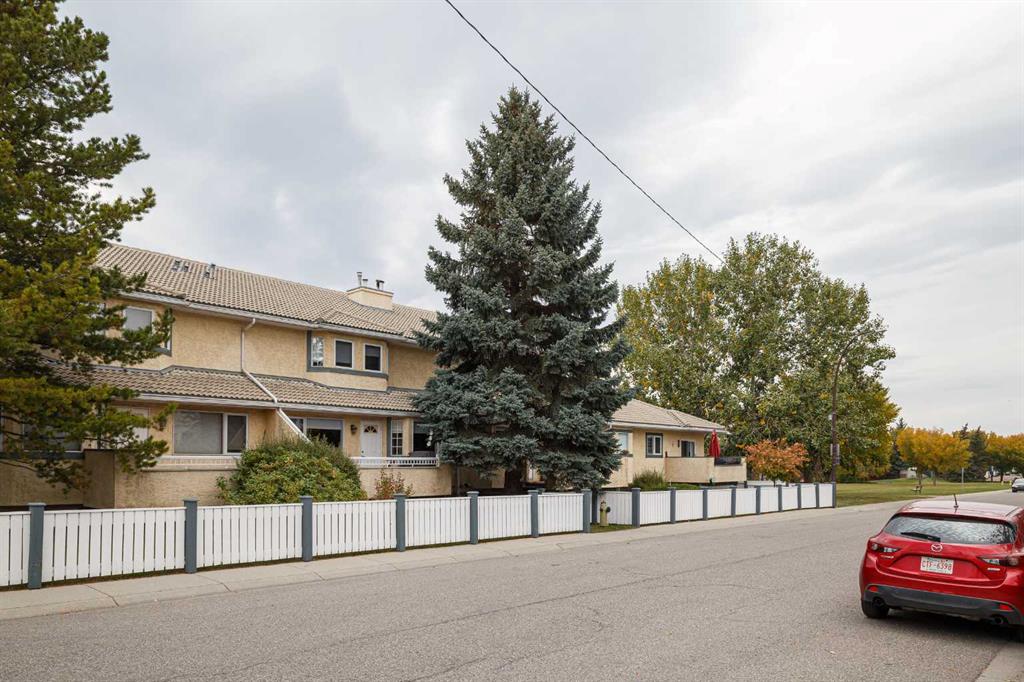
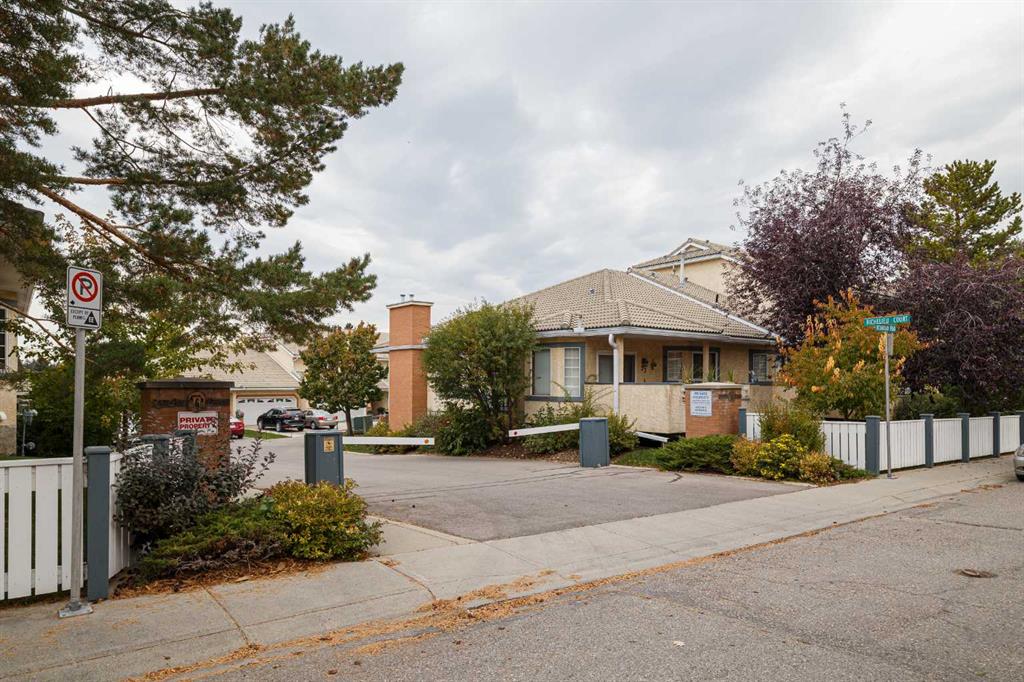
7 Richelieu Court SW, Townhouse for sale in Lincoln Park Calgary , Alberta , T3E7E9

 MLS® # A2348005

3 bedrooms

3 bathrooms

1,789 sqft

Sign up to View

Days on Market

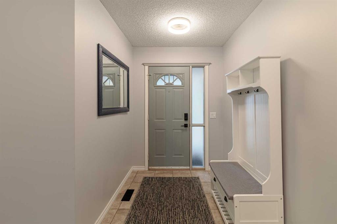
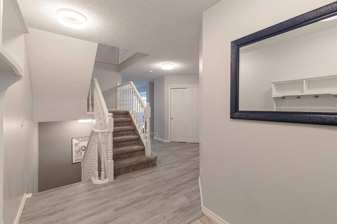
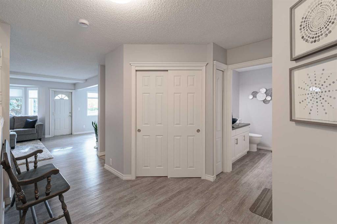
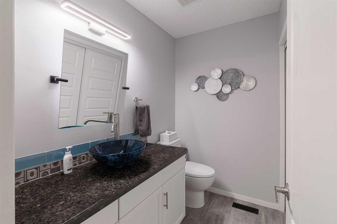
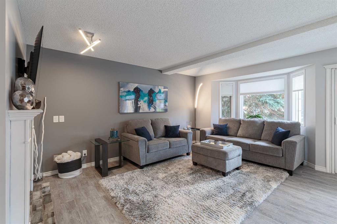
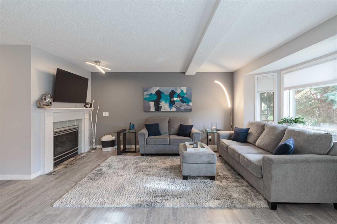
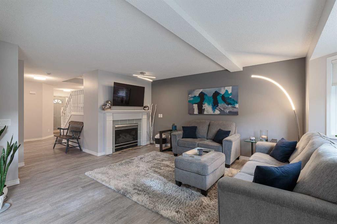
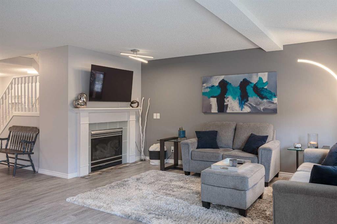
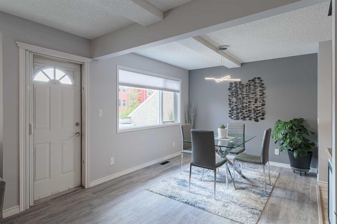
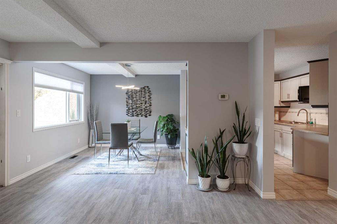
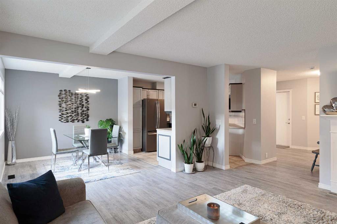
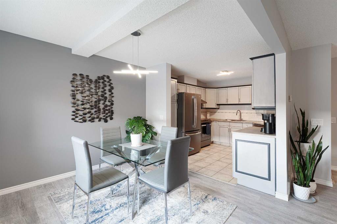
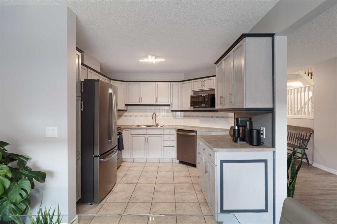
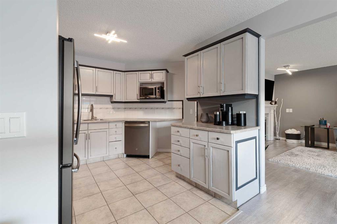
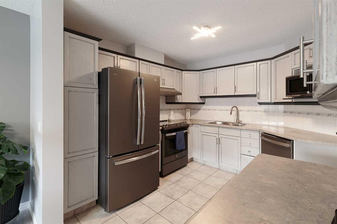
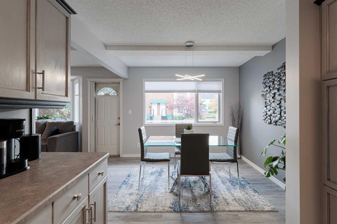
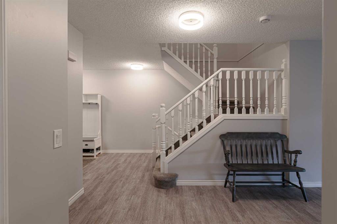
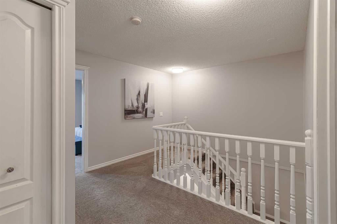
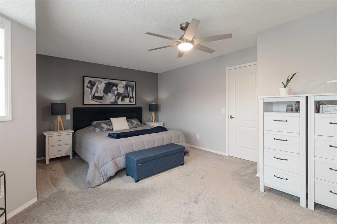
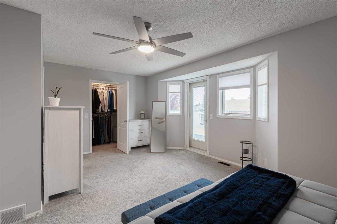
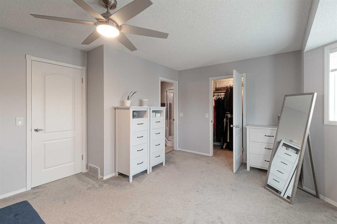
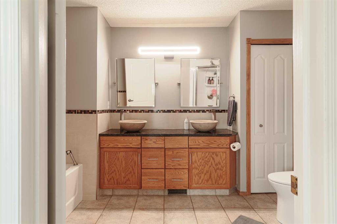
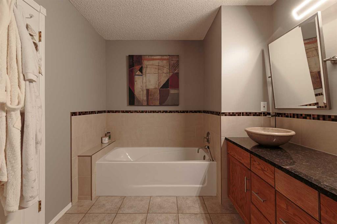
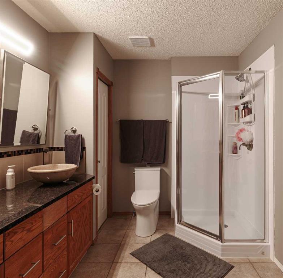
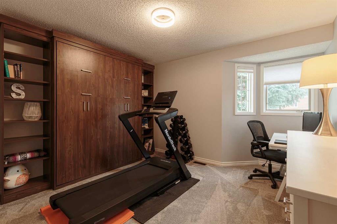
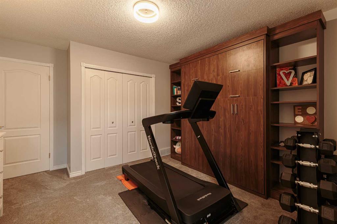
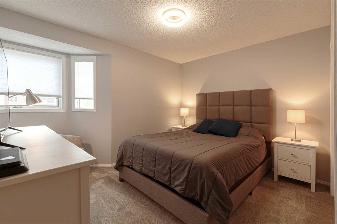
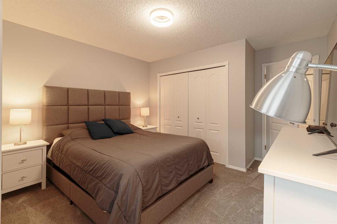
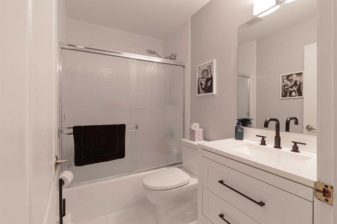
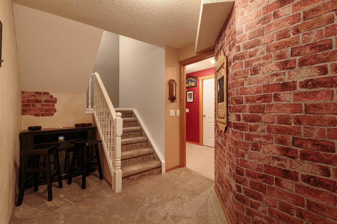
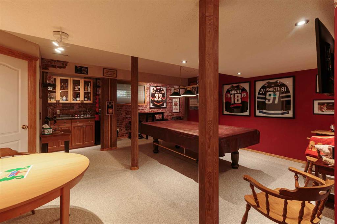
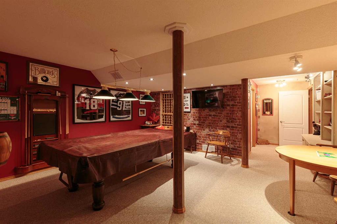
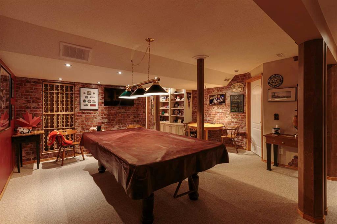
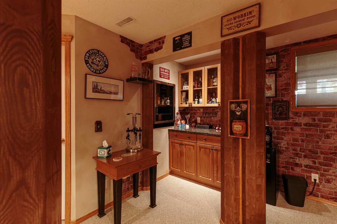
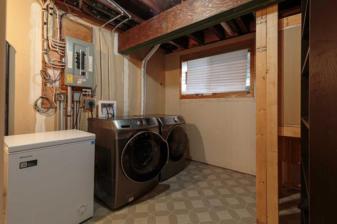
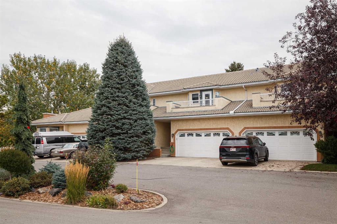
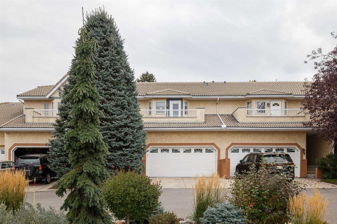
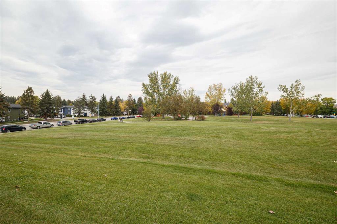
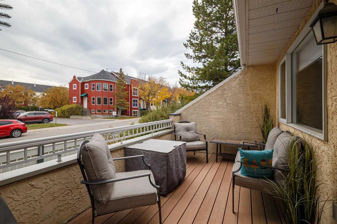
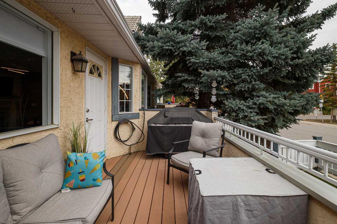
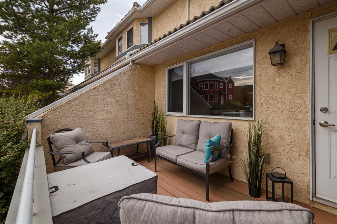
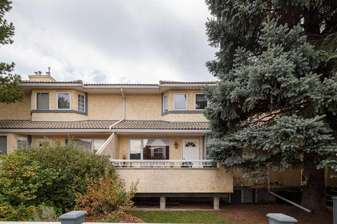
OPEN SATURDAY + SUNDAY 12:00-2:00pm | Welcome to 7 Richelieu Court SW in Royal Park Estates, a quiet, well-run complex tucked into Lincoln Park where the hard work has already been done. At 1,791 sq ft above grade plus a fully developed basement, this two-storey townhome delivers the space of a detached home at a fraction of the price, in one of the most central pockets of the southwest. The current owners have handled the big-ticket items that make buyers hesitate on a home of this era: all Poly-B plumbin...

Read More

Essential Information

  • MLS® #
    A2348005
  • Full Bathrooms
    2
  • Partial Bathrooms
    1
  • Year Built
    1992
  • Property Type
    Row/Townhouse
  • Property Style
    2 Storey
  • MLS® #
    A2348005
  • Full Bathrooms
    2
  • Partial Bathrooms
    1
  • Year Built
    1992
  • Property Type
    Row/Townhouse
  • Property Style
    2 Storey
  • MLS® #
    A2348005
  • Full Bathrooms
    2
  • Partial Bathrooms
    1
  • Year Built
    1992
  • Property Type
    Row/Townhouse
  • Property Style
    2 Storey

Community Information

  • Postal Code
    T3E7E9
  • Postal Code
    T3E7E9
  • Postal Code
    T3E7E9

Services & Amenities

  • Parking
    Double Garage Attached
    Driveway
    Front Drive
    Garage Door Opener
    Garage Faces Front
    Off Street
    Side By Side
  • Parking
    Double Garage Attached, Driveway, Front Drive, Garage Door Opener, Garage Faces Front, Off Street, Side By Side
  • Parking
    Double Garage Attached
    Driveway
    Front Drive
    Garage Door Opener
    Garage Faces Front
    Off Street
    Side By Side

Interior

  • Floor Finish
    Carpet
    Ceramic Tile
    Vinyl
    Vinyl Plank
  • Heating
    Fireplace(s)
    Forced Air
    Natural Gas
  • Interior Feature
    Bar
    Bathroom Rough-in
    Bookcases
    Built-in Features
    Ceiling Fan(s)
    Double Vanity
    Dry Bar
    French Door
    Granite Counters
    Laminate Counters
    Pantry
    Soaking Tub
    Walk-In Closet(s)
  • Floor Finish
    Carpet, Ceramic Tile, Vinyl, Vinyl Plank
  • Heating
    Fireplace(s), Forced Air, Natural Gas
  • Interior Feature
    Bar, Bathroom Rough-in, Bookcases, Built-in Features, Ceiling Fan(s), Double Vanity, Dry Bar, French Door, Granite Counters, Laminate Counters, Pantry, Soaking Tub, Walk-In Closet(s)
  • Floor Finish
    Carpet
    Ceramic Tile
    Vinyl
    Vinyl Plank
  • Heating
    Fireplace(s)
    Forced Air
    Natural Gas
  • Interior Feature
    Bar
    Bathroom Rough-in
    Bookcases
    Built-in Features
    Ceiling Fan(s)
    Double Vanity
    Dry Bar
    French Door
    Granite Counters
    Laminate Counters
    Pantry
    Soaking Tub
    Walk-In Closet(s)

Exterior

  • Lot/Exterior Features
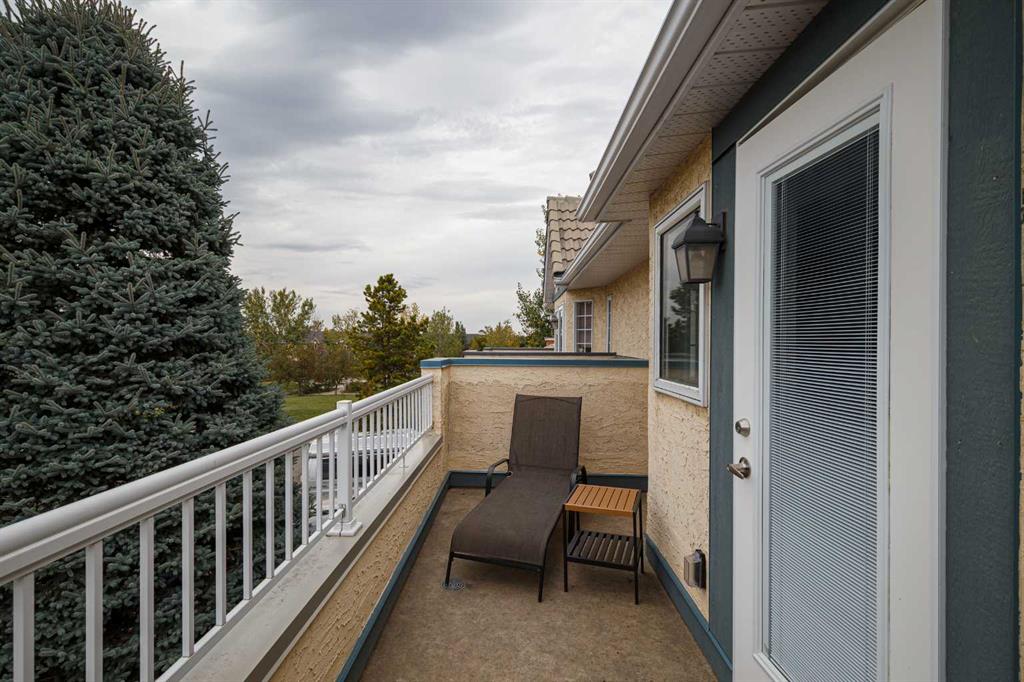
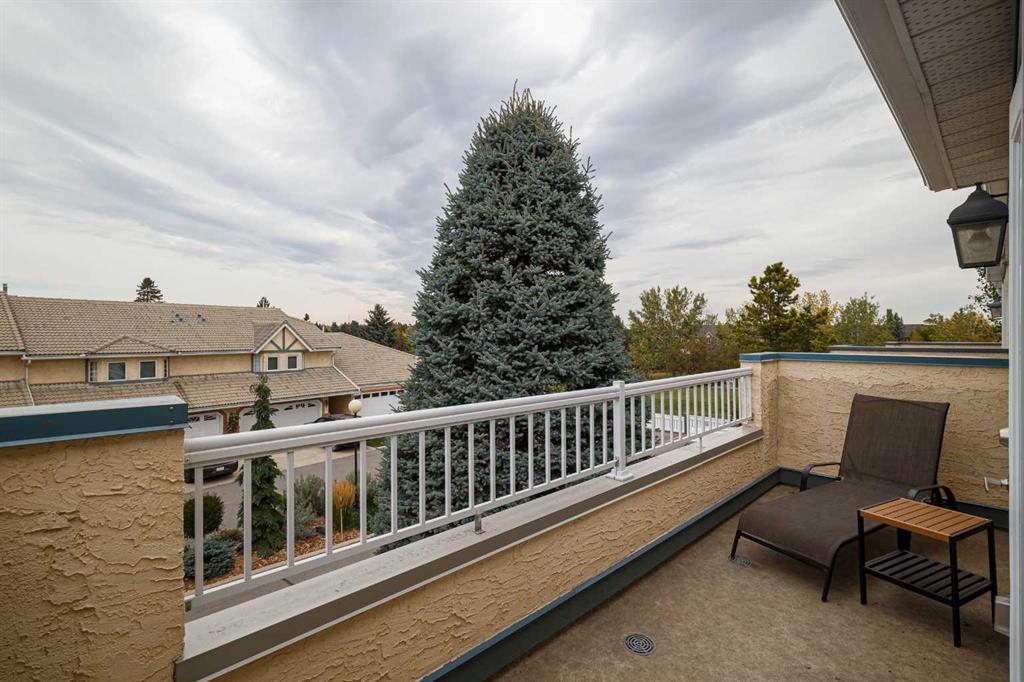
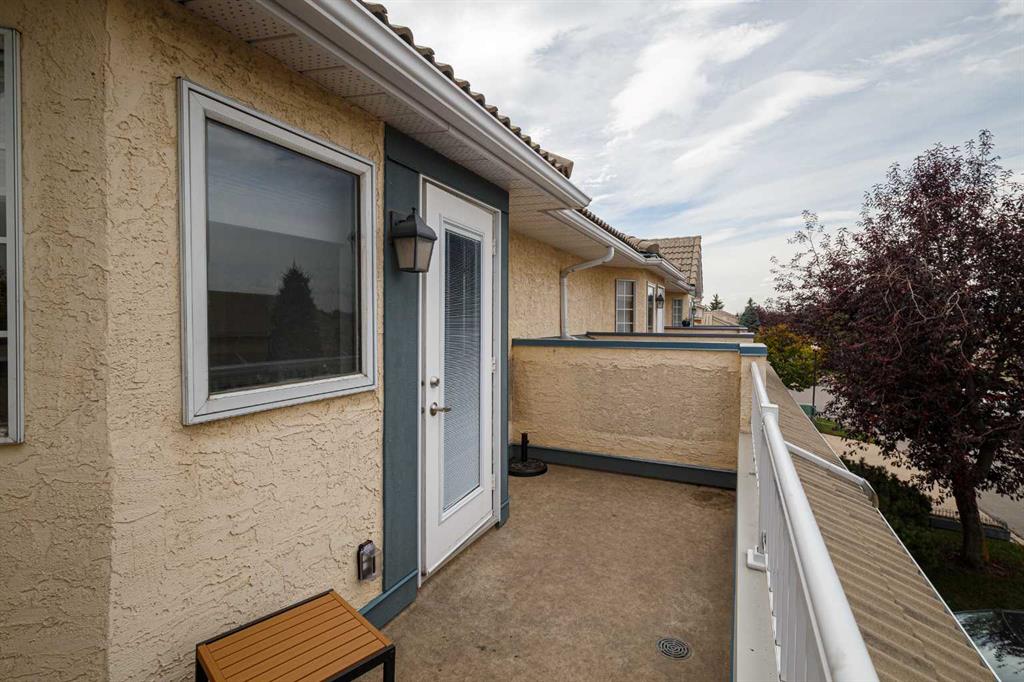
    Balcony
  • Roof
    Clay Tile
  • Construction
    Stucco
    Wood Frame
  • Lot/Exterior Features
    Balcony
  • Roof
    Clay Tile
  • Construction
    Stucco, Wood Frame
  • Lot/Exterior Features
    Balcony
  • Roof
    Clay Tile
  • Construction
    Stucco
    Wood Frame

Additional Details

  • Zoning
    M-CG d44
  • Zoning
    M-CG d44
  • Zoning
    M-CG d44

$499,900

7 Richelieu Court SW

Schedule Tour
Contact Agent

$2277/month
Est. Monthly Payment
$
$
%
Learn More