
Christopher Audette / RE/MAX First

699 Cranston Avenue SE, House for sale in Cranston Calgary , Alberta , T3M 2J5

 MLS® # A2335988

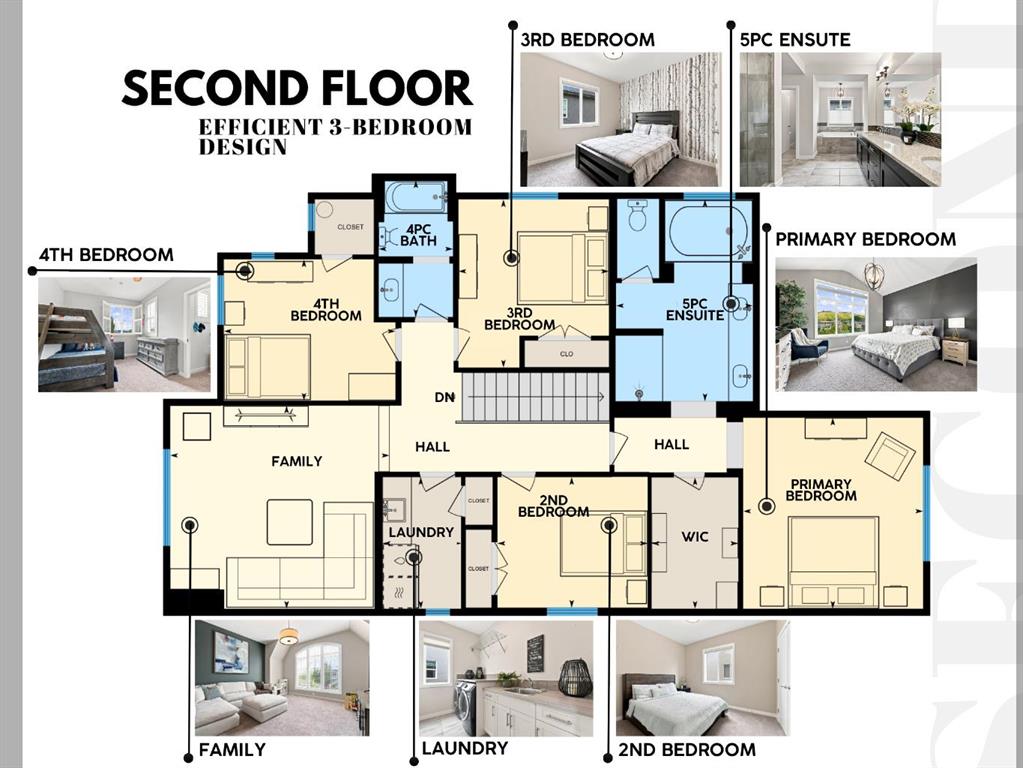
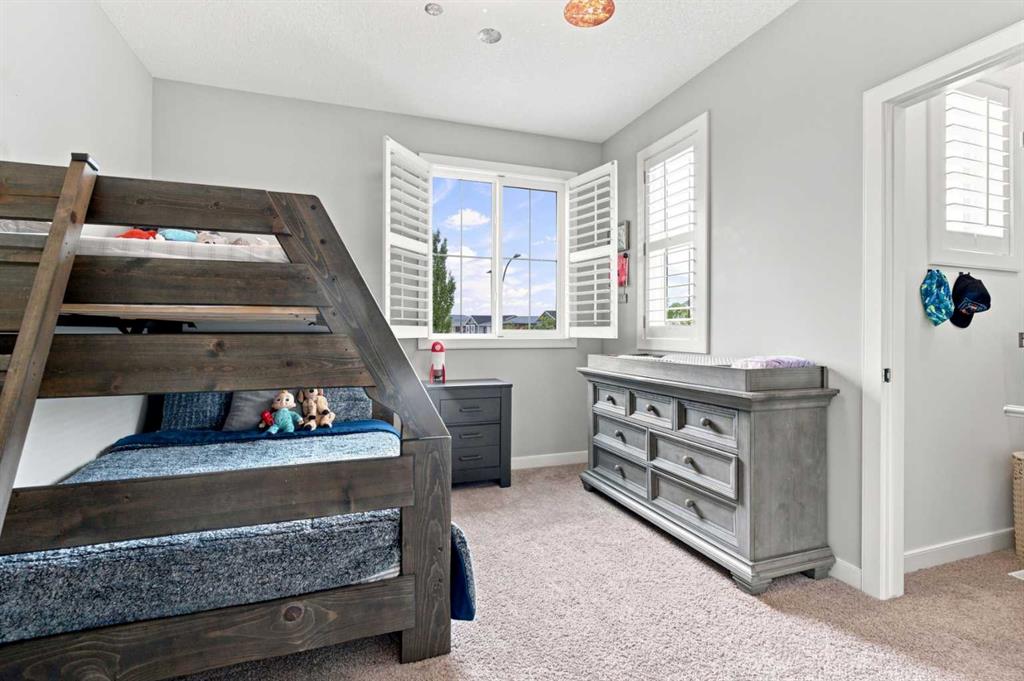
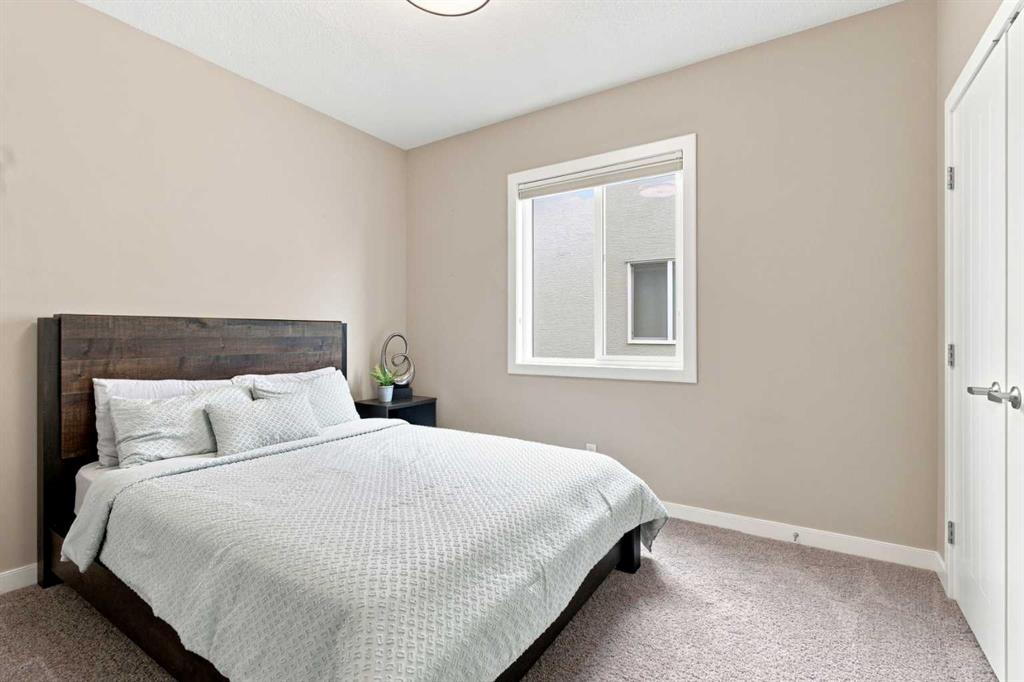
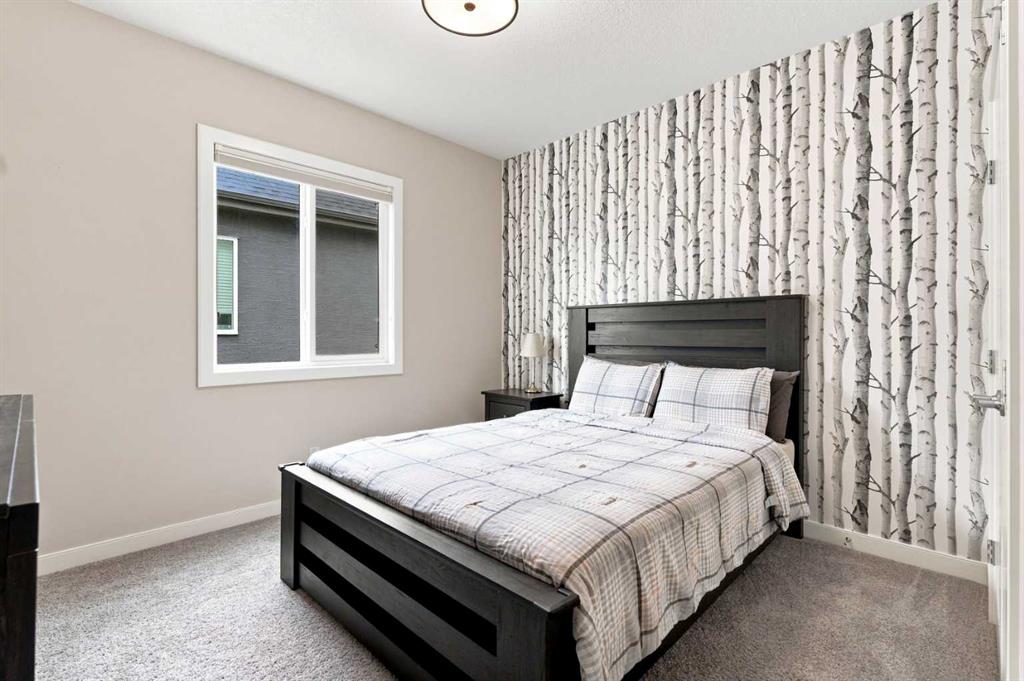
5 bedrooms

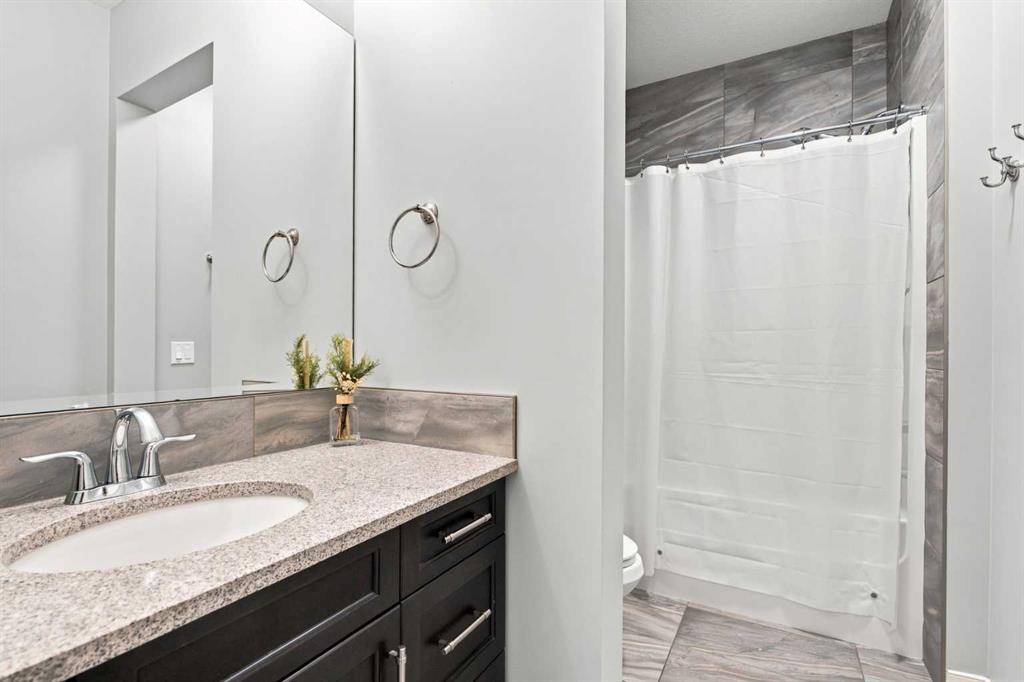
4 bathrooms

2,757 sqft

Sign up to View

Days on Market

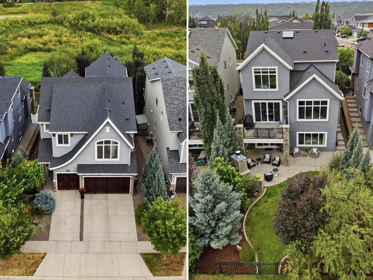
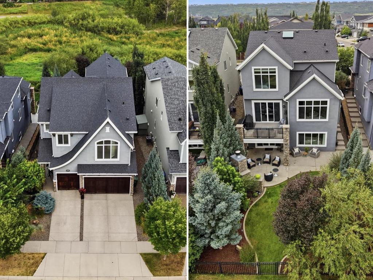
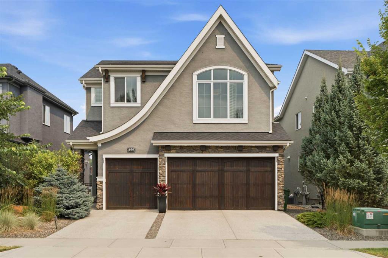
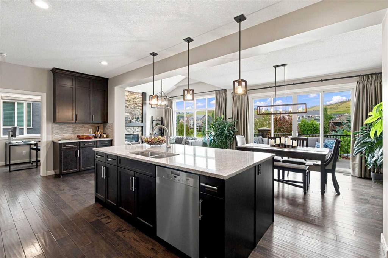
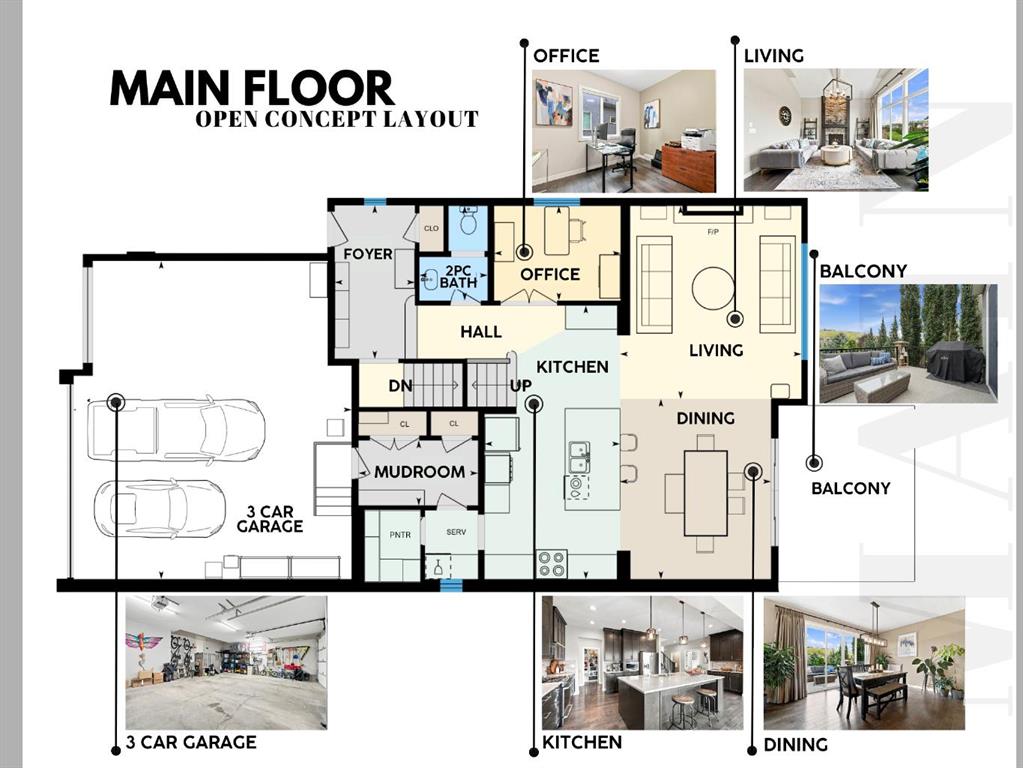
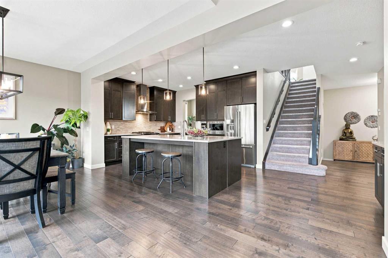
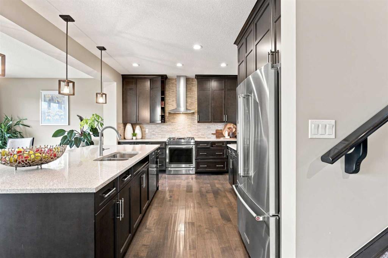
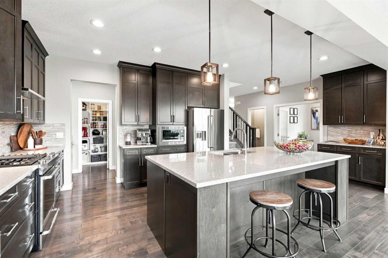
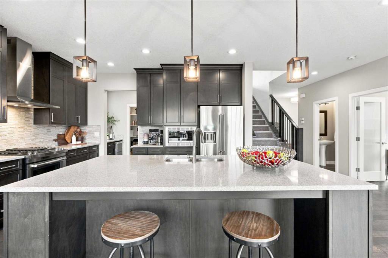
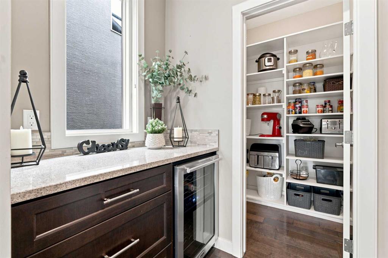
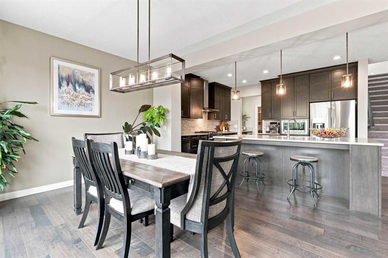
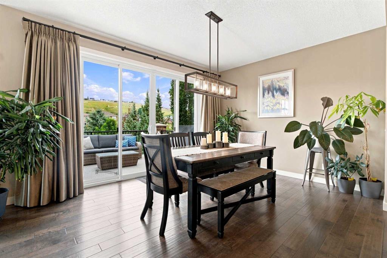
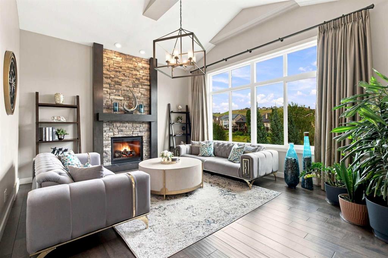
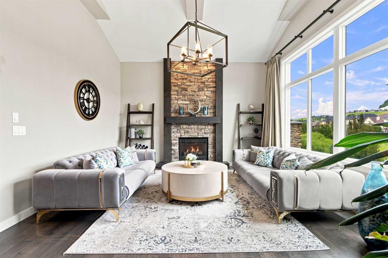
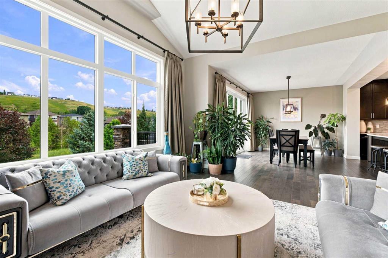
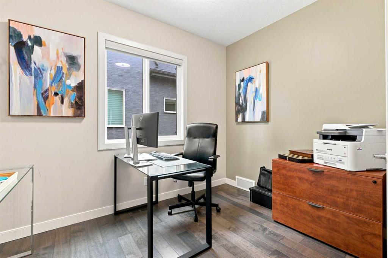
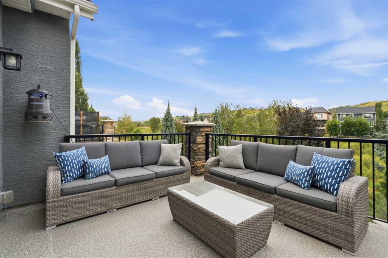
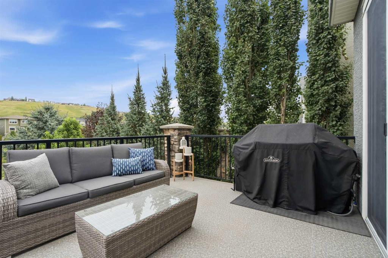
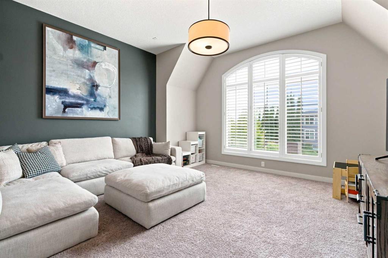
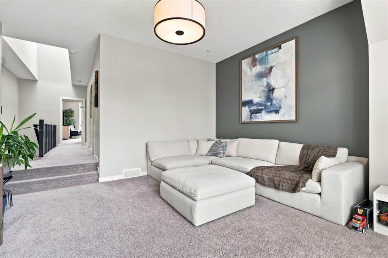
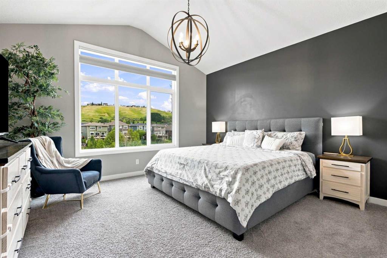
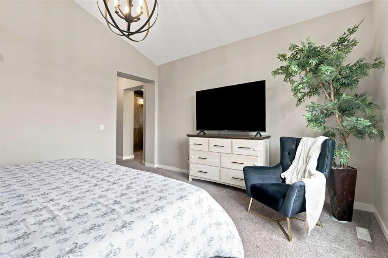
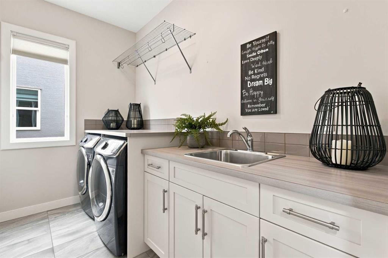
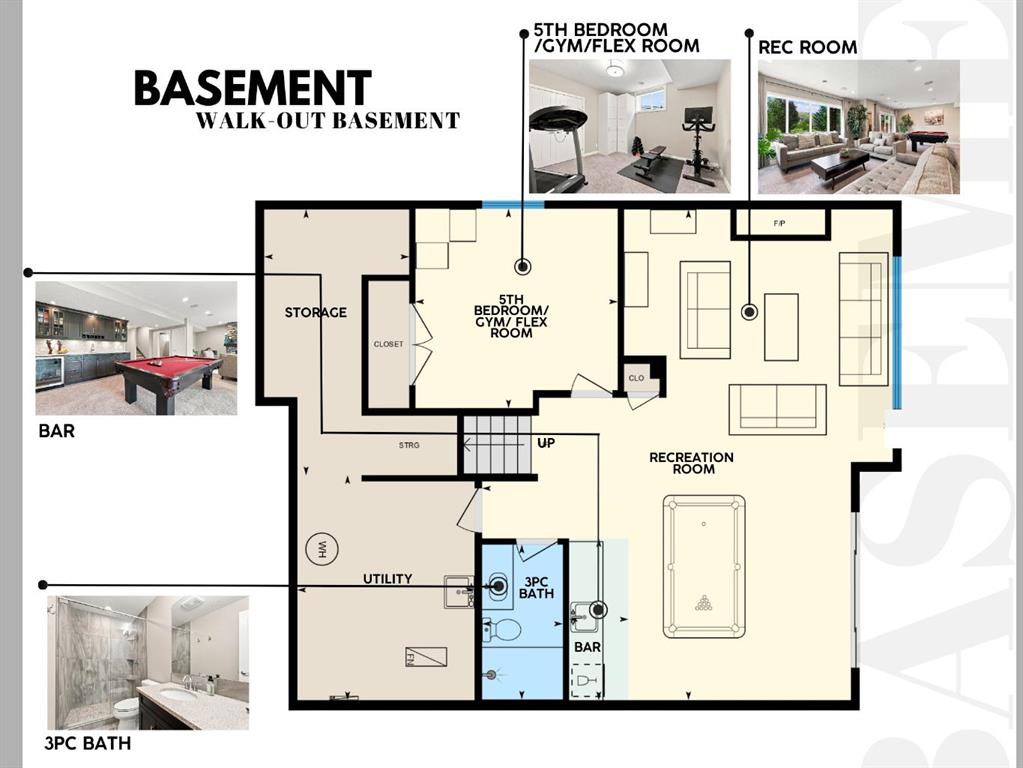
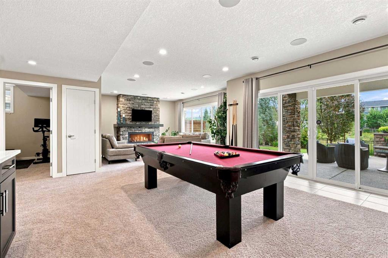
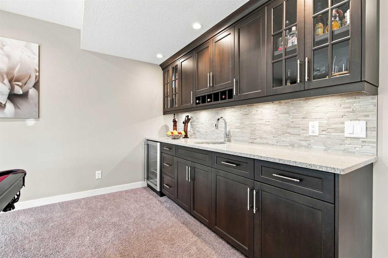
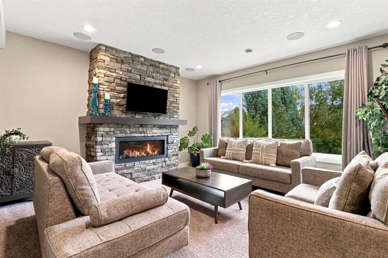
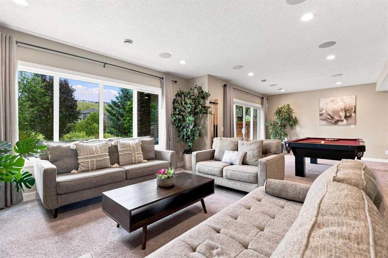
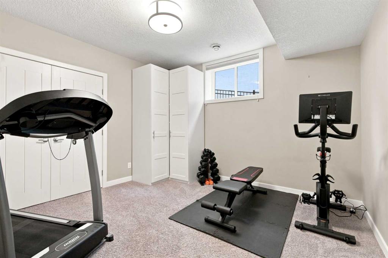
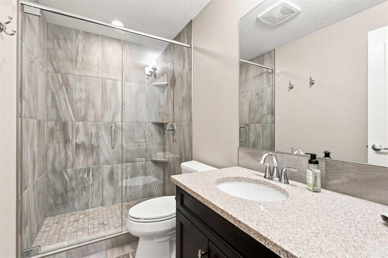
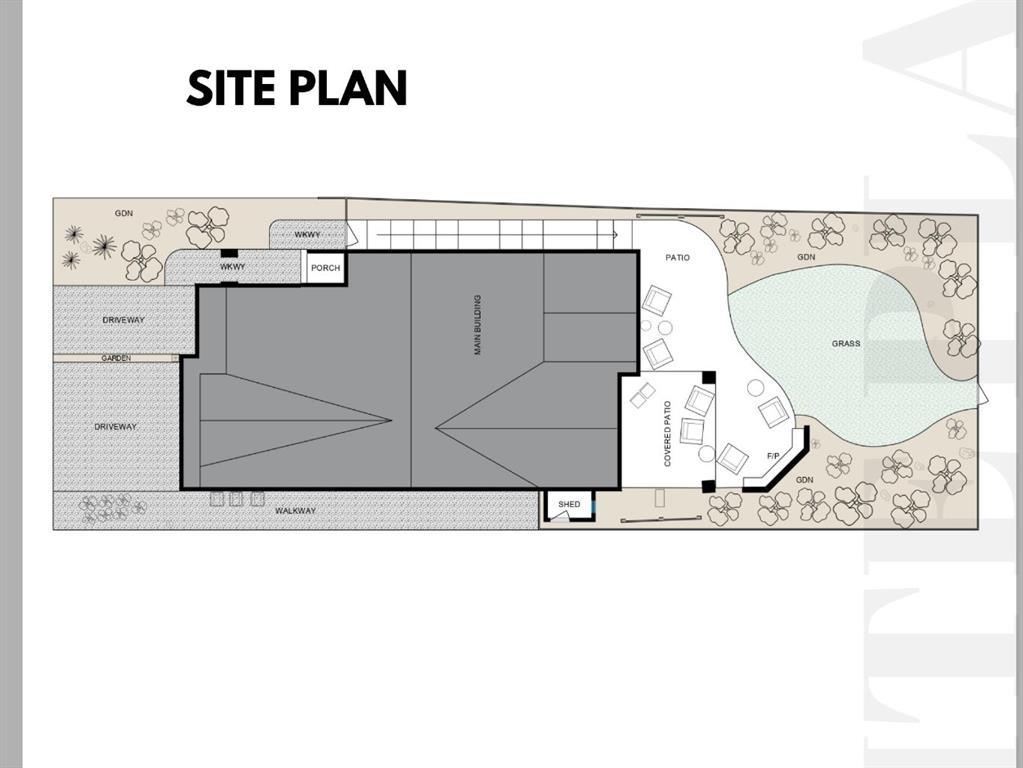
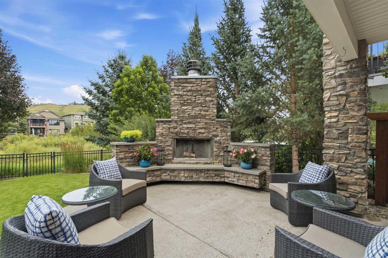
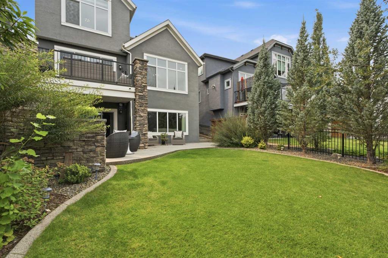
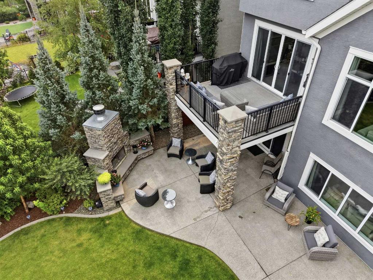
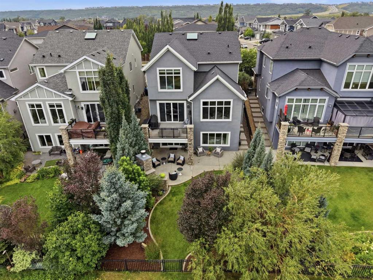
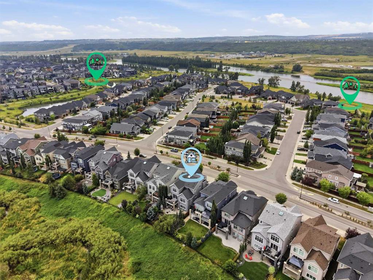
RIVERSTONE BACKS GREENSPACE | 3 CAR Garage | Finished WALK-OUT Basement | 5 BEDS | 3650SqFt Developed Space | Main Floor Office | Bonus Room | OUTDOOR FIREPLACE | 9’ Ceilings w/ VAULTED & Sunken Floor Bonus w/ 10' | NUMEROUS UPGRADES… This beautiful Calbridge-built estate home backs a gorgeous greenspace in the prestigious community of Riverstone. Your walks lead to the tranquil Bow River connected by your choice of kilometers of intermingled pathways. Offering 3,650 sq. ft. of well designed, family-orient...

Read More

Essential Information

  • MLS® #
    A2335988
  • Full Bathrooms
    3
  • Partial Bathrooms
    1
  • Year Built
    2014
  • Property Type
    Detached
  • Property Style
    2 Storey
  • MLS® #
    A2335988
  • Full Bathrooms
    3
  • Partial Bathrooms
    1
  • Year Built
    2014
  • Property Type
    Detached
  • Property Style
    2 Storey
  • MLS® #
    A2335988
  • Full Bathrooms
    3
  • Partial Bathrooms
    1
  • Year Built
    2014
  • Property Type
    Detached
  • Property Style
    2 Storey

Community Information

  • Postal Code
    T3M 2J5
  • Postal Code
    T3M 2J5
  • Postal Code
    T3M 2J5

Services & Amenities

  • Parking
    Aggregate
    Enclosed
    Garage Door Opener
    Garage Faces Front
    Insulated
    Oversized
    Triple Garage Attached
  • Parking
    Aggregate, Enclosed, Garage Door Opener, Garage Faces Front, Insulated, Oversized, Triple Garage Attached
  • Parking
    Aggregate
    Enclosed
    Garage Door Opener
    Garage Faces Front
    Insulated
    Oversized
    Triple Garage Attached

Interior

  • Floor Finish
    Carpet
    Ceramic Tile
    Hardwood
  • Heating
    In Floor
    Forced Air
    Natural Gas
  • Interior Feature
    Bar

    Closet Organizers
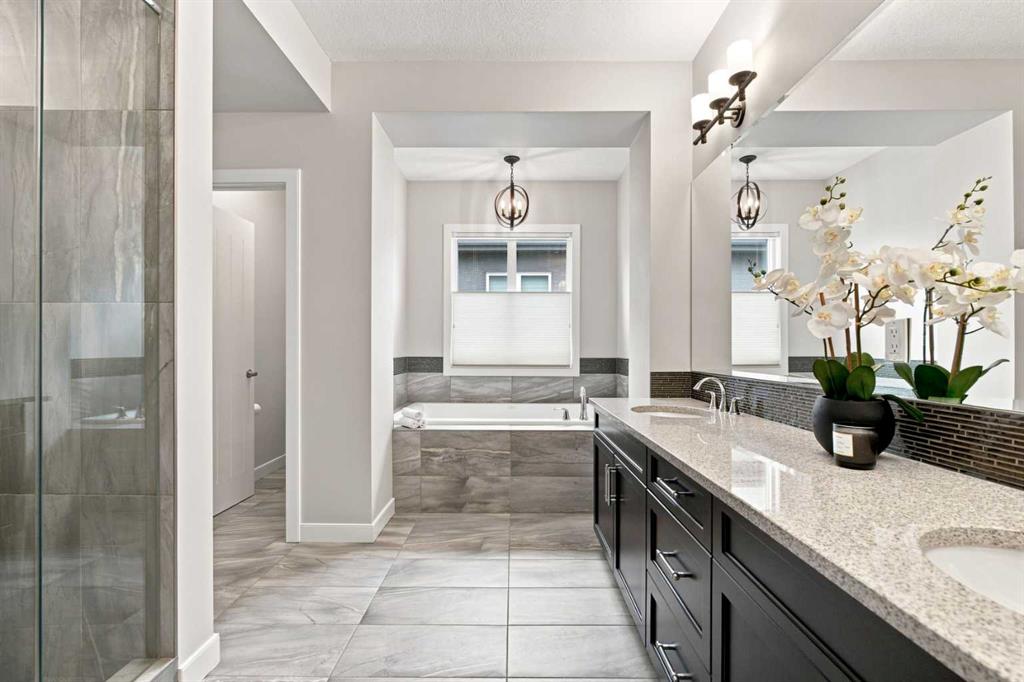
    Double Vanity
    High Ceilings
    Kitchen Island
    No Smoking Home
    Open Floorplan
    Pantry
    Quartz Counters
    Recessed Lighting
    See Remarks
    Skylight(s)
    Soaking Tub
    Vaulted Ceiling(s)
    Vinyl Windows
    Walk-In Closet(s)
    Wet Bar
    Wired for Sound
  • Floor Finish
    Carpet, Ceramic Tile, Hardwood
  • Heating
    In Floor, Forced Air, Natural Gas
  • Interior Feature
    Bar, Closet Organizers, Double Vanity, High Ceilings, Kitchen Island, No Smoking Home, Open Floorplan, Pantry, Quartz Counters, Recessed Lighting, See Remarks, Skylight(s), Soaking Tub, Vaulted Ceiling(s), Vinyl Windows, Walk-In Closet(s), Wet Bar, Wired for Sound
  • Floor Finish
    Carpet
    Ceramic Tile
    Hardwood
  • Heating
    In Floor
    Forced Air
    Natural Gas
  • Interior Feature
    Bar
    Closet Organizers
    Double Vanity
    High Ceilings
    Kitchen Island
    No Smoking Home
    Open Floorplan
    Pantry
    Quartz Counters
    Recessed Lighting
    See Remarks
    Skylight(s)
    Soaking Tub
    Vaulted Ceiling(s)
    Vinyl Windows
    Walk-In Closet(s)
    Wet Bar
    Wired for Sound

Exterior

  • Lot/Exterior Features
    Balcony
    BBQ gas line
    Fire Pit
    Private Yard
    Storage
  • Roof
    Asphalt Shingle
  • Construction
    Stone
    Stucco
    Wood Frame
  • Lot/Exterior Features
    Balcony, BBQ gas line, Fire Pit, Private Yard, Storage
  • Roof
    Asphalt Shingle
  • Construction
    Stone, Stucco, Wood Frame
  • Lot/Exterior Features
    Balcony
    BBQ gas line
    Fire Pit
    Private Yard
    Storage
  • Roof
    Asphalt Shingle
  • Construction
    Stone
    Stucco
    Wood Frame

Additional Details

  • Zoning
    R-1S
  • Zoning
    R-1S
  • Zoning
    R-1S

$1,359,999

699 Cranston Avenue SE

Schedule Tour
Contact Agent

$6194/month
Est. Monthly Payment
$
$
%
Learn More