
Brett Murrell / CIR Realty

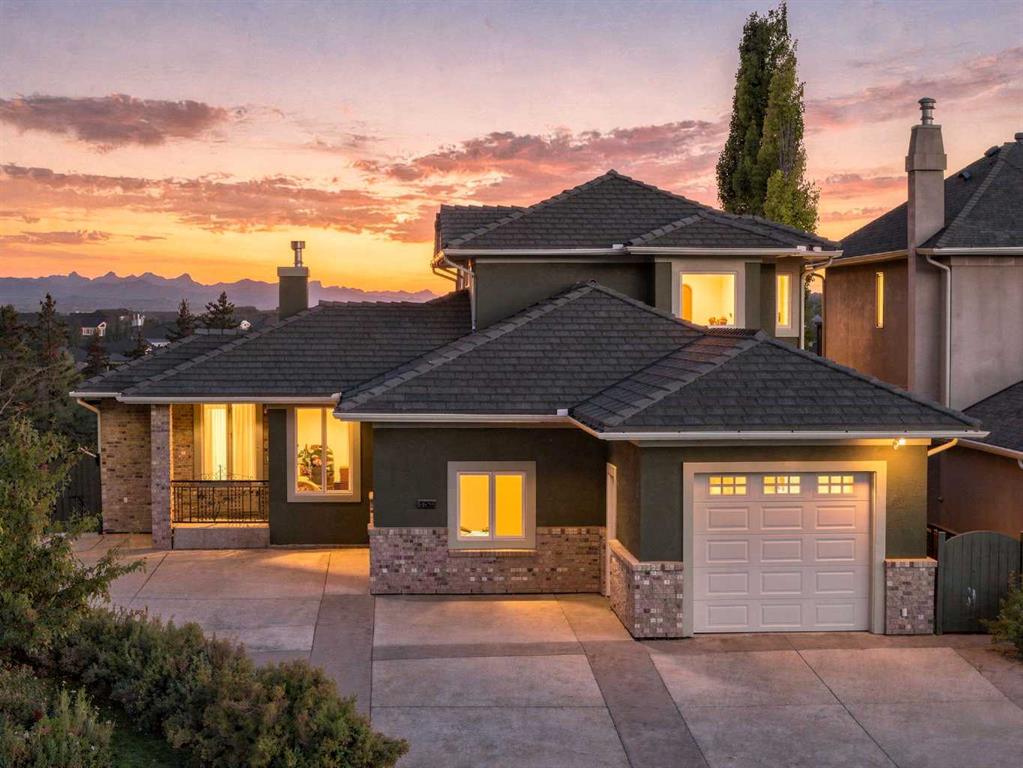
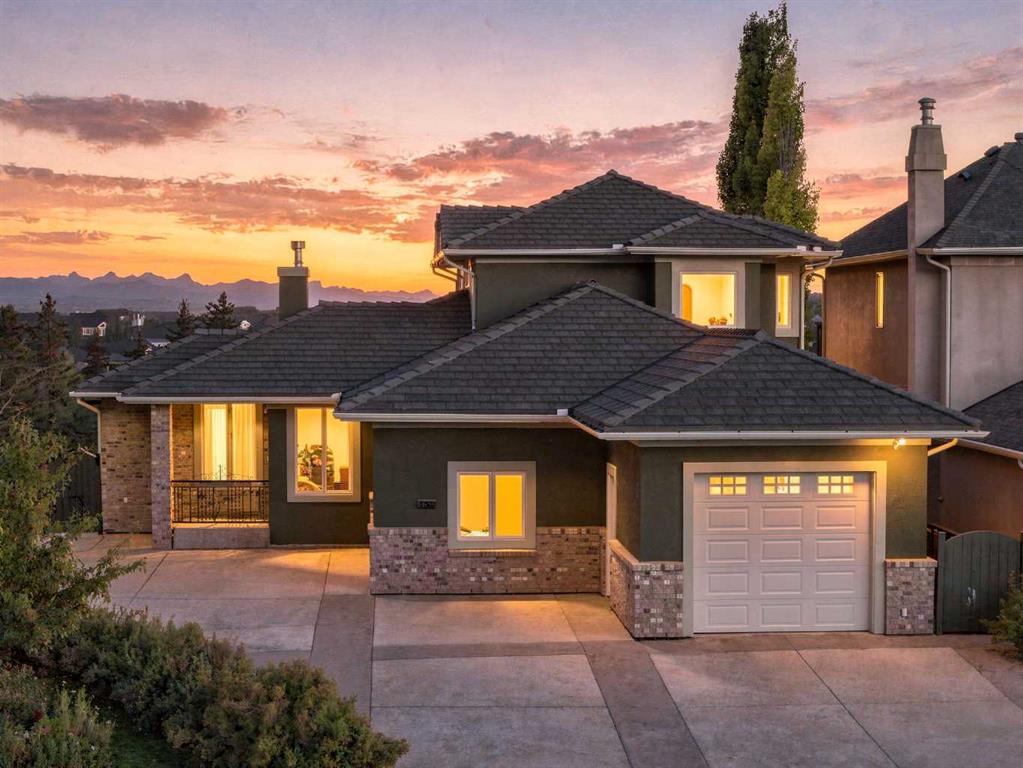
65 Aspen Ridge Crescent SW, House for sale in Aspen Woods Calgary , Alberta , T3H 5J8

 MLS® # A2349019

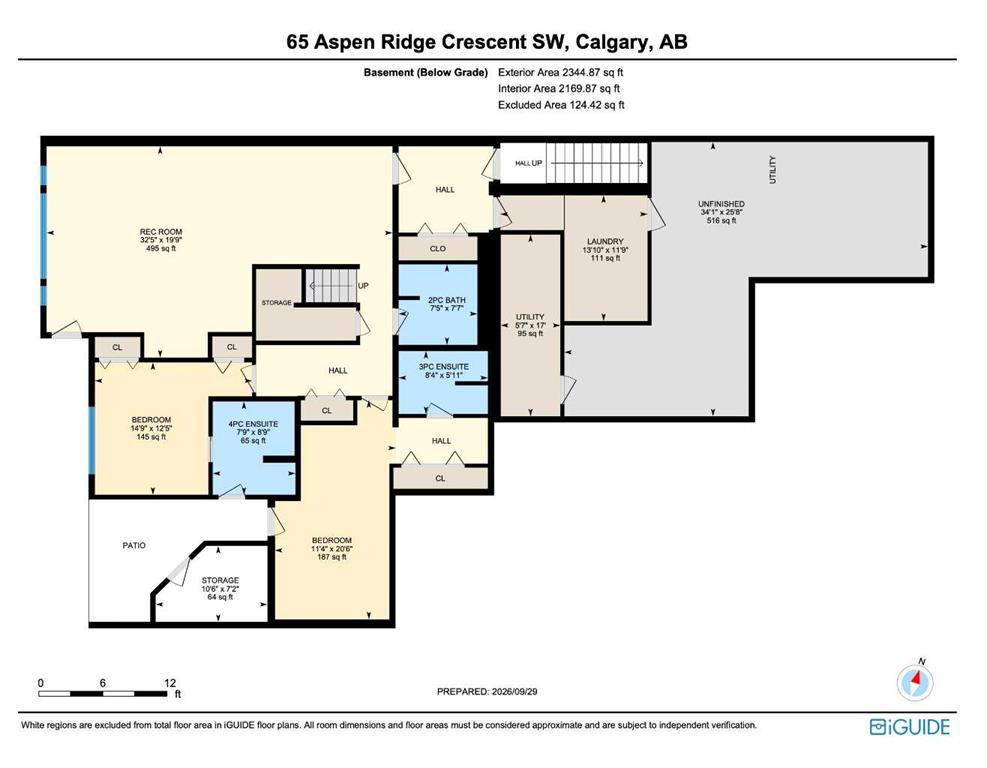
3 bedrooms

5 bathrooms

2,384 sqft

Sign up to View

Days on Market

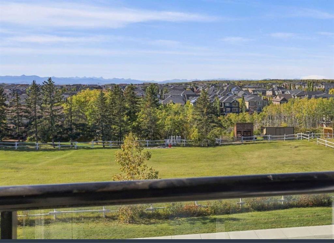
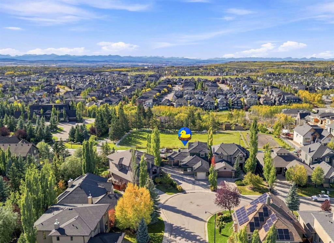
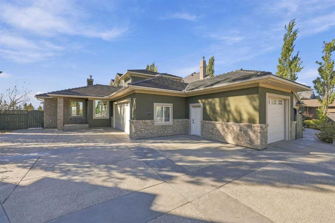
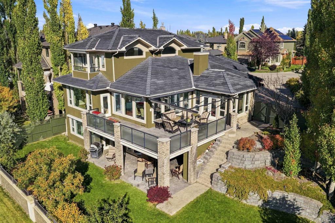
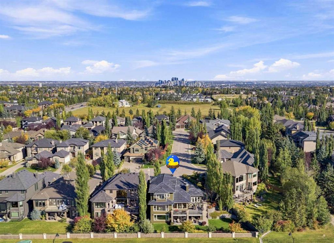
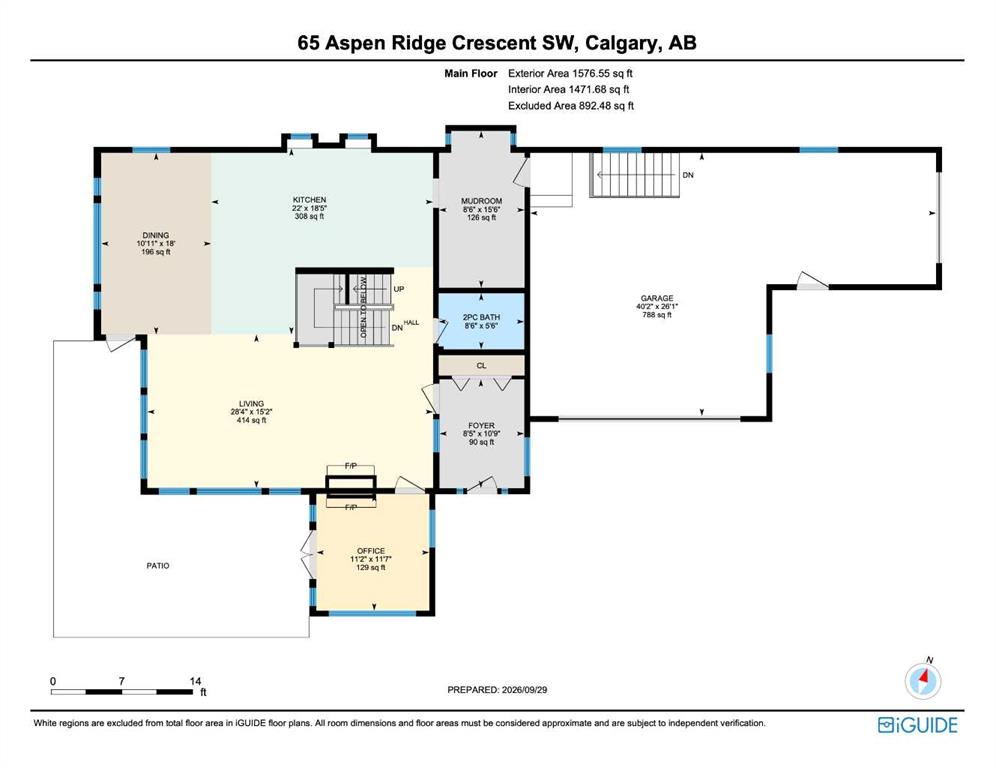
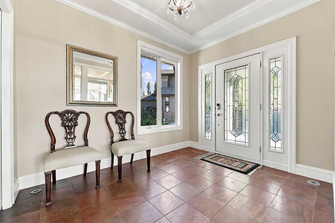
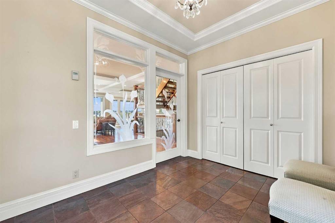
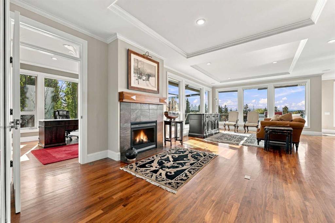
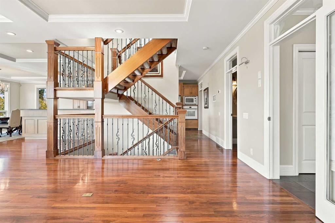
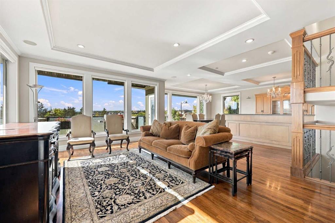
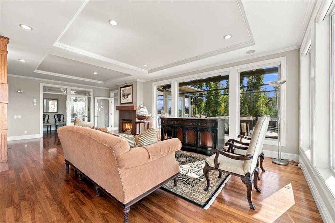
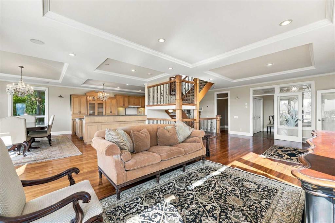
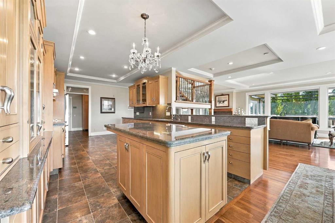
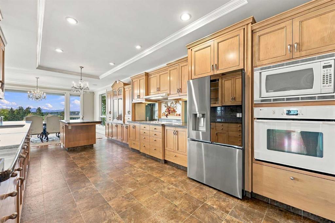
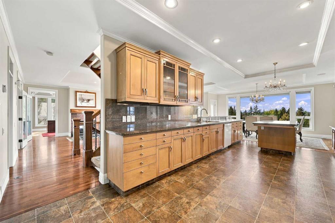
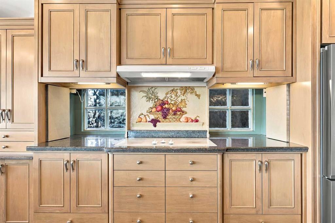
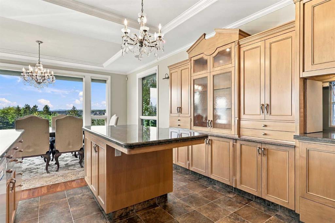
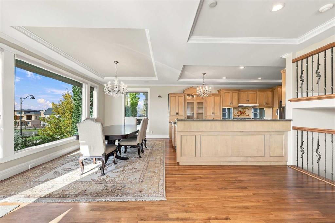
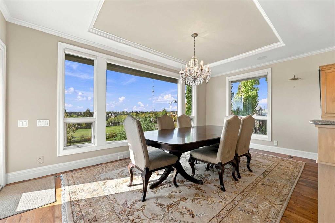
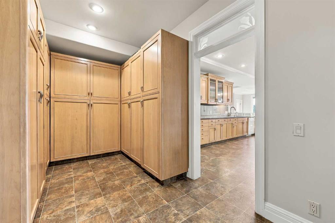
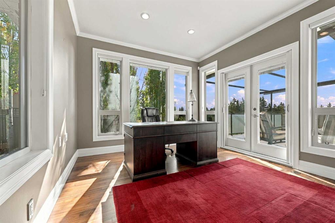
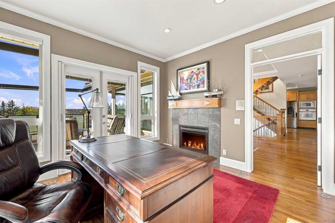
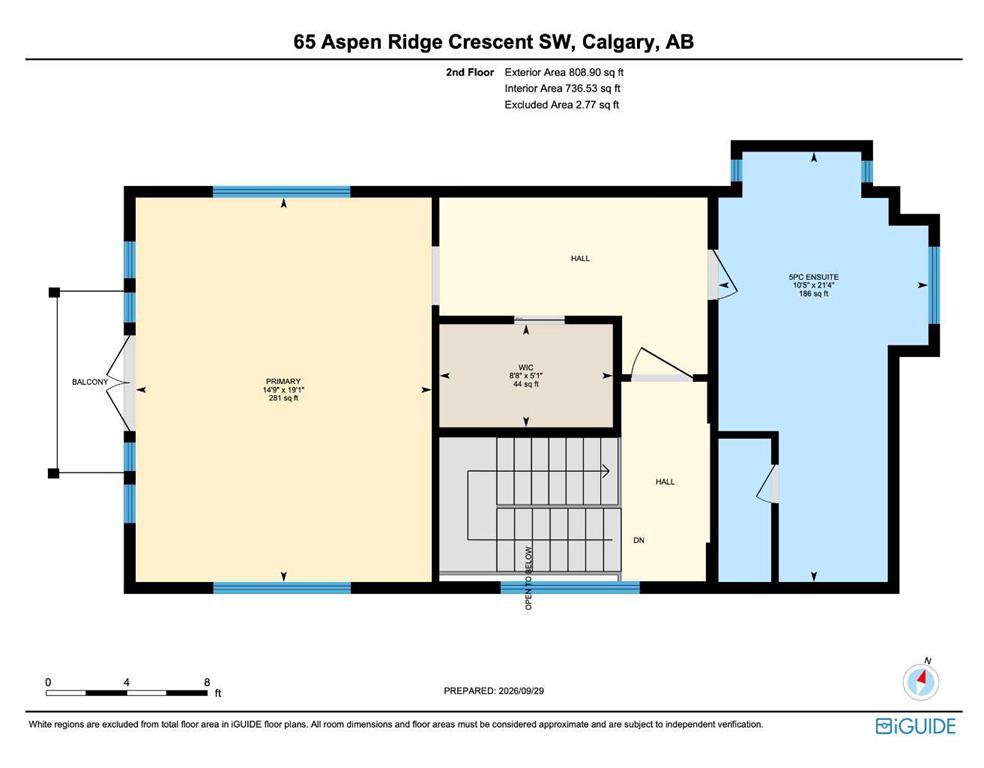
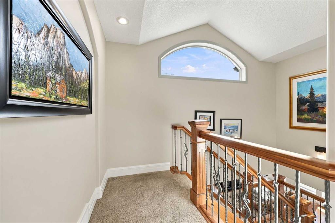
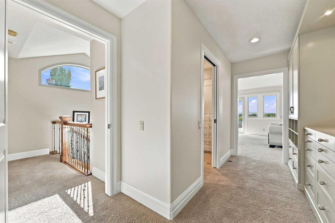
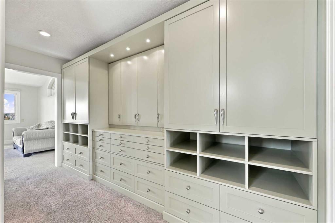
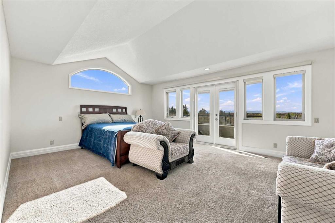
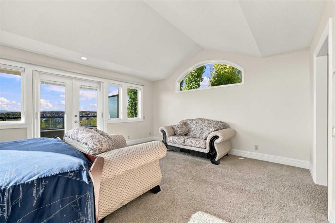
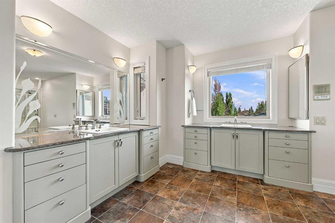
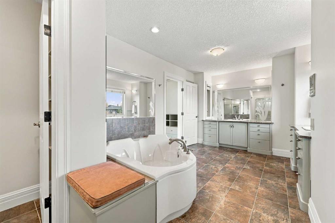
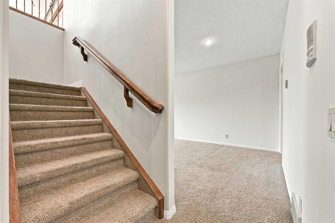
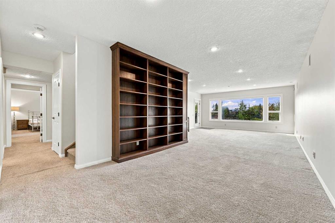
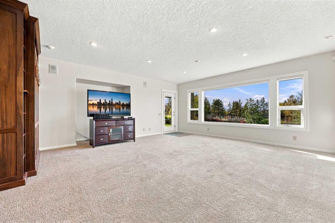
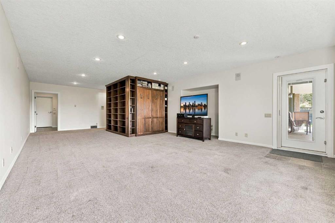
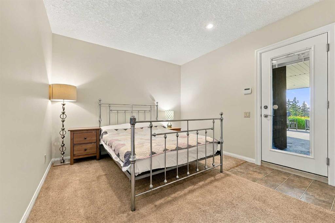
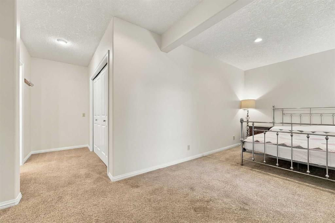
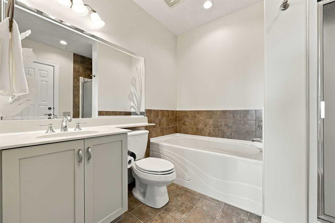
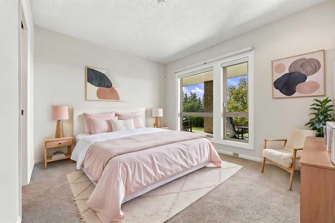
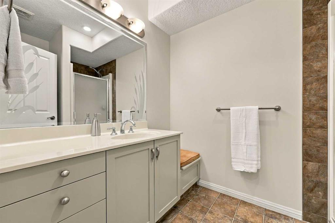
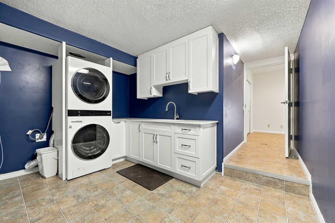
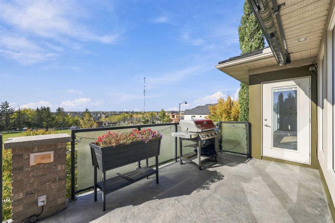
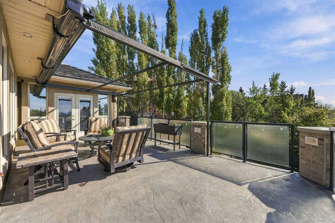
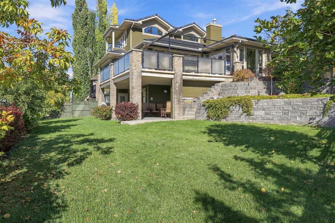
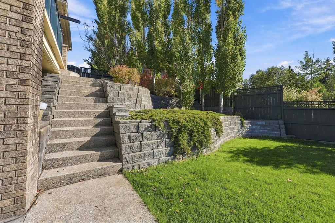
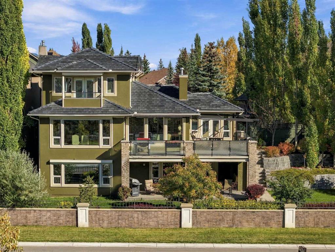
**Open house Sunday Oct 4, 12pm-4pm** Welcome to 65 Aspen Ridge Crescent SW, a beautiful walkout home in one of Calgary’s most sought after west side communities. Sitting on a beautifully landscaped lot surrounded by mature trees, this home offers a combination of space, privacy, outdoor living and views that are tough to find in the city. The home has also been freshly painted inside and out, giving it a fresh, move in ready feel. Inside, large windows bring in plenty of natural light. The main floor featu...

Read More

Essential Information

  • MLS® #
    A2349019
  • Full Bathrooms
    3
  • Partial Bathrooms
    2
  • Year Built
    2002
  • Property Type
    Detached
  • Property Style
    2 Storey
  • MLS® #
    A2349019
  • Full Bathrooms
    3
  • Partial Bathrooms
    2
  • Year Built
    2002
  • Property Type
    Detached
  • Property Style
    2 Storey
  • MLS® #
    A2349019
  • Full Bathrooms
    3
  • Partial Bathrooms
    2
  • Year Built
    2002
  • Property Type
    Detached
  • Property Style
    2 Storey

Community Information

  • Postal Code
    T3H 5J8
  • Postal Code
    T3H 5J8
  • Postal Code
    T3H 5J8

Services & Amenities

  • Parking
    Aggregate
    Heated Garage
    Triple Garage Attached
  • Parking
    Aggregate, Heated Garage, Triple Garage Attached
  • Parking
    Aggregate
    Heated Garage
    Triple Garage Attached

Interior

  • Floor Finish
    Carpet
    Hardwood
    Linoleum
    Tile
  • Heating
    In Floor
    Forced Air
    Natural Gas
  • Interior Feature
    Chandelier
    Closet Organizers
    Crown Molding
    Double Vanity
    Granite Counters
    High Ceilings
    Jetted Tub
    Kitchen Island
    Soaking Tub
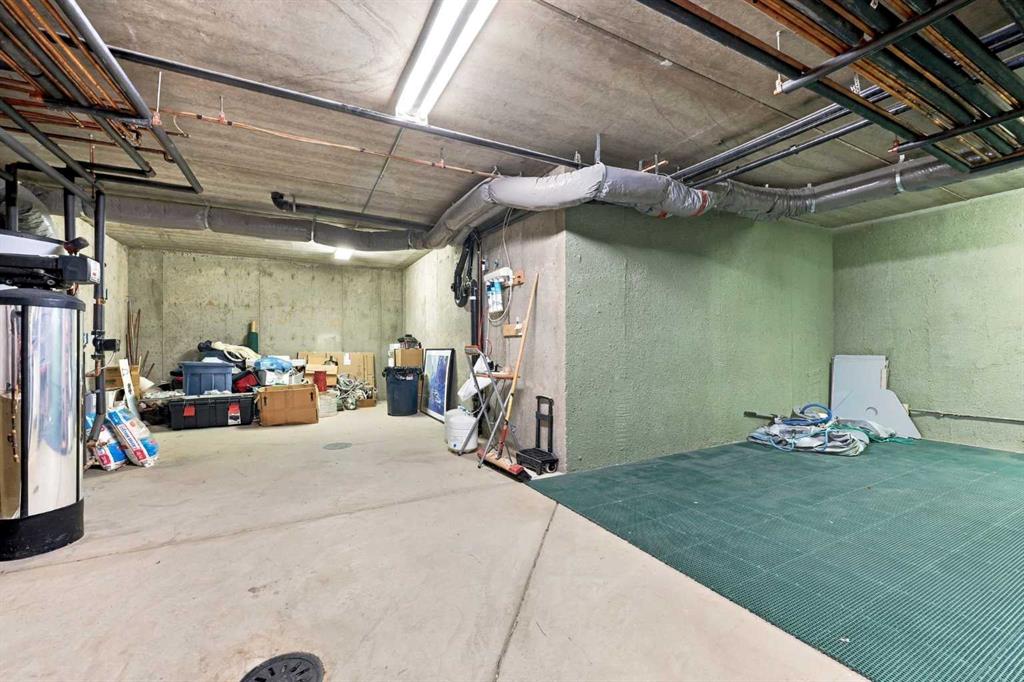
    Storage
    Walk-In Closet(s)
  • Floor Finish
    Carpet, Hardwood, Linoleum, Tile
  • Heating
    In Floor, Forced Air, Natural Gas
  • Interior Feature
    Chandelier, Closet Organizers, Crown Molding, Double Vanity, Granite Counters, High Ceilings, Jetted Tub, Kitchen Island, Soaking Tub, Storage, Walk-In Closet(s)
  • Floor Finish
    Carpet
    Hardwood
    Linoleum
    Tile
  • Heating
    In Floor
    Forced Air
    Natural Gas
  • Interior Feature
    Chandelier
    Closet Organizers
    Crown Molding
    Double Vanity
    Granite Counters
    High Ceilings
    Jetted Tub
    Kitchen Island
    Soaking Tub
    Storage
    Walk-In Closet(s)

Exterior

  • Lot/Exterior Features
    Balcony
    BBQ gas line
    Covered Courtyard
    Permeable Paving
  • Roof
    Rubber
  • Construction
    Brick
    Stucco
  • Lot/Exterior Features
    Balcony, BBQ gas line, Covered Courtyard, Permeable Paving
  • Roof
    Rubber
  • Construction
    Brick, Stucco
  • Lot/Exterior Features
    Balcony
    BBQ gas line
    Covered Courtyard
    Permeable Paving
  • Roof
    Rubber
  • Construction
    Brick
    Stucco

Additional Details

  • Zoning
    R-G
  • Zoning
    R-G
  • Zoning
    R-G

$1,575,000

65 Aspen Ridge Crescent SW

Schedule Tour
Contact Agent

$7173/month
Est. Monthly Payment
$
$
%
Learn More