
John Chen / Century 21 Bravo Realty

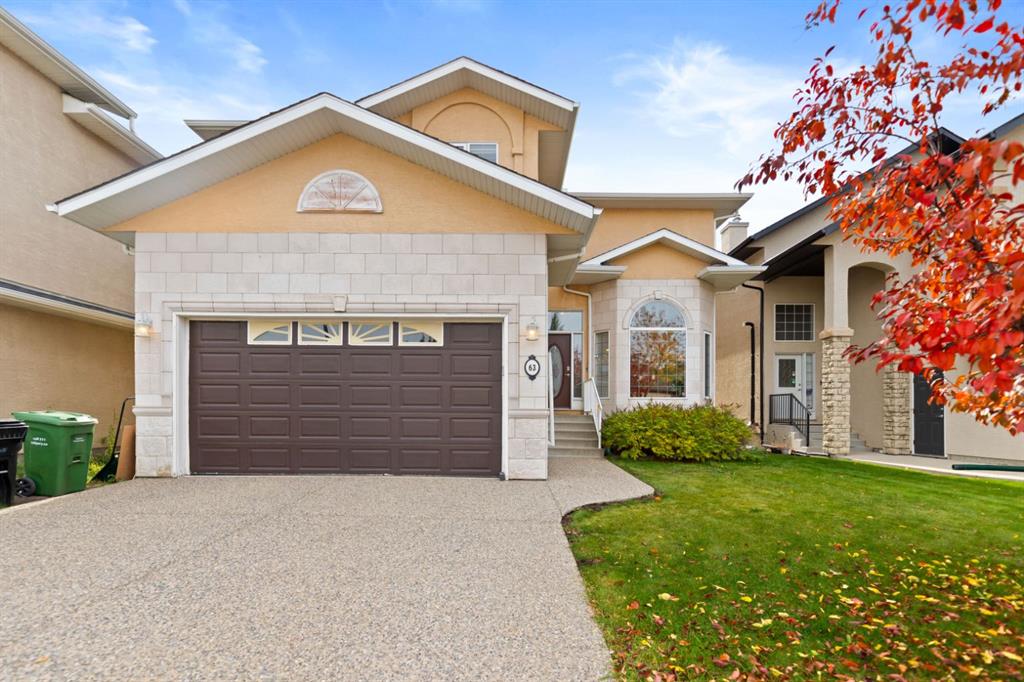
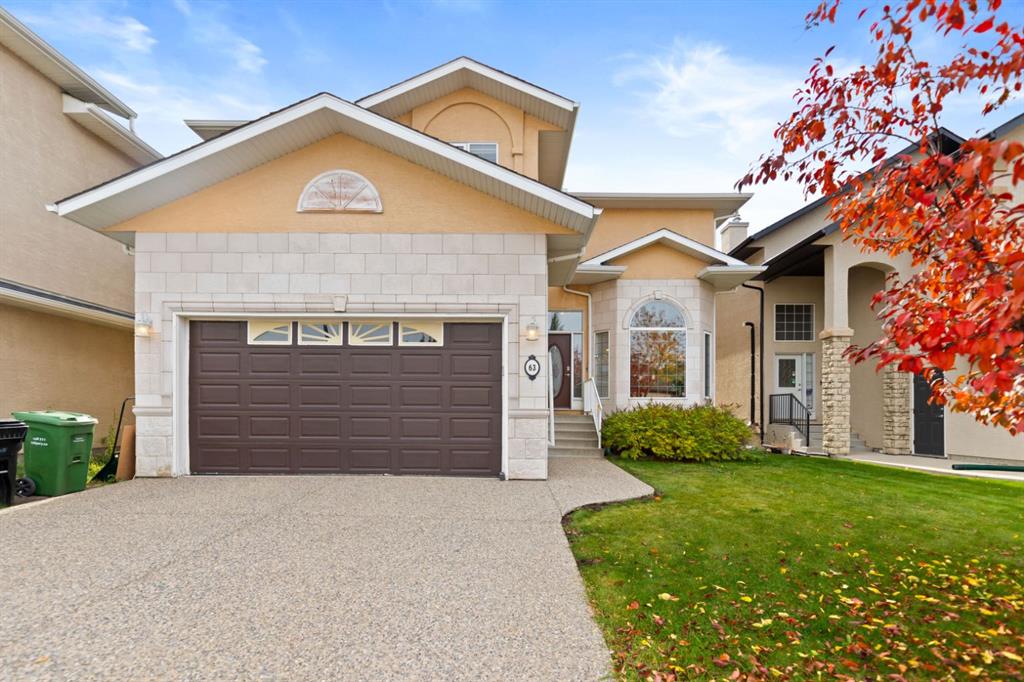
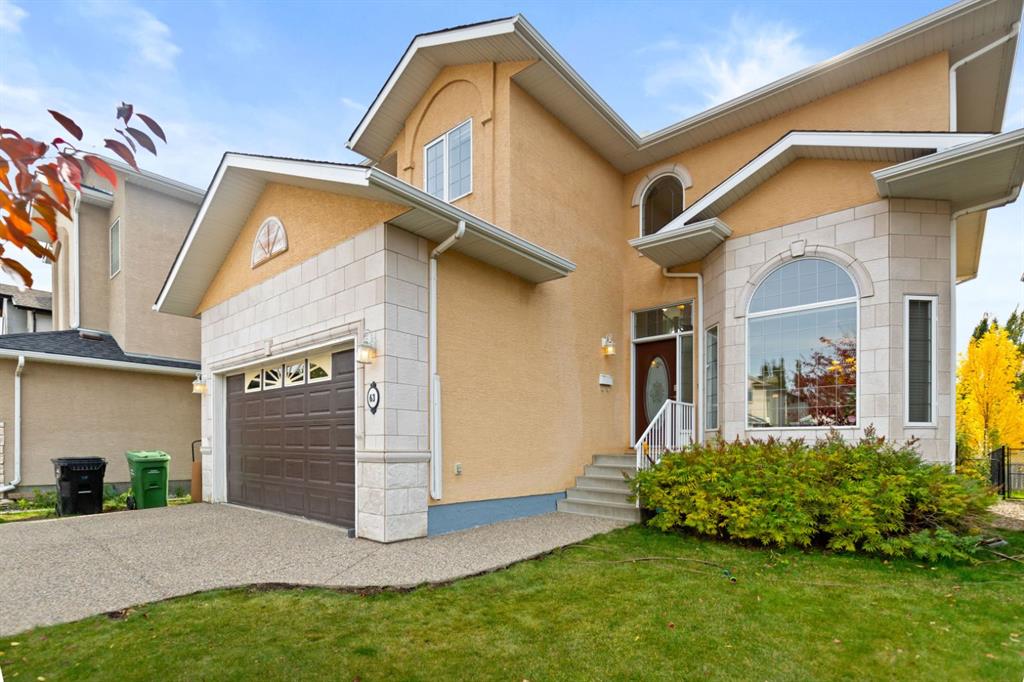
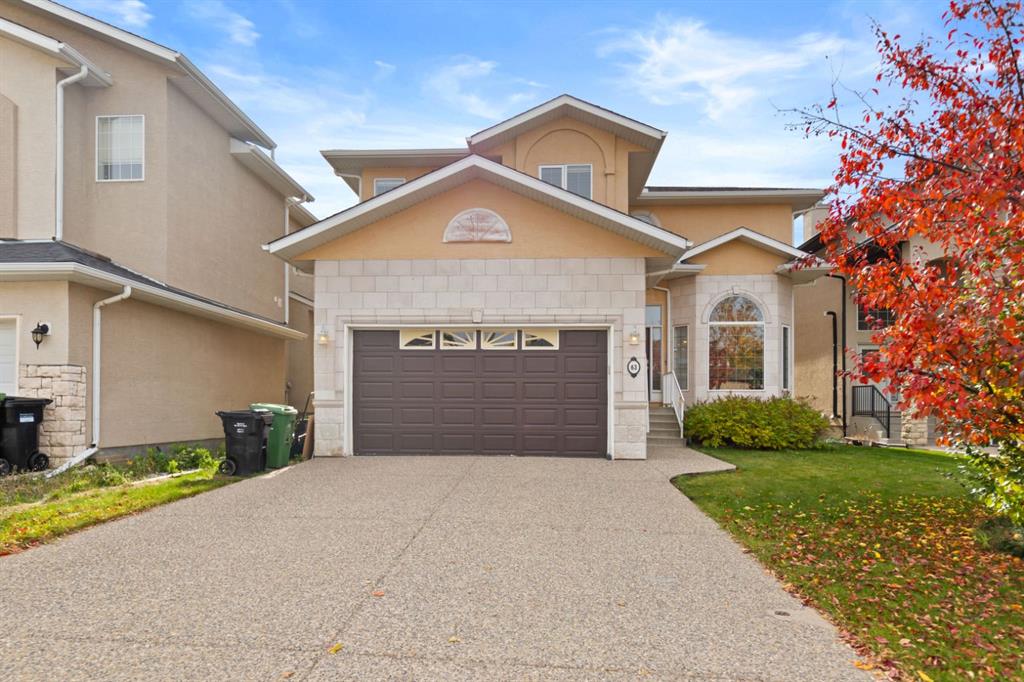
63 West Cedar Rise SW, House for sale in West Springs Calgary , Alberta , T3H 5E2

 MLS® # A2351827

5 bedrooms

4 bathrooms

2,850 sqft

Sign up to View

Days on Market

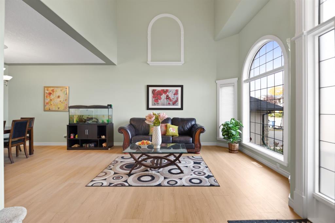
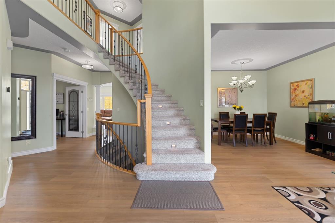
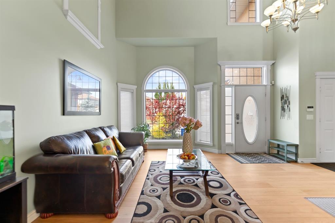
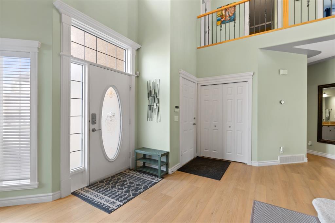
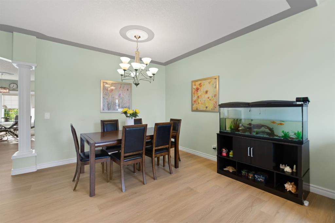
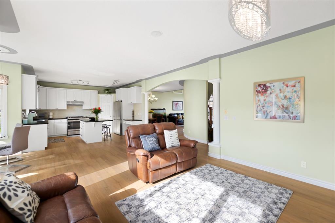
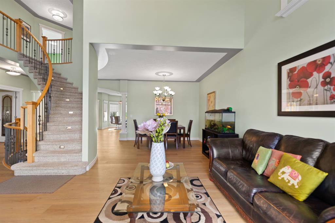
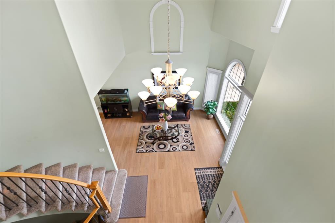
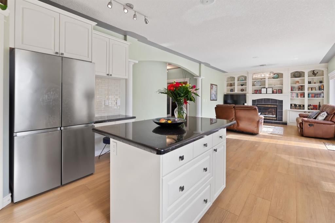
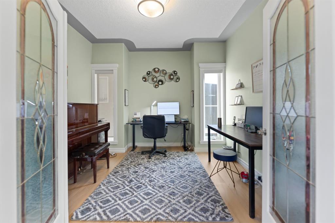
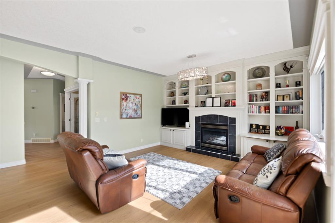
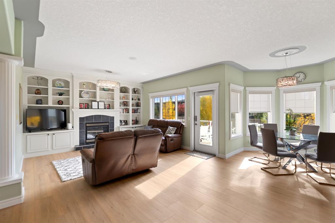
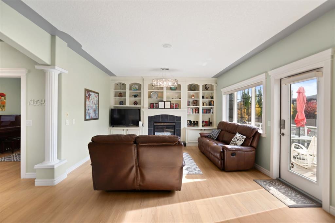
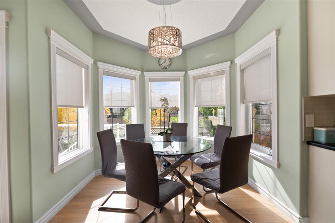
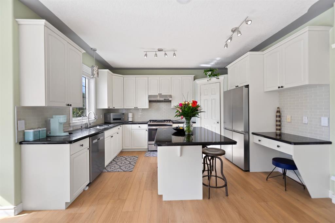
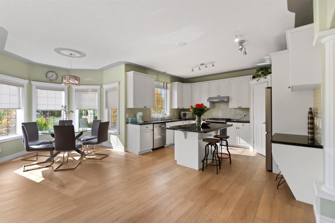
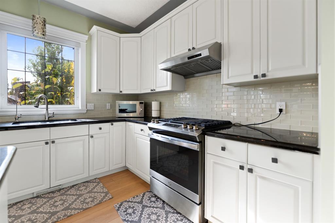
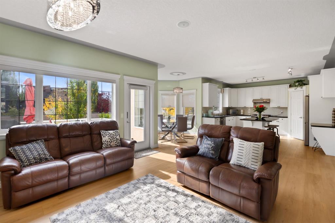
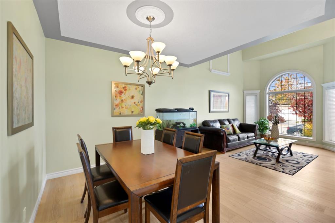
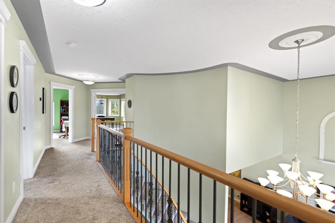
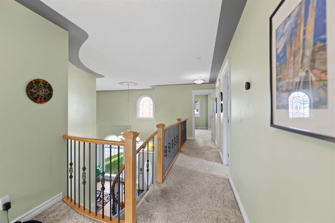
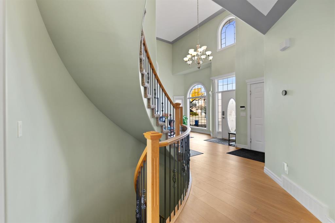
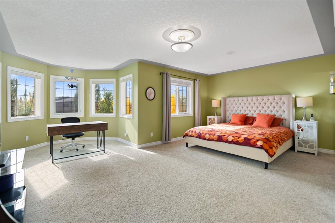
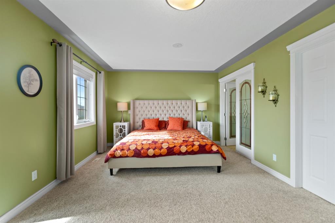
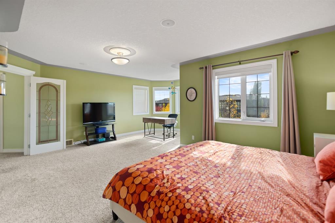
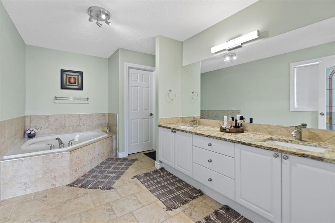
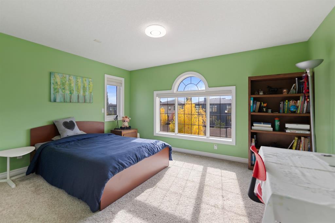
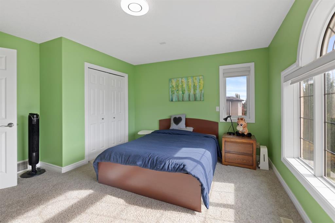
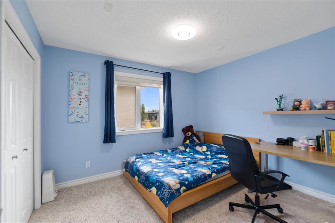
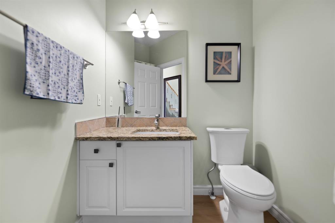
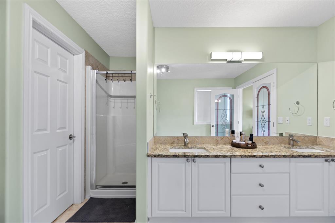
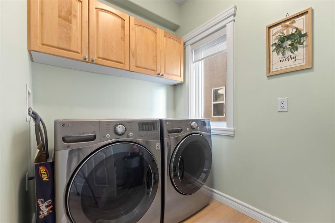
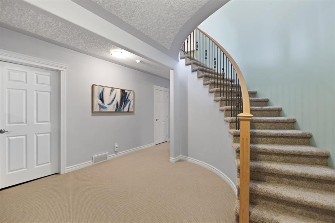
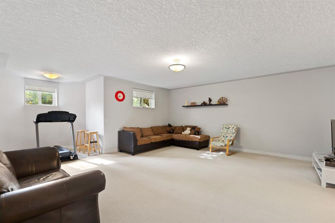
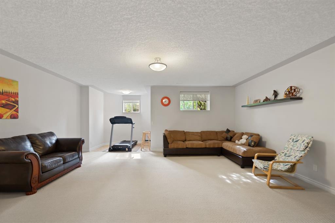
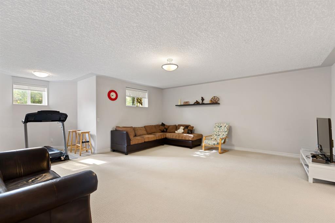
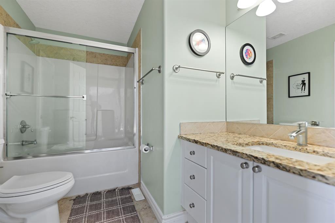
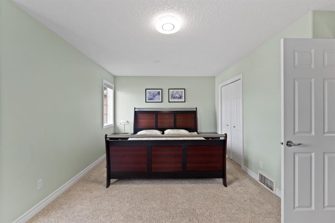
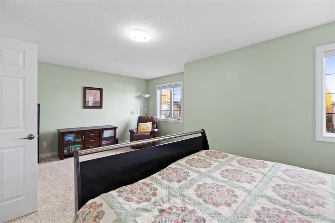
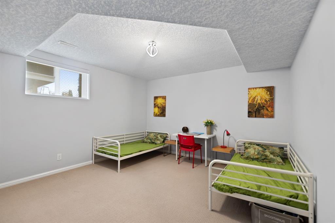
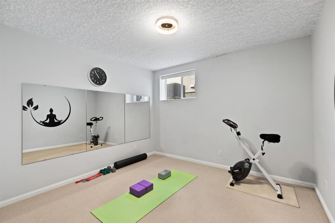
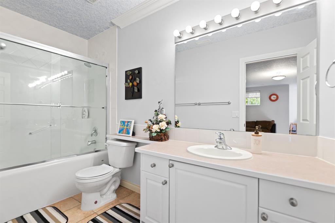
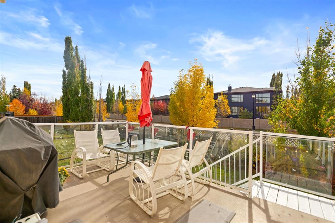
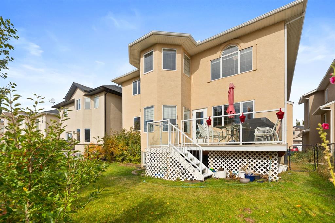
Welcome to this beautifully maintained former show home in Calgary’s desirable West Springs/West District area, offering approximately 2,850 sq. ft. above grade and Over 4,000 sq. ft. of developed living space, coze gas fireplace in the living room. Lovingly cared for by the same family for more than a decade, this home has been part of many family memories. With the children now grown, the owners are ready to downsize and pass this special home on to its next family. The main floor is bright and spacious, ...

Read More

Essential Information

  • MLS® #
    A2351827
  • Full Bathrooms
    3
  • Partial Bathrooms
    1
  • Year Built
    2002
  • Property Type
    Detached
  • Property Style
    2 Storey
  • MLS® #
    A2351827
  • Full Bathrooms
    3
  • Partial Bathrooms
    1
  • Year Built
    2002
  • Property Type
    Detached
  • Property Style
    2 Storey
  • MLS® #
    A2351827
  • Full Bathrooms
    3
  • Partial Bathrooms
    1
  • Year Built
    2002
  • Property Type
    Detached
  • Property Style
    2 Storey

Community Information

  • Postal Code
    T3H 5E2
  • Postal Code
    T3H 5E2
  • Postal Code
    T3H 5E2

Services & Amenities

  • Parking
    Double Garage Attached
  • Parking
    Double Garage Attached
  • Parking
    Double Garage Attached

Interior

  • Floor Finish
    Carpet
    Tile
    Vinyl Plank
  • Heating
    Central
    Fireplace(s)
    Forced Air
    Humidity Control
  • Interior Feature
    Bookcases
    Central Vacuum
    Double Vanity
    French Door
    Granite Counters
    High Ceilings
    Jetted Tub
    Kitchen Island
    Natural Woodwork
    Pantry
    Storage
    Vinyl Windows
  • Floor Finish
    Carpet, Tile, Vinyl Plank
  • Heating
    Central, Fireplace(s), Forced Air, Humidity Control
  • Interior Feature
    Bookcases, Central Vacuum, Double Vanity, French Door, Granite Counters, High Ceilings, Jetted Tub, Kitchen Island, Natural Woodwork, Pantry, Storage, Vinyl Windows
  • Floor Finish
    Carpet
    Tile
    Vinyl Plank
  • Heating
    Central
    Fireplace(s)
    Forced Air
    Humidity Control
  • Interior Feature
    Bookcases
    Central Vacuum
    Double Vanity
    French Door
    Granite Counters
    High Ceilings
    Jetted Tub
    Kitchen Island
    Natural Woodwork
    Pantry
    Storage
    Vinyl Windows

Exterior

  • Lot/Exterior Features
    Lighting
    Private Yard
    Storage
  • Roof
    Asphalt Shingle
  • Construction
    Stucco
  • Lot/Exterior Features
    Lighting, Private Yard, Storage
  • Roof
    Asphalt Shingle
  • Construction
    Stucco
  • Lot/Exterior Features
    Lighting
    Private Yard
    Storage
  • Roof
    Asphalt Shingle
  • Construction
    Stucco

Additional Details

  • Zoning
    R-1
  • Zoning
    R-1
  • Zoning
    R-1

$1,269,000

63 West Cedar Rise SW

Schedule Tour
Contact Agent

$5779/month
Est. Monthly Payment
$
$
%
Learn More