
Amanda Gouveia / Gravity Realty Group

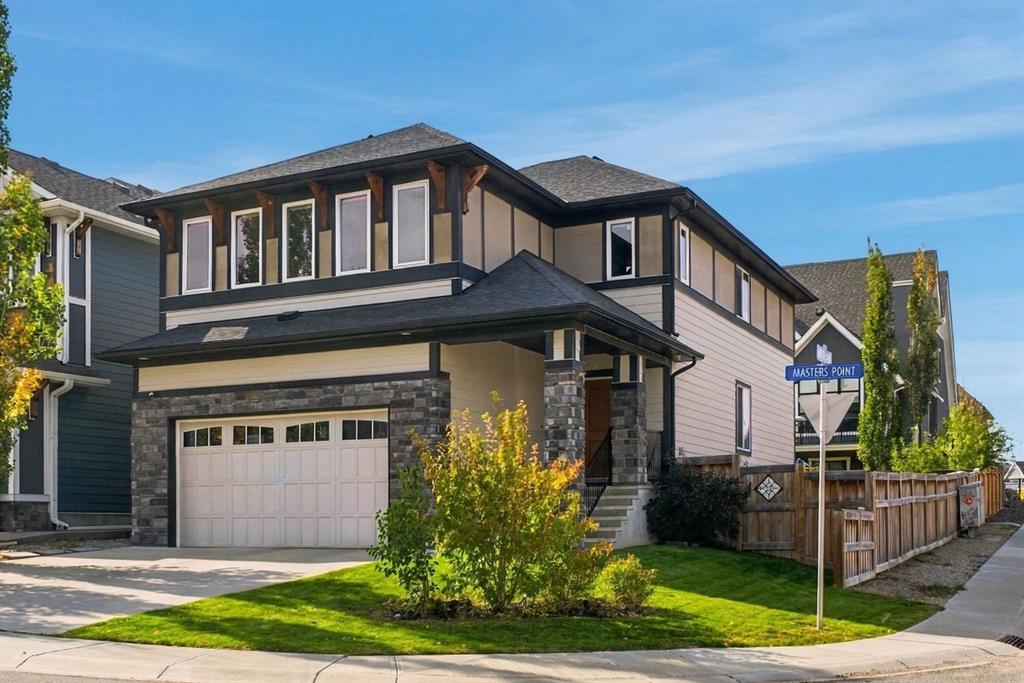
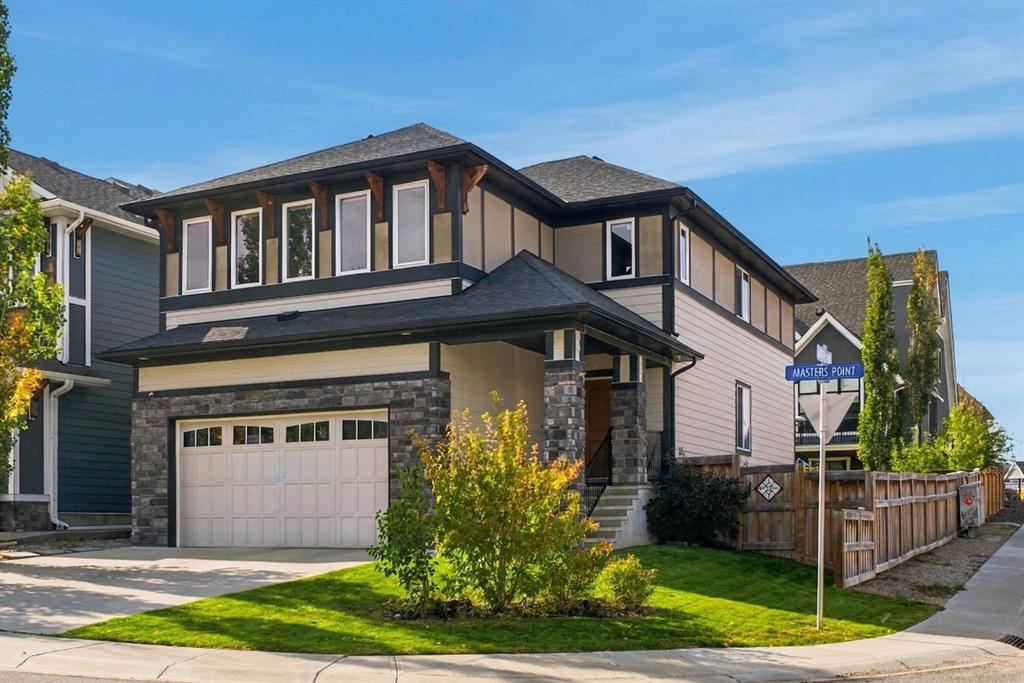
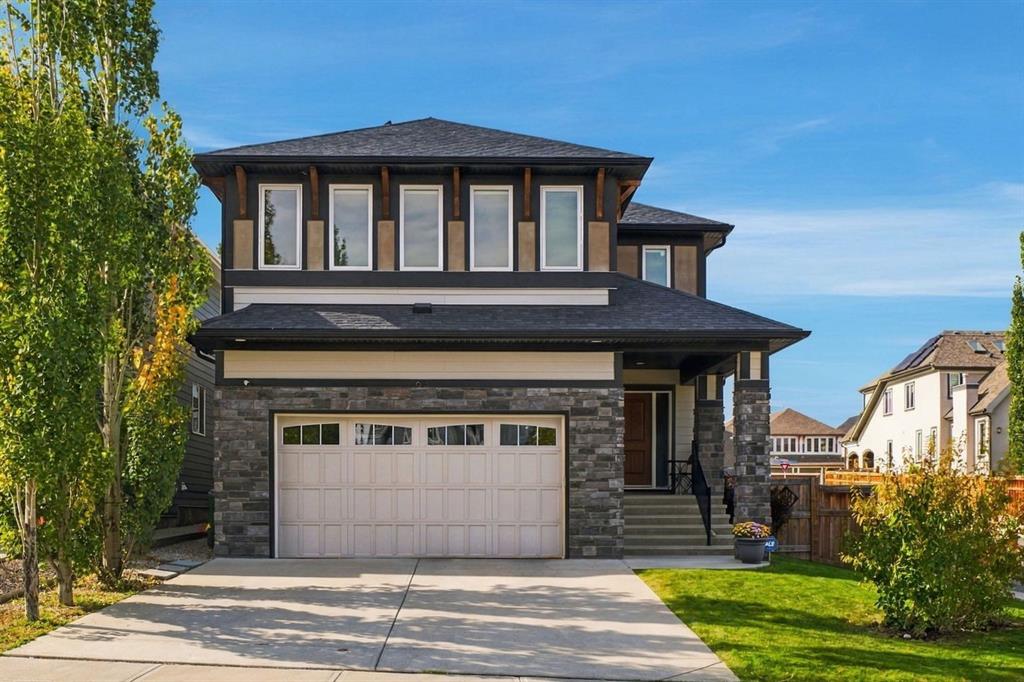
63 Masters Point SE, House for sale in Mahogany Calgary , Alberta , T3M 2B2

 MLS® # A2347360

5 bedrooms

4 bathrooms

2,562 sqft

Sign up to View

Days on Market

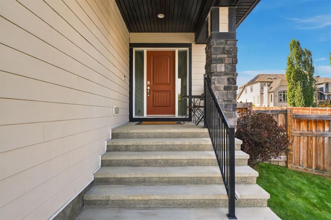
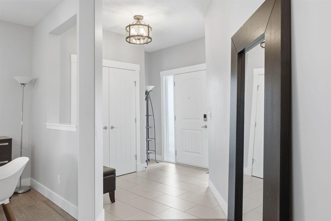
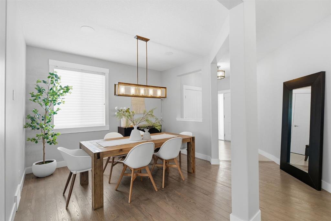
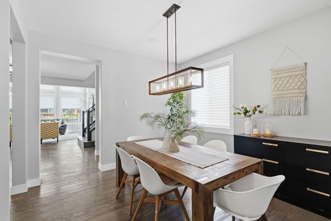
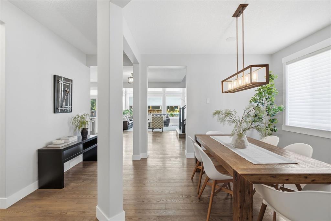
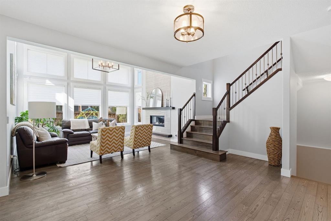
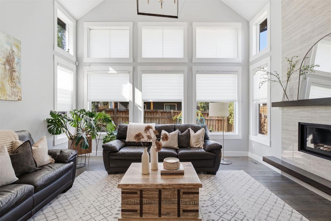
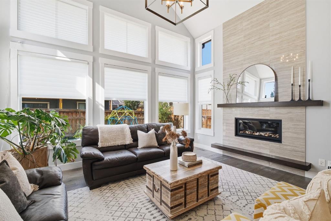
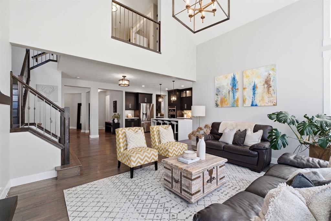
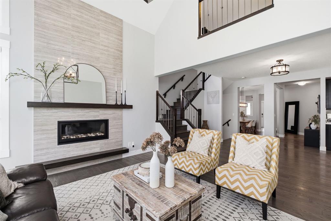
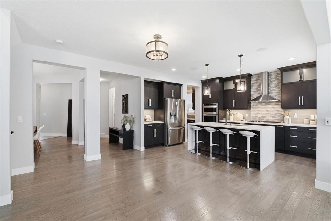
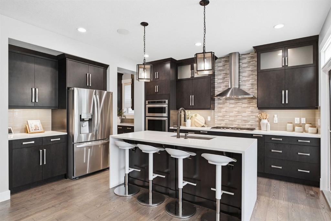
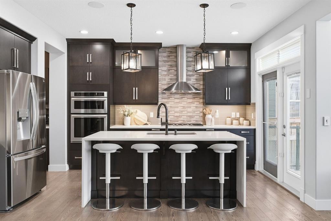
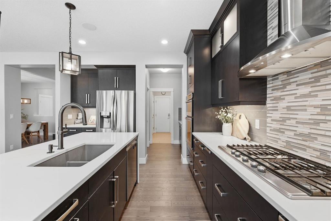
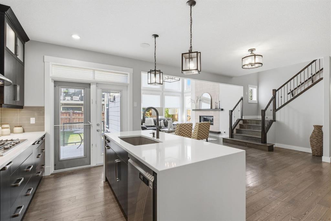
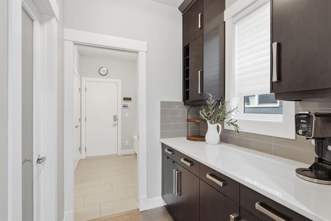
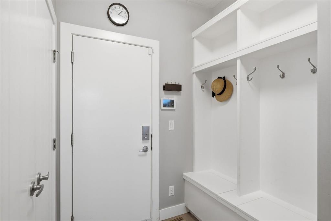
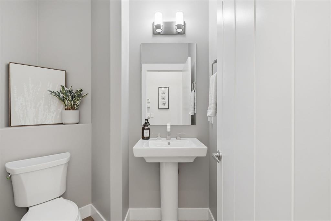
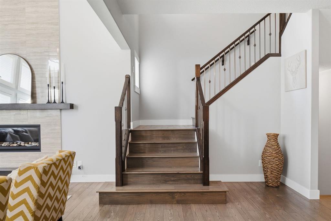
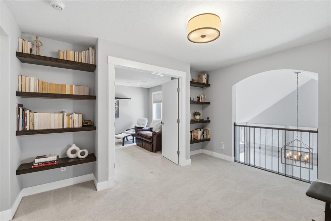
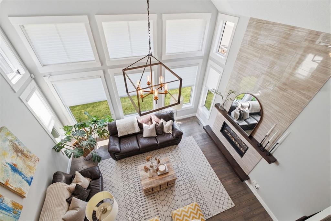
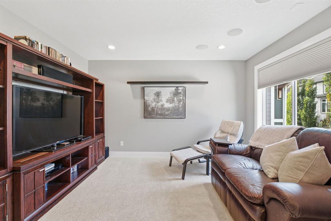
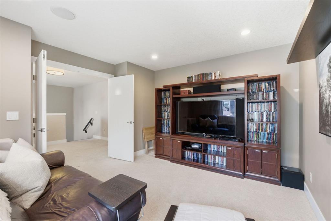
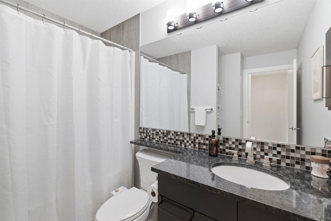
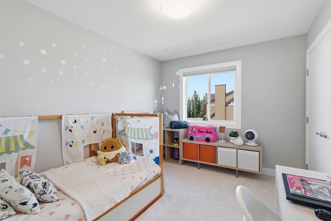
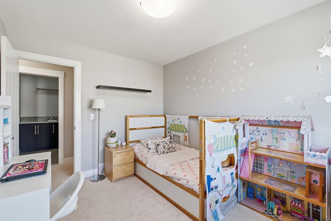
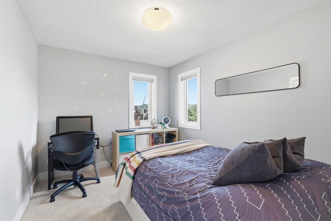
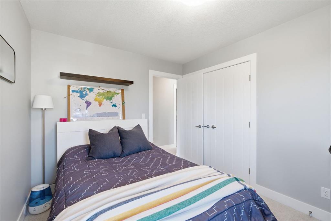
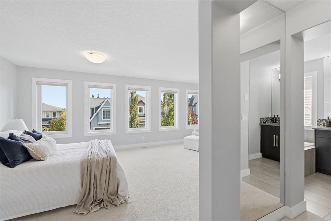
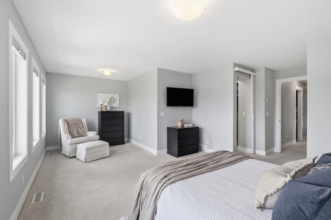
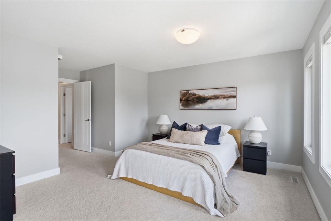
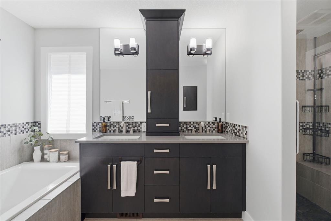
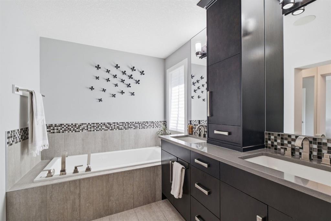
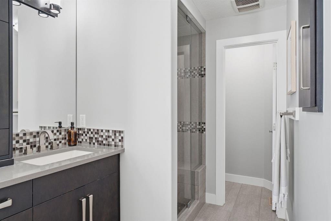
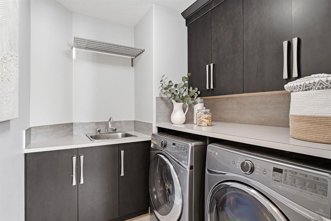
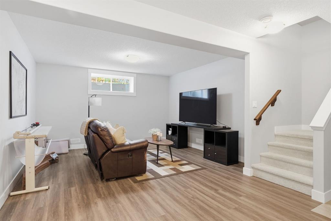
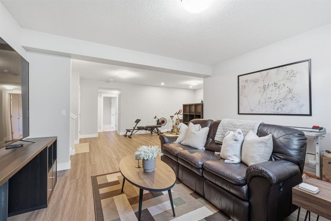
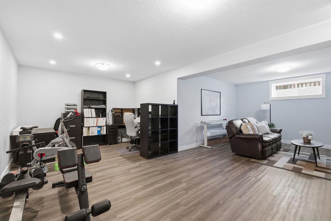
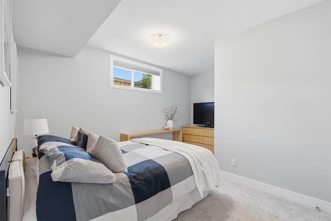
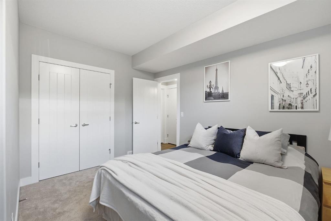
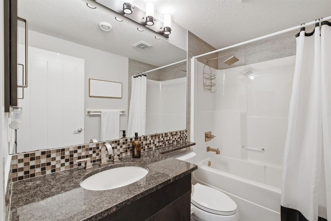
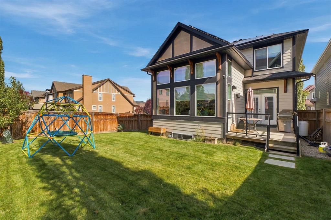
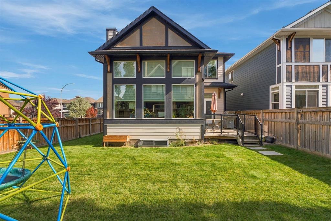
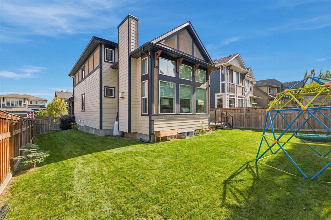
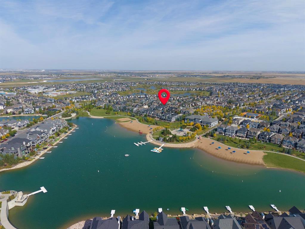
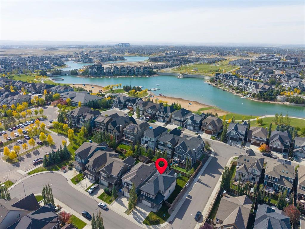
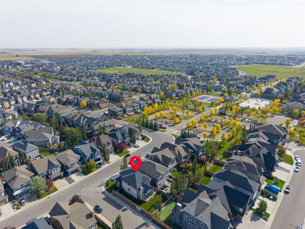
Located in the desirable community of Mahogany, this 5-bedroom, 3.5-bathroom home offers three fully finished levels on a private corner lot with a west-facing backyard, just a three-minute walk from the lake. Owners in this area also enjoy dedicated access to Mahogany’s Main Beach. The main floor features an impressive open-to-below design, vaulted ceilings, a floor-to-ceiling fireplace feature, automated blinds in the living room and large windows that fill the space with natural light. The gourmet kitche...

Read More

Essential Information

  • MLS® #
    A2347360
  • Full Bathrooms
    3
  • Partial Bathrooms
    1
  • Year Built
    2013
  • Property Type
    Detached
  • Property Style
    2 Storey
  • MLS® #
    A2347360
  • Full Bathrooms
    3
  • Partial Bathrooms
    1
  • Year Built
    2013
  • Property Type
    Detached
  • Property Style
    2 Storey
  • MLS® #
    A2347360
  • Full Bathrooms
    3
  • Partial Bathrooms
    1
  • Year Built
    2013
  • Property Type
    Detached
  • Property Style
    2 Storey

Community Information

  • Postal Code
    T3M 2B2
  • Postal Code
    T3M 2B2
  • Postal Code
    T3M 2B2

Services & Amenities

  • Parking
    Double Garage Attached
  • Parking
    Double Garage Attached
  • Parking
    Double Garage Attached

Interior

  • Floor Finish
    Carpet
    Hardwood
    Tile
    Vinyl Plank
  • Heating
    Forced Air
  • Interior Feature
    Bookcases
    Breakfast Bar
    Closet Organizers
    Double Vanity
    Dry Bar
    French Door
    High Ceilings
    Jetted Tub
    Kitchen Island
    Open Floorplan
    Pantry
    Quartz Counters
    Storage
    Vaulted Ceiling(s)
    Walk-In Closet(s)
  • Floor Finish
    Carpet, Hardwood, Tile, Vinyl Plank
  • Heating
    Forced Air
  • Interior Feature
    Bookcases, Breakfast Bar, Closet Organizers, Double Vanity, Dry Bar, French Door, High Ceilings, Jetted Tub, Kitchen Island, Open Floorplan, Pantry, Quartz Counters, Storage, Vaulted Ceiling(s), Walk-In Closet(s)
  • Floor Finish
    Carpet
    Hardwood
    Tile
    Vinyl Plank
  • Heating
    Forced Air
  • Interior Feature
    Bookcases
    Breakfast Bar
    Closet Organizers
    Double Vanity
    Dry Bar
    French Door
    High Ceilings
    Jetted Tub
    Kitchen Island
    Open Floorplan
    Pantry
    Quartz Counters
    Storage
    Vaulted Ceiling(s)
    Walk-In Closet(s)

Exterior

  • Lot/Exterior Features
    BBQ gas line
    Private Yard
  • Roof
    Asphalt Shingle
  • Construction
    Composite Siding
    Stone
    Wood Frame
  • Lot/Exterior Features
    BBQ gas line, Private Yard
  • Roof
    Asphalt Shingle
  • Construction
    Composite Siding, Stone, Wood Frame
  • Lot/Exterior Features
    BBQ gas line
    Private Yard
  • Roof
    Asphalt Shingle
  • Construction
    Composite Siding
    Stone
    Wood Frame

Additional Details

  • Zoning
    R-G
  • Zoning
    R-G
  • Zoning
    R-G

$975,000

63 Masters Point SE

Schedule Tour
Contact Agent

$4440/month
Est. Monthly Payment
$
$
%
Learn More