
Dixie Bain / CIR Realty

624 Silvergrove Drive NW, House for sale in Silver Springs Calgary , Alberta , T3B 3J7

 MLS® # A2354794

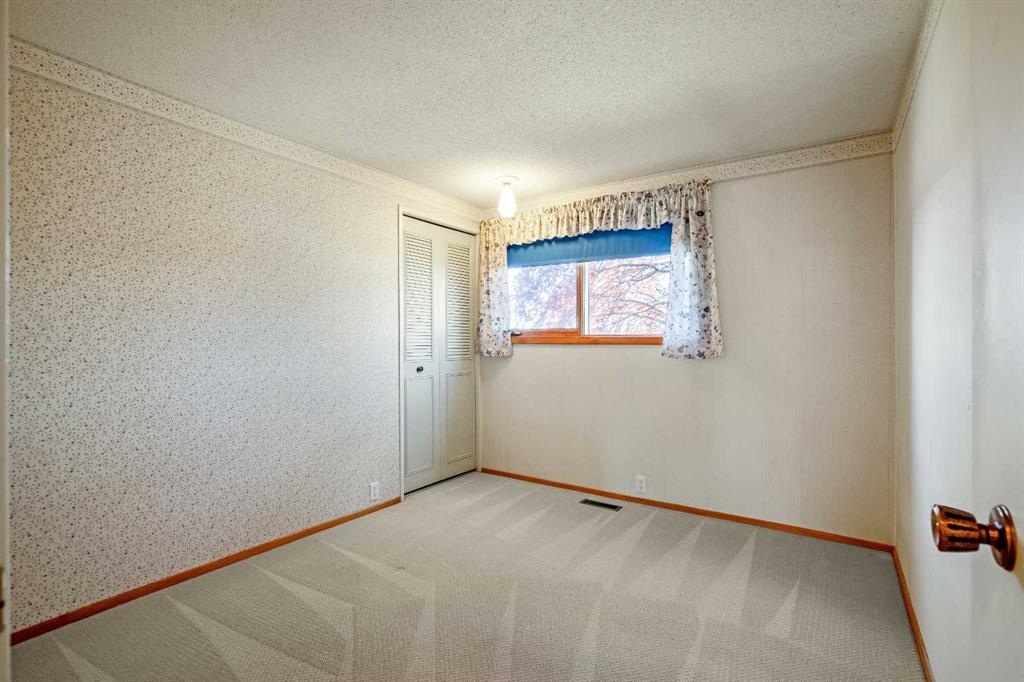
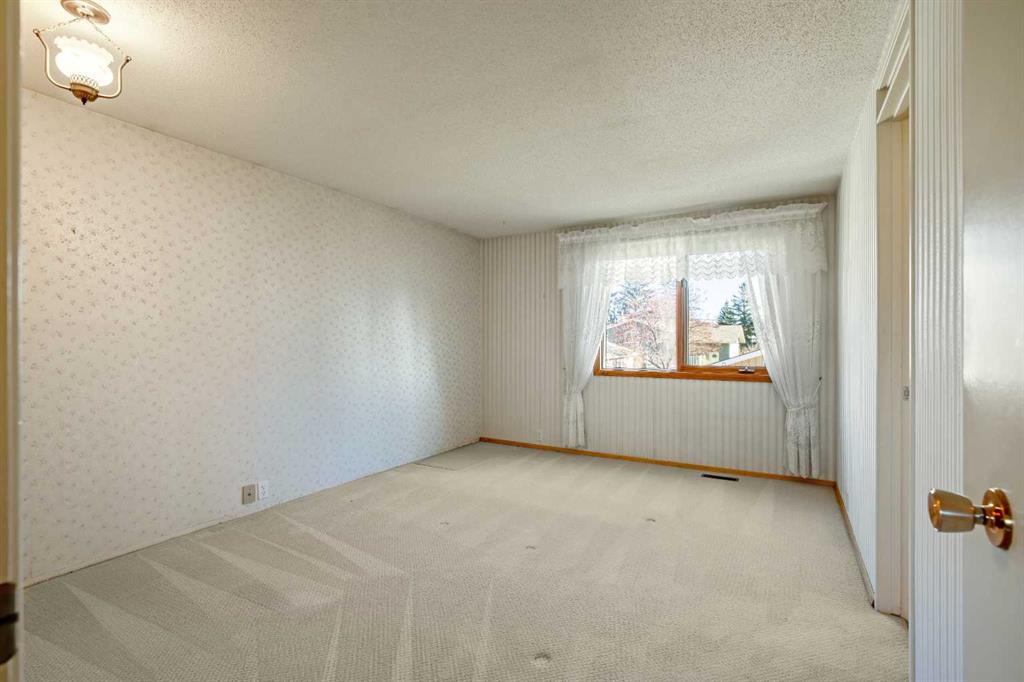
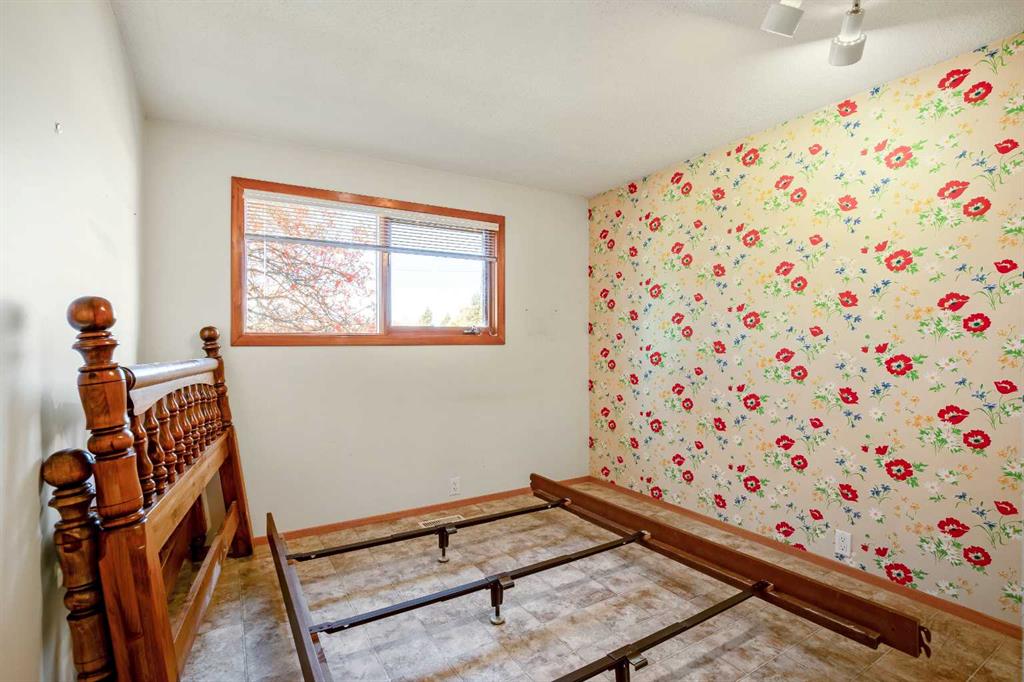
4 bedrooms

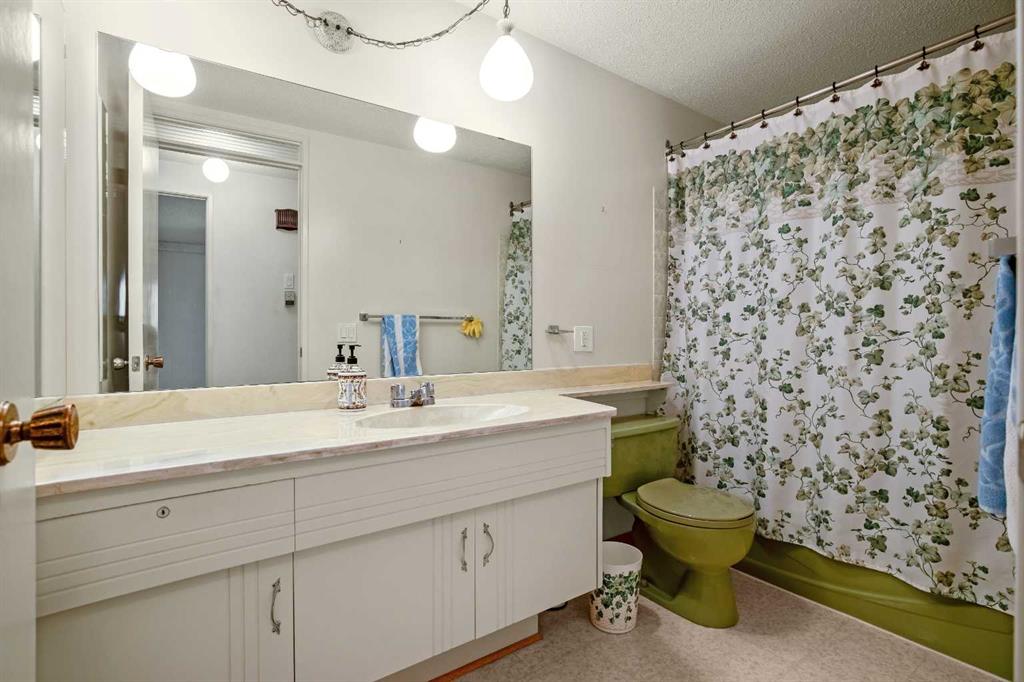
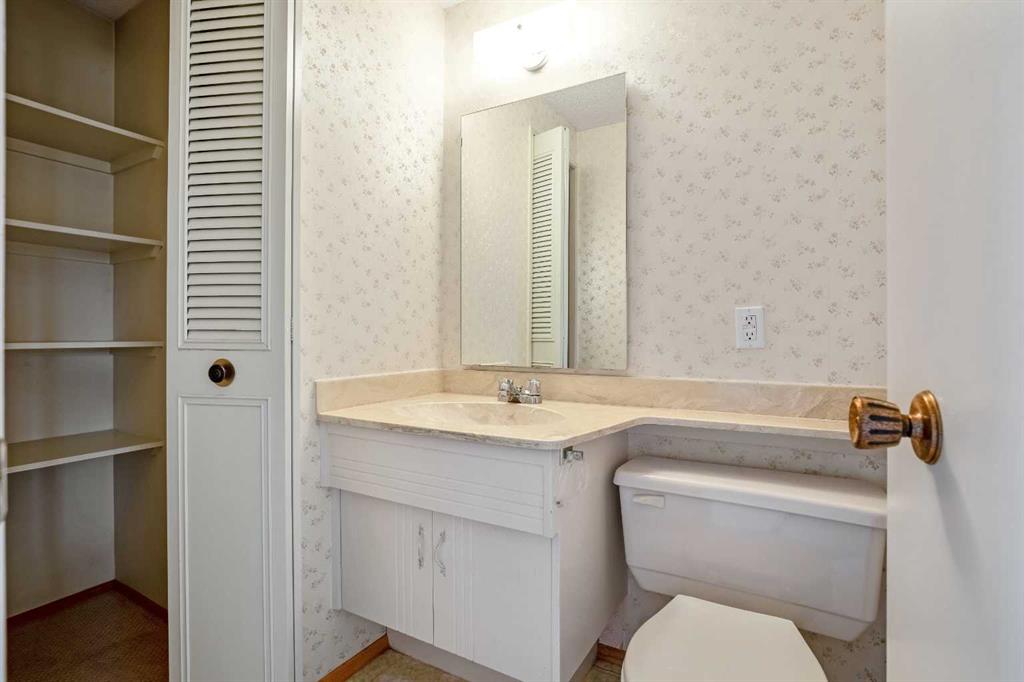
3 bathrooms

1,288 sqft

Sign up to View

Days on Market

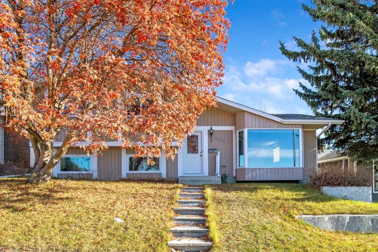
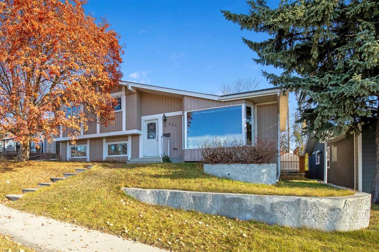
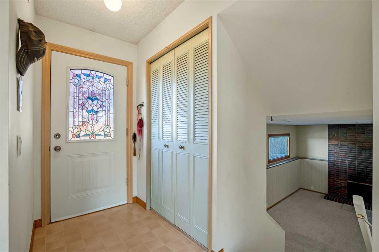
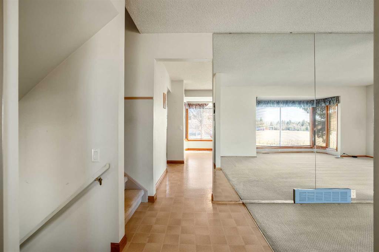
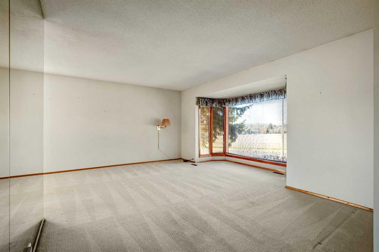
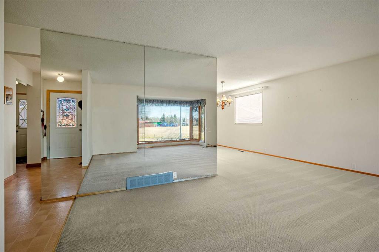
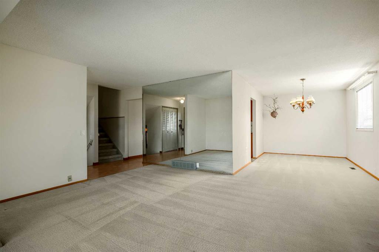
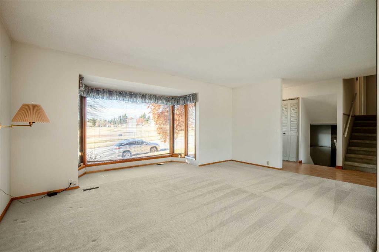
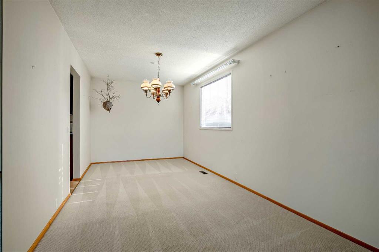
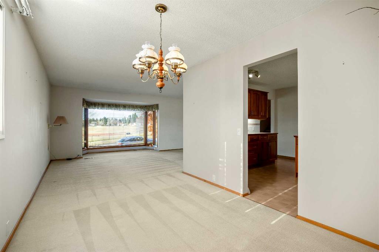
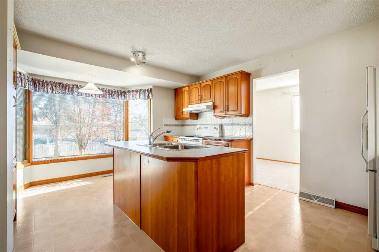
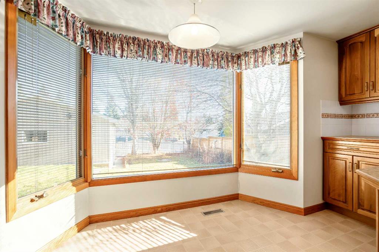
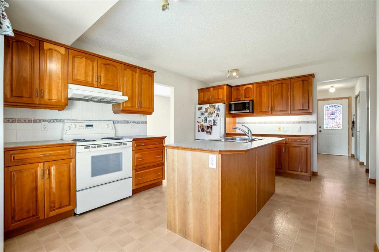
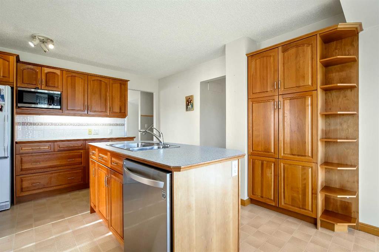
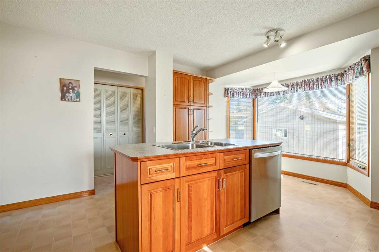
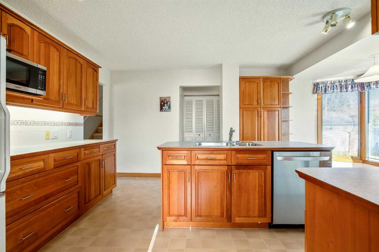
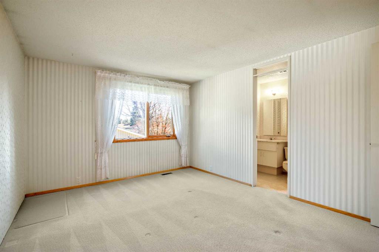
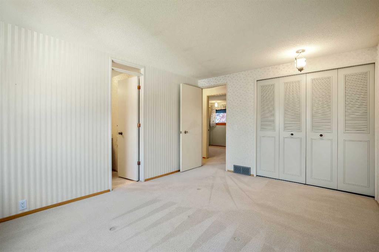
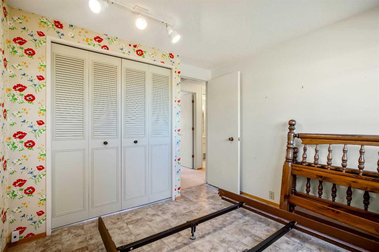
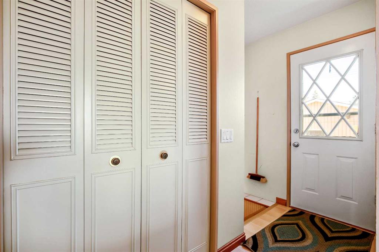
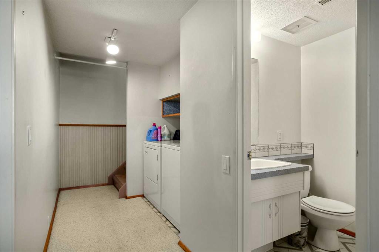
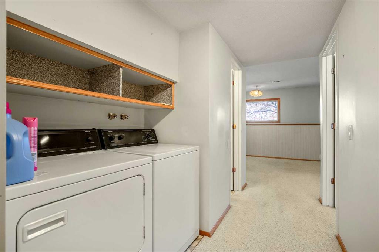
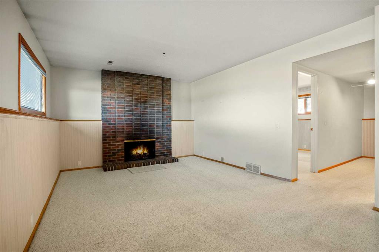
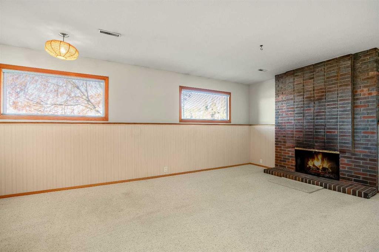
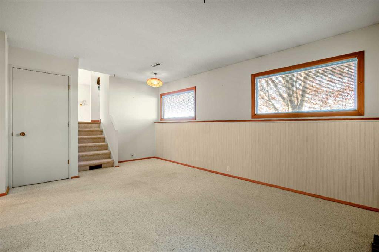
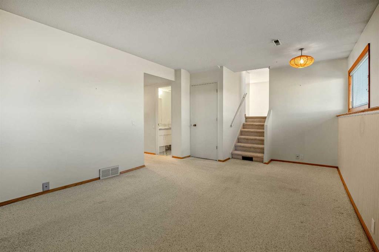
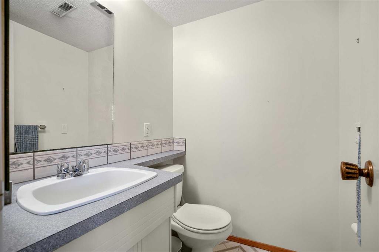
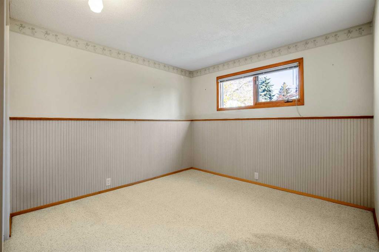
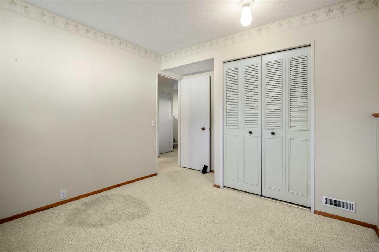
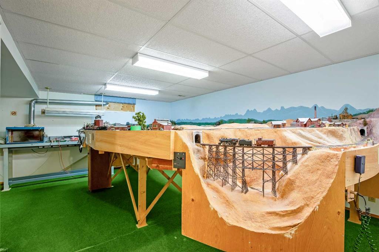
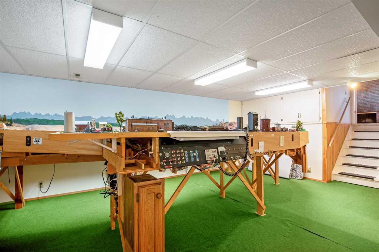
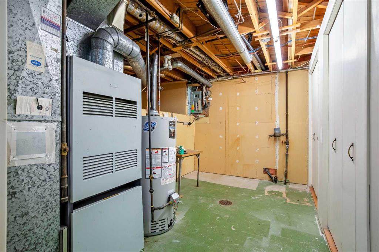
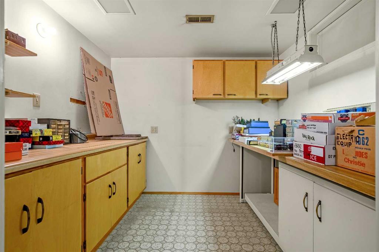
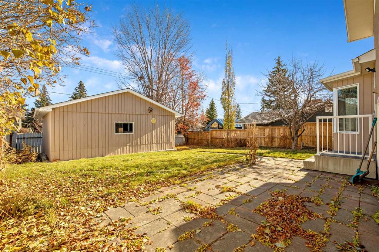
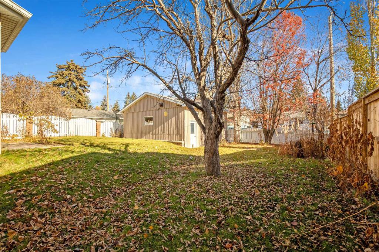
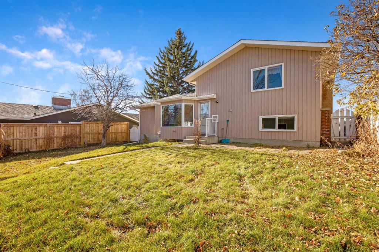
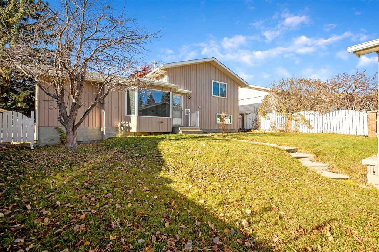
Looking for a large double lot ? We have it. The original owner is selling ! This 4-level split is great for the growing family. Right across the street from St. Sylvester School. Watch the kids cross the street to school. The open field & play ground are in vision from your living room bay window. Great for weekends and after school play area as well. There is a total of 2490 sq.ft. of developed living space for your family to enjoy. The homes main level has a large living room with a bay window that let...

Read More

Essential Information

  • MLS® #
    A2354794
  • Full Bathrooms
    1
  • Partial Bathrooms
    2
  • Year Built
    1972
  • Property Type
    Detached
  • Property Style
    4 Level Split
  • MLS® #
    A2354794
  • Full Bathrooms
    1
  • Partial Bathrooms
    2
  • Year Built
    1972
  • Property Type
    Detached
  • Property Style
    4 Level Split
  • MLS® #
    A2354794
  • Full Bathrooms
    1
  • Partial Bathrooms
    2
  • Year Built
    1972
  • Property Type
    Detached
  • Property Style
    4 Level Split

Community Information

  • Postal Code
    T3B 3J7
  • Postal Code
    T3B 3J7
  • Postal Code
    T3B 3J7

Services & Amenities

  • Parking
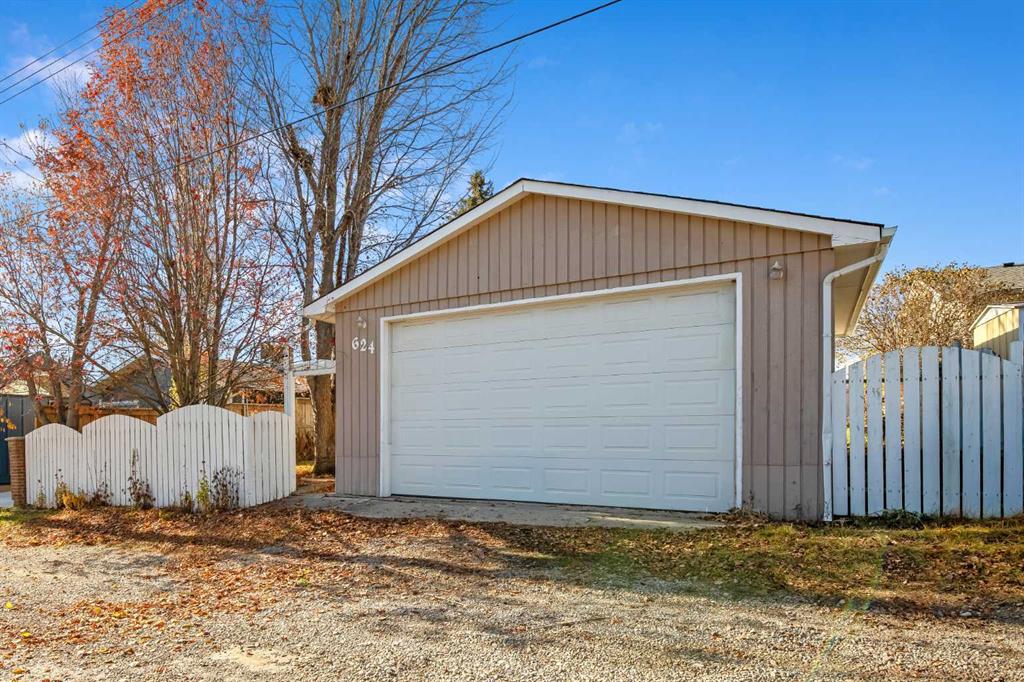
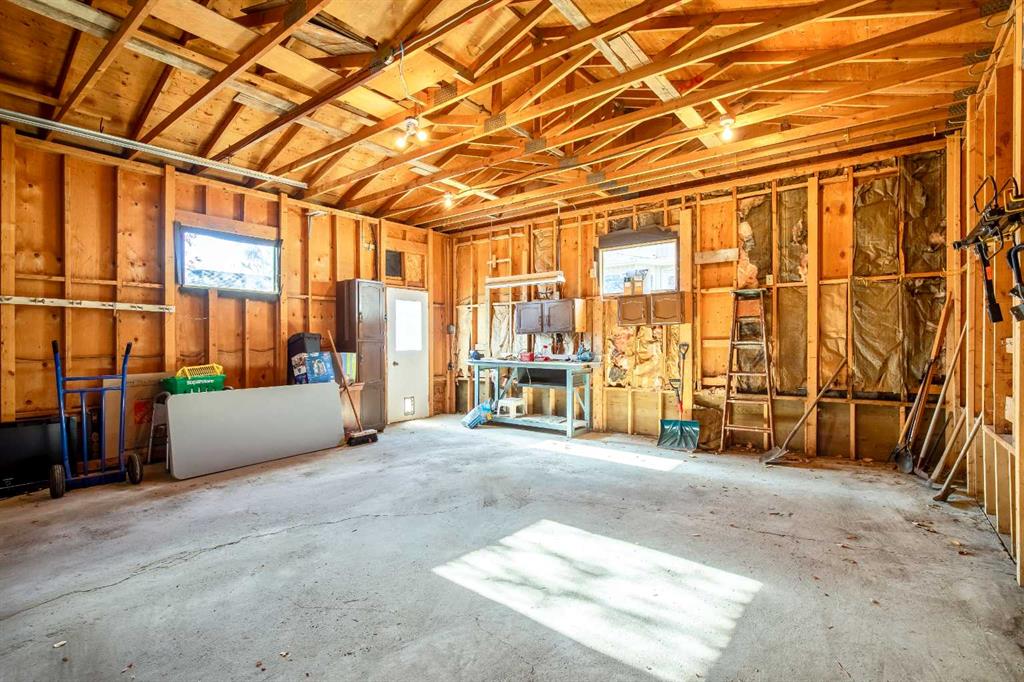
    Double Garage Detached
    Garage Door Opener
    Garage Faces Rear
    On Street
    Rear Drive
  • Parking
    Double Garage Detached, Garage Door Opener, Garage Faces Rear, On Street, Rear Drive
  • Parking
    Double Garage Detached
    Garage Door Opener
    Garage Faces Rear
    On Street
    Rear Drive

Interior

  • Floor Finish
    Carpet
    Linoleum
  • Heating
    Forced Air
    Natural Gas
  • Interior Feature
    Ceiling Fan(s)
    Kitchen Island
    Laminate Counters
    No Animal Home
    No Smoking Home
    Pantry
    Storage
    Vinyl Windows
  • Floor Finish
    Carpet, Linoleum
  • Heating
    Forced Air, Natural Gas
  • Interior Feature
    Ceiling Fan(s), Kitchen Island, Laminate Counters, No Animal Home, No Smoking Home, Pantry, Storage, Vinyl Windows
  • Floor Finish
    Carpet
    Linoleum
  • Heating
    Forced Air
    Natural Gas
  • Interior Feature
    Ceiling Fan(s)
    Kitchen Island
    Laminate Counters
    No Animal Home
    No Smoking Home
    Pantry
    Storage
    Vinyl Windows

Exterior

  • Lot/Exterior Features
    Private Yard
  • Roof
    Asphalt Shingle
  • Construction
    Wood Siding
  • Lot/Exterior Features
    Private Yard
  • Roof
    Asphalt Shingle
  • Construction
    Wood Siding
  • Lot/Exterior Features
    Private Yard
  • Roof
    Asphalt Shingle
  • Construction
    Wood Siding

Additional Details

  • Zoning
    R-C1
  • Zoning
    R-C1
  • Zoning
    R-C1

$715,000

624 Silvergrove Drive NW

Schedule Tour
Contact Agent

$3256/month
Est. Monthly Payment
$
$
%
Learn More