
Jessica Holmstrom / CIR Realty

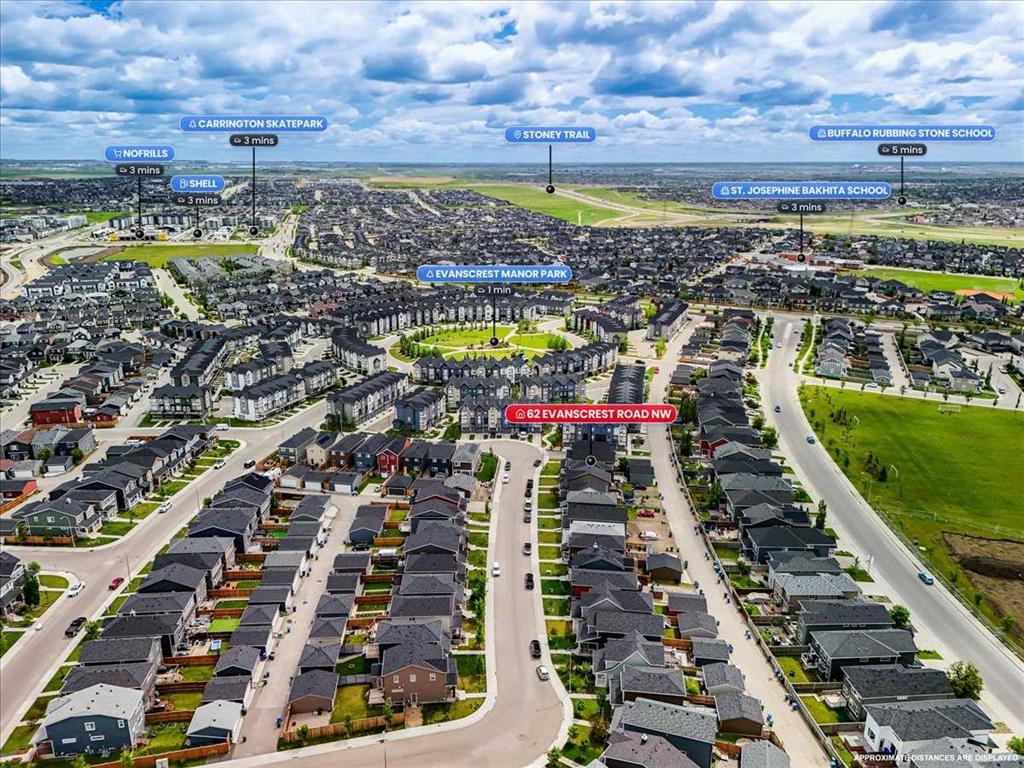
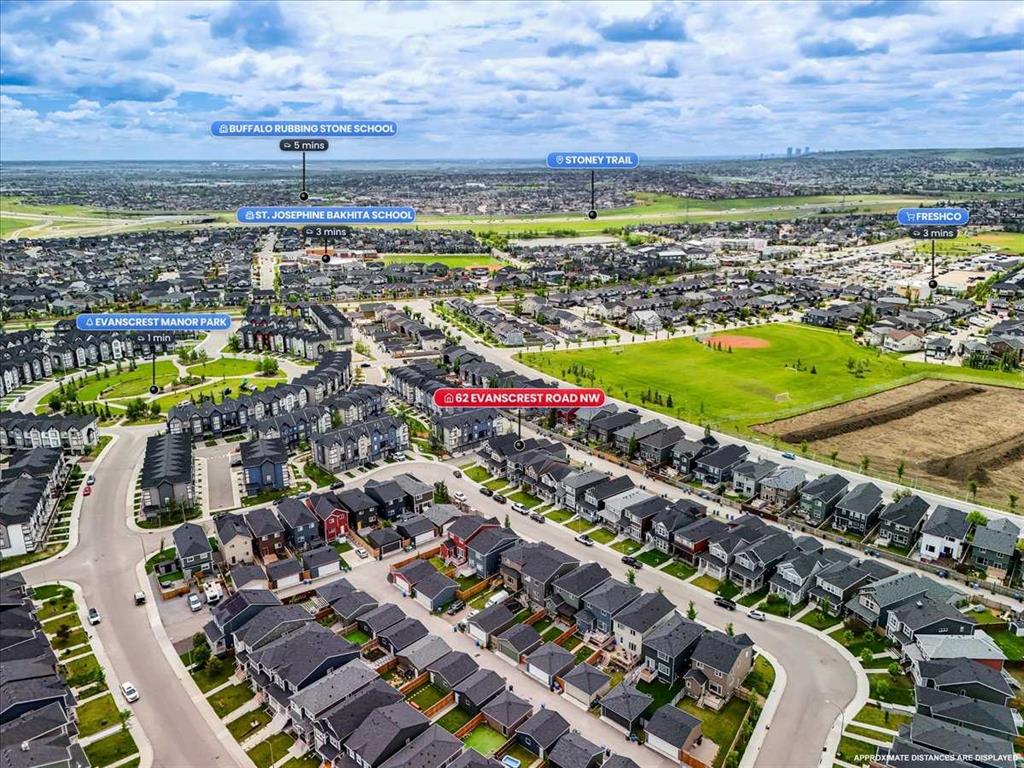
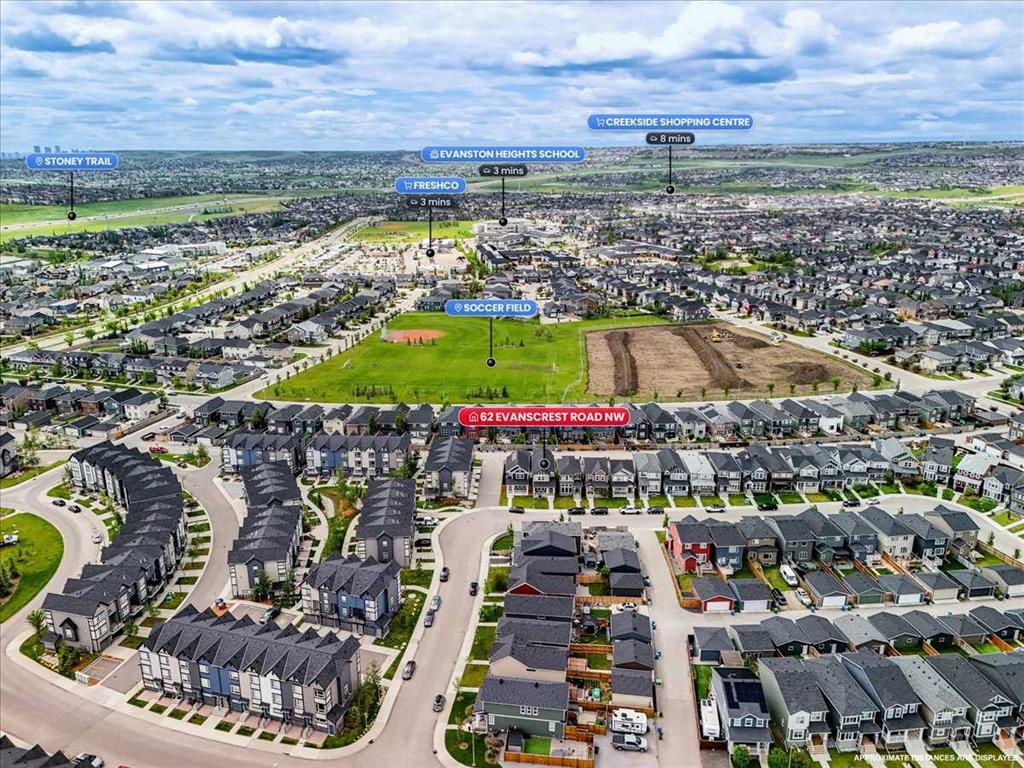
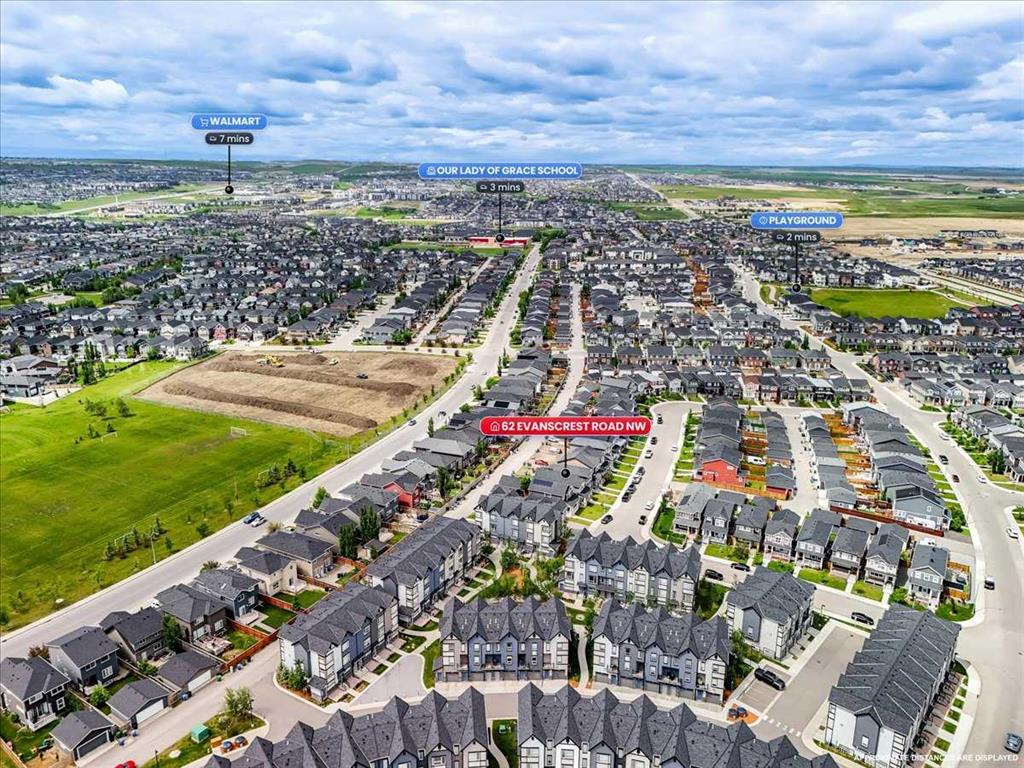
62 Evanscrest Road NW, House for sale in Evanston Calgary , Alberta , T3P 1J1

 MLS® # A2321905

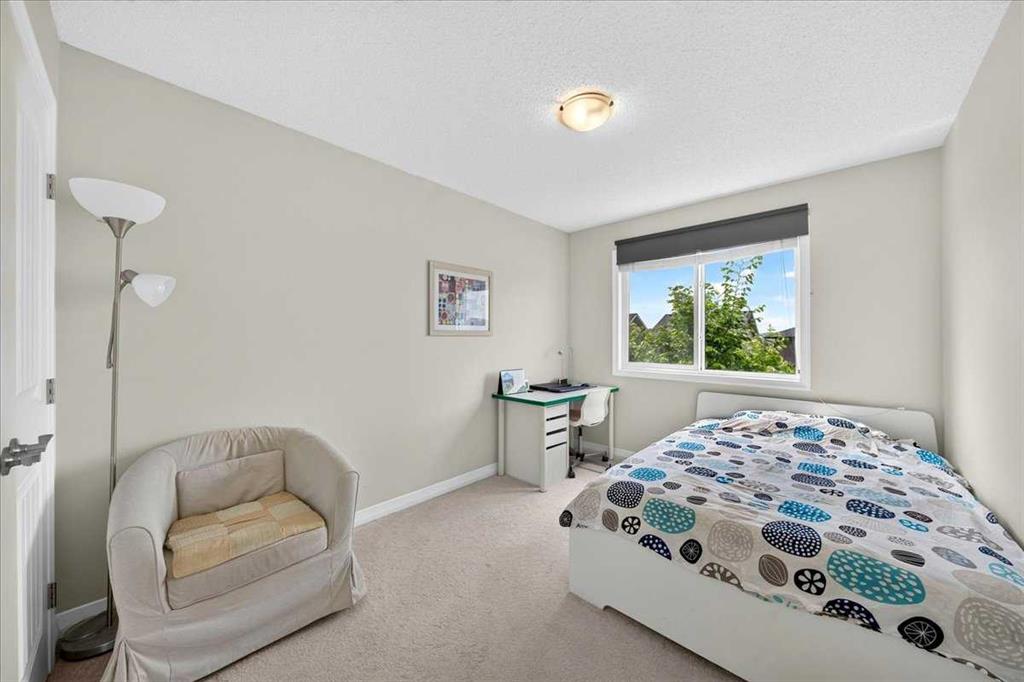
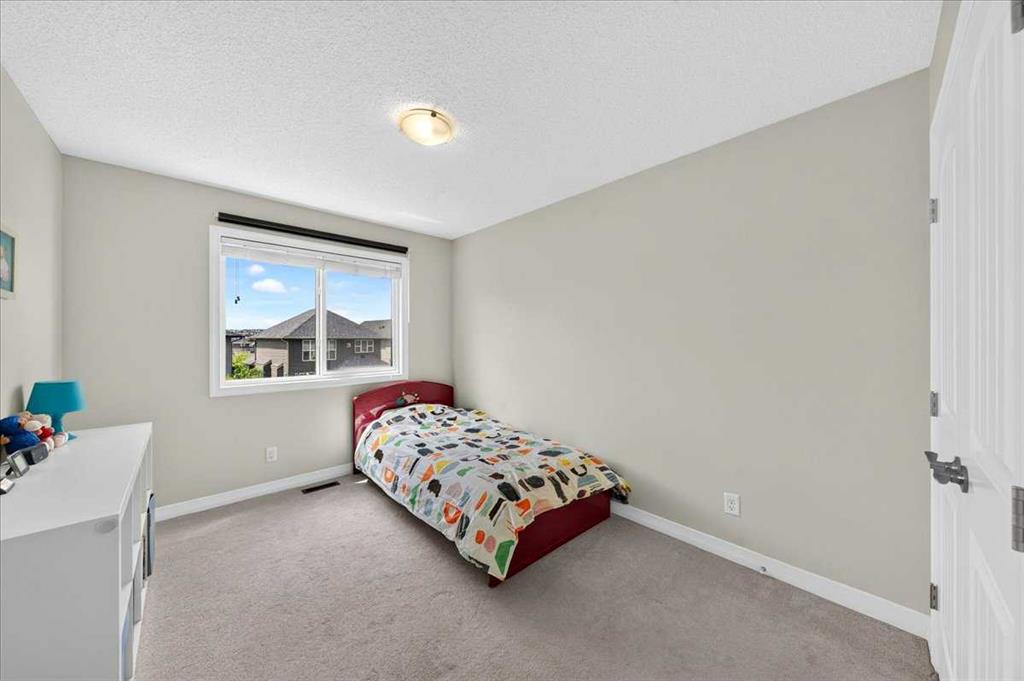
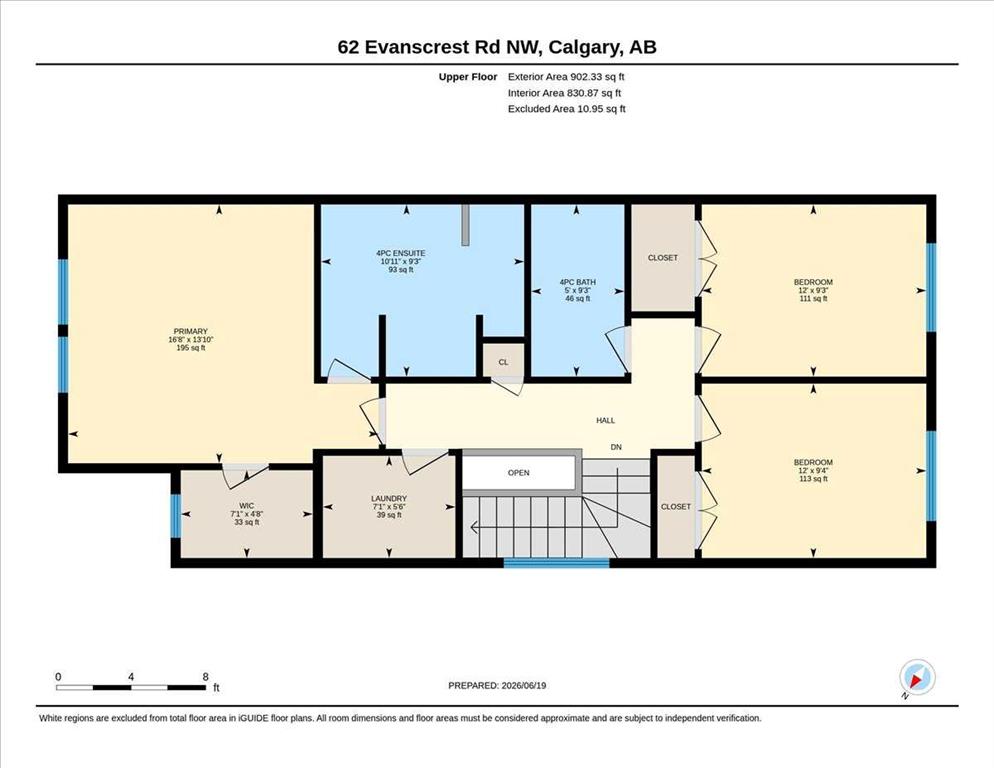
3 bedrooms

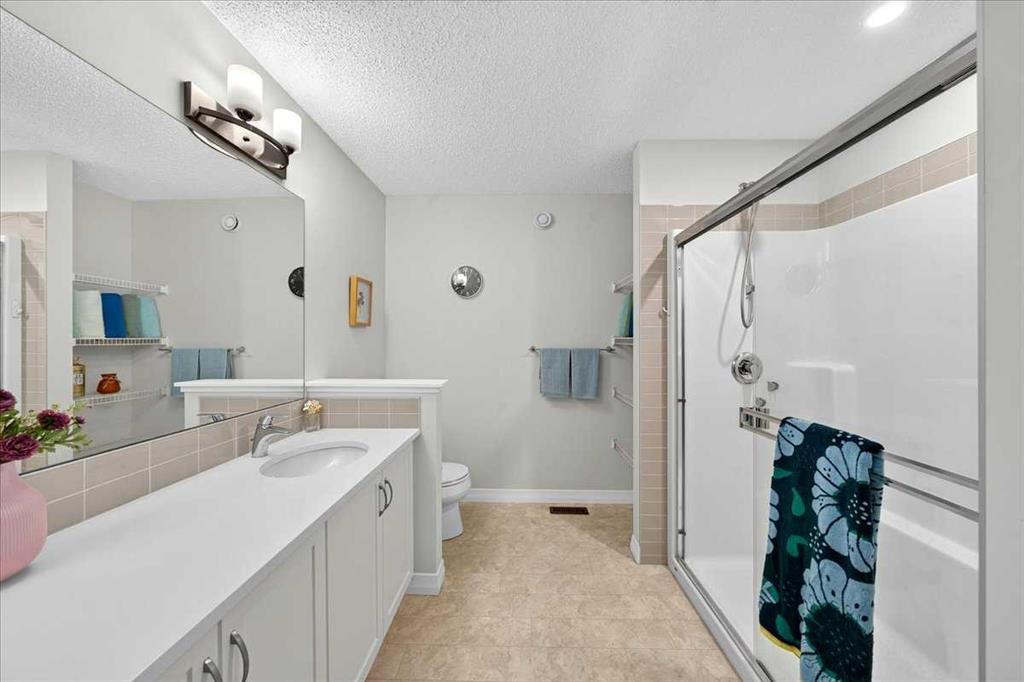
3 bathrooms

1,815 sqft

Sign up to View

Days on Market

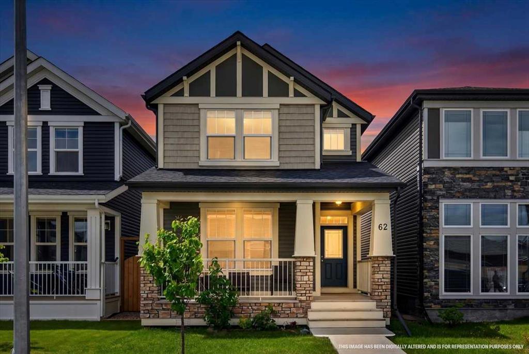
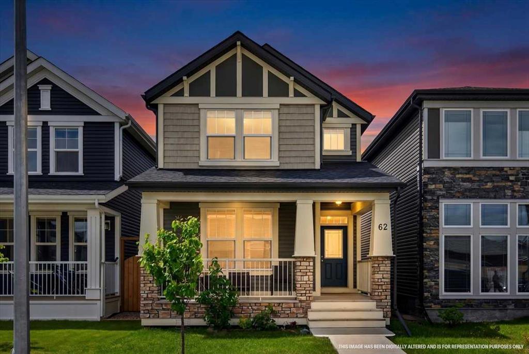
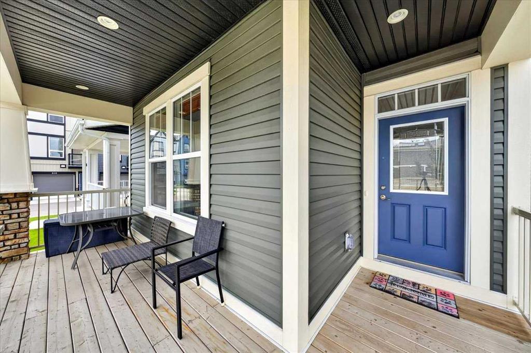
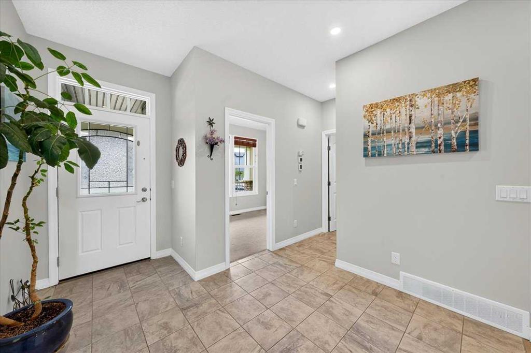
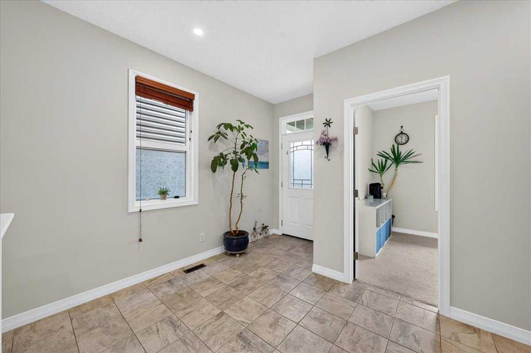
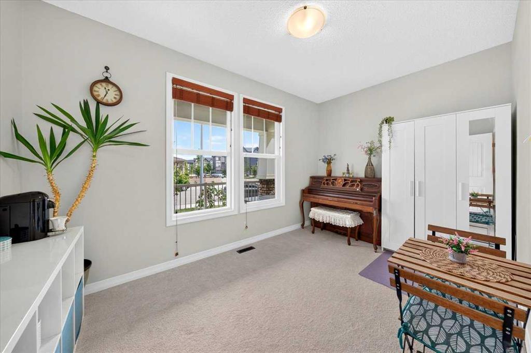
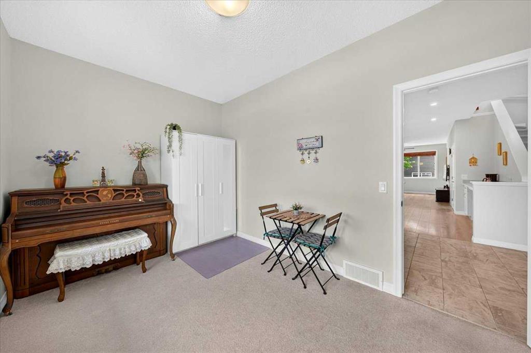
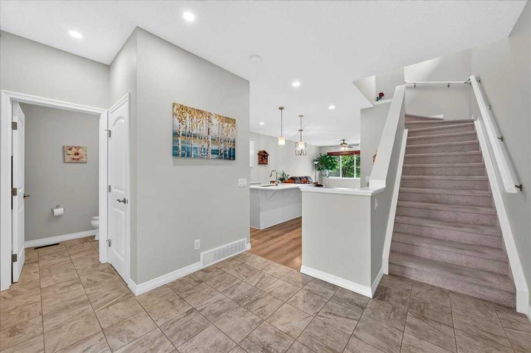
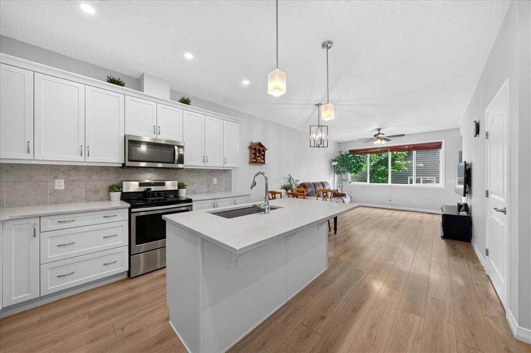
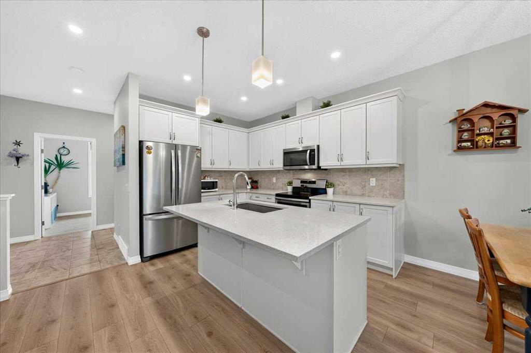
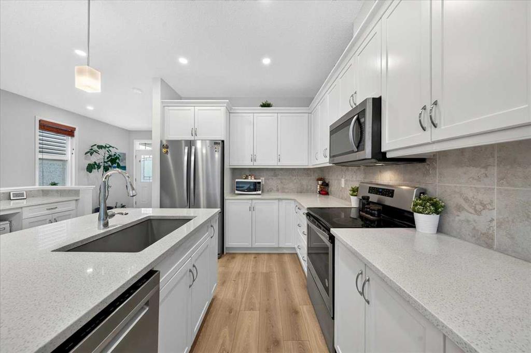
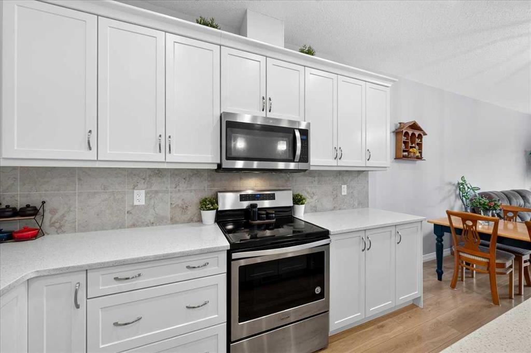
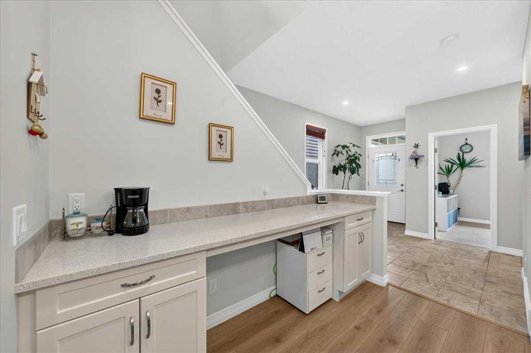
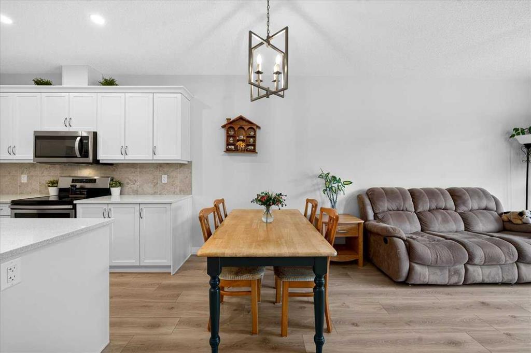
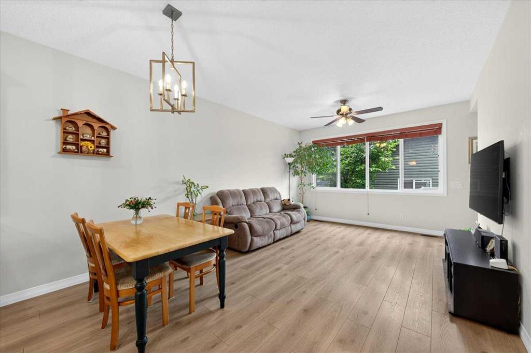
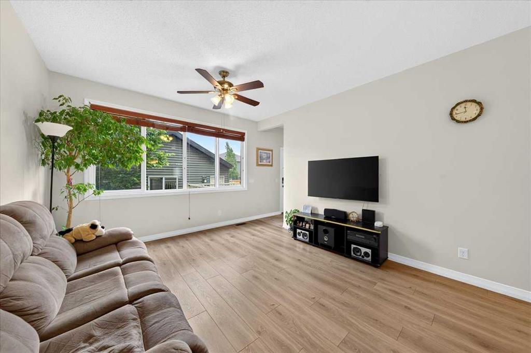
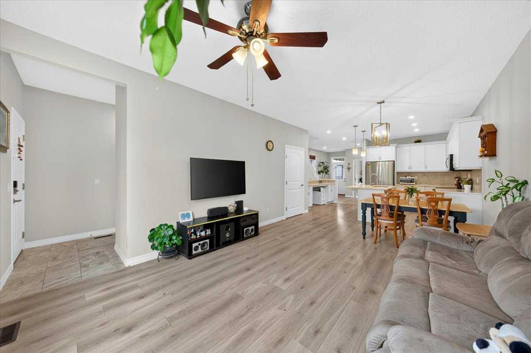
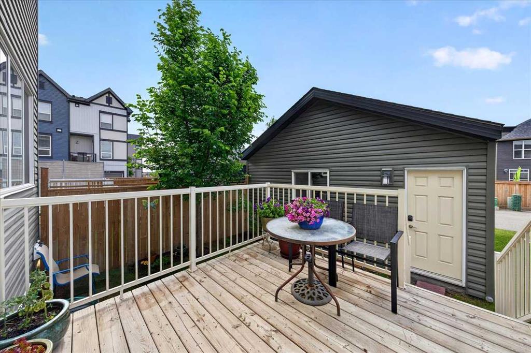
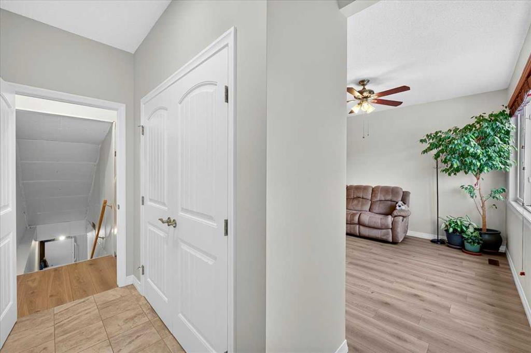
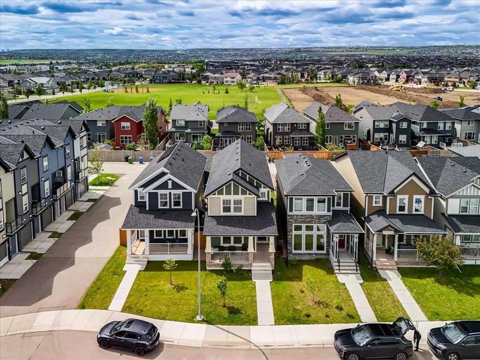

CURB APPEAL STARTS THE CONVERSATION HERE. The deep front porch, peaked rooflines, stone accents and crisp white trim give 62 Evanscrest Road NW the kind of presence that earns a second look before you’ve even reached the front door. Inside, the floor plan has a few tricks up its sleeve. The MAIN-FLOOR DEN stretches nearly 14 feet and gives you a genuinely versatile room with enough space for a proper office, study, hobby room or a comfortable setup when guests stay over. Then, just off the kitchen, there’s...

Read More

Essential Information

  • MLS® #
    A2321905
  • Full Bathrooms
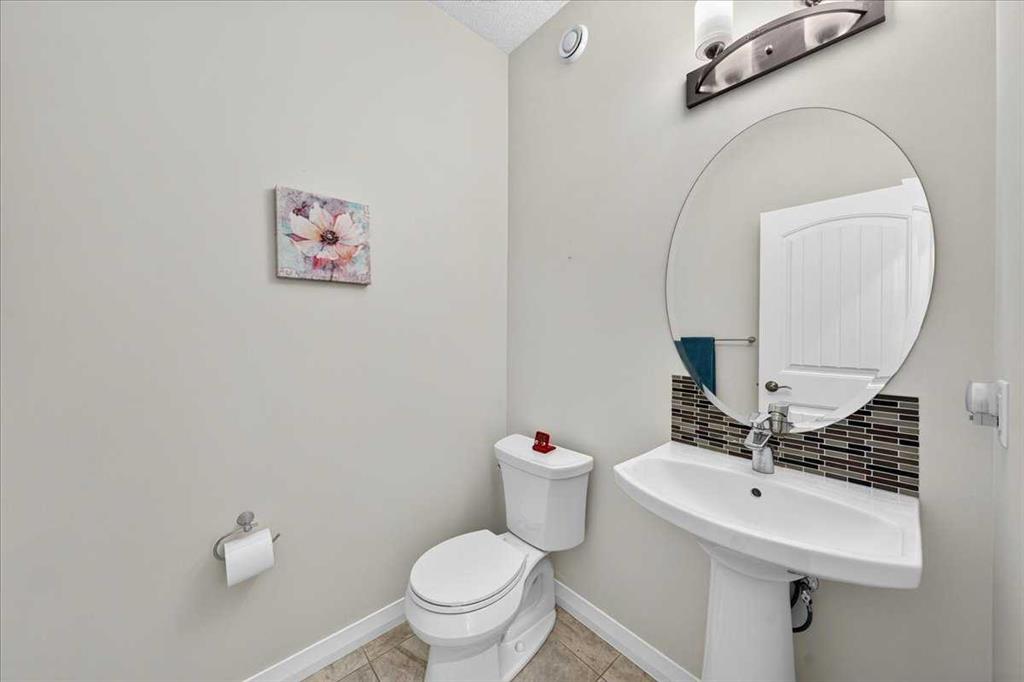
    2
  • Partial Bathrooms
    1
  • Year Built
    2018
  • Property Type
    Detached
  • Property Style
    2 Storey
  • MLS® #
    A2321905
  • Full Bathrooms
    2
  • Partial Bathrooms
    1
  • Year Built
    2018
  • Property Type
    Detached
  • Property Style
    2 Storey
  • MLS® #
    A2321905
  • Full Bathrooms
    2
  • Partial Bathrooms
    1
  • Year Built
    2018
  • Property Type
    Detached
  • Property Style
    2 Storey

Community Information

  • Postal Code
    T3P 1J1
  • Postal Code
    T3P 1J1
  • Postal Code
    T3P 1J1

Services & Amenities

  • Parking
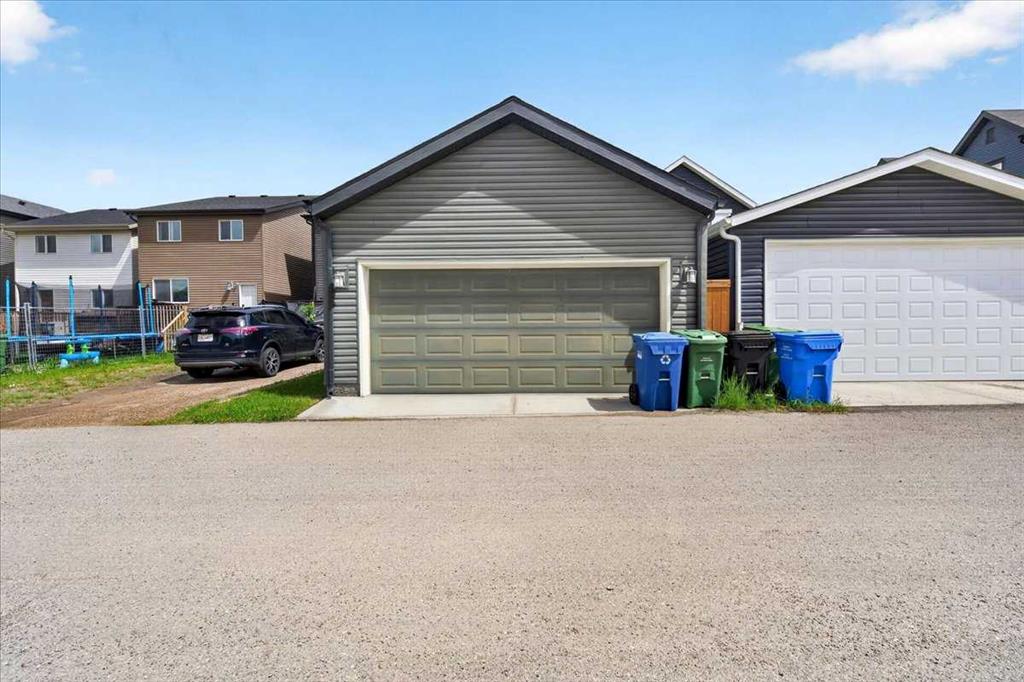
    Alley Access
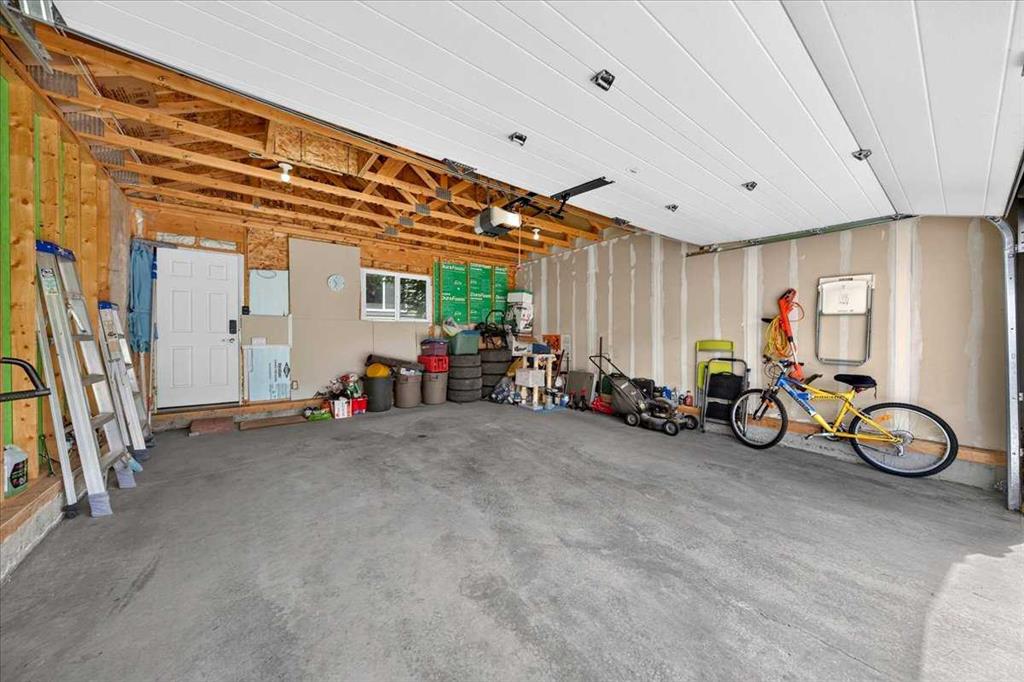
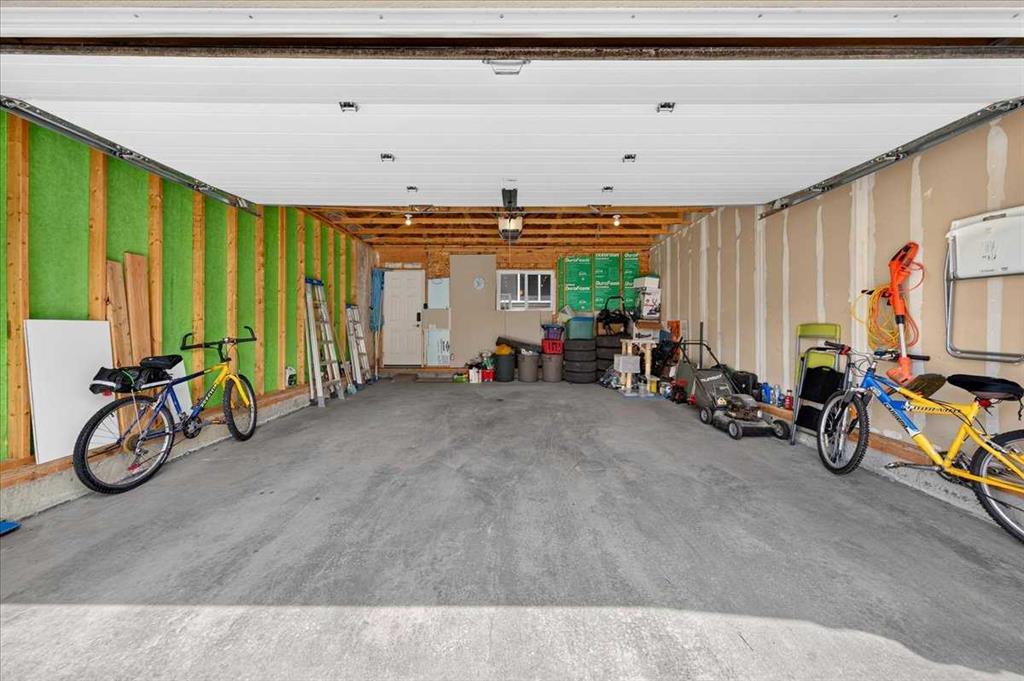
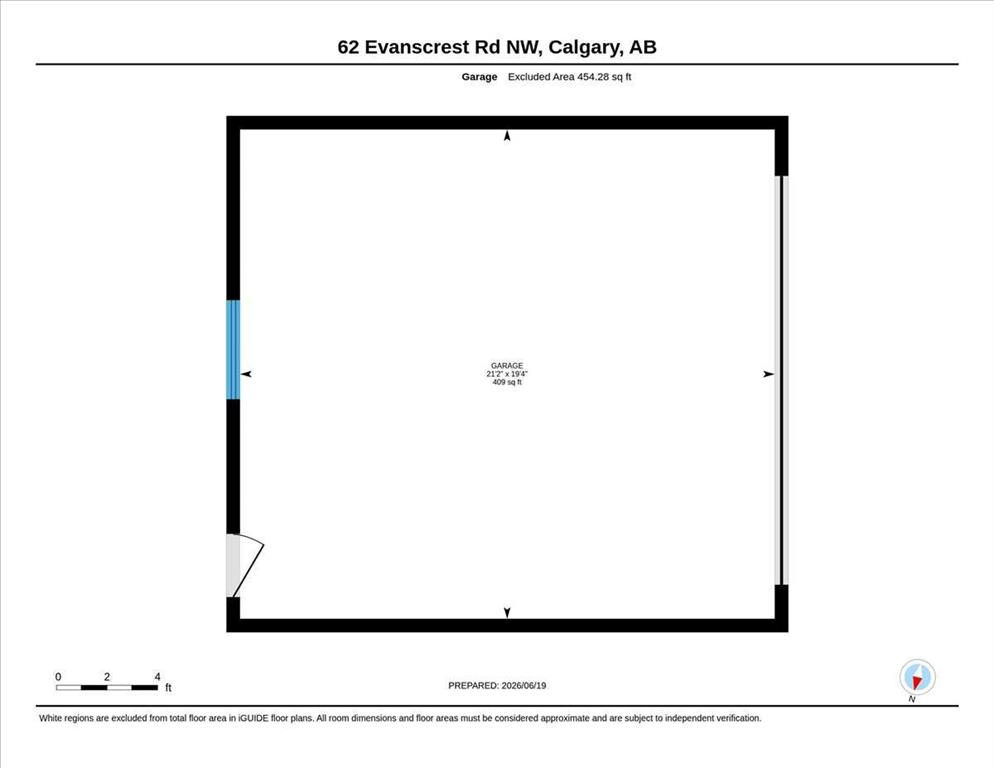
    Double Garage Detached
    Garage Door Opener
    Garage Faces Rear
  • Parking
    Alley Access, Double Garage Detached, Garage Door Opener, Garage Faces Rear
  • Parking
    Alley Access
    Double Garage Detached
    Garage Door Opener
    Garage Faces Rear

Interior

  • Floor Finish
    Carpet
    Tile
    Vinyl
    Vinyl Plank
  • Heating
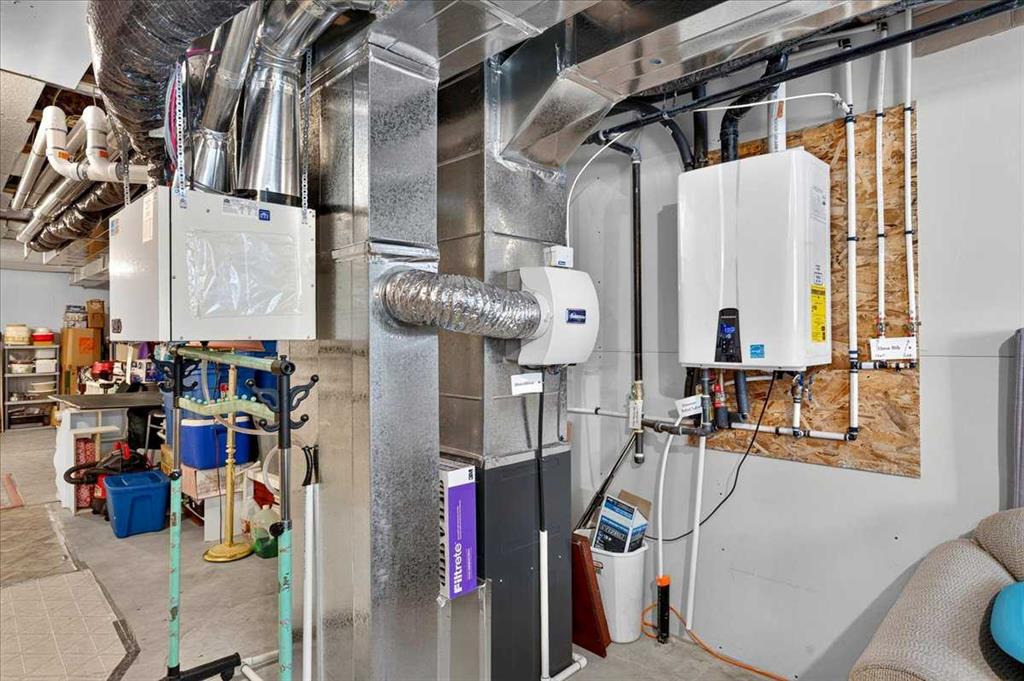
    Forced Air
    Humidity Control
    Natural Gas
  • Interior Feature
    Ceiling Fan(s)
    Kitchen Island
    Open Floorplan
    Quartz Counters
    Recessed Lighting
    Tankless Hot Water
    Walk-In Closet(s)
  • Floor Finish
    Carpet, Tile, Vinyl, Vinyl Plank
  • Heating
    Forced Air, Humidity Control, Natural Gas
  • Interior Feature
    Ceiling Fan(s), Kitchen Island, Open Floorplan, Quartz Counters, Recessed Lighting, Tankless Hot Water, Walk-In Closet(s)
  • Floor Finish
    Carpet
    Tile
    Vinyl
    Vinyl Plank
  • Heating
    Forced Air
    Humidity Control
    Natural Gas
  • Interior Feature
    Ceiling Fan(s)
    Kitchen Island
    Open Floorplan
    Quartz Counters
    Recessed Lighting
    Tankless Hot Water
    Walk-In Closet(s)

Exterior

  • Lot/Exterior Features
    Private Entrance
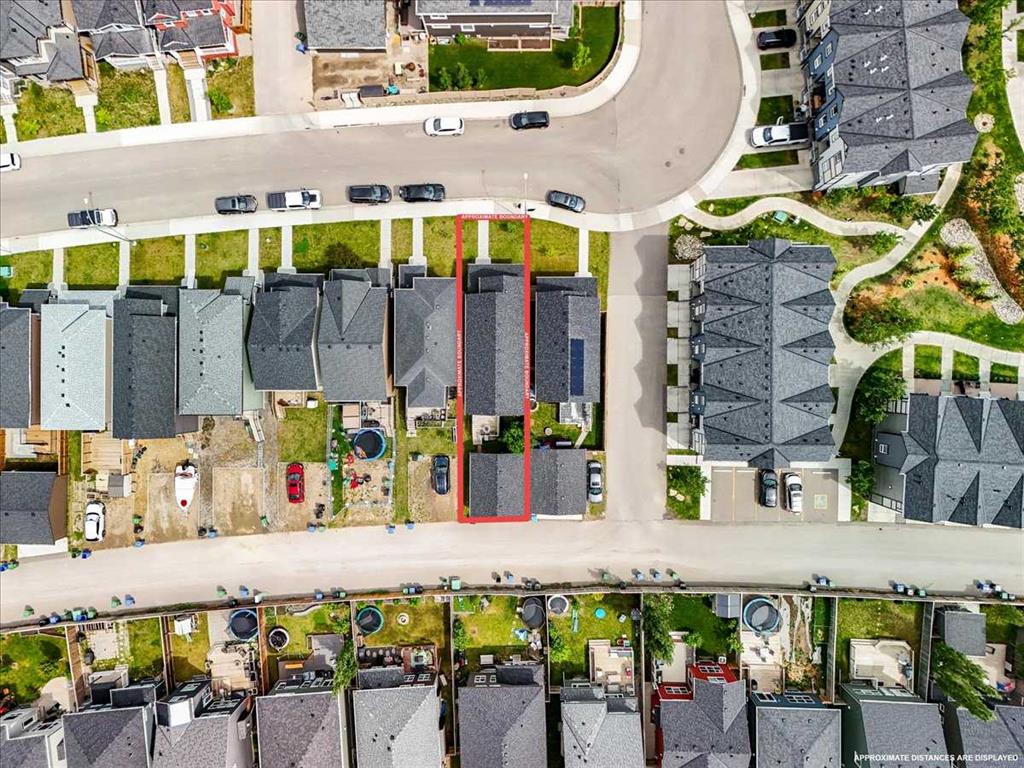
    Private Yard
  • Roof
    Asphalt Shingle
  • Construction
    Mixed
    Shingle Siding
    Stone
    Vinyl Siding
    Wood Frame
  • Lot/Exterior Features
    Private Entrance, Private Yard
  • Roof
    Asphalt Shingle
  • Construction
    Mixed, Shingle Siding, Stone, Vinyl Siding, Wood Frame
  • Lot/Exterior Features
    Private Entrance
    Private Yard
  • Roof
    Asphalt Shingle
  • Construction
    Mixed
    Shingle Siding
    Stone
    Vinyl Siding
    Wood Frame

Additional Details

  • Zoning
    R-1N
  • Zoning
    R-1N
  • Zoning
    R-1N

$619,900

62 Evanscrest Road NW

Schedule Tour
Contact Agent

$2823/month
Est. Monthly Payment
$
$
%
Learn More