
Jessica Holmstrom / CIR Realty

608 Sora Boulevard SE, House for sale in Hotchkiss Calgary , Alberta , T3S 0L6

 MLS® # A2338377

3 bedrooms

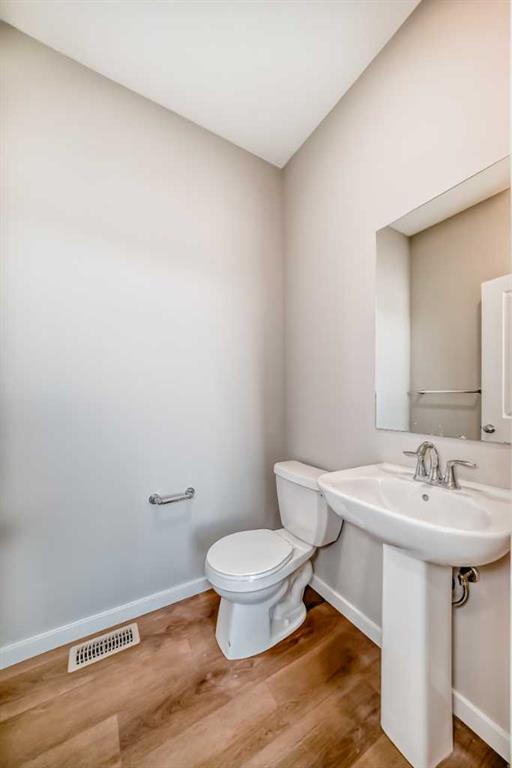
3 bathrooms

1,634 sqft

Sign up to View

Days on Market

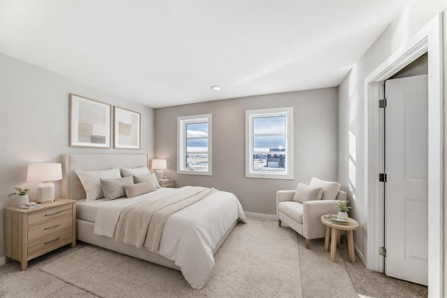
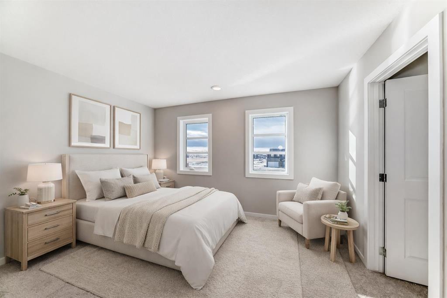
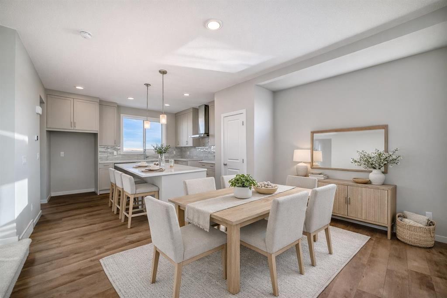
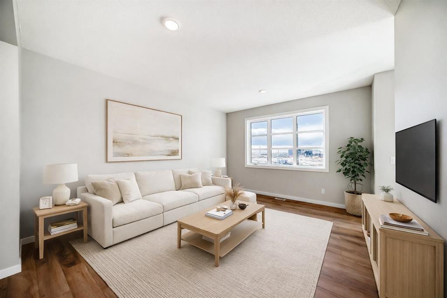
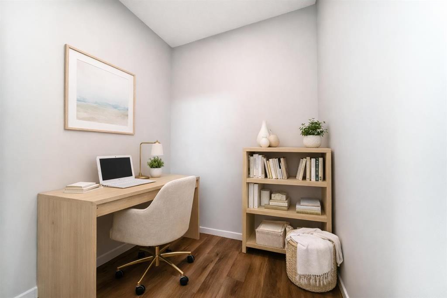
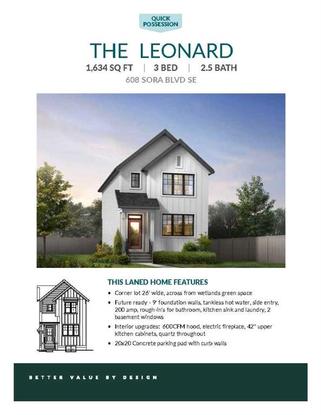
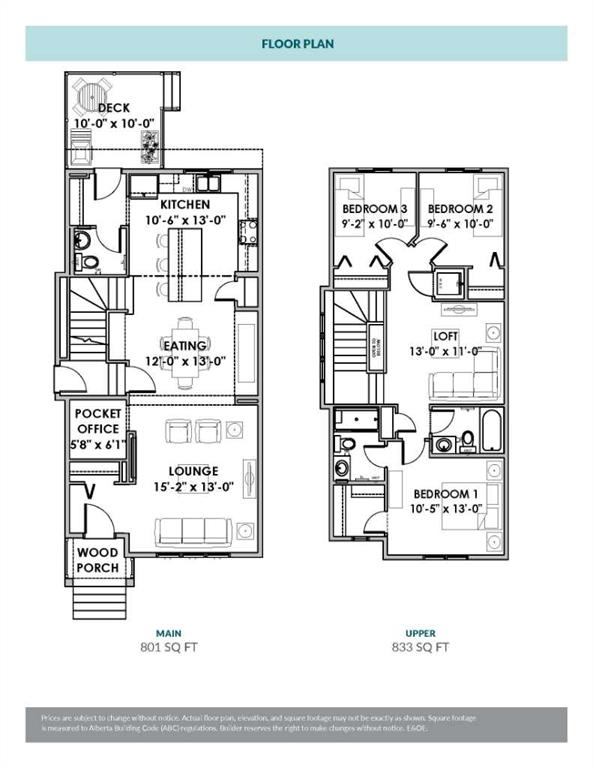
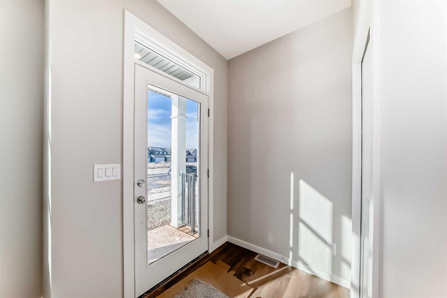
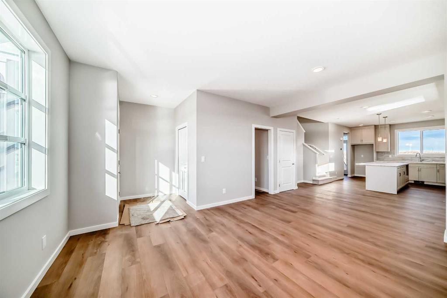
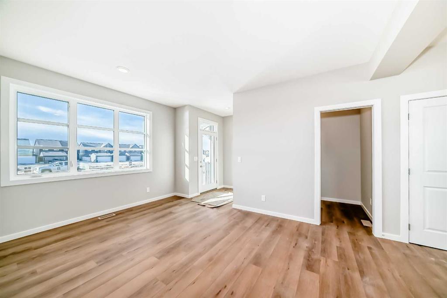
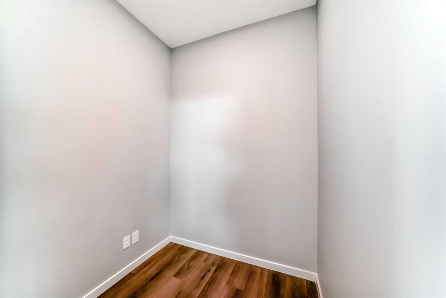
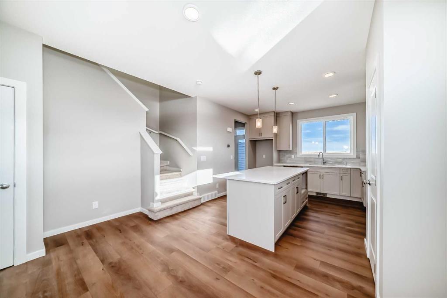
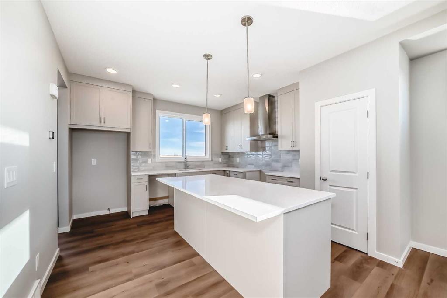
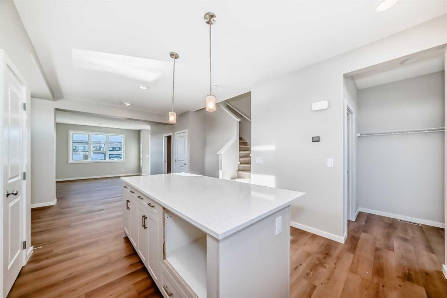
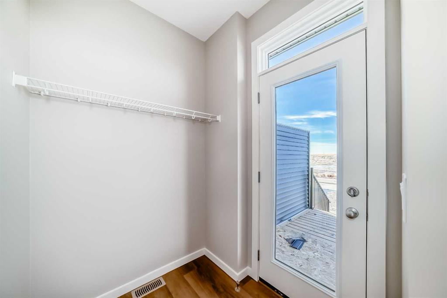
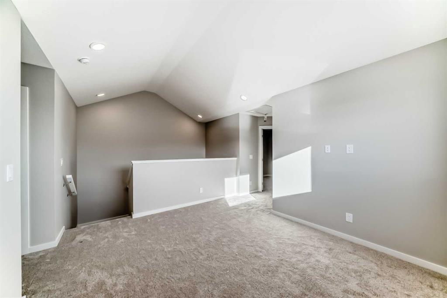
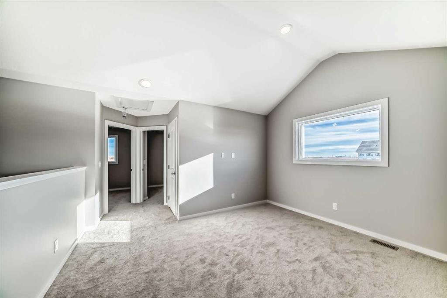
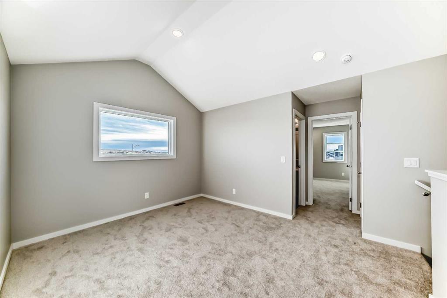
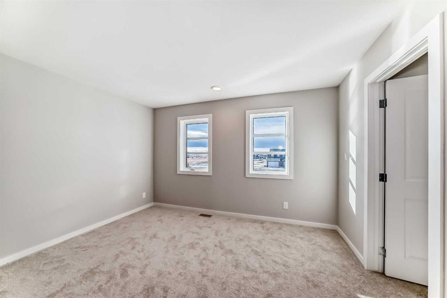
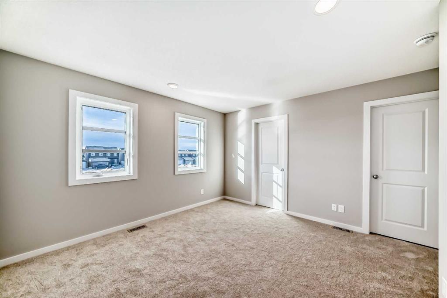
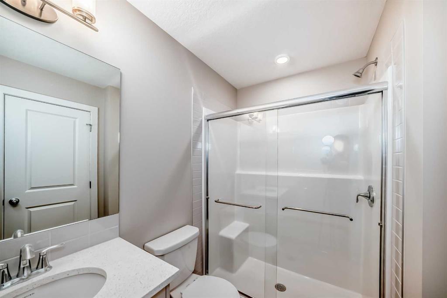
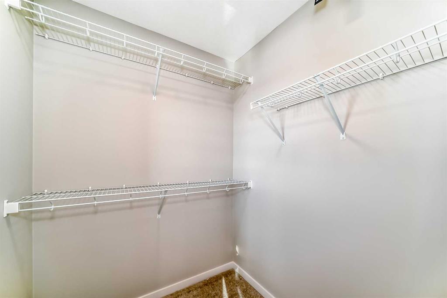
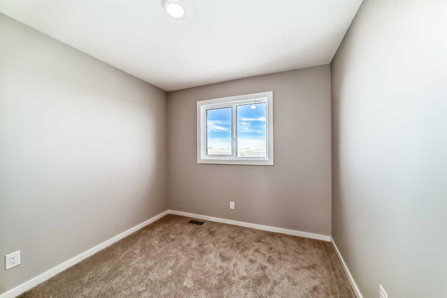
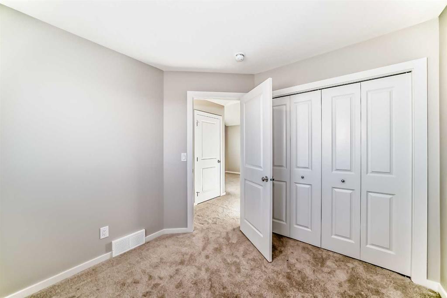
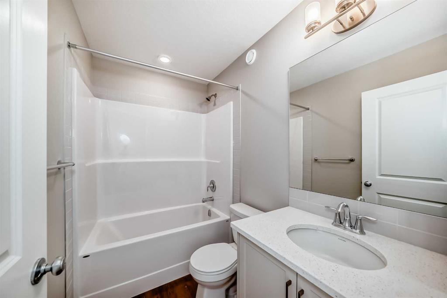
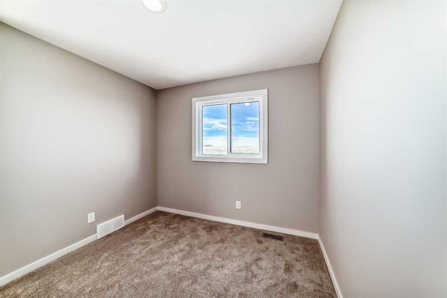
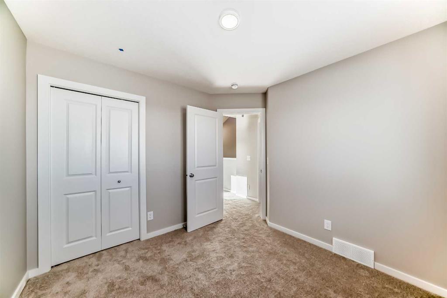
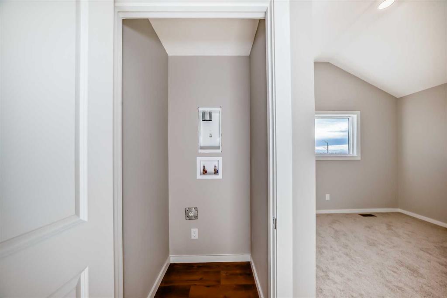
THE WETLANDS ARE ACROSS THE STREET. THE WORK-FROM-HOME SPACE IS ALREADY BUILT IN. AND THE BASEMENT HAS BEEN THINKING AHEAD. — 608 Sora Boulevard SE is a MOVE-IN-READY Leonard model on a CORNER LOT, directly across from wetland green space — and there is A LOT here to get excited about. The main floor gives everyday life a little more room to work. The POCKET OFFICE creates a dedicated spot for work or homework, while the kitchen brings the kind of upgrades that actually change how the space feels: 42" upp...

Read More

Essential Information

  • MLS® #
    A2338377
  • Full Bathrooms
    2
  • Partial Bathrooms
    1
  • Year Built
    2026
  • Property Type
    Detached
  • Property Style
    2 Storey
  • MLS® #
    A2338377
  • Full Bathrooms
    2
  • Partial Bathrooms
    1
  • Year Built
    2026
  • Property Type
    Detached
  • Property Style
    2 Storey
  • MLS® #
    A2338377
  • Full Bathrooms
    2
  • Partial Bathrooms
    1
  • Year Built
    2026
  • Property Type
    Detached
  • Property Style
    2 Storey

Community Information

  • Postal Code
    T3S 0L6
  • Postal Code
    T3S 0L6
  • Postal Code
    T3S 0L6

Services & Amenities

  • Parking
    Alley Access
    Outside
    Parking Pad
  • Parking
    Alley Access, Outside, Parking Pad
  • Parking
    Alley Access
    Outside
    Parking Pad

Interior

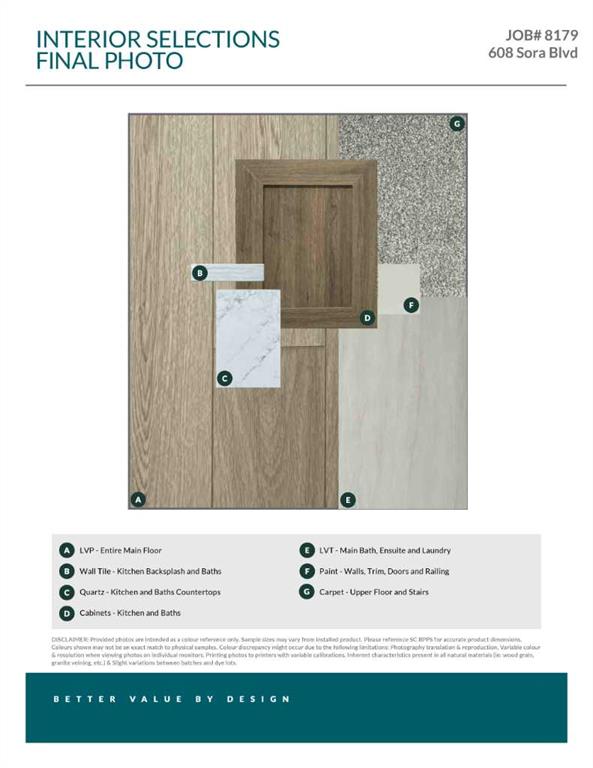
  • Floor Finish
    Carpet
    Vinyl Plank
  • Heating
    High Efficiency
    Forced Air
    Humidity Control
    Natural Gas
  • Interior Feature
    Bathroom Rough-in
    Breakfast Bar
    High Ceilings
    Kitchen Island
    Open Floorplan
    Pantry
    Quartz Counters
    Recessed Lighting
    Separate Entrance
    Tankless Hot Water
    Walk-In Closet(s)
    Wired for Data
  • Floor Finish
    Carpet, Vinyl Plank
  • Heating
    High Efficiency, Forced Air, Humidity Control, Natural Gas
  • Interior Feature
    Bathroom Rough-in, Breakfast Bar, High Ceilings, Kitchen Island, Open Floorplan, Pantry, Quartz Counters, Recessed Lighting, Separate Entrance, Tankless Hot Water, Walk-In Closet(s), Wired for Data
  • Floor Finish
    Carpet
    Vinyl Plank
  • Heating
    High Efficiency
    Forced Air
    Humidity Control
    Natural Gas
  • Interior Feature
    Bathroom Rough-in
    Breakfast Bar
    High Ceilings
    Kitchen Island
    Open Floorplan
    Pantry
    Quartz Counters
    Recessed Lighting
    Separate Entrance
    Tankless Hot Water
    Walk-In Closet(s)
    Wired for Data

Exterior

  • Lot/Exterior Features
    BBQ gas line
    Private Entrance
  • Roof
    Asphalt Shingle
  • Construction
    Cement Fiber Board
    Mixed
    Vinyl Siding
    Wood Frame
  • Lot/Exterior Features
    BBQ gas line, Private Entrance
  • Roof
    Asphalt Shingle
  • Construction
    Cement Fiber Board, Mixed, Vinyl Siding, Wood Frame
  • Lot/Exterior Features
    BBQ gas line
    Private Entrance
  • Roof
    Asphalt Shingle
  • Construction
    Cement Fiber Board
    Mixed
    Vinyl Siding
    Wood Frame

Additional Details

  • Zoning
    R-G
  • Zoning
    R-G
  • Zoning
    R-G

$619,900

608 Sora Boulevard SE

Schedule Tour
Contact Agent

$2823/month
Est. Monthly Payment
$
$
%
Learn More