
Diana Arvatescu / RE/MAX House of Real Estate

595 Everbrook Way SW, House for sale in Evergreen Calgary , Alberta , T2Y 0E7

 MLS® # A2345581

4 bedrooms

4 bathrooms

2,052 sqft

Sign up to View

Days on Market

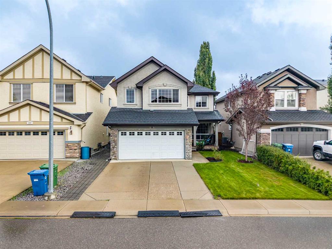
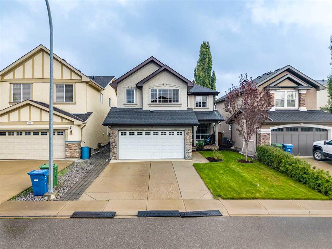
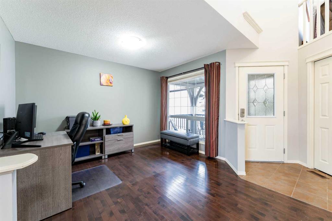
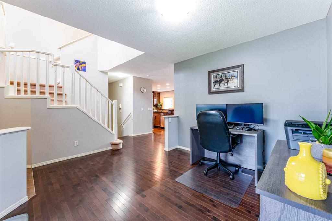
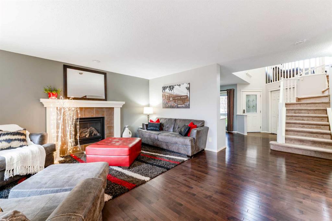
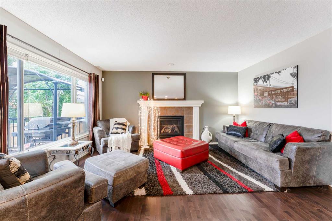
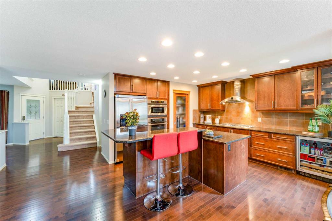
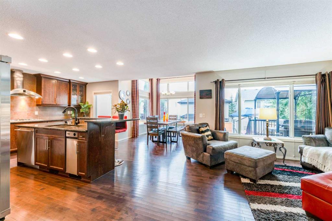
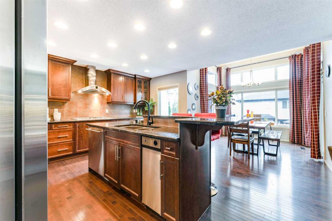
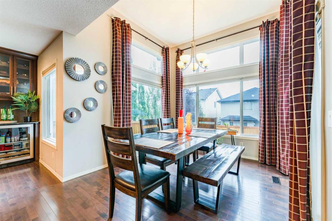
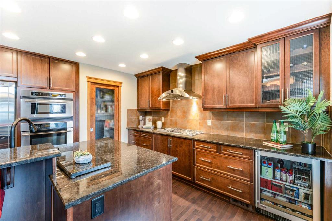
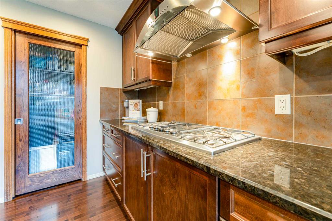
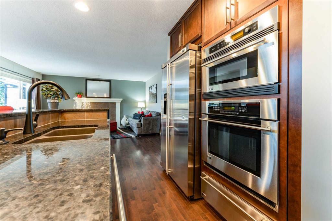
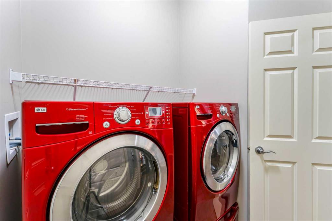
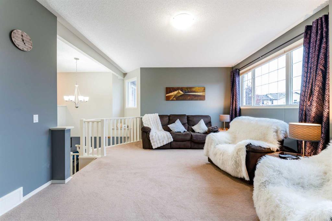
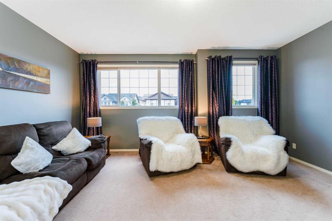
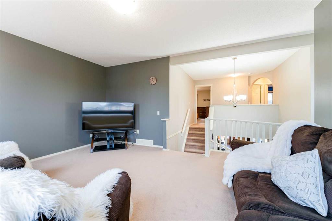
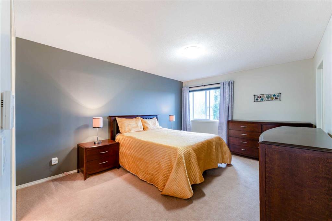
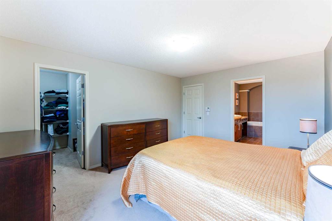
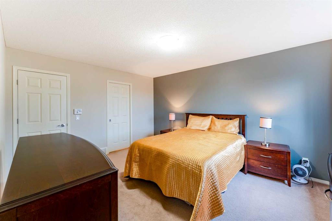
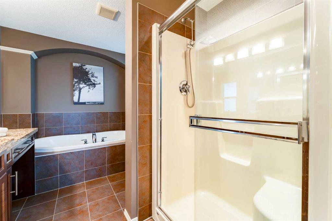
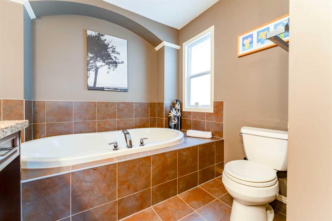
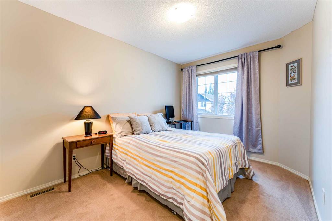
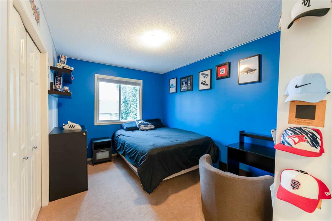
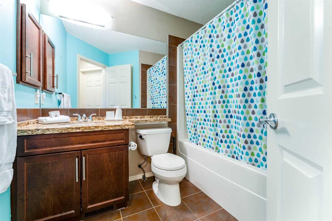
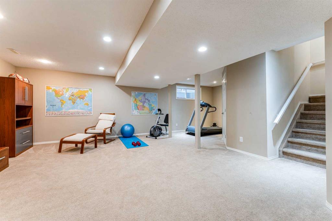
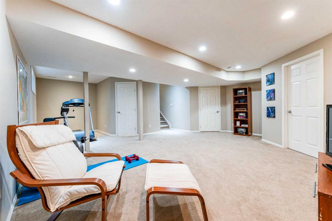
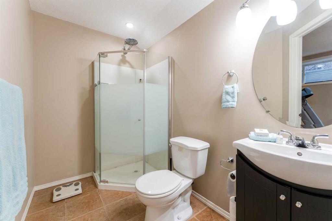
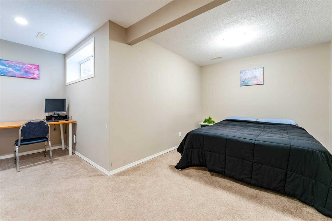
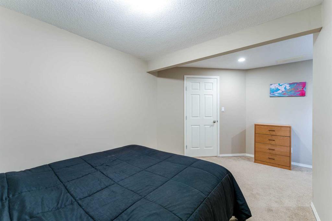
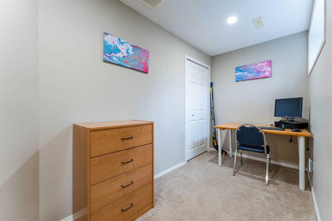
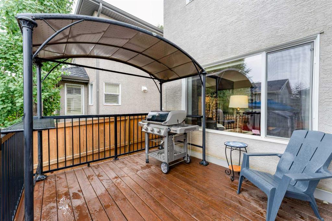
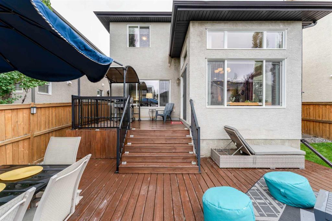
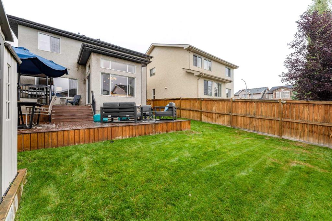
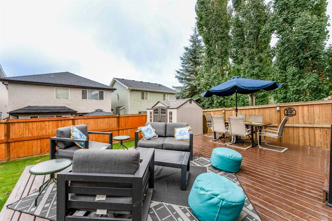
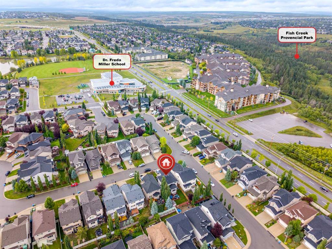
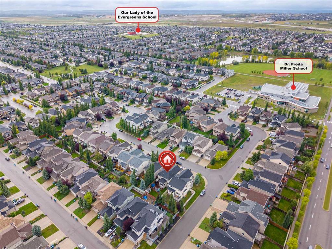
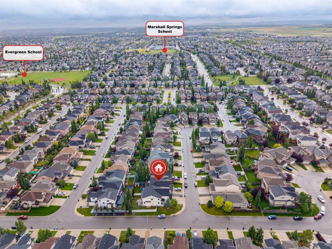
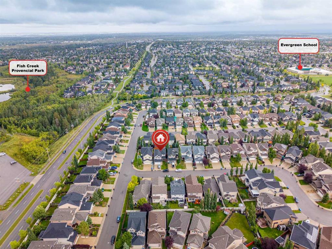
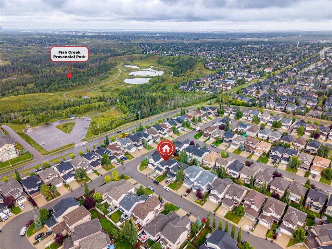
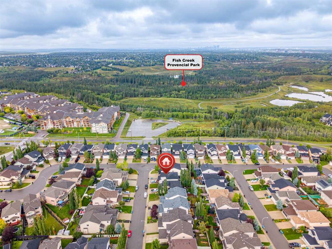
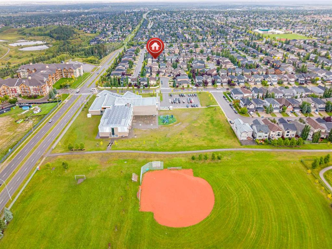
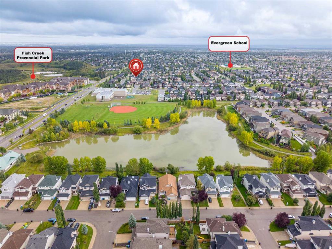
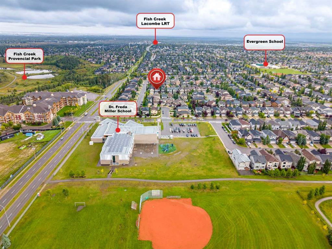
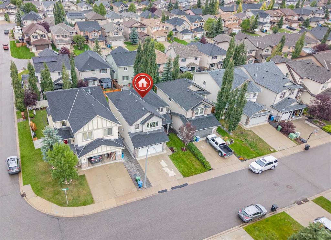
Beautifully Upgraded Jayman-Built Stucco Home Steps from Fish Creek Park! Welcome to this exceptional Jayman-built home in the desirable community of Evergreen, ideally located just steps from Fish Creek Park, schools, and transit, with easy access to Stoney Trail. Tucked away in a quiet and family-friendly location, this beautifully maintained home offers impressive living space, thoughtful upgrades, and an incredible backyard designed for entertaining. The main floor welcomes you with 9-foot ceilings, ric...

Read More

Essential Information

  • MLS® #
    A2345581
  • Full Bathrooms
    3
  • Partial Bathrooms
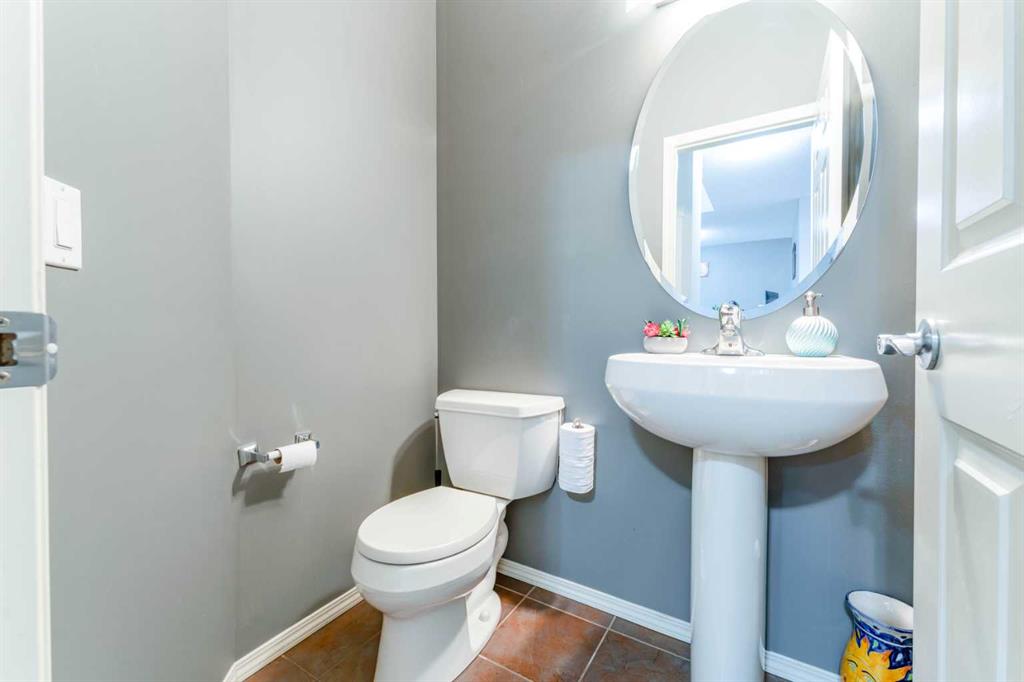
    1
  • Year Built
    2008
  • Property Type
    Detached
  • Property Style
    2 Storey
  • MLS® #
    A2345581
  • Full Bathrooms
    3
  • Partial Bathrooms
    1
  • Year Built
    2008
  • Property Type
    Detached
  • Property Style
    2 Storey
  • MLS® #
    A2345581
  • Full Bathrooms
    3
  • Partial Bathrooms
    1
  • Year Built
    2008
  • Property Type
    Detached
  • Property Style
    2 Storey

Community Information

  • Postal Code
    T2Y 0E7
  • Postal Code
    T2Y 0E7
  • Postal Code
    T2Y 0E7

Services & Amenities

  • Parking
    Double Garage Attached
  • Parking
    Double Garage Attached
  • Parking
    Double Garage Attached

Interior

  • Floor Finish
    Carpet
    Ceramic Tile
    Hardwood
  • Heating
    Fireplace(s)
    Forced Air
  • Interior Feature
    Central Vacuum
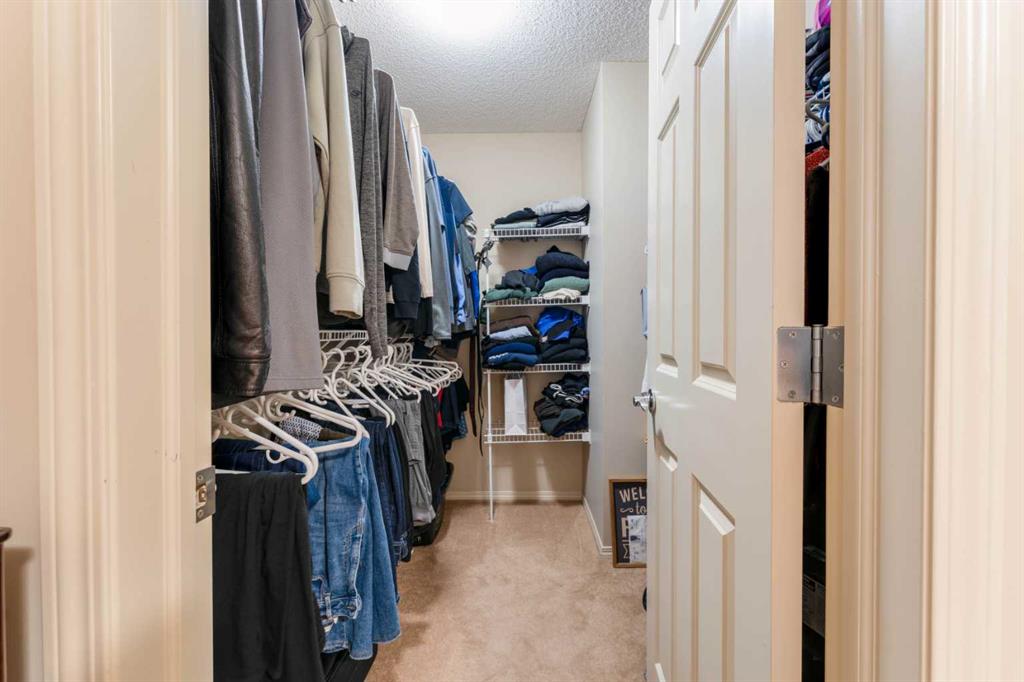
    Closet Organizers
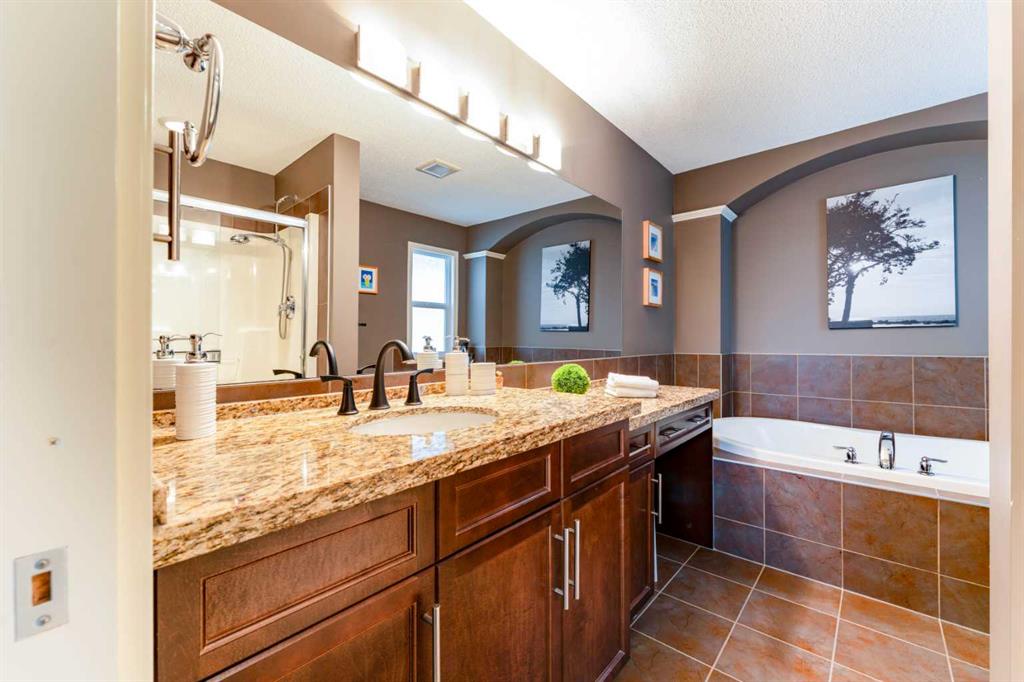
    Granite Counters
    High Ceilings
    Kitchen Island
    No Smoking Home
    Open Floorplan
    Pantry
  • Floor Finish
    Carpet, Ceramic Tile, Hardwood
  • Heating
    Fireplace(s), Forced Air
  • Interior Feature
    Central Vacuum, Closet Organizers, Granite Counters, High Ceilings, Kitchen Island, No Smoking Home, Open Floorplan, Pantry
  • Floor Finish
    Carpet
    Ceramic Tile
    Hardwood
  • Heating
    Fireplace(s)
    Forced Air
  • Interior Feature
    Central Vacuum
    Closet Organizers
    Granite Counters
    High Ceilings
    Kitchen Island
    No Smoking Home
    Open Floorplan
    Pantry

Exterior

  • Lot/Exterior Features
    Lighting
  • Roof
    Asphalt Shingle
  • Construction
    Concrete
    Stucco
    Wood Frame
  • Lot/Exterior Features
    Lighting
  • Roof
    Asphalt Shingle
  • Construction
    Concrete, Stucco, Wood Frame
  • Lot/Exterior Features
    Lighting
  • Roof
    Asphalt Shingle
  • Construction
    Concrete
    Stucco
    Wood Frame

Additional Details

  • Zoning
    R-G
  • Zoning
    R-G
  • Zoning
    R-G

$784,900

595 Everbrook Way SW

Schedule Tour
Contact Agent

$3575/month
Est. Monthly Payment
$
$
%
Learn More