
Brenda Hager / Real Estate Centre - Vermilion

5920 53 Avenue , House for sale in Vermilion Vermilion , Alberta , T9X 1M1

 MLS® # A2344989

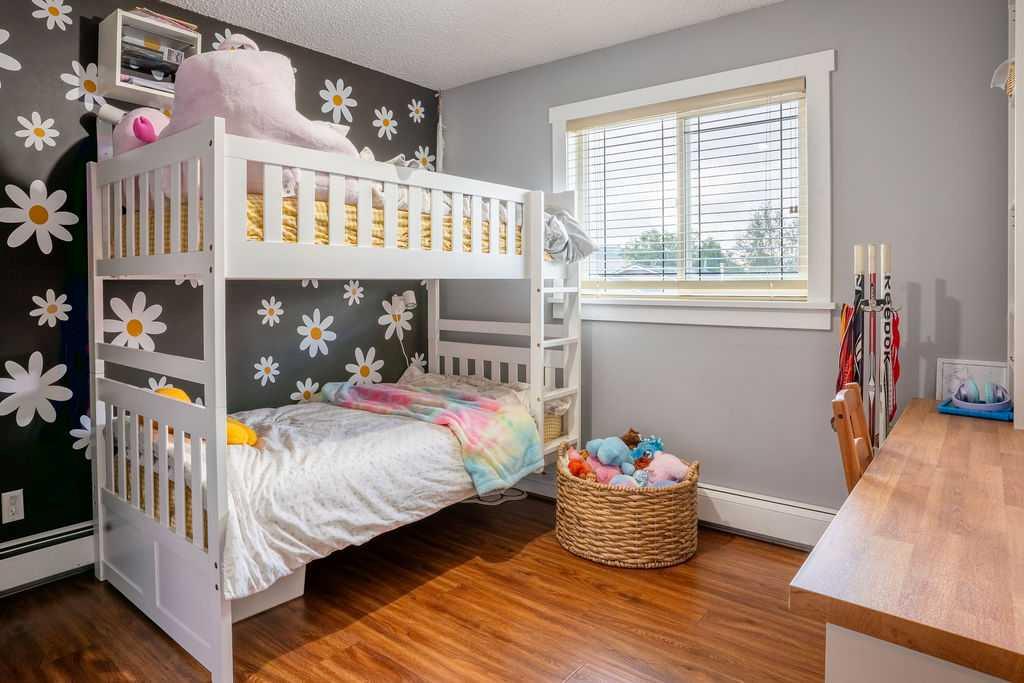
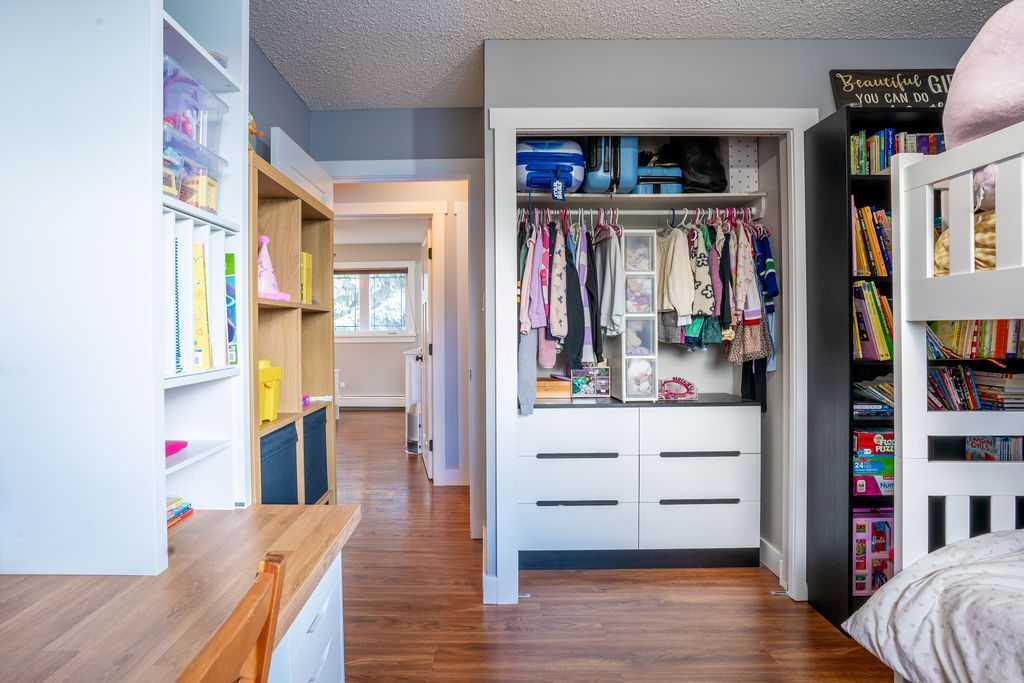
4 bedrooms

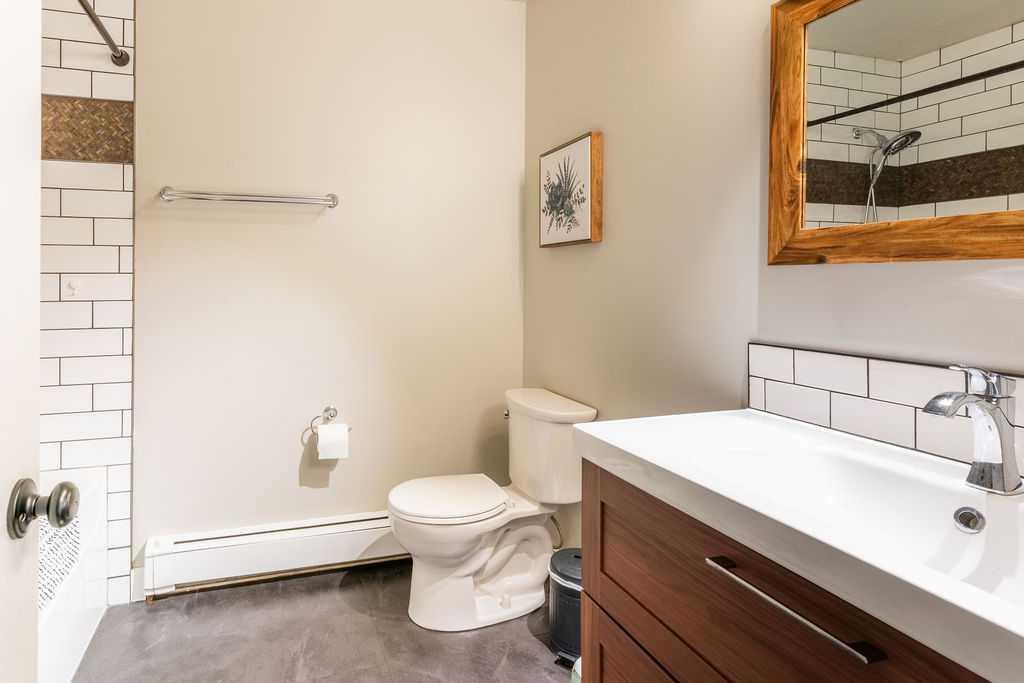
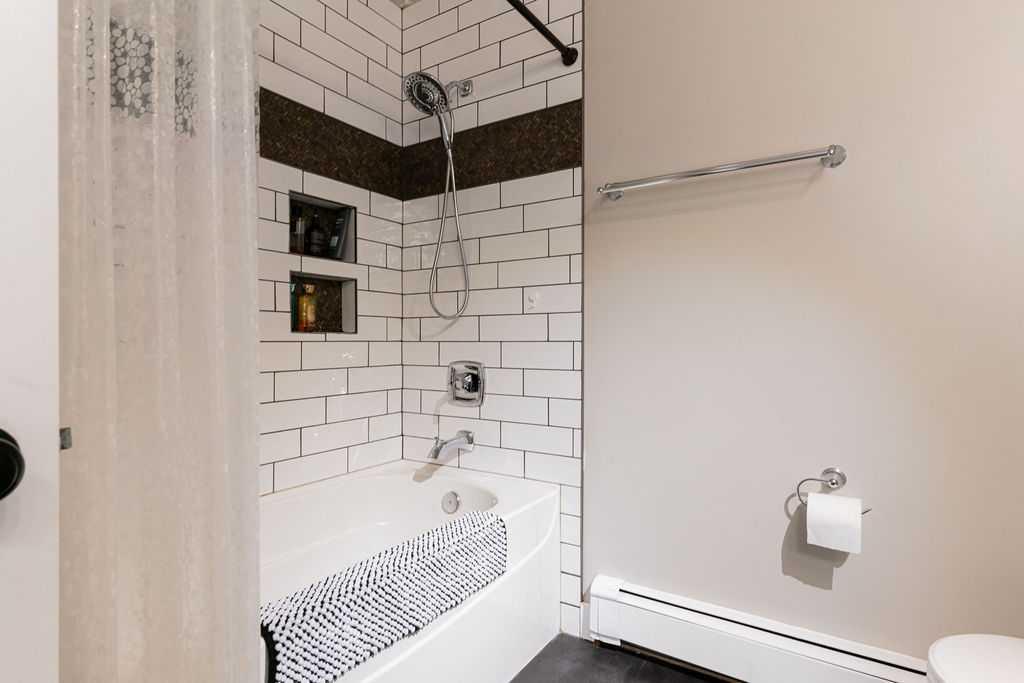
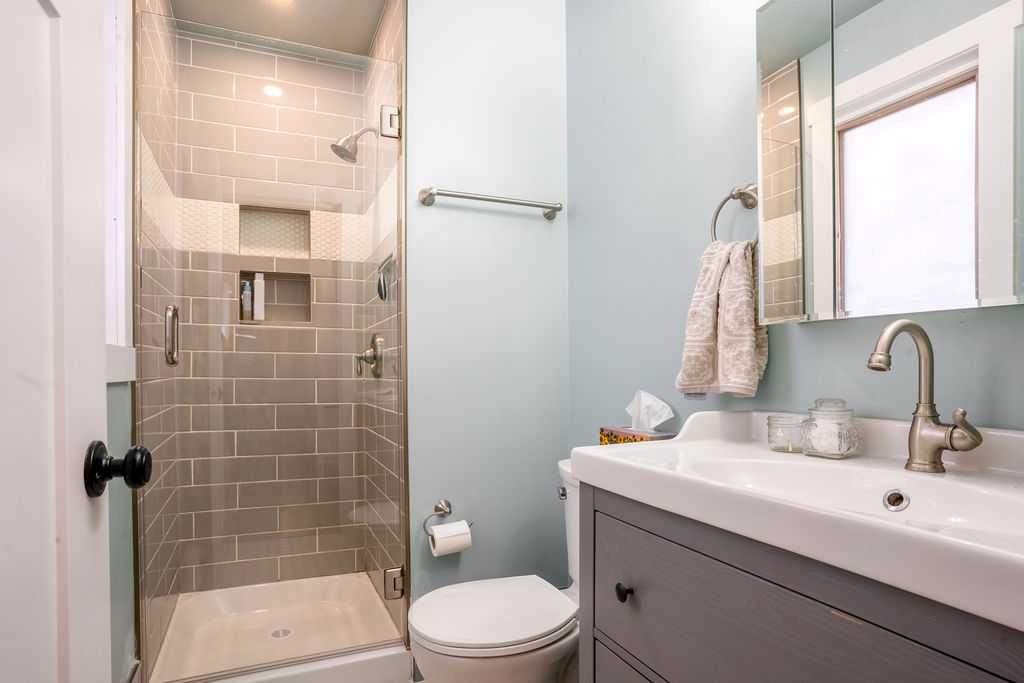
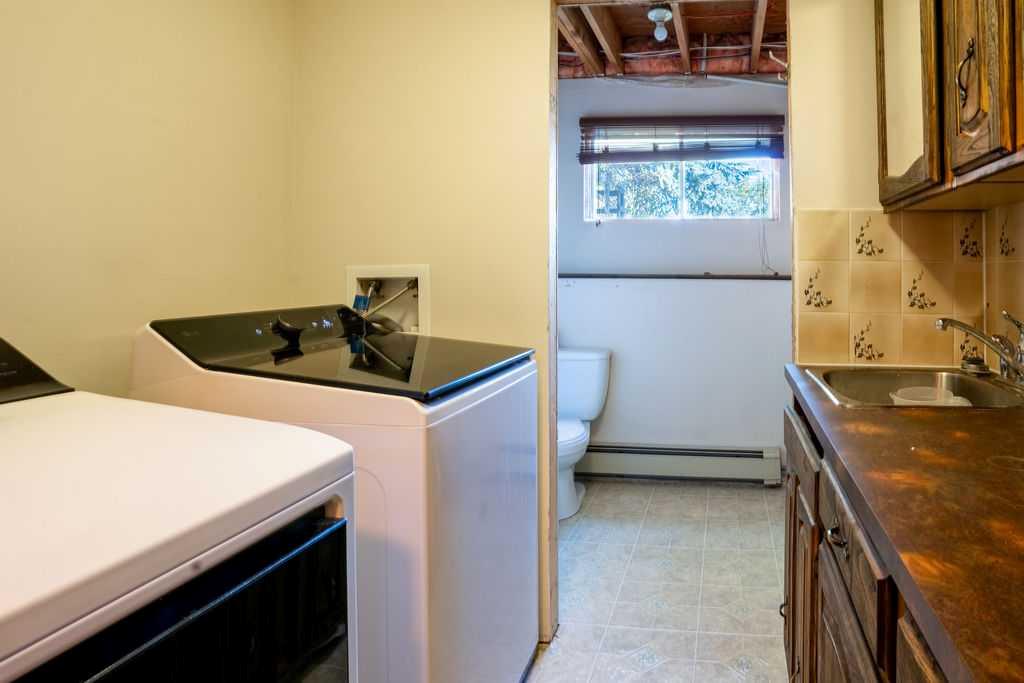
2 bathrooms

1,333 sqft

Sign up to View

Days on Market

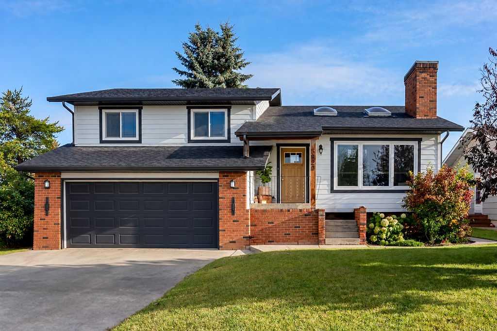
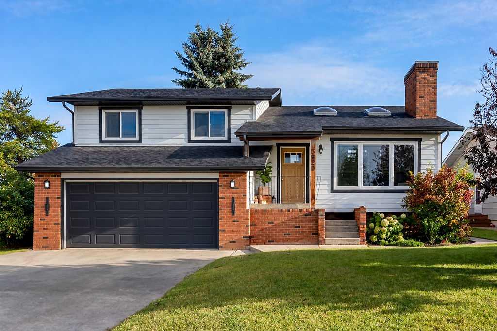
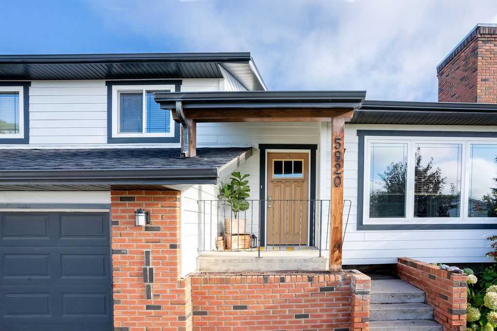
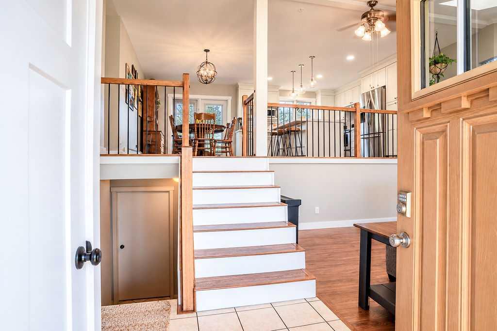
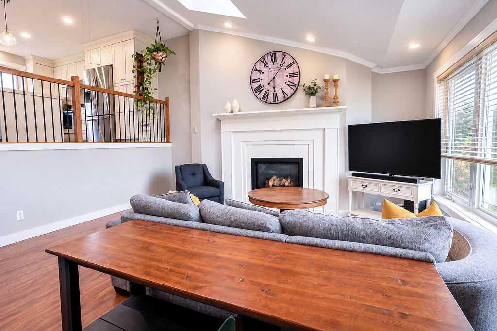
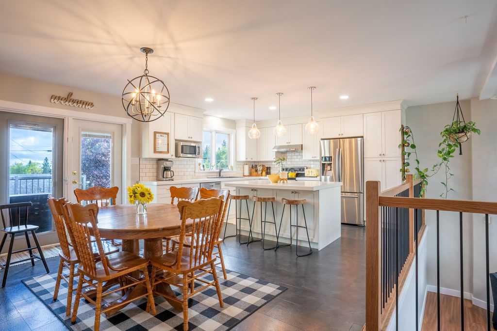
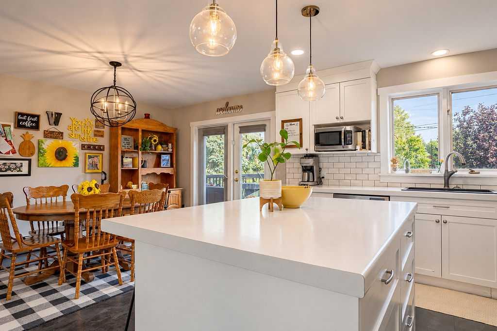
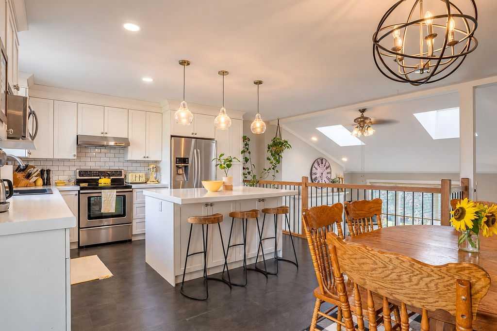
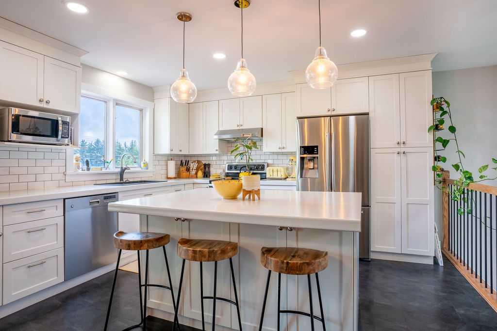
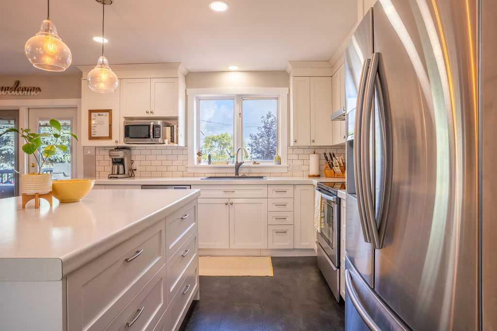
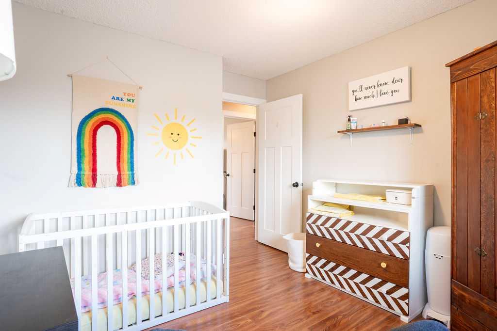
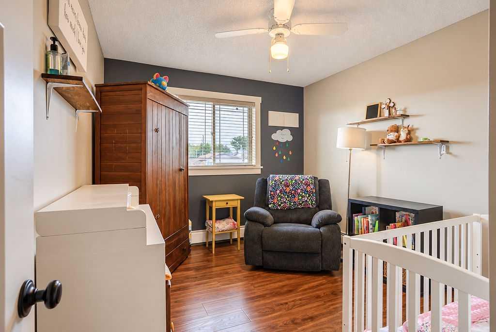
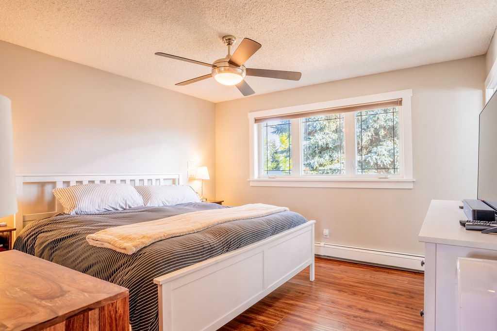
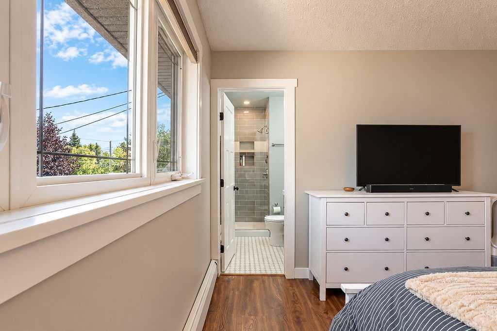
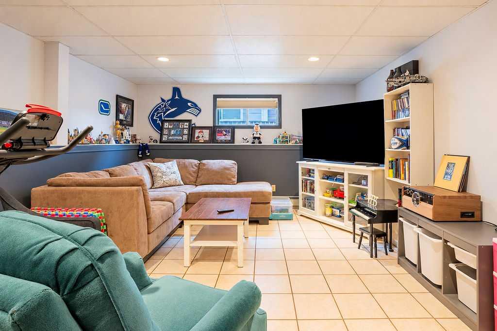
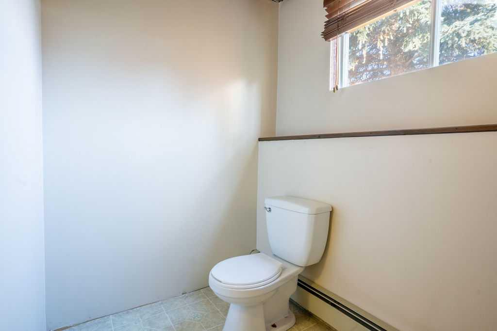
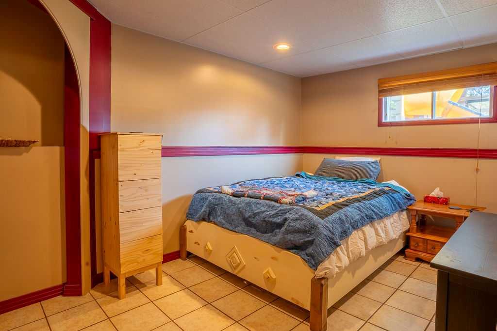
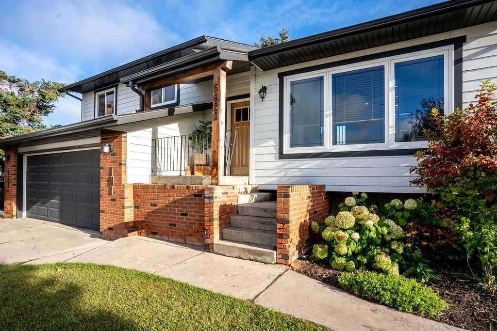
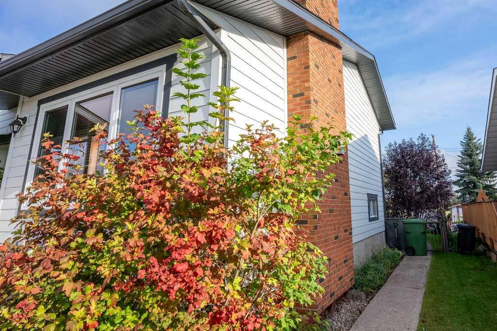
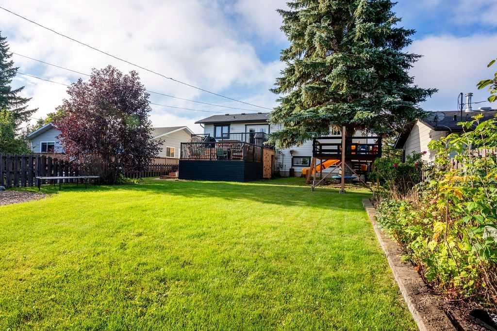
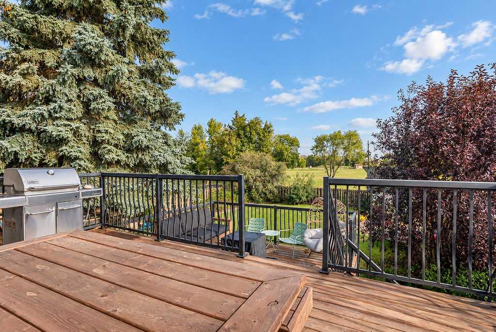
Welcome to this well maintained three level split located in one of Vermilion’s desirable west end areas. Direct access to the provincial park, offering convenient backyard access to everything this beautiful green space has to offer. Inside, the home has the comfortable layout families are looking for, with plenty of thoughtful updates throughout. The welcoming family room features a gas fireplace, creating a warm and inviting space to relax. The upper level kitchen has been beautifully redone with modern...

Read More

Essential Information

  • MLS® #
    A2344989
  • Full Bathrooms
    2
  • Year Built
    1980
  • Property Type
    Detached
  • Property Style
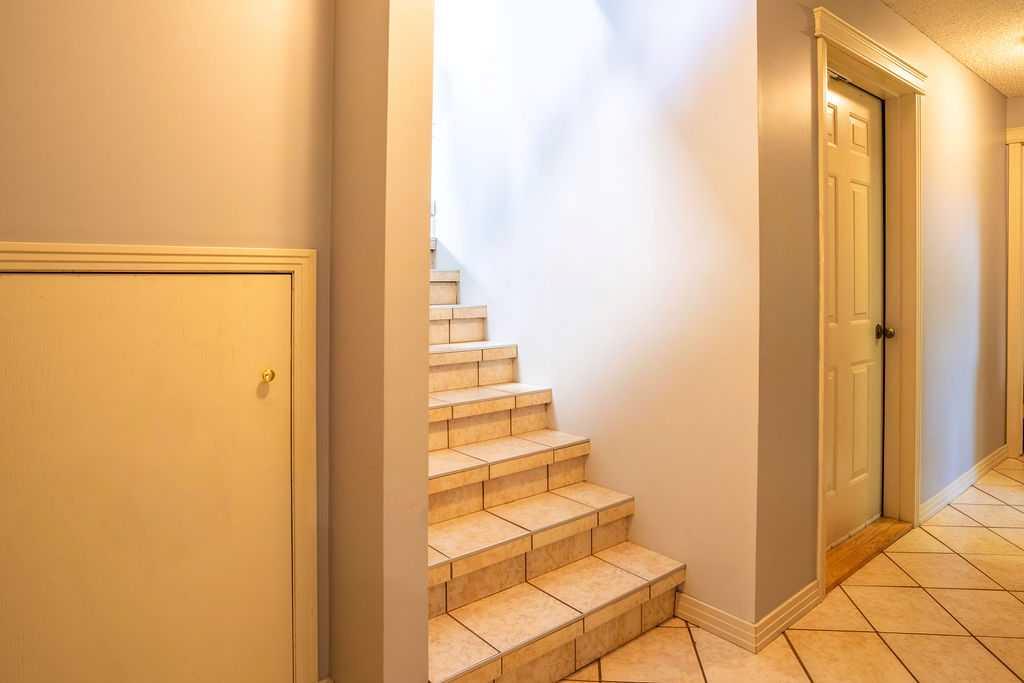
    3 Level Split
  • MLS® #
    A2344989
  • Full Bathrooms
    2
  • Year Built
    1980
  • Property Type
    Detached
  • Property Style
    3 Level Split
  • MLS® #
    A2344989
  • Full Bathrooms
    2
  • Year Built
    1980
  • Property Type
    Detached
  • Property Style
    3 Level Split

Community Information

  • Postal Code
    T9X 1M1
  • Postal Code
    T9X 1M1
  • Postal Code
    T9X 1M1

Services & Amenities

  • Parking
    Concrete Driveway
    Double Garage Attached
    Driveway
    Garage Door Opener
    Heated Garage
    Off Street
  • Parking
    Concrete Driveway, Double Garage Attached, Driveway, Garage Door Opener, Heated Garage, Off Street
  • Parking
    Concrete Driveway
    Double Garage Attached
    Driveway
    Garage Door Opener
    Heated Garage
    Off Street

Interior

  • Floor Finish
    Ceramic Tile
    Laminate
    Linoleum
  • Heating
    Baseboard
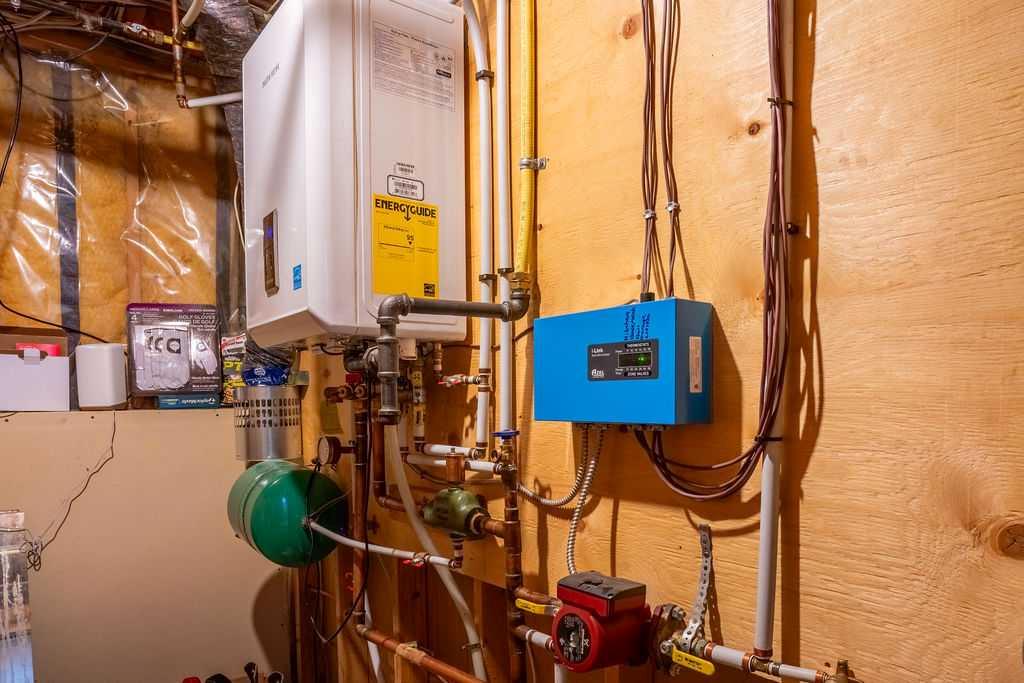
    Hot Water
    Natural Gas
  • Interior Feature
    High Ceilings
    No Smoking Home
    Open Floorplan
    Pantry
    Skylight(s)
    Storage
  • Floor Finish
    Ceramic Tile, Laminate, Linoleum
  • Heating
    Baseboard, Hot Water, Natural Gas
  • Interior Feature
    High Ceilings, No Smoking Home, Open Floorplan, Pantry, Skylight(s), Storage
  • Floor Finish
    Ceramic Tile
    Laminate
    Linoleum
  • Heating
    Baseboard
    Hot Water
    Natural Gas
  • Interior Feature
    High Ceilings
    No Smoking Home
    Open Floorplan
    Pantry
    Skylight(s)
    Storage

Exterior

  • Lot/Exterior Features
    BBQ gas line
    Playground
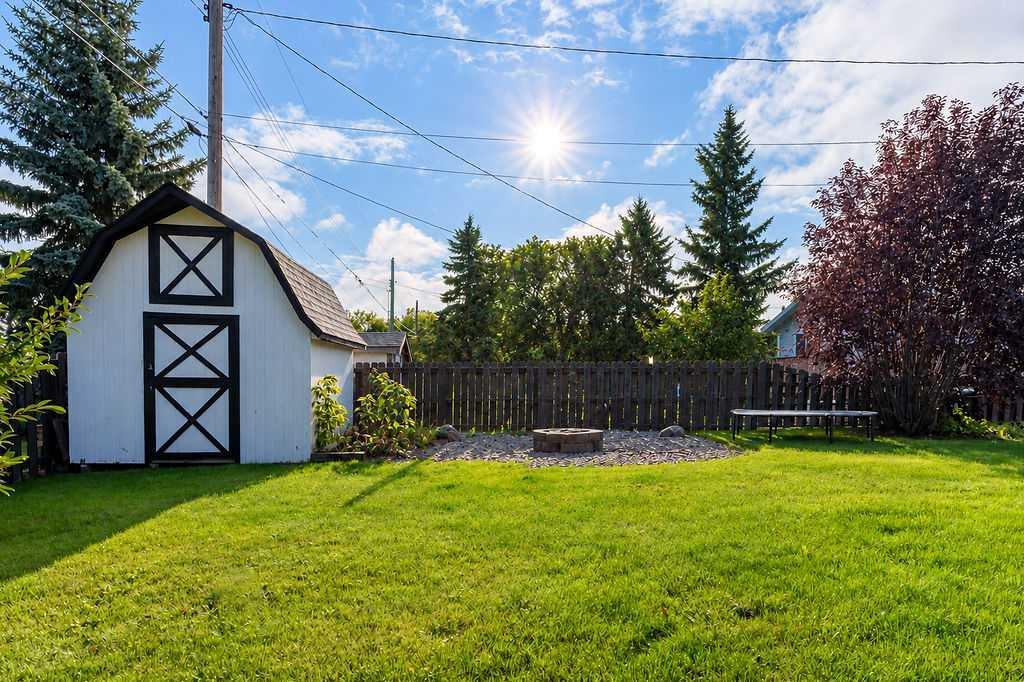
    Private Yard
    Storage
  • Roof
    Asphalt Shingle
  • Construction
    Brick
    Cement Fiber Board
    Wood Frame
  • Lot/Exterior Features
    BBQ gas line, Playground, Private Yard, Storage
  • Roof
    Asphalt Shingle
  • Construction
    Brick, Cement Fiber Board, Wood Frame
  • Lot/Exterior Features
    BBQ gas line
    Playground
    Private Yard
    Storage
  • Roof
    Asphalt Shingle
  • Construction
    Brick
    Cement Fiber Board
    Wood Frame

Additional Details

  • Zoning
    RS
  • Zoning
    RS
  • Zoning
    RS

$487,000

5920 53 Avenue

Schedule Tour
Contact Agent

$2218/month
Est. Monthly Payment
$
$
%
Learn More