




Jamie Cheung / The Real Estate District

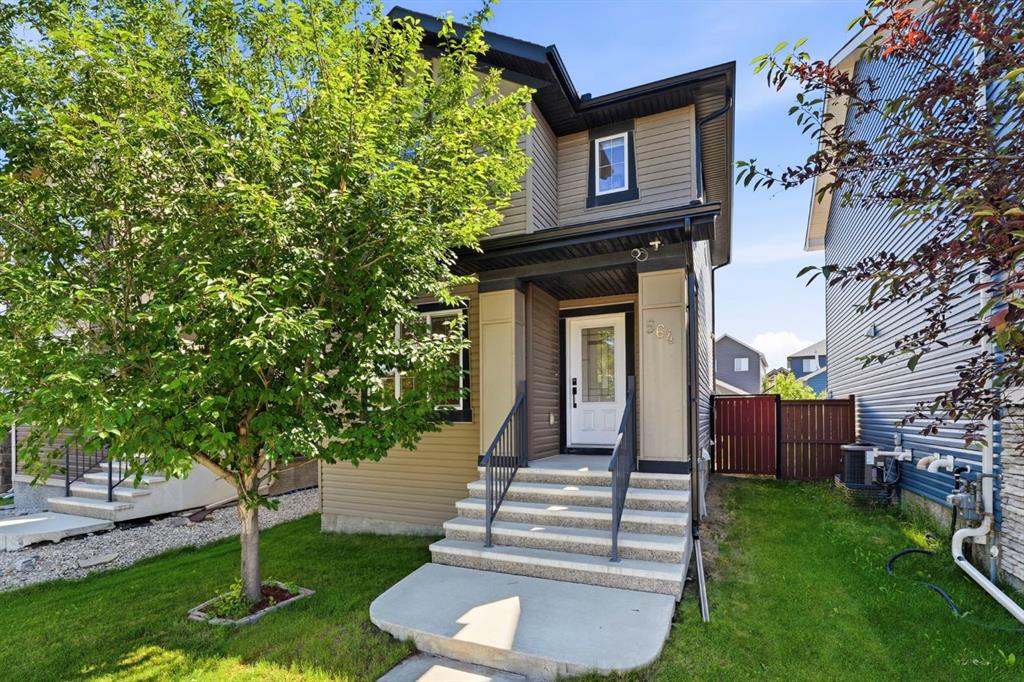
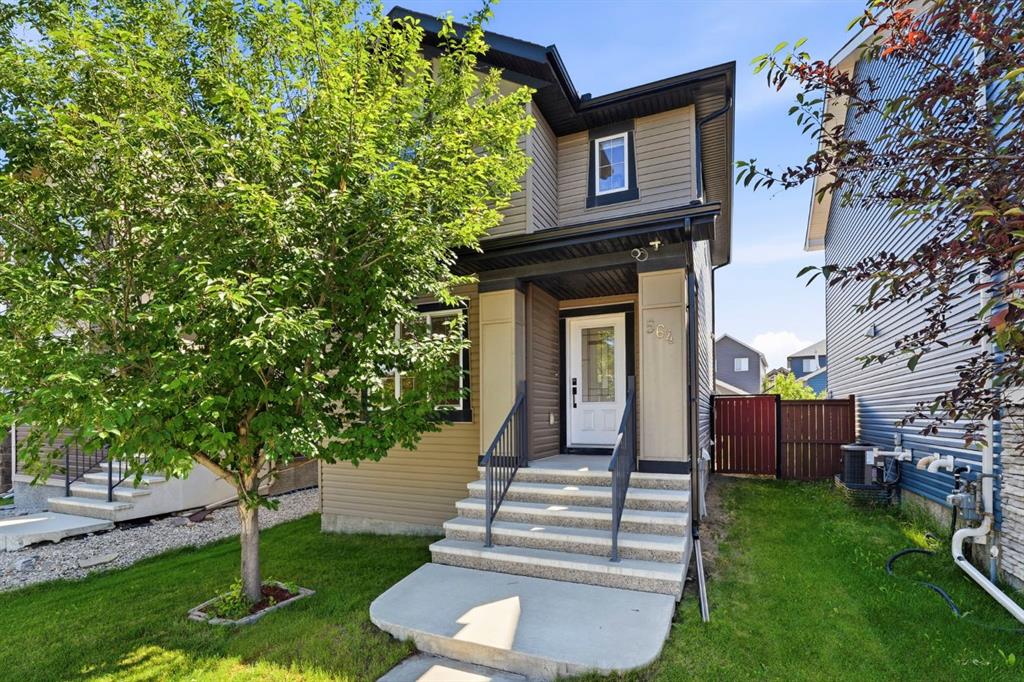
564 Evanston Drive NW, House for sale in Evanston Calgary , Alberta , T3P 0H4

 MLS® # A2327832

4 bedrooms

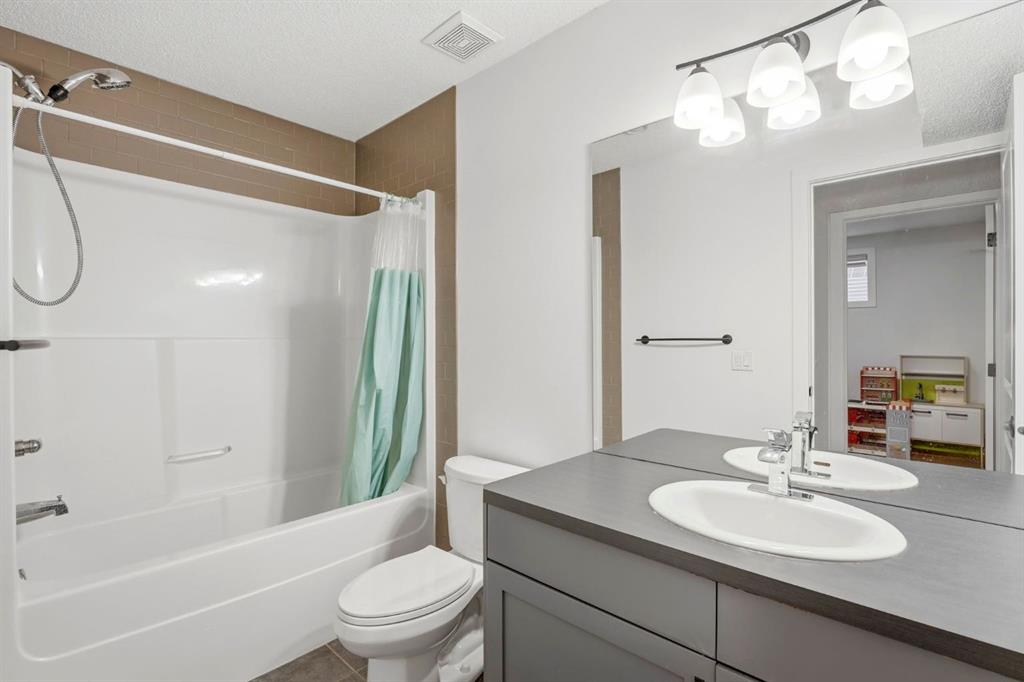
3 bathrooms

1,192 sqft

Sign up to View

Days on Market

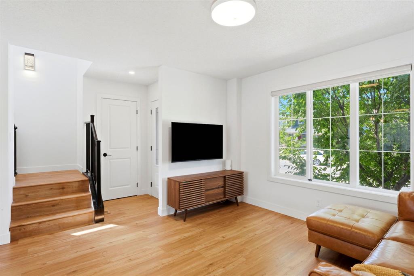
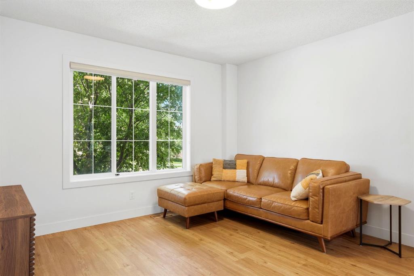
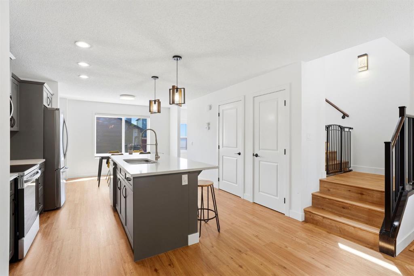
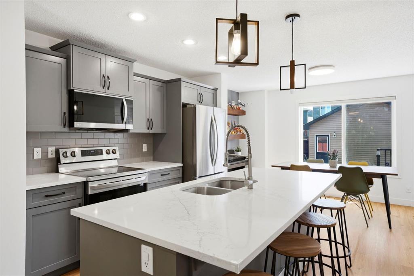
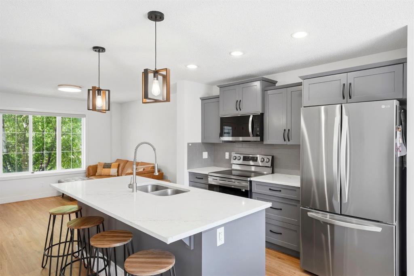
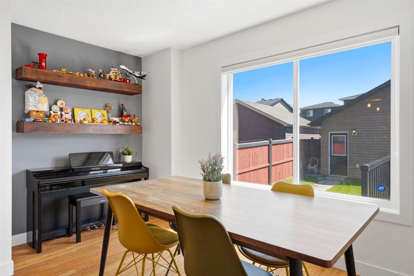
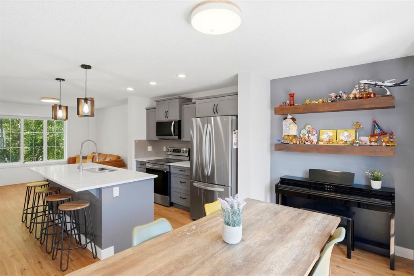
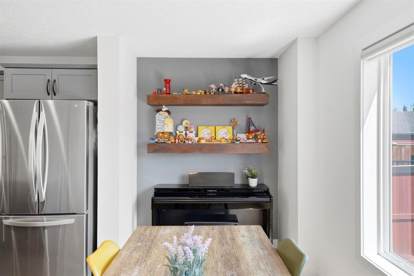
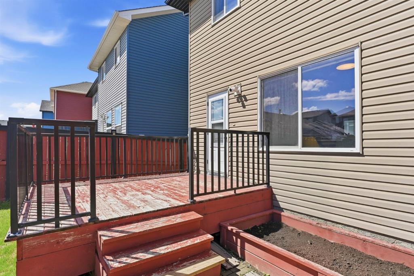
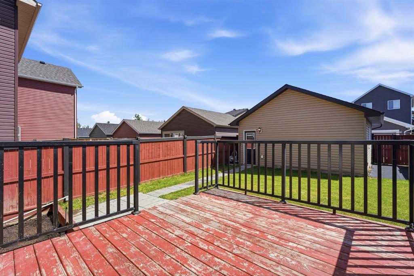
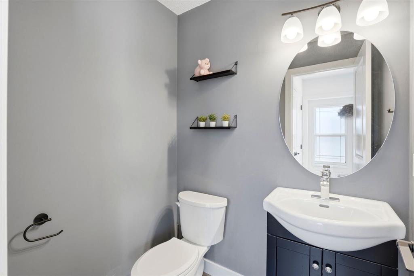
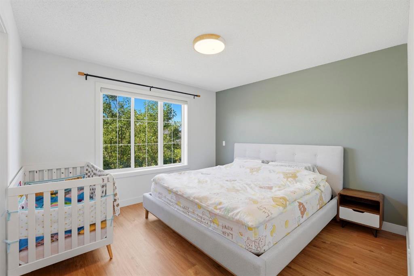
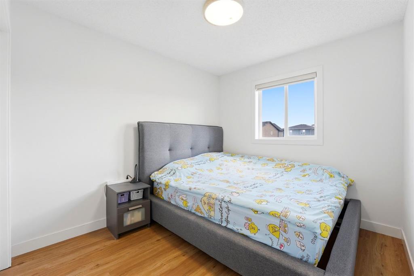
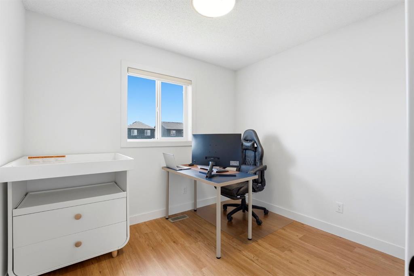
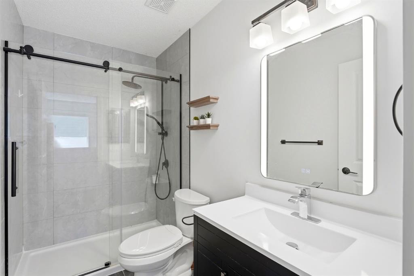
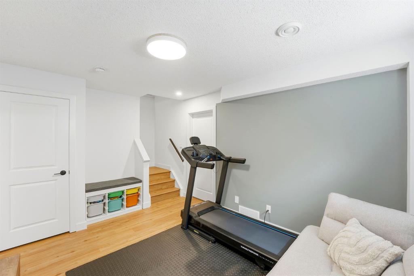
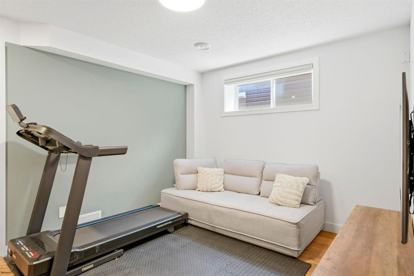
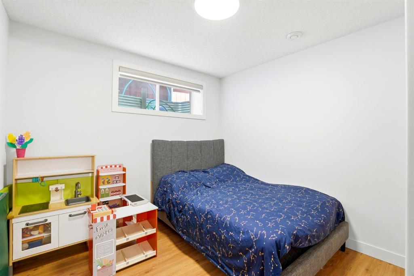
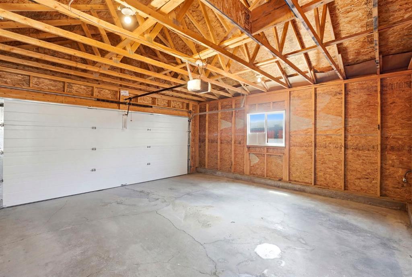
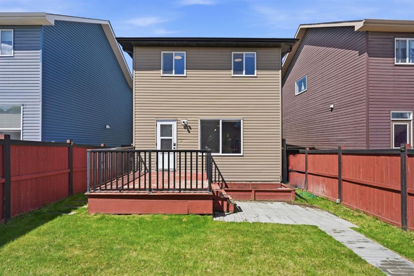
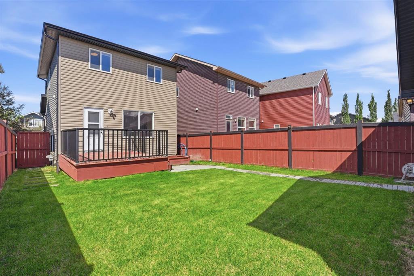
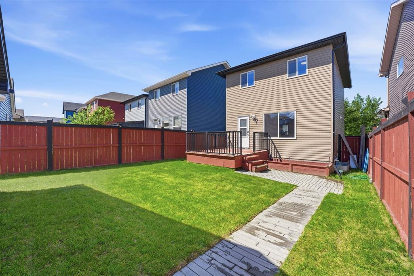
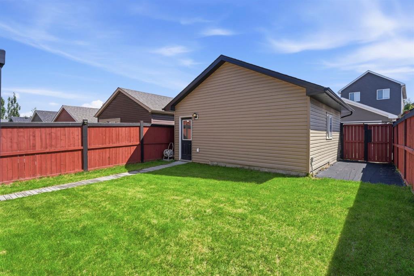
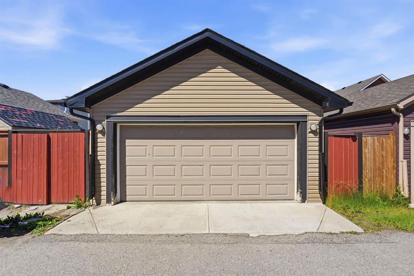
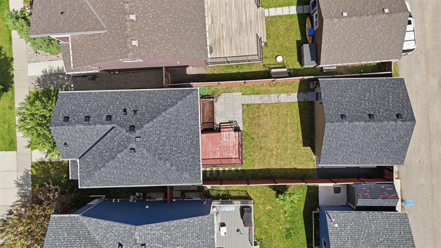
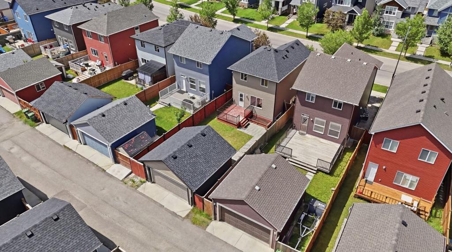
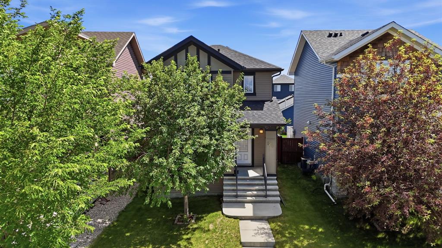
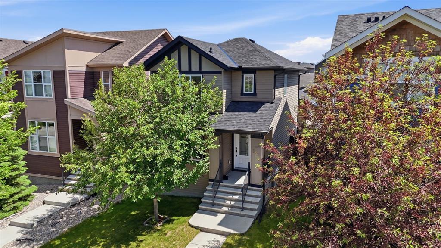
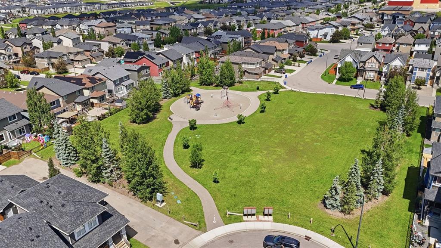
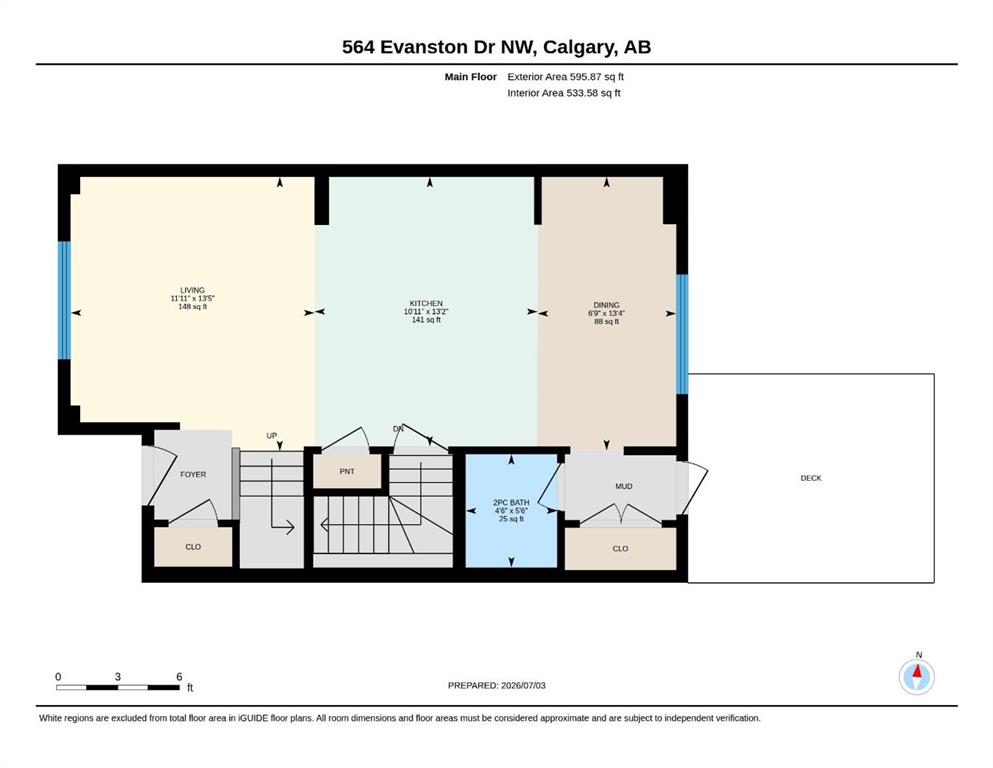
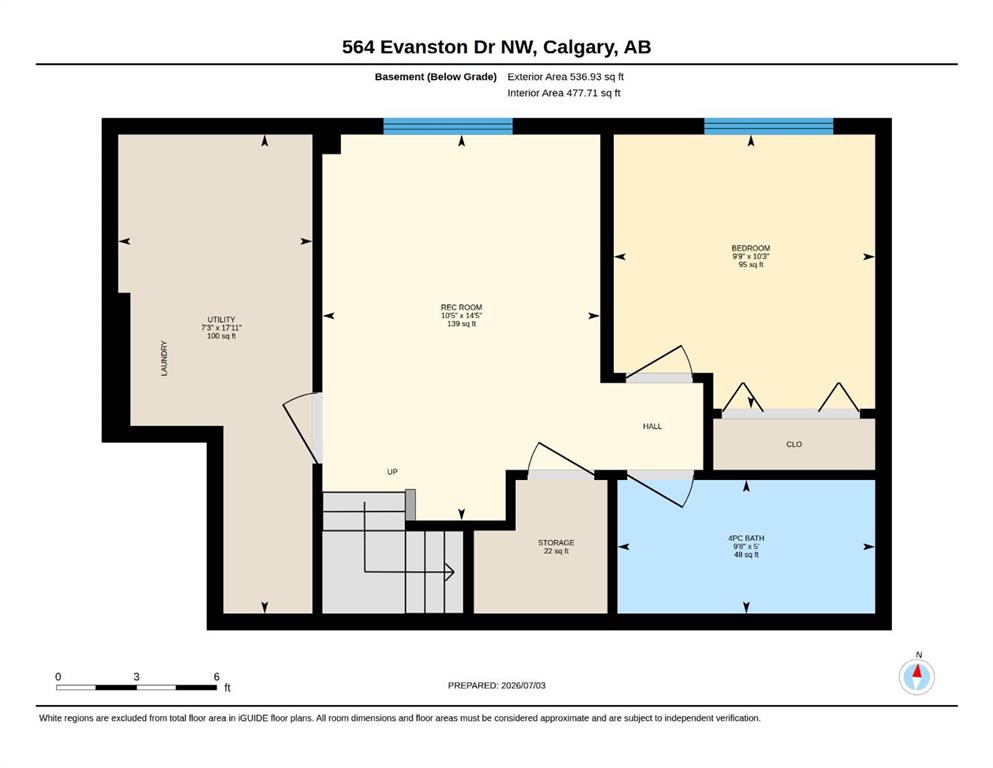
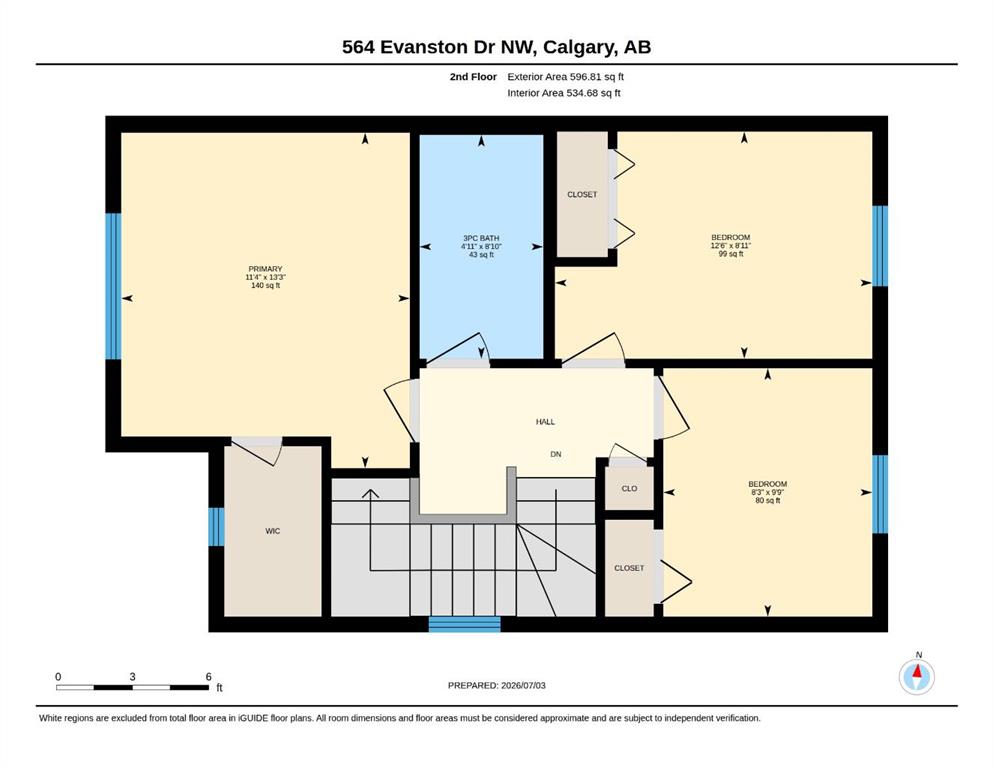
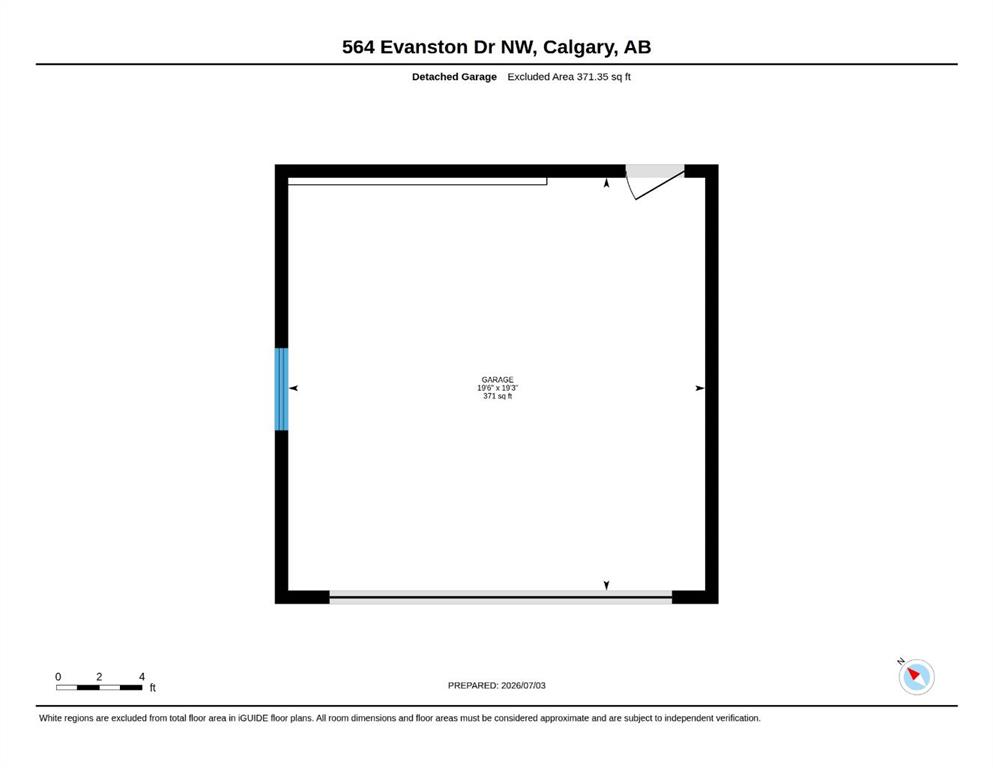
**OPEN HOUSE - SATURDAY, JULY 11 1:00 - 3:00PM** Welcome to this beautifully renovated home in the highly sought-after community of Evanston, offering over 1,700 sqft of developed living space with 4 bedrooms, 2.5 bathrooms, a fully finished basement, a double detached garage, and central a/c. Thoughtfully updated from top to bottom, this home features brand-new luxury vinyl plank flooring throughout with no carpet, fresh paint, modern lighting, updated hardware, a stunning renovated kitchen, and a beautifu...

Read More

Essential Information

  • MLS® #
    A2327832
  • Full Bathrooms
    2
  • Partial Bathrooms
    1
  • Year Built
    2012
  • Property Type
    Detached
  • Property Style
    2 Storey
  • MLS® #
    A2327832
  • Full Bathrooms
    2
  • Partial Bathrooms
    1
  • Year Built
    2012
  • Property Type
    Detached
  • Property Style
    2 Storey
  • MLS® #
    A2327832
  • Full Bathrooms
    2
  • Partial Bathrooms
    1
  • Year Built
    2012
  • Property Type
    Detached
  • Property Style
    2 Storey

Community Information

  • Postal Code
    T3P 0H4
  • Postal Code
    T3P 0H4
  • Postal Code
    T3P 0H4

Services & Amenities

  • Parking
    Alley Access
    Double Garage Detached
  • Parking
    Alley Access, Double Garage Detached
  • Parking
    Alley Access
    Double Garage Detached

Interior

  • Floor Finish
    Ceramic Tile
    Vinyl Plank
  • Heating
    Forced Air
    Natural Gas
  • Interior Feature
    High Ceilings
    Kitchen Island
    No Smoking Home
    Open Floorplan
    Pantry
    Quartz Counters
    Recessed Lighting
    Storage
    Vinyl Windows
    Walk-In Closet(s)
  • Floor Finish
    Ceramic Tile, Vinyl Plank
  • Heating
    Forced Air, Natural Gas
  • Interior Feature
    High Ceilings, Kitchen Island, No Smoking Home, Open Floorplan, Pantry, Quartz Counters, Recessed Lighting, Storage, Vinyl Windows, Walk-In Closet(s)
  • Floor Finish
    Ceramic Tile
    Vinyl Plank
  • Heating
    Forced Air
    Natural Gas
  • Interior Feature
    High Ceilings
    Kitchen Island
    No Smoking Home
    Open Floorplan
    Pantry
    Quartz Counters
    Recessed Lighting
    Storage
    Vinyl Windows
    Walk-In Closet(s)

Exterior

  • Lot/Exterior Features
    Private Yard
  • Roof
    Asphalt Shingle
  • Construction
    Vinyl Siding
    Wood Frame
  • Lot/Exterior Features
    Private Yard
  • Roof
    Asphalt Shingle
  • Construction
    Vinyl Siding, Wood Frame
  • Lot/Exterior Features
    Private Yard
  • Roof
    Asphalt Shingle
  • Construction
    Vinyl Siding
    Wood Frame

Additional Details

  • Zoning
    R-G
  • Zoning
    R-G
  • Zoning
    R-G

$599,900

564 Evanston Drive NW

Schedule Tour
Contact Agent

$2732/month
Est. Monthly Payment
$
$
%
Learn More