
Hayley Green / eXp Realty

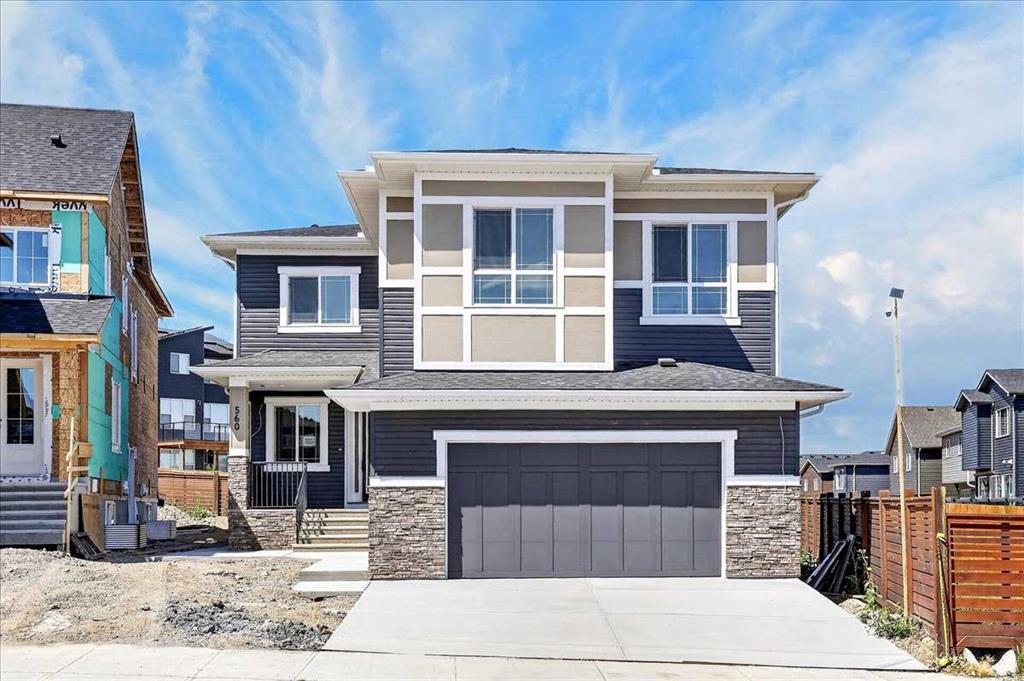
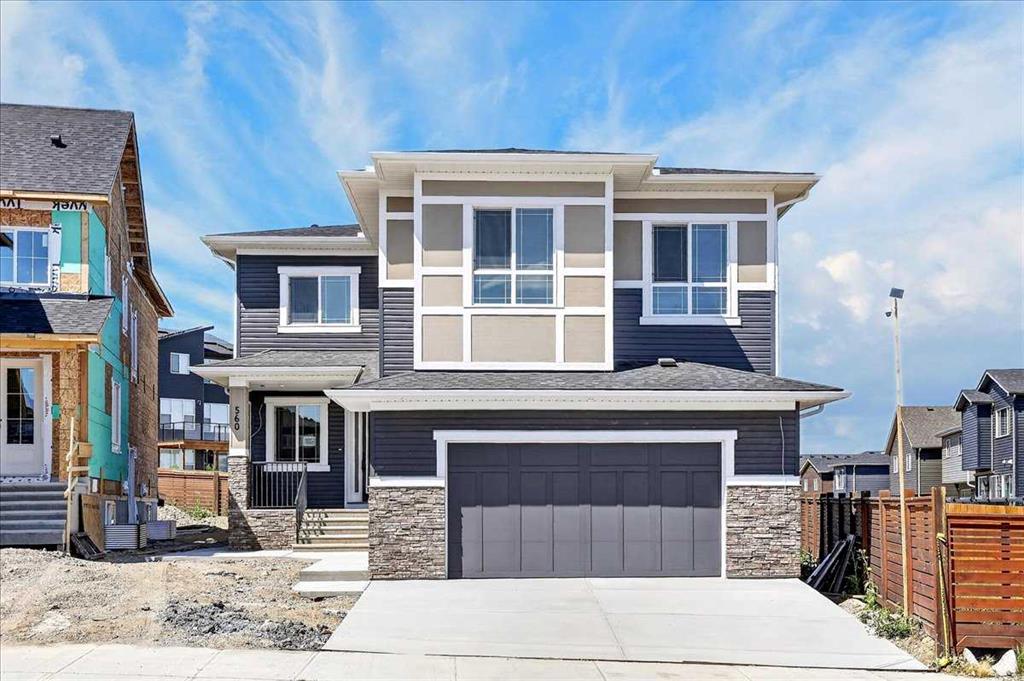
560 Livingston Way NE, House for sale in Livingston Calgary , Alberta , T3P 1R7

 MLS® # A2336809

7 bedrooms

4 bathrooms

2,722 sqft

Sign up to View

Days on Market

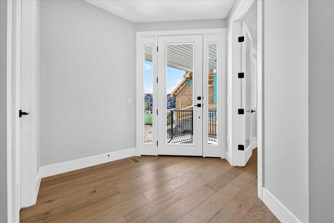
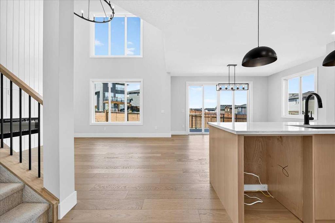
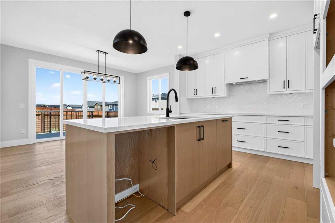
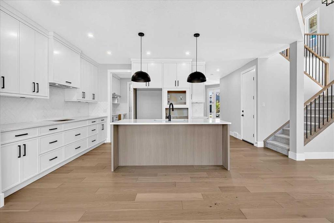
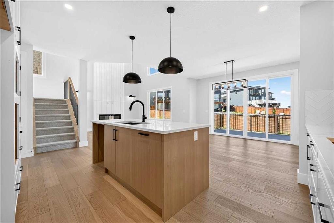
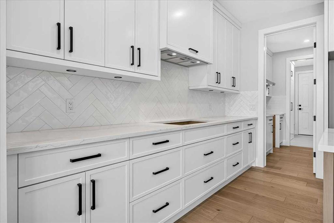
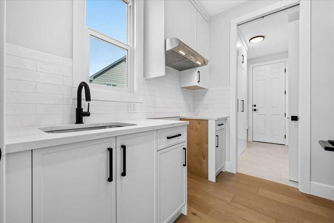
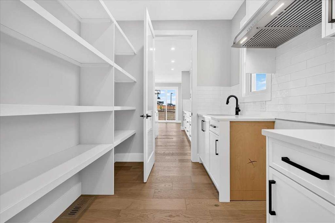
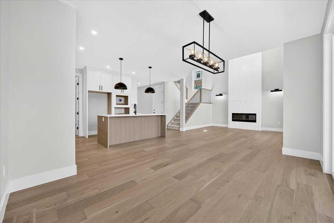
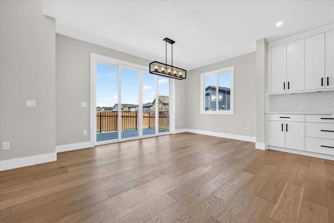
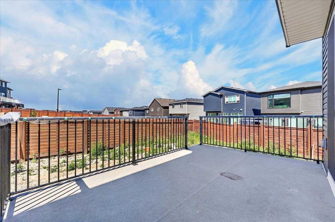
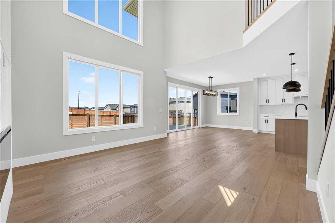
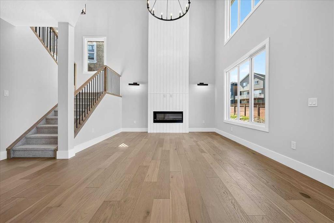
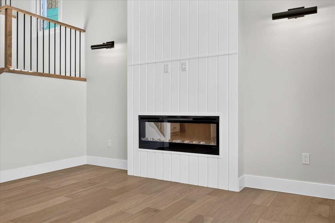
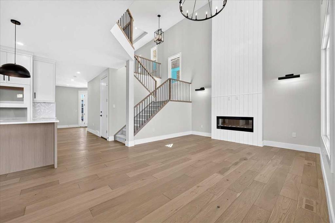
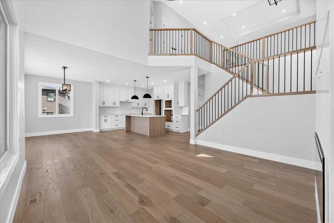
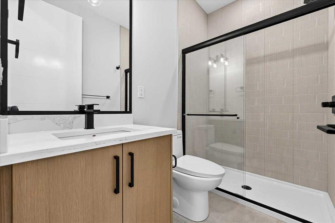
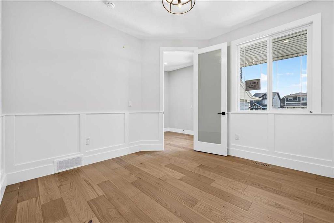
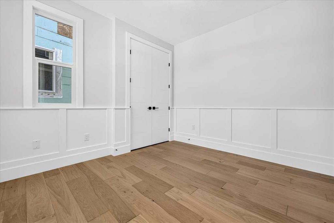
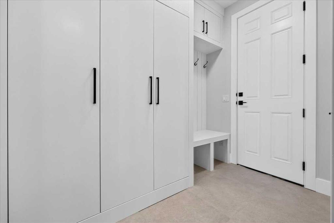
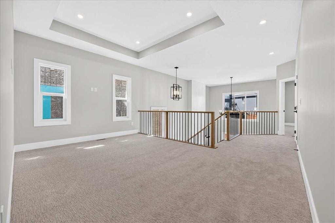
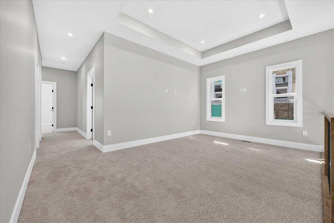
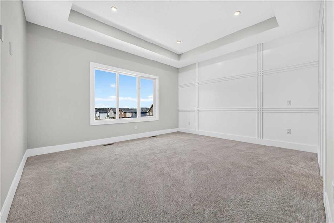
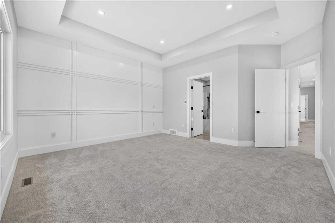
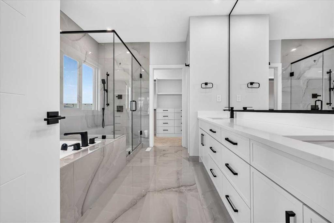
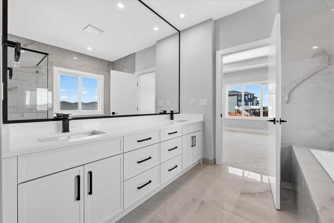
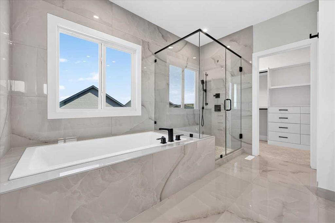
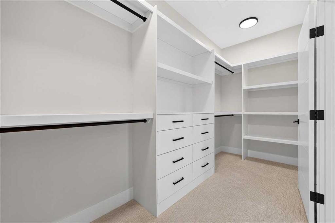
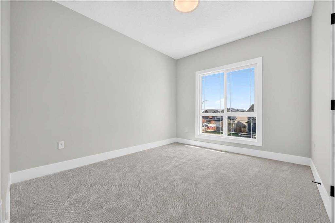
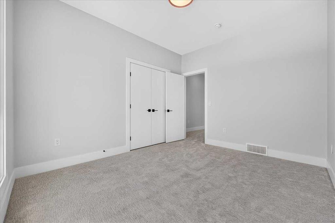
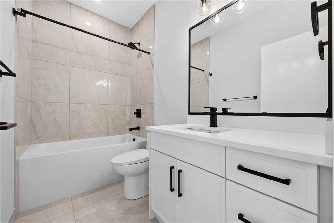
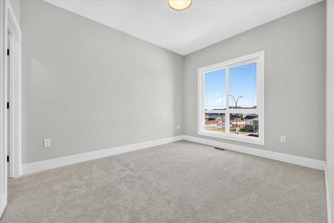
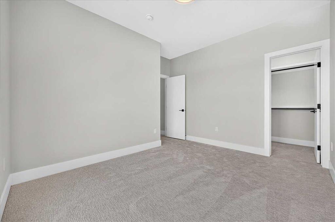
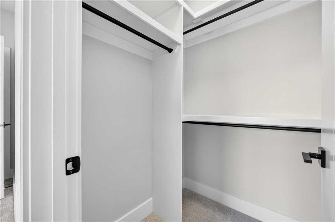
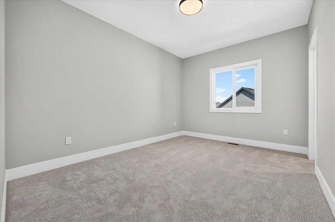
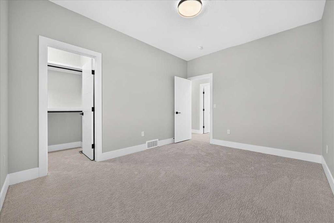
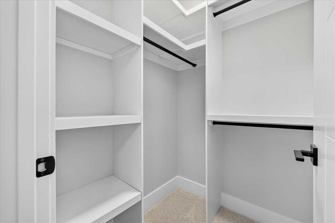
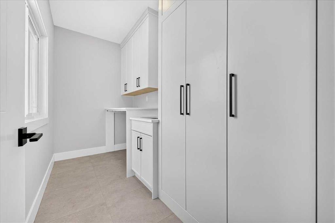
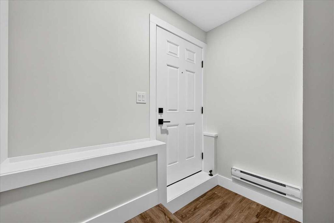
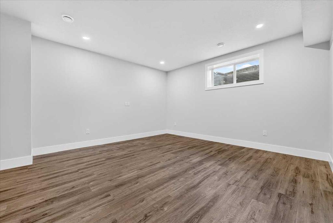
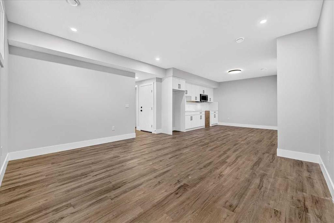
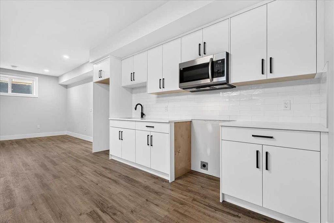
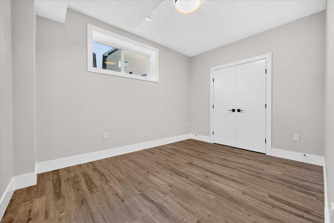
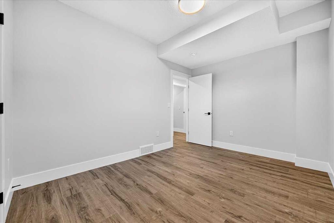
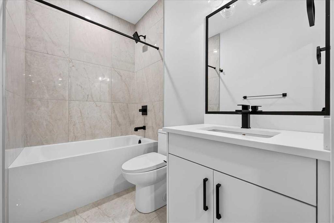
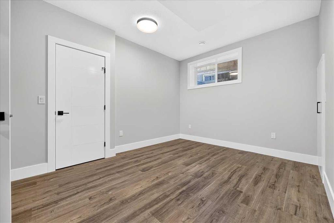
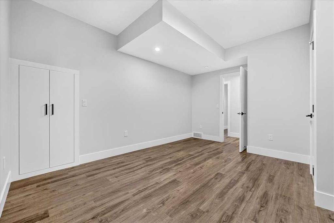
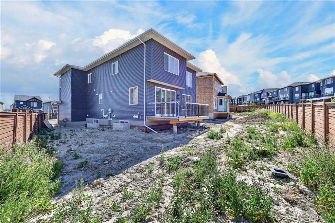
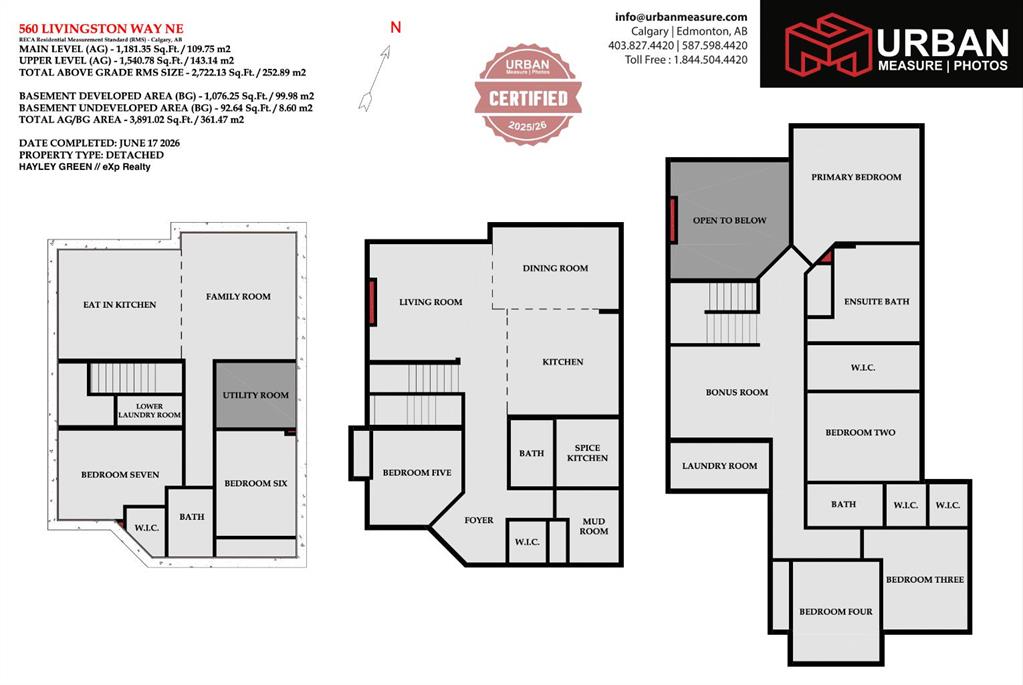
** Open House: August 15th 12:30-3pm ** Welcome to this stunning, turn-key home in the growing community of Livingston, perfectly positioned on an impressive 41-foot, pie-shaped lot with the wider portion opening into the backyard. Thoughtfully designed with elevated finishes, functional living spaces and a legal basement suite, this home offers exceptional versatility for growing or multi-generational families. Step inside the welcoming foyer and immediately appreciate the spacious feel created by 9-foot c...

Read More

Essential Information

  • MLS® #
    A2336809
  • Full Bathrooms
    4
  • Year Built
    2026
  • Property Type
    Detached
  • Property Style
    2 Storey
  • MLS® #
    A2336809
  • Full Bathrooms
    4
  • Year Built
    2026
  • Property Type
    Detached
  • Property Style
    2 Storey
  • MLS® #
    A2336809
  • Full Bathrooms
    4
  • Year Built
    2026
  • Property Type
    Detached
  • Property Style
    2 Storey

Community Information

  • Postal Code
    T3P 1R7
  • Postal Code
    T3P 1R7
  • Postal Code
    T3P 1R7

Services & Amenities

  • Parking
    Double Garage Attached
  • Parking
    Double Garage Attached
  • Parking
    Double Garage Attached

Interior

  • Floor Finish
    Carpet
    Hardwood
    Vinyl
  • Heating
    Forced Air
  • Interior Feature
    Built-in Features
    Closet Organizers
    Double Vanity
    High Ceilings
    Open Floorplan
    Pantry
    Separate Entrance
    Tray Ceiling(s)
    Walk-In Closet(s)
  • Floor Finish
    Carpet, Hardwood, Vinyl
  • Heating
    Forced Air
  • Interior Feature
    Built-in Features, Closet Organizers, Double Vanity, High Ceilings, Open Floorplan, Pantry, Separate Entrance, Tray Ceiling(s), Walk-In Closet(s)
  • Floor Finish
    Carpet
    Hardwood
    Vinyl
  • Heating
    Forced Air
  • Interior Feature
    Built-in Features
    Closet Organizers
    Double Vanity
    High Ceilings
    Open Floorplan
    Pantry
    Separate Entrance
    Tray Ceiling(s)
    Walk-In Closet(s)

Exterior

  • Lot/Exterior Features
    Private Yard
  • Roof
    Asphalt Shingle
  • Construction
    Stone
    Vinyl Siding
  • Lot/Exterior Features
    Private Yard
  • Roof
    Asphalt Shingle
  • Construction
    Stone, Vinyl Siding
  • Lot/Exterior Features
    Private Yard
  • Roof
    Asphalt Shingle
  • Construction
    Stone
    Vinyl Siding

Additional Details

  • Zoning
    R-G
  • Zoning
    R-G
  • Zoning
    R-G

$1,024,900

560 Livingston Way NE

Schedule Tour
Contact Agent

$4668/month
Est. Monthly Payment
$
$
%
Learn More