
Felicity Denesiuk / Royal LePage Arteam Realty

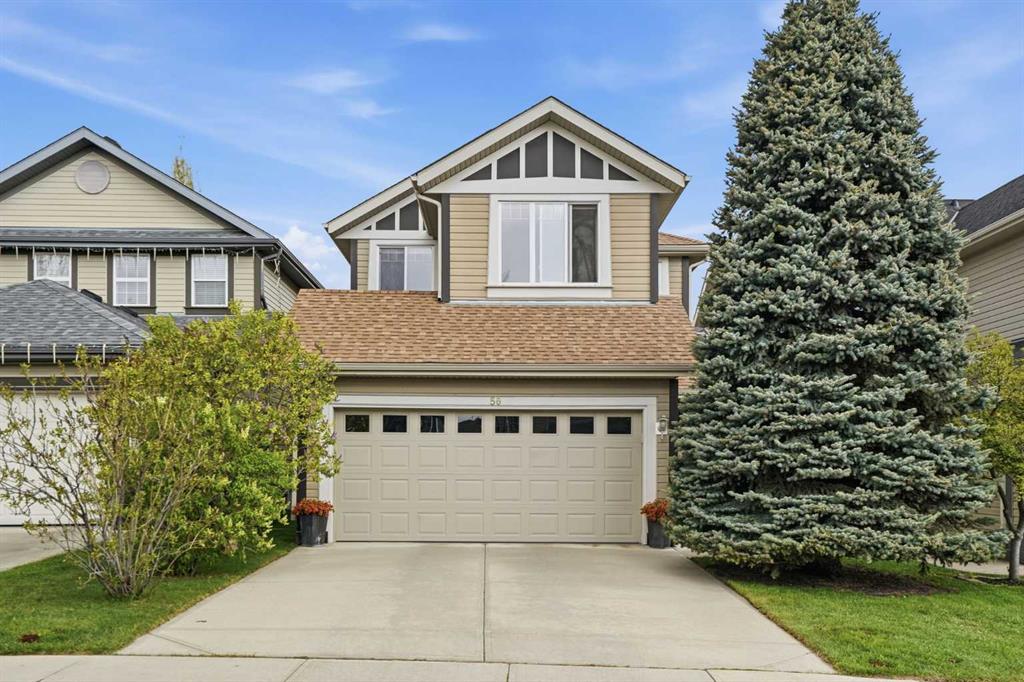
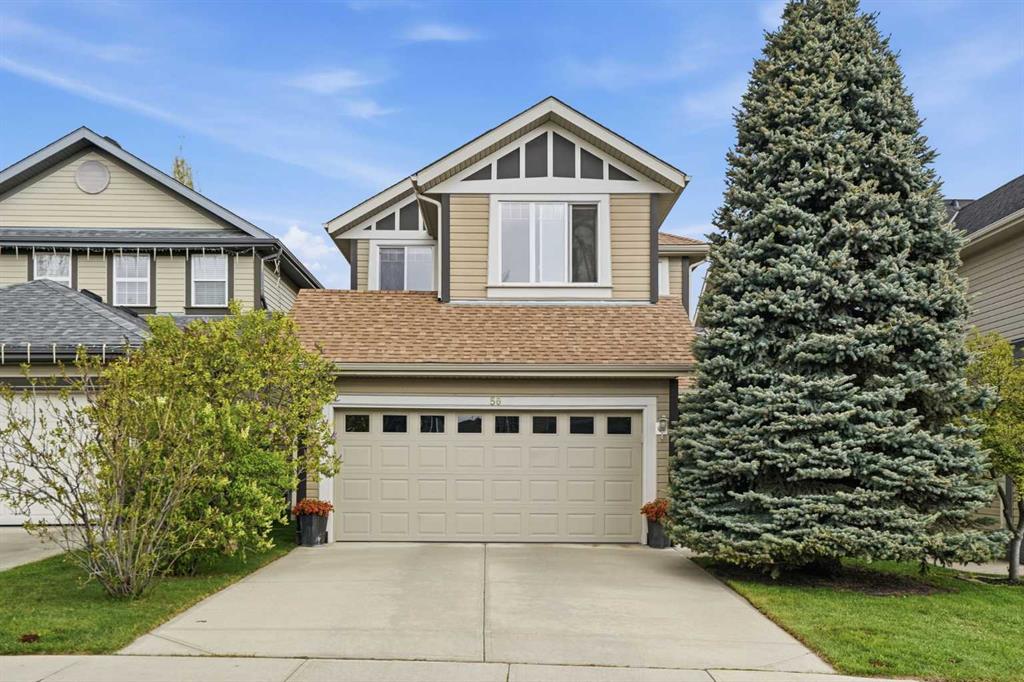
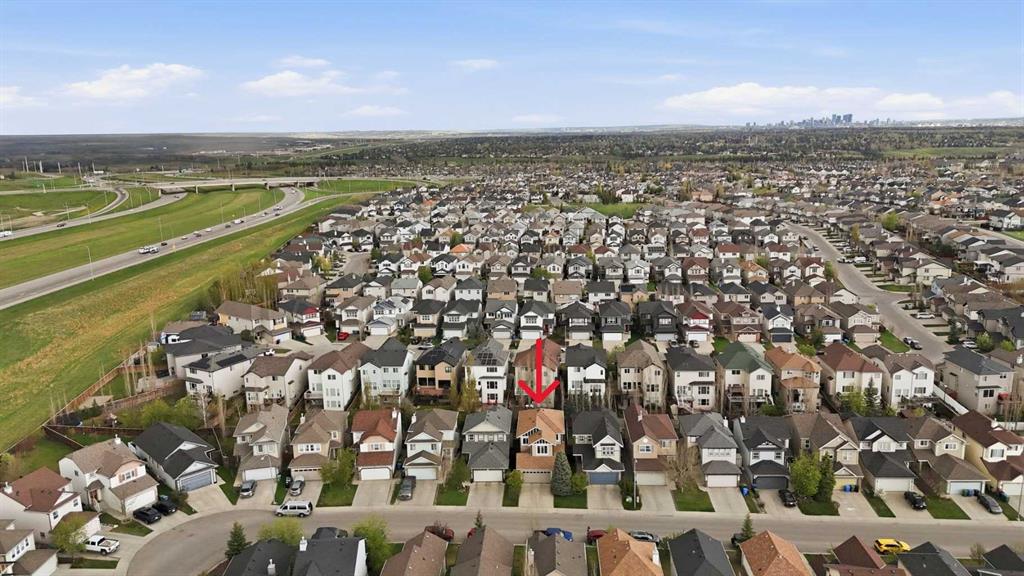
56 Everglen Way SW, House for sale in Evergreen Calgary , Alberta , T2Y 5G3

 MLS® # A2312605

3 bedrooms

3 bathrooms

1,749 sqft

Sign up to View

Days on Market

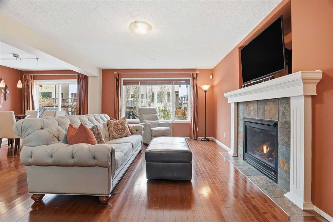
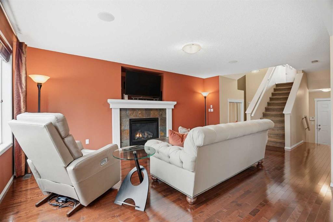
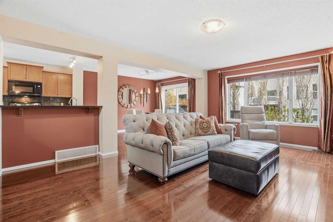
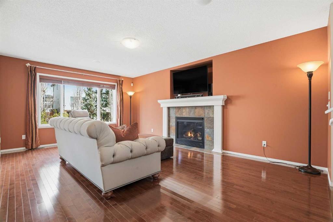
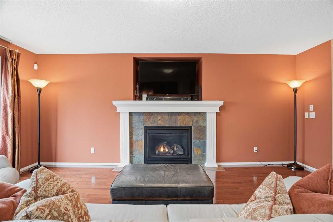
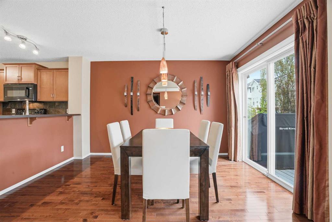
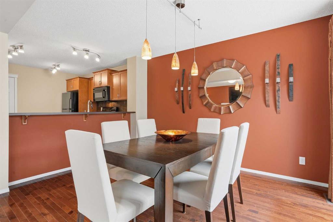
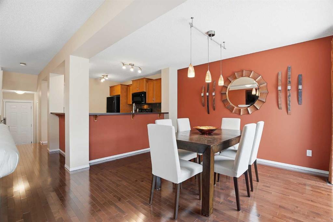
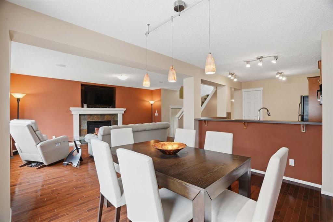
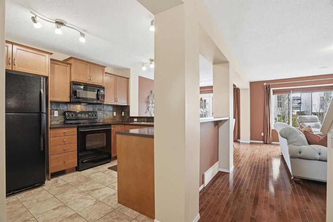
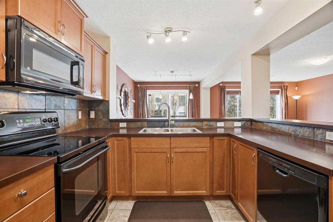
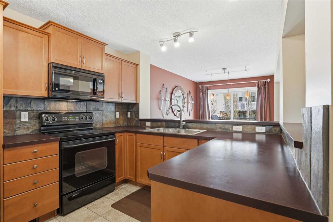
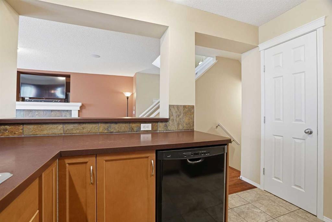
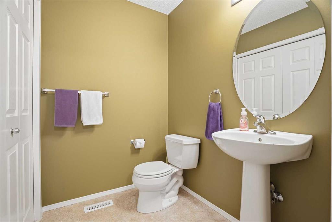
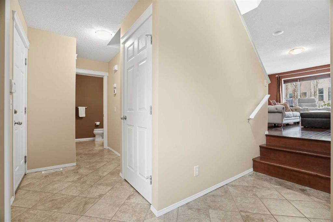
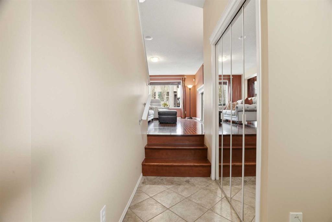
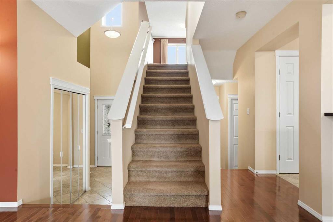
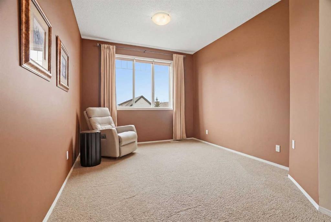
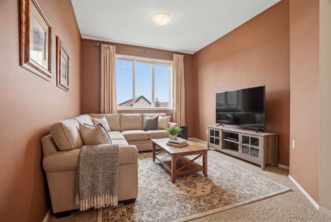
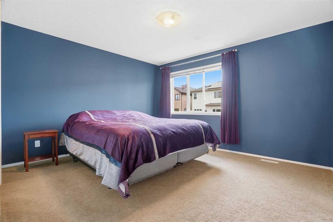
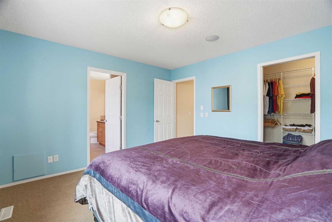
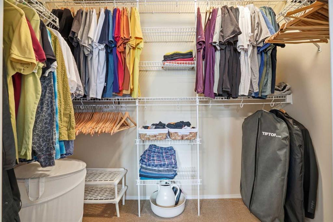
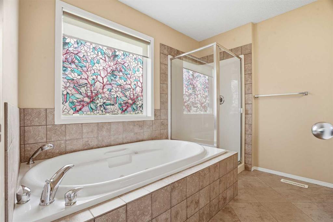
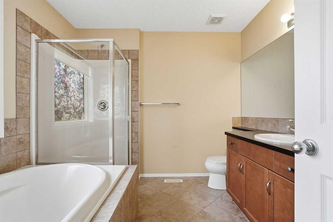
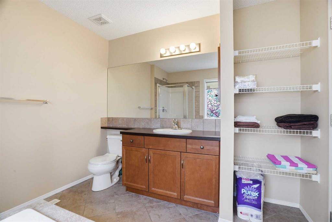
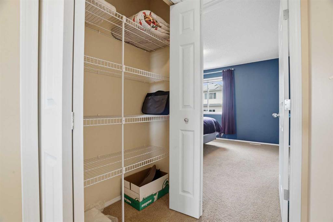
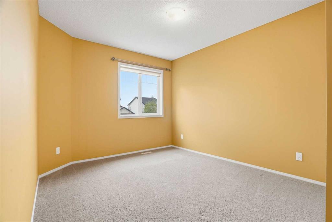
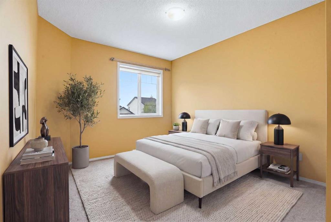
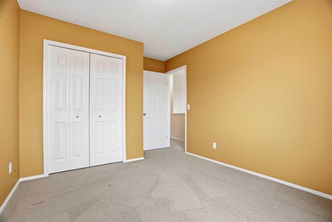
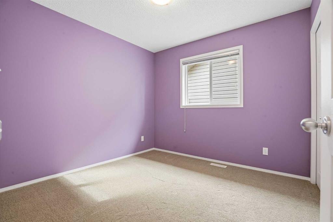
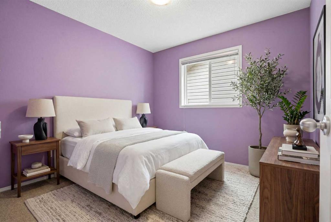
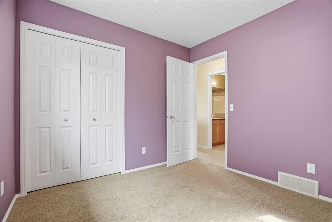
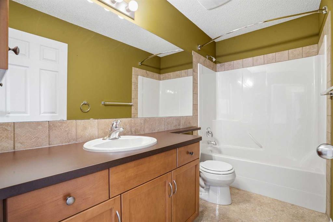
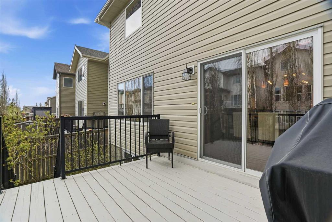
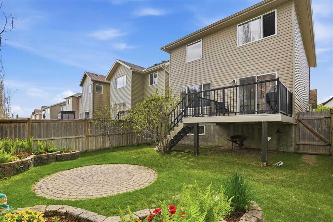
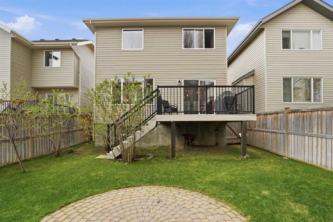
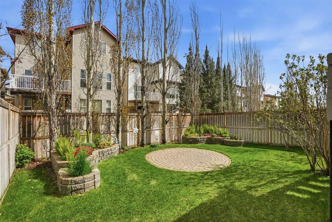
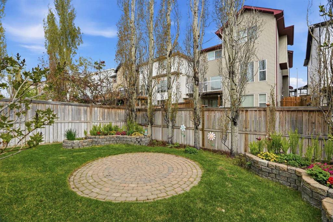
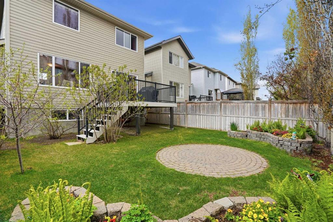
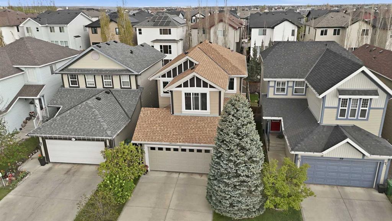
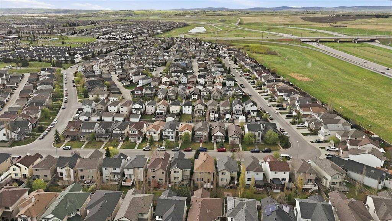
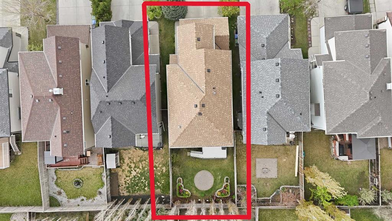
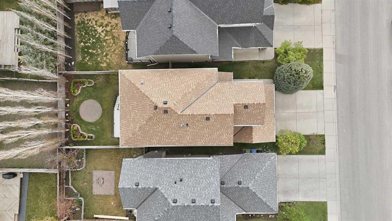
** Open House Saturday, May 23 from 11am - 1pm ** This lovingly maintained original-owner home offers comfort, quality, and pride of ownership throughout. Built by Jayman and exceptionally well cared for, this non-smoking, pet-free home is move-in ready and designed for both everyday living and entertaining. The main floor was thoughtfully designed with hosting and entertaining in mind, featuring a warm and inviting open-concept layout with beautiful hardwood flooring in excellent condition. Gather comforta...

Read More

Essential Information

  • MLS® #
    A2312605
  • Full Bathrooms
    2
  • Partial Bathrooms
    1
  • Year Built
    2005
  • Property Type
    Detached
  • Property Style
    2 Storey
  • MLS® #
    A2312605
  • Full Bathrooms
    2
  • Partial Bathrooms
    1
  • Year Built
    2005
  • Property Type
    Detached
  • Property Style
    2 Storey
  • MLS® #
    A2312605
  • Full Bathrooms
    2
  • Partial Bathrooms
    1
  • Year Built
    2005
  • Property Type
    Detached
  • Property Style
    2 Storey

Community Information

  • Postal Code
    T2Y 5G3
  • Postal Code
    T2Y 5G3
  • Postal Code
    T2Y 5G3

Services & Amenities

  • Parking
    Concrete Driveway
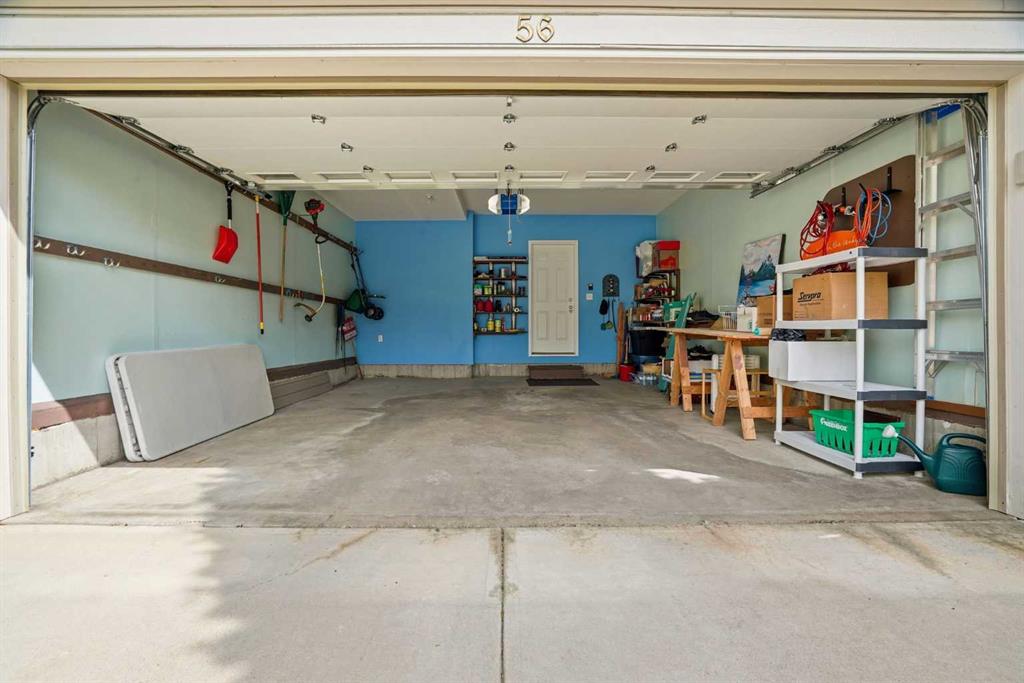
    Double Garage Attached
    Front Drive
    Secured
  • Parking
    Concrete Driveway, Double Garage Attached, Front Drive, Secured
  • Parking
    Concrete Driveway
    Double Garage Attached
    Front Drive
    Secured

Interior

  • Floor Finish
    Carpet
    Hardwood
    Linoleum
    Tile
  • Heating
    Forced Air
    Natural Gas
  • Interior Feature
    Breakfast Bar
    Central Vacuum
    Closet Organizers
    Jetted Tub
    Laminate Counters
    No Animal Home
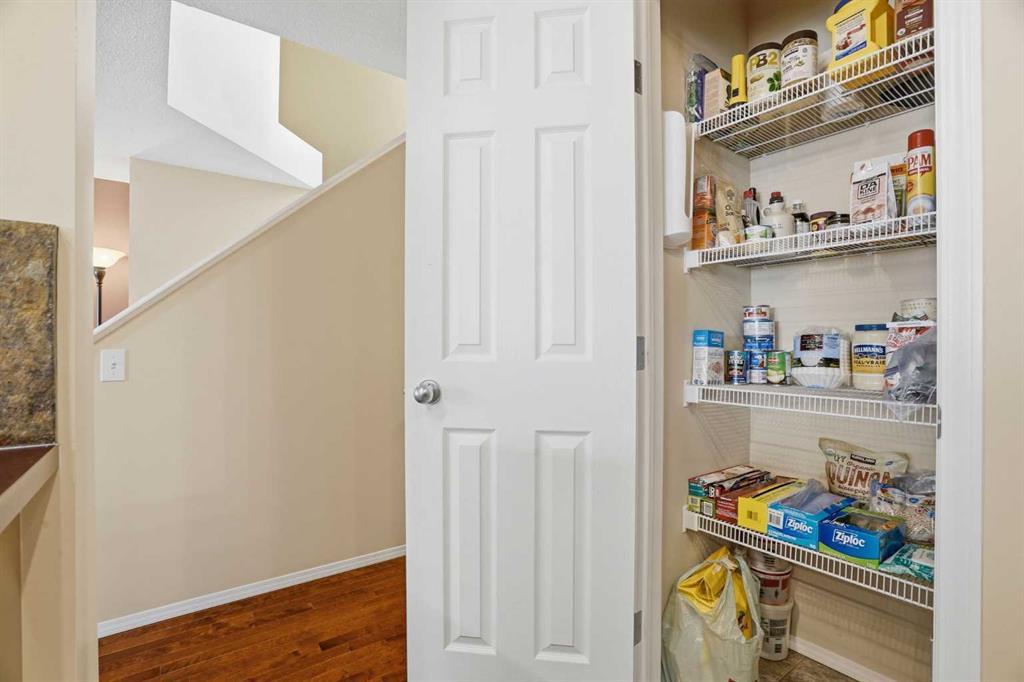
    Pantry
    Soaking Tub
    Vinyl Windows
    Walk-In Closet(s)
  • Floor Finish
    Carpet, Hardwood, Linoleum, Tile
  • Heating
    Forced Air, Natural Gas
  • Interior Feature
    Breakfast Bar, Central Vacuum, Closet Organizers, Jetted Tub, Laminate Counters, No Animal Home, Pantry, Soaking Tub, Vinyl Windows, Walk-In Closet(s)
  • Floor Finish
    Carpet
    Hardwood
    Linoleum
    Tile
  • Heating
    Forced Air
    Natural Gas
  • Interior Feature
    Breakfast Bar
    Central Vacuum
    Closet Organizers
    Jetted Tub
    Laminate Counters
    No Animal Home
    Pantry
    Soaking Tub
    Vinyl Windows
    Walk-In Closet(s)

Exterior

  • Lot/Exterior Features
    Balcony
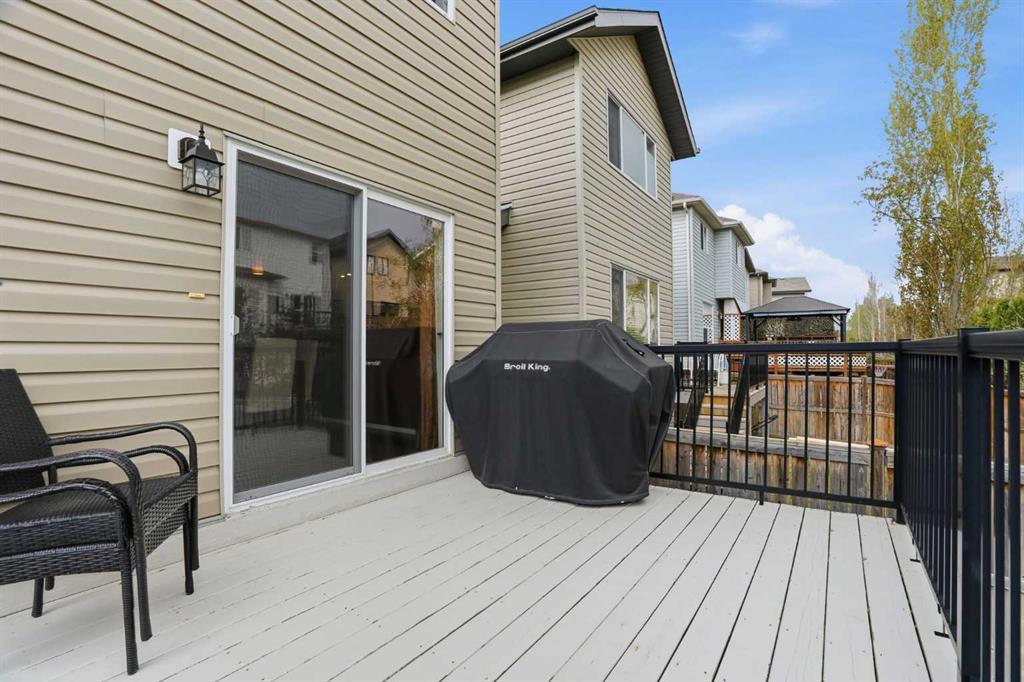
    BBQ gas line
    Garden
    Private Entrance
    Private Yard
    Rain Gutters
  • Roof
    Asphalt Shingle
  • Construction
    Vinyl Siding
    Wood Frame
  • Lot/Exterior Features
    Balcony, BBQ gas line, Garden, Private Entrance, Private Yard, Rain Gutters
  • Roof
    Asphalt Shingle
  • Construction
    Vinyl Siding, Wood Frame
  • Lot/Exterior Features
    Balcony
    BBQ gas line
    Garden
    Private Entrance
    Private Yard
    Rain Gutters
  • Roof
    Asphalt Shingle
  • Construction
    Vinyl Siding
    Wood Frame

Additional Details

  • Zoning
    R-G
  • Zoning
    R-G
  • Zoning
    R-G

$649,900

56 Everglen Way SW

Schedule Tour
Contact Agent

$2960/month
Est. Monthly Payment
$
$
%
Learn More