
Kate Mehri / Town Residential

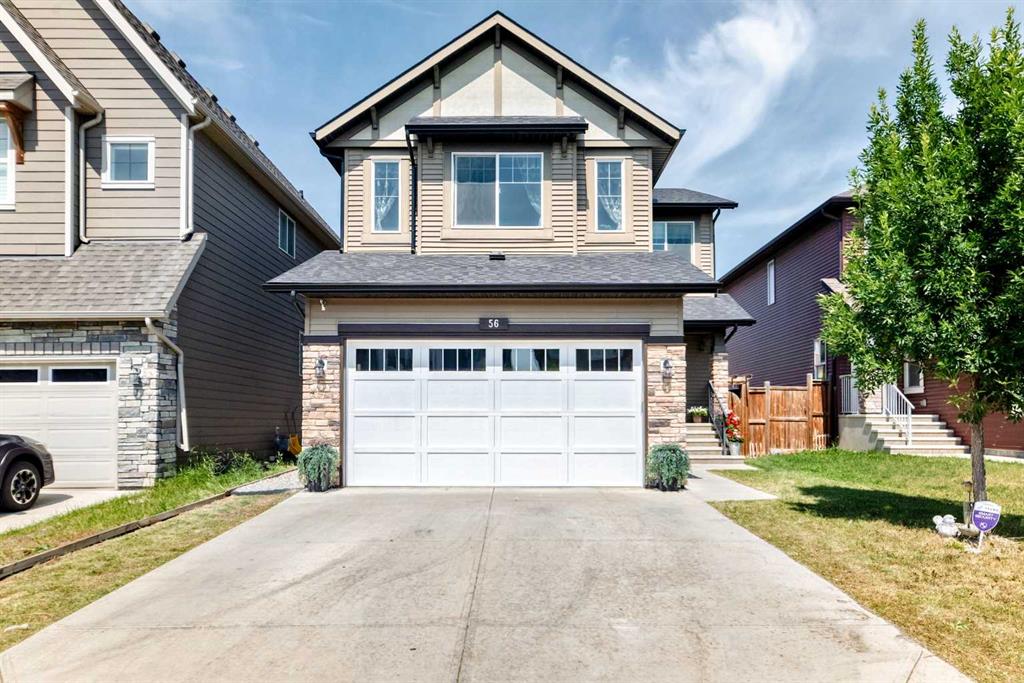
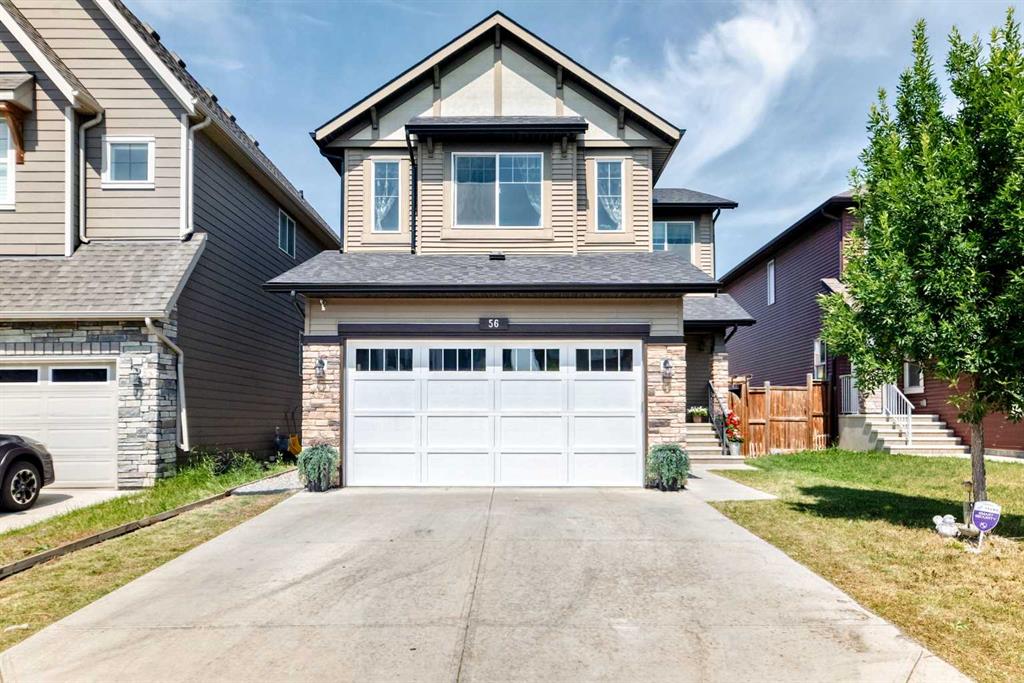
56 Evansborough Green NW, House for sale in Evanston Calgary , Alberta , T3P 0H1

 MLS® # A2333733

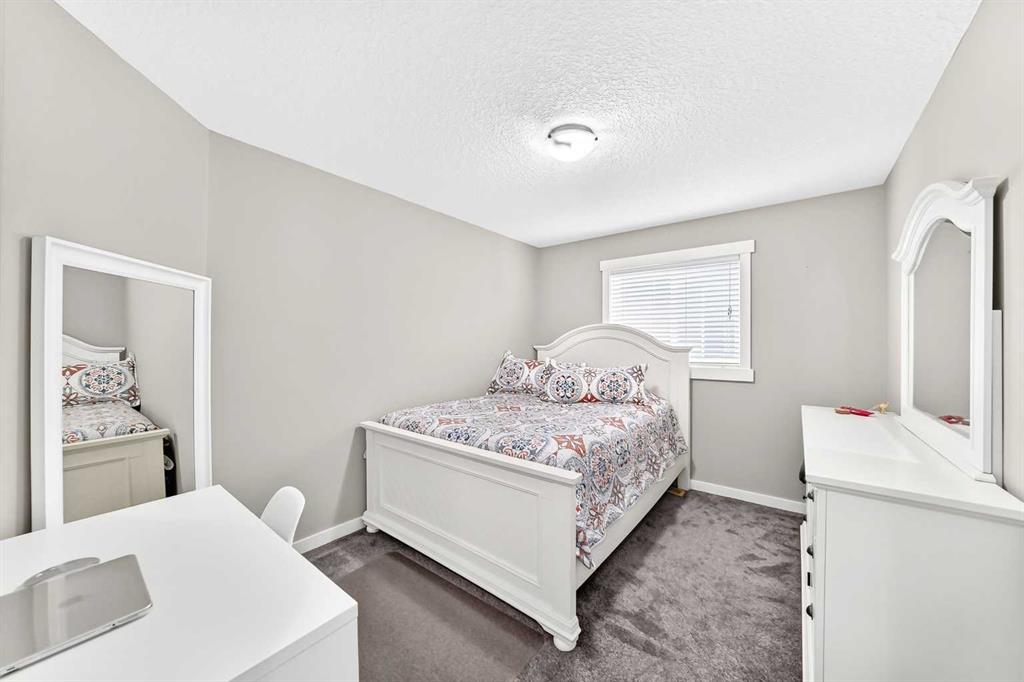
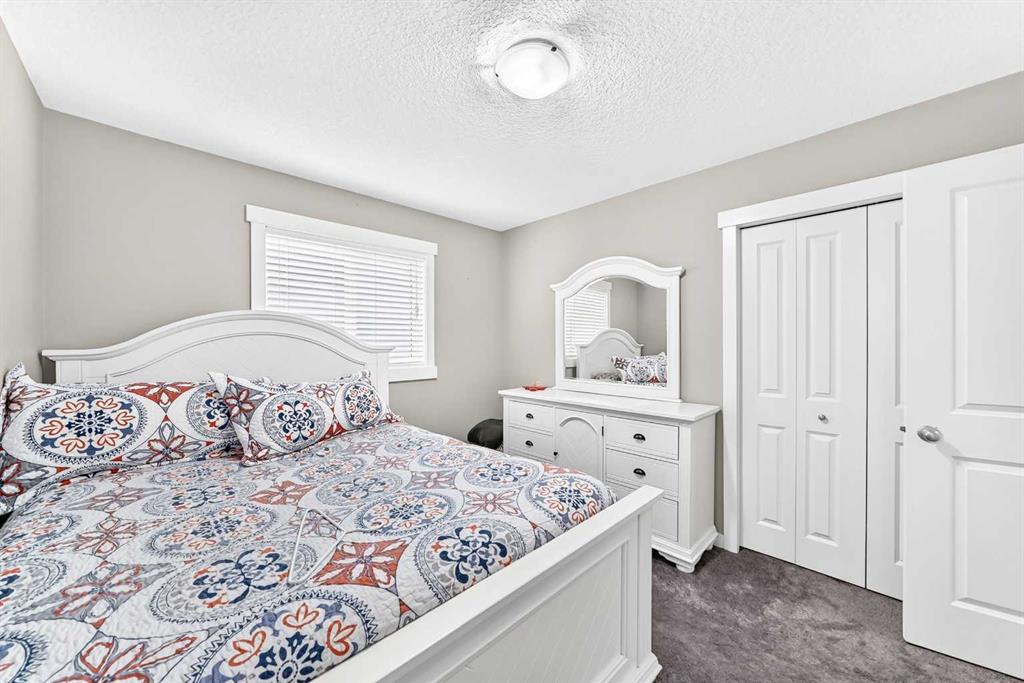
3 bedrooms

3 bathrooms

2,174 sqft

Sign up to View

Days on Market

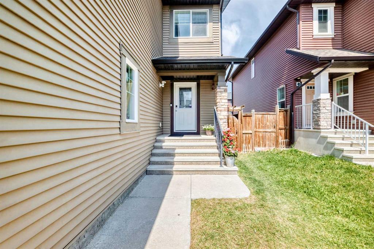
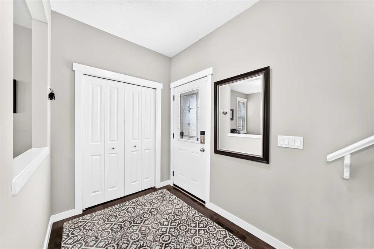
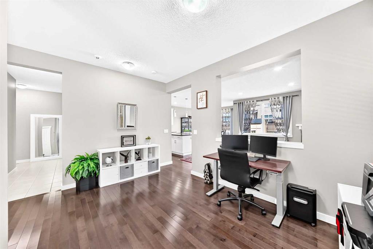
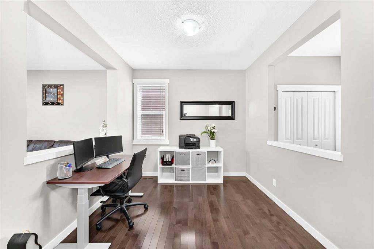
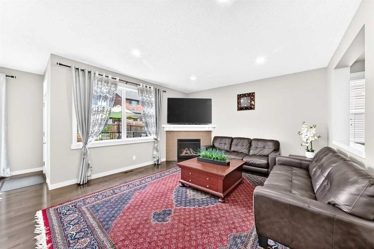
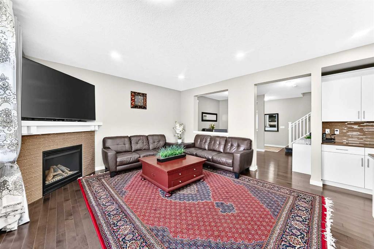
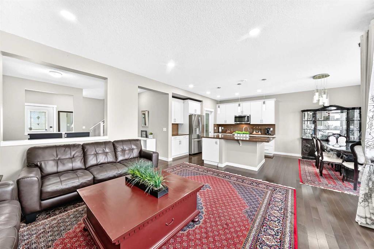
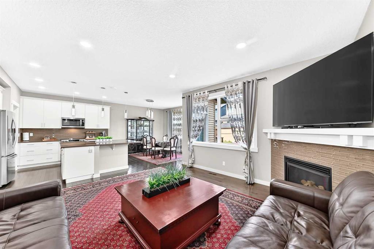
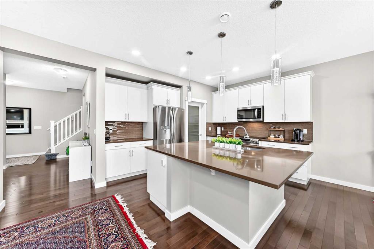
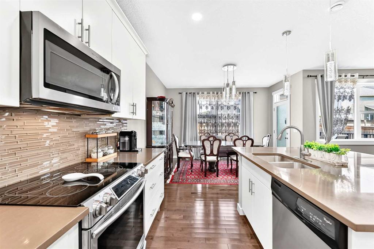
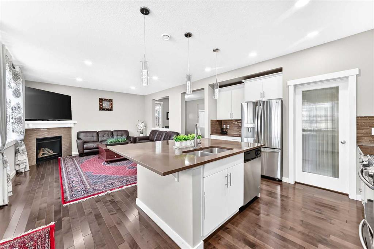
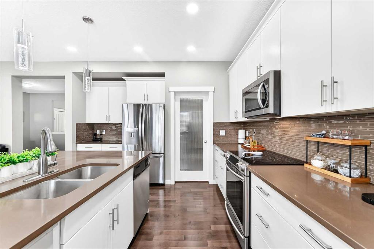
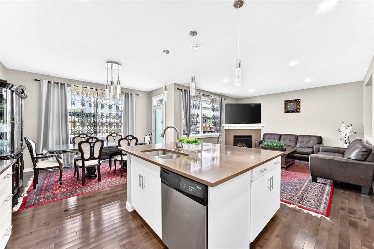
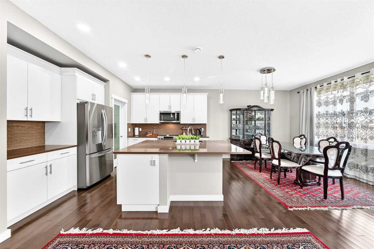
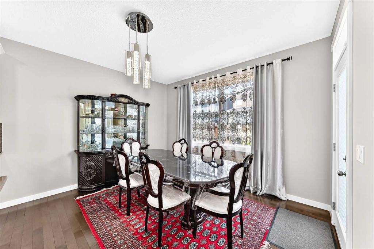
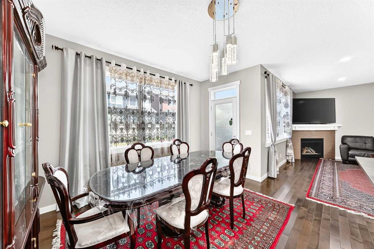
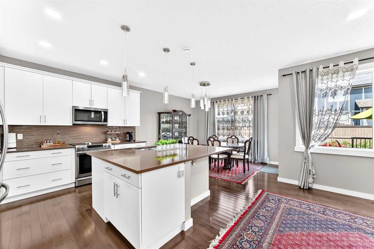
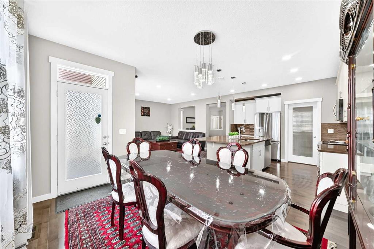
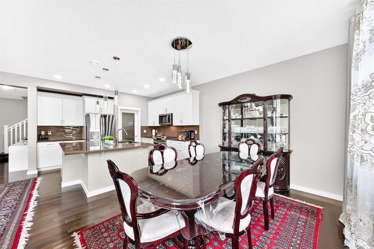
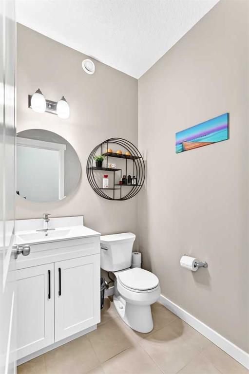
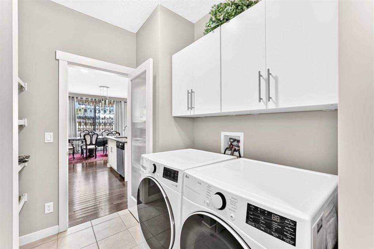
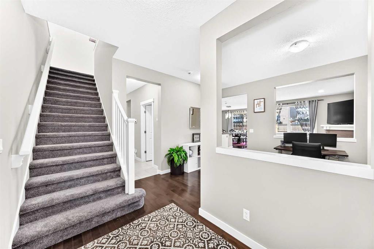
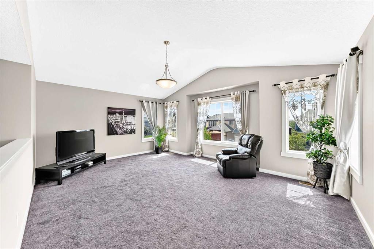
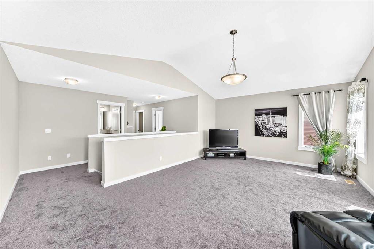
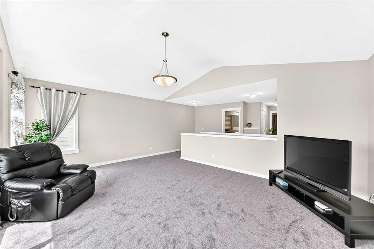
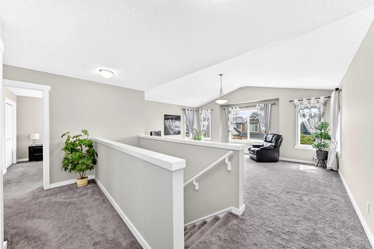
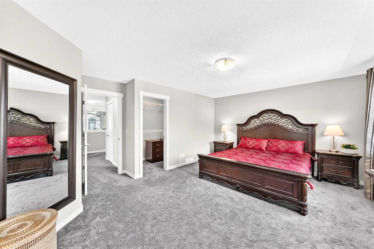
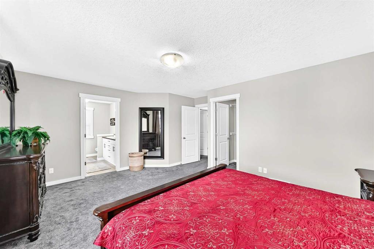
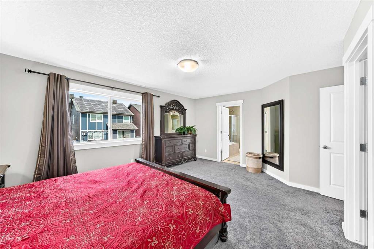
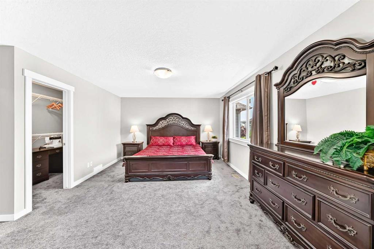
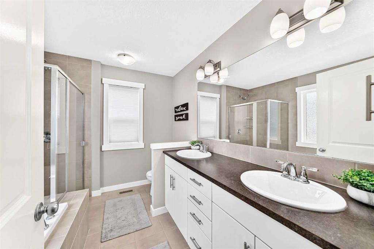
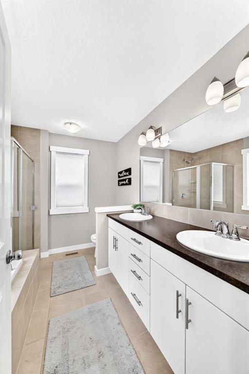
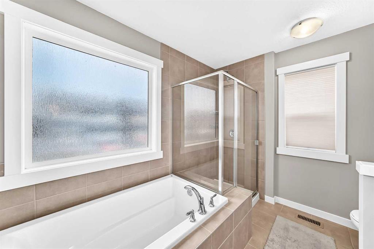
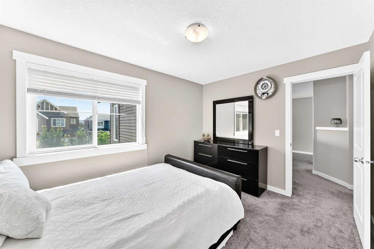
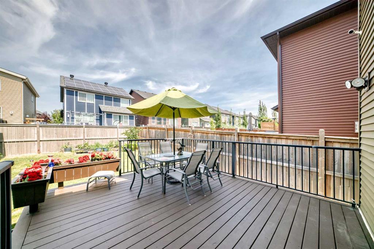
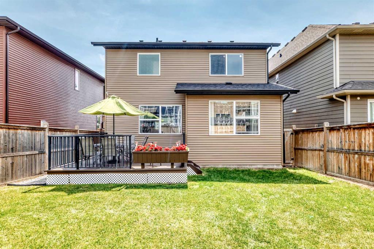
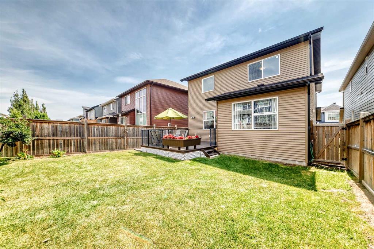
Welcome to this exceptional family home in the highly sought-after community of Evanston! Thoughtfully designed with modern finishes, quality updates, and functional living spaces, this move-in-ready home offers the perfect combination of style, comfort, and convenience. Step inside to discover a spacious front office, ideal for working from home or creating a dedicated study space. The open-concept main floor is highlighted by beautiful real hardwood flooring, a bright and inviting living room featuring a ...

Read More

Essential Information

  • MLS® #
    A2333733
  • Full Bathrooms
    2
  • Partial Bathrooms
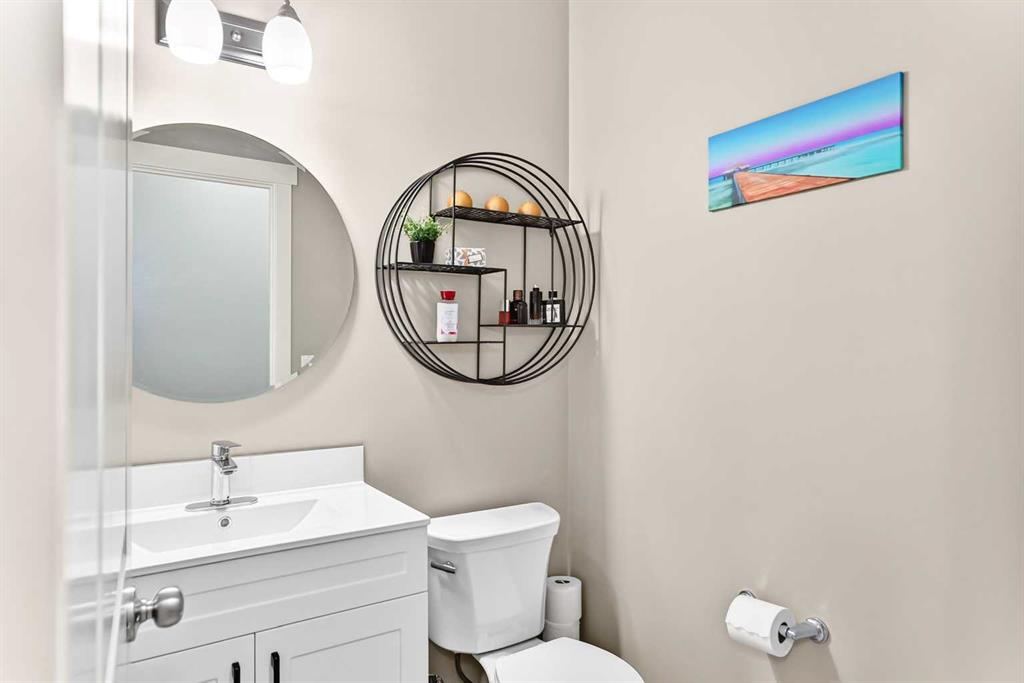
    1
  • Year Built
    2013
  • Property Type
    Detached
  • Property Style
    2 Storey
  • MLS® #
    A2333733
  • Full Bathrooms
    2
  • Partial Bathrooms
    1
  • Year Built
    2013
  • Property Type
    Detached
  • Property Style
    2 Storey
  • MLS® #
    A2333733
  • Full Bathrooms
    2
  • Partial Bathrooms
    1
  • Year Built
    2013
  • Property Type
    Detached
  • Property Style
    2 Storey

Community Information

  • Postal Code
    T3P 0H1
  • Postal Code
    T3P 0H1
  • Postal Code
    T3P 0H1

Services & Amenities

  • Parking
    Double Garage Attached
  • Parking
    Double Garage Attached
  • Parking
    Double Garage Attached

Interior

  • Floor Finish
    Carpet
    Hardwood
    Laminate
  • Heating
    Forced Air
  • Interior Feature
    Built-in Features
    Double Vanity
    High Ceilings
    Kitchen Island
    No Animal Home
    No Smoking Home
    Open Floorplan
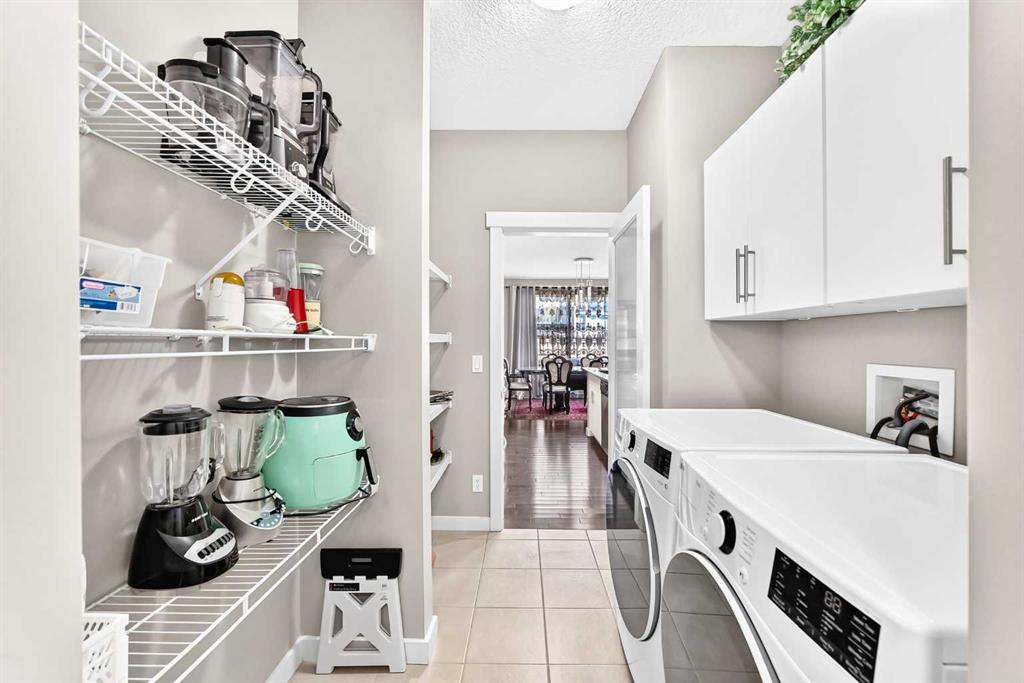
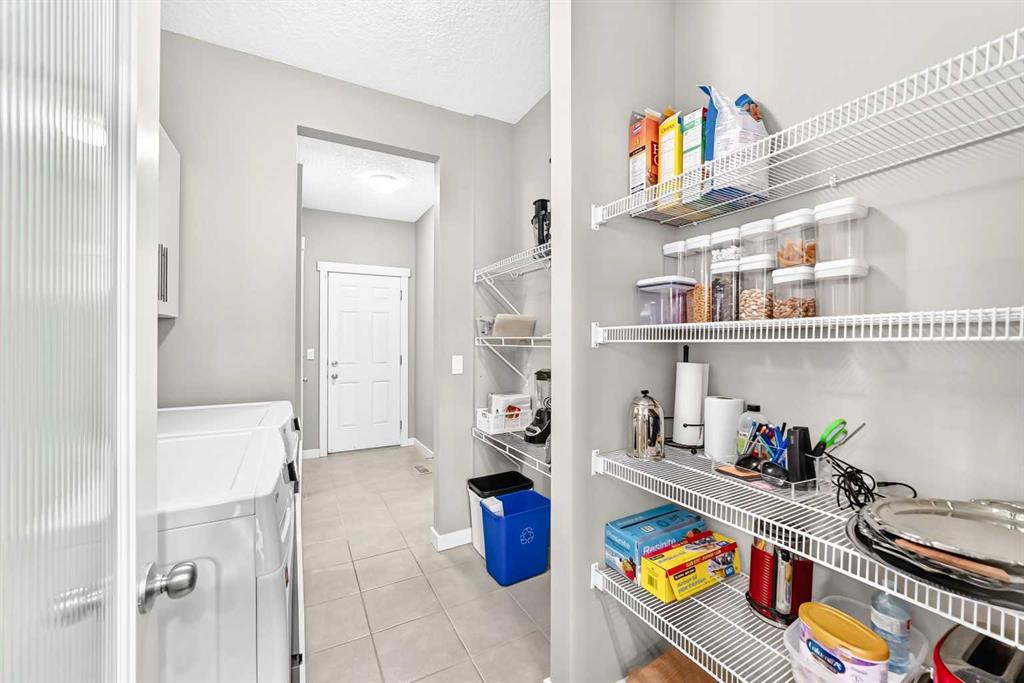
    Pantry
    Quartz Counters
    Soaking Tub
    Vaulted Ceiling(s)
    Walk-In Closet(s)
  • Floor Finish
    Carpet, Hardwood, Laminate
  • Heating
    Forced Air
  • Interior Feature
    Built-in Features, Double Vanity, High Ceilings, Kitchen Island, No Animal Home, No Smoking Home, Open Floorplan, Pantry, Quartz Counters, Soaking Tub, Vaulted Ceiling(s), Walk-In Closet(s)
  • Floor Finish
    Carpet
    Hardwood
    Laminate
  • Heating
    Forced Air
  • Interior Feature
    Built-in Features
    Double Vanity
    High Ceilings
    Kitchen Island
    No Animal Home
    No Smoking Home
    Open Floorplan
    Pantry
    Quartz Counters
    Soaking Tub
    Vaulted Ceiling(s)
    Walk-In Closet(s)

Exterior

  • Lot/Exterior Features
    Balcony
    Private Yard
  • Roof
    Asphalt Shingle
  • Construction
    Vinyl Siding
    Wood Frame
  • Lot/Exterior Features
    Balcony, Private Yard
  • Roof
    Asphalt Shingle
  • Construction
    Vinyl Siding, Wood Frame
  • Lot/Exterior Features
    Balcony
    Private Yard
  • Roof
    Asphalt Shingle
  • Construction
    Vinyl Siding
    Wood Frame

Additional Details

  • Zoning
    R-G
  • Zoning
    R-G
  • Zoning
    R-G

$695,000

56 Evansborough Green NW

Schedule Tour
Contact Agent

$3165/month
Est. Monthly Payment
$
$
%
Learn More