
Simon D. Hunt / RE/MAX House of Real Estate

55 Red Willow Crescent W, House for sale in NONE Rural Foothills County , Alberta , T1S 3J7

 MLS® # A2335678

6 bedrooms

6 bathrooms

3,337 sqft

Sign up to View

Days on Market

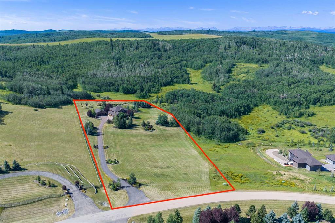
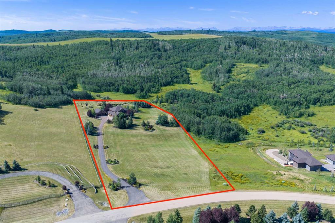
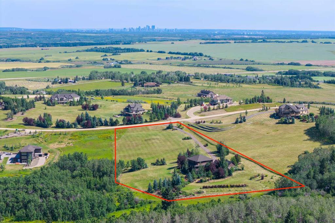
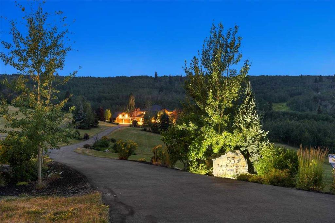
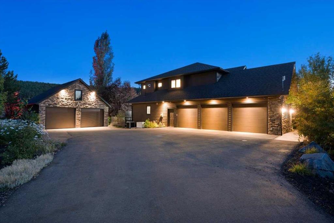
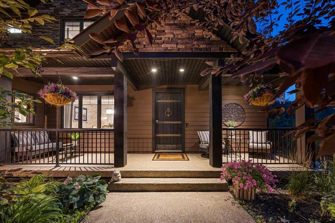
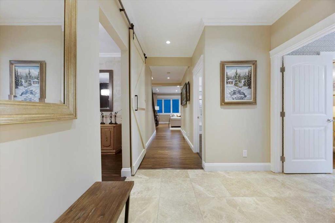
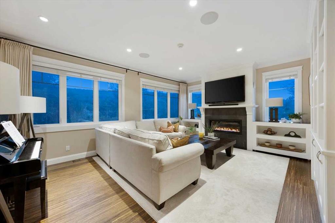
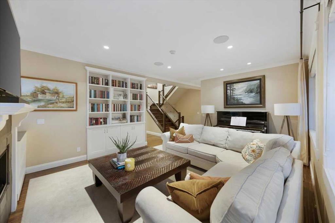
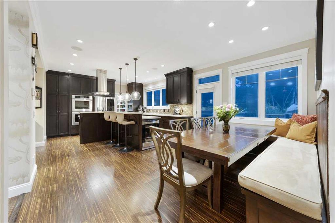
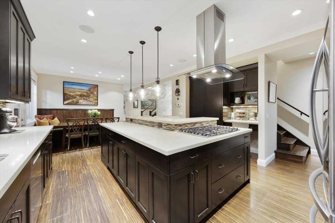
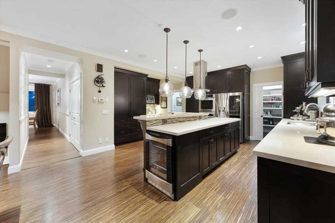
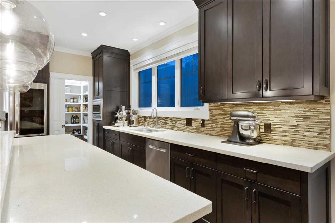
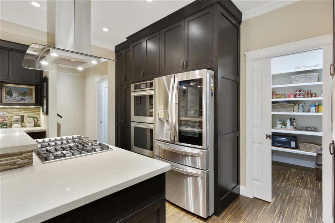
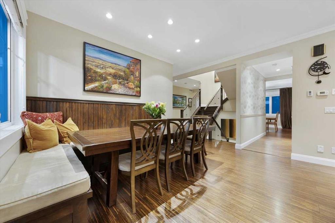
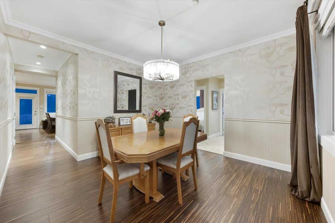
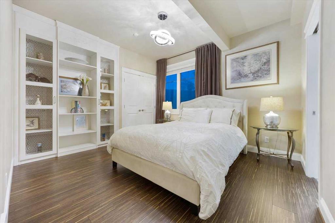
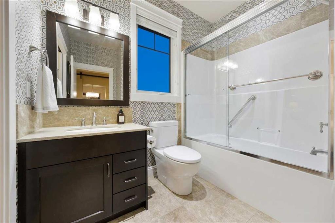
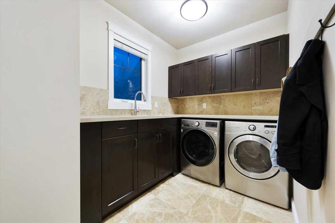
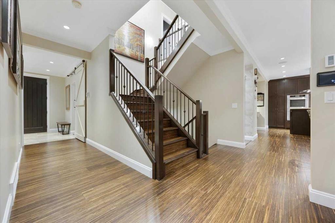
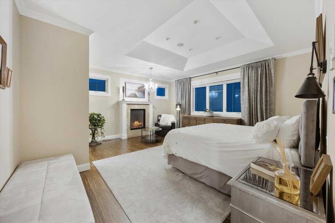
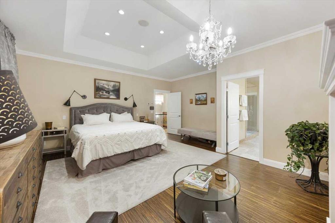
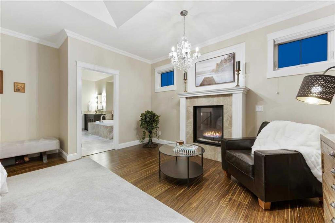
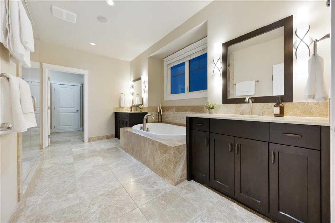
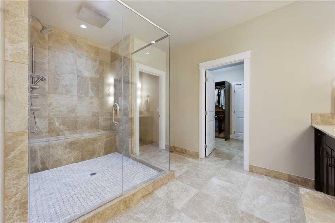
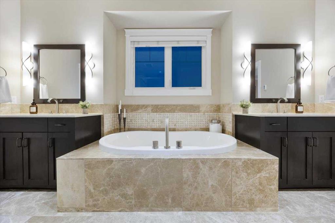
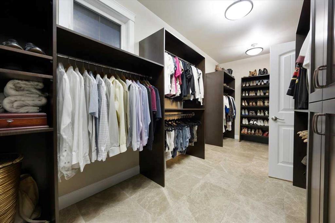
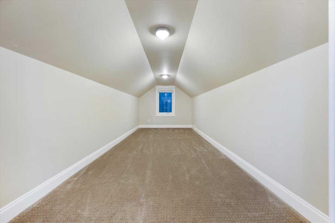
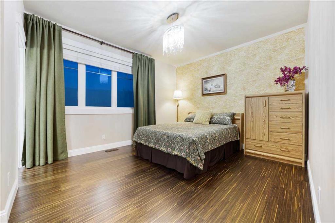
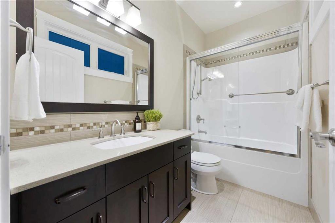
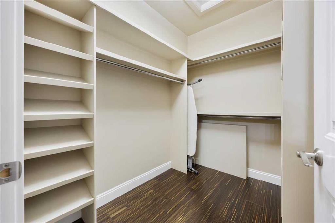

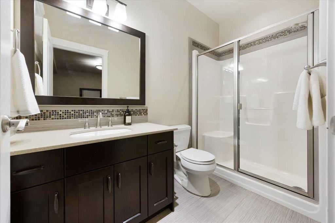
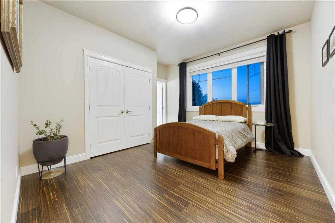
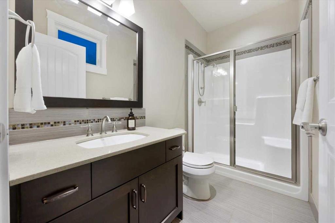
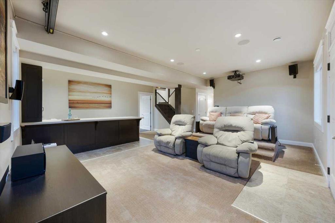
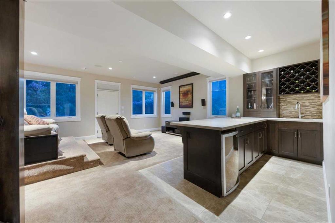
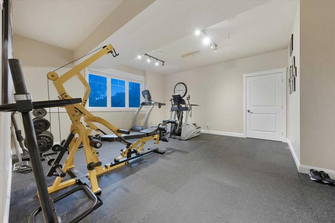
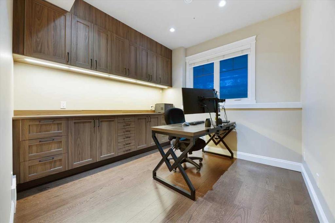
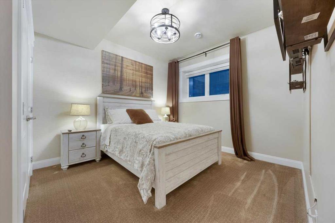
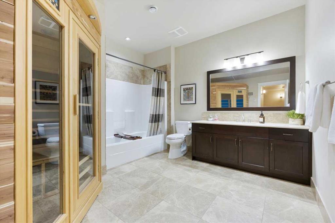
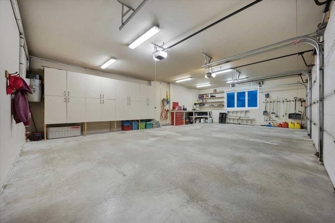
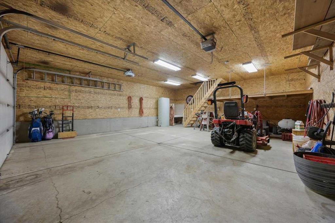
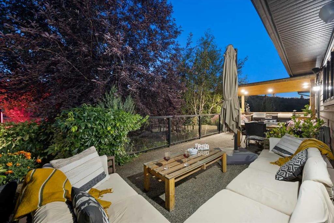
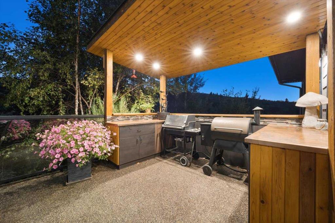
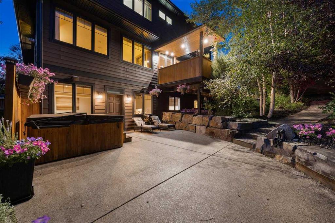
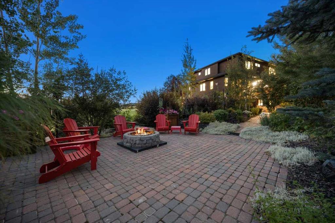
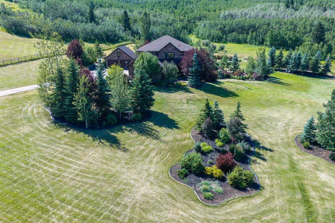
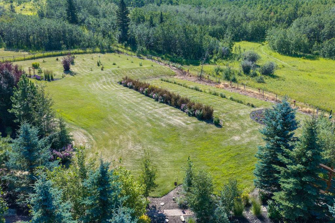
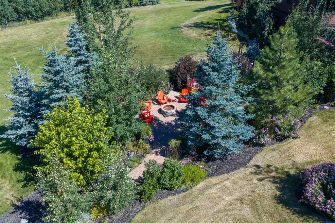
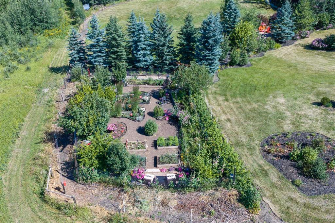
This SPECTACULAR FOOTHILLS LIFESTYLE PROPERTY has the PRIVACY, SPACE + FEATURES that are nearly IMPOSSIBLE to replace! Situated on 4.60 GORGEOUS ACRES backing directly onto the ANN & SANDY CROSS CONSERVATION AREA, this AIR-CONDITIONED 2-STOREY offers 4,897+ SQ FT of DEVELOPED LIVING SPACE, 6 BEDROOMS, 6 BATHROOMS, a HEATED OVERSIZED TRIPLE ATTACHED GARAGE + HEATED OVERSIZED DOUBLE DETACHED GARAGE w/DOG WASH, STORAGE LOFT + COMMERCIAL-GRADE GREENHOUSE! Built farther back on the property than neighbouring hom...

Read More

Essential Information

  • MLS® #
    A2335678
  • Full Bathrooms
    6
  • Year Built
    2011
  • Property Type
    Detached
  • Property Style
    2 Storey
    Acreage with Residence
  • MLS® #
    A2335678
  • Full Bathrooms
    6
  • Year Built
    2011
  • Property Type
    Detached
  • Property Style
    2 Storey, Acreage with Residence
  • MLS® #
    A2335678
  • Full Bathrooms
    6
  • Year Built
    2011
  • Property Type
    Detached
  • Property Style
    2 Storey
    Acreage with Residence

Community Information

  • Postal Code
    T1S 3J7
  • Postal Code
    T1S 3J7
  • Postal Code
    T1S 3J7

Services & Amenities

  • Parking
    Additional Parking
    Double Garage Detached
    Driveway
    Garage Door Opener
    Garage Faces Side
    Heated Garage
    Insulated
    Oversized
    Paved
    Triple Garage Attached
    Workshop in Garage
  • Parking
    Additional Parking, Double Garage Detached, Driveway, Garage Door Opener, Garage Faces Side, Heated Garage, Insulated, Oversized, Paved, Triple Garage Attached, Workshop in Garage
  • Parking
    Additional Parking
    Double Garage Detached
    Driveway
    Garage Door Opener
    Garage Faces Side
    Heated Garage
    Insulated
    Oversized
    Paved
    Triple Garage Attached
    Workshop in Garage

Interior

  • Floor Finish
    Carpet
    Hardwood
    Tile
  • Heating
    Fan Coil
    In Floor
    Fireplace(s)
    Natural Gas
  • Interior Feature
    Bookcases
    Built-in Features
    Central Vacuum
    Chandelier
    Closet Organizers
    Crown Molding
    Double Vanity
    High Ceilings
    Kitchen Island
    No Animal Home
    No Smoking Home
    Open Floorplan
    Pantry
    Quartz Counters
    Recessed Lighting
    Sauna
    Separate Entrance
    Smart Home
    Soaking Tub
    Storage
    Tray Ceiling(s)
    Vinyl Windows
    Walk-In Closet(s)
    Wet Bar
    Wired for Sound
  • Floor Finish
    Carpet, Hardwood, Tile
  • Heating
    Fan Coil, In Floor, Fireplace(s), Natural Gas
  • Interior Feature
    Bookcases, Built-in Features, Central Vacuum, Chandelier, Closet Organizers, Crown Molding, Double Vanity, High Ceilings, Kitchen Island, No Animal Home, No Smoking Home, Open Floorplan, Pantry, Quartz Counters, Recessed Lighting, Sauna, Separate Entrance, Smart Home, Soaking Tub, Storage, Tray Ceiling(s), Vinyl Windows, Walk-In Closet(s), Wet Bar, Wired for Sound
  • Floor Finish
    Carpet
    Hardwood
    Tile
  • Heating
    Fan Coil
    In Floor
    Fireplace(s)
    Natural Gas
  • Interior Feature
    Bookcases
    Built-in Features
    Central Vacuum
    Chandelier
    Closet Organizers
    Crown Molding
    Double Vanity
    High Ceilings
    Kitchen Island
    No Animal Home
    No Smoking Home
    Open Floorplan
    Pantry
    Quartz Counters
    Recessed Lighting
    Sauna
    Separate Entrance
    Smart Home
    Soaking Tub
    Storage
    Tray Ceiling(s)
    Vinyl Windows
    Walk-In Closet(s)
    Wet Bar
    Wired for Sound

Exterior

  • Lot/Exterior Features
    BBQ gas line
    Fire Pit
    Garden
    Lighting
    Outdoor Kitchen
    Private Yard
  • Roof
    Asphalt Shingle
  • Construction
    Cement Fiber Board
    Stone
  • Lot/Exterior Features
    BBQ gas line, Fire Pit, Garden, Lighting, Outdoor Kitchen, Private Yard
  • Roof
    Asphalt Shingle
  • Construction
    Cement Fiber Board, Stone
  • Lot/Exterior Features
    BBQ gas line
    Fire Pit
    Garden
    Lighting
    Outdoor Kitchen
    Private Yard
  • Roof
    Asphalt Shingle
  • Construction
    Cement Fiber Board
    Stone

Additional Details

  • Zoning
    CR
  • Nearest Town
    Calgary
  • Sewer
    Septic Field
    Septic System
    Septic Tank
  • Zoning
    CR
  • Nearest Town
    Calgary
  • Sewer
    Septic Field, Septic System, Septic Tank
  • Zoning
    CR
  • Nearest Town
    Calgary
  • Sewer
    Septic Field
    Septic System
    Septic Tank

$2,595,000

55 Red Willow Crescent W

Schedule Tour
Contact Agent

$11818/month
Est. Monthly Payment
$
$
%
Learn More