

Eric Boyd / RE/MAX House of Real Estate

5215 4A Street SW Calgary , Alberta , T2V 0A4

 MLS® # A2346700

4 bedrooms

4 bathrooms

1,960 sqft

Sign up to View

Days on Market

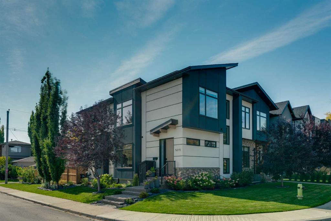
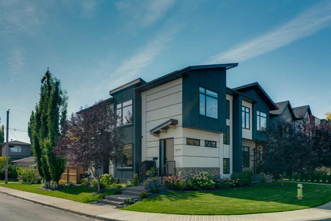
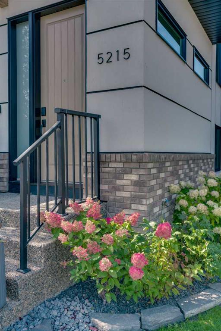
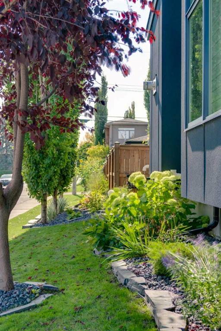
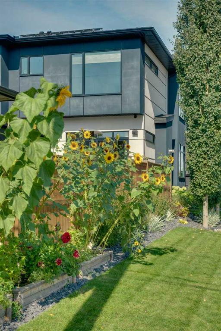
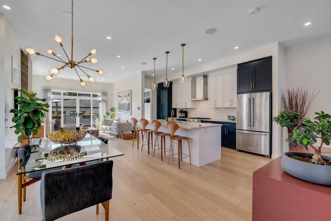
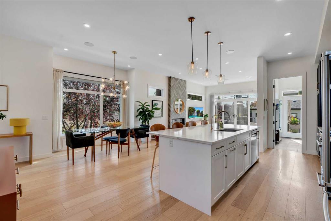
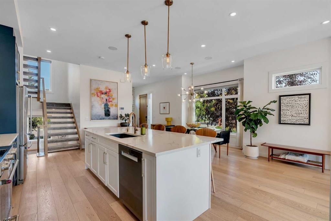
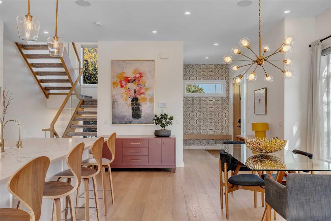
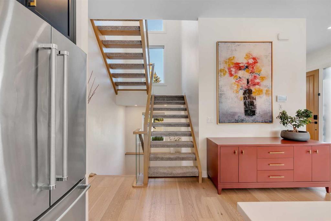
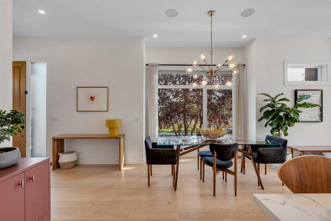
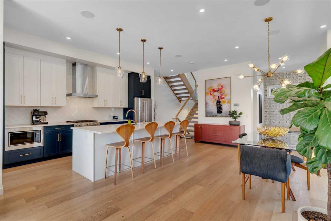
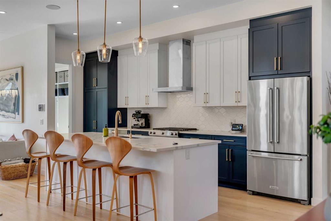
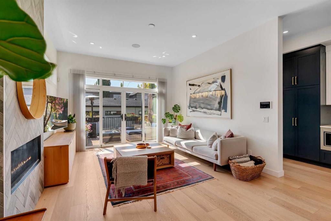
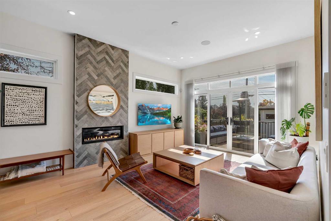
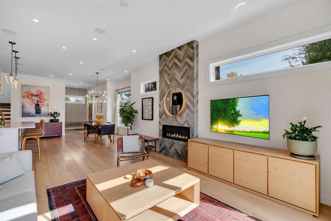
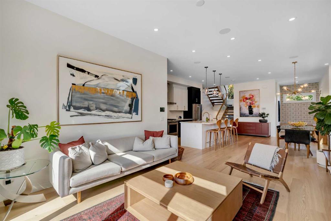
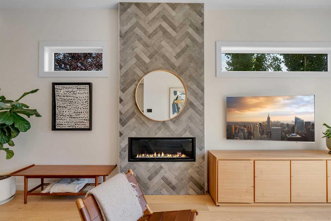
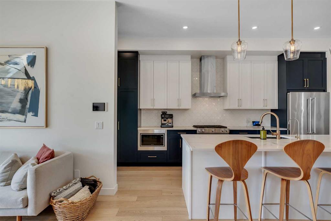
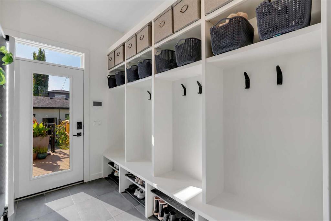
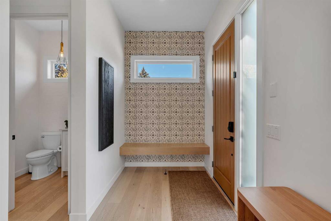
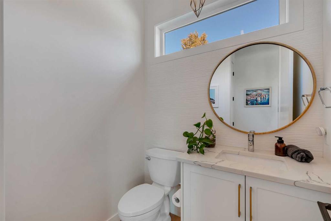
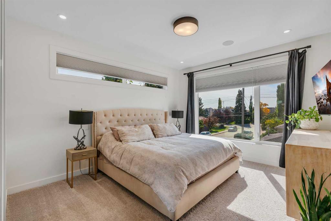
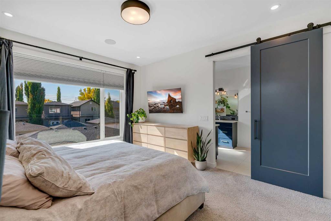
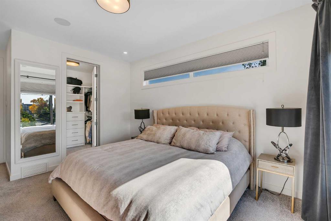
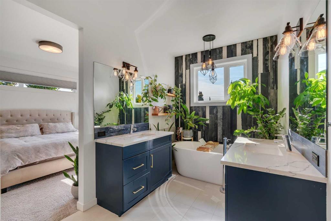
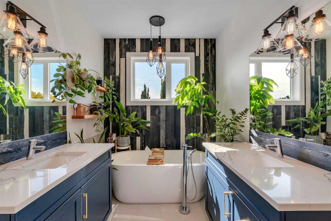
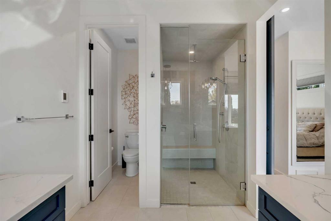
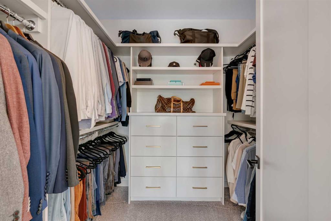
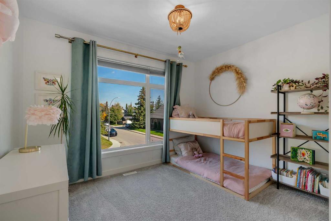
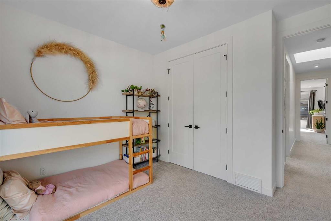
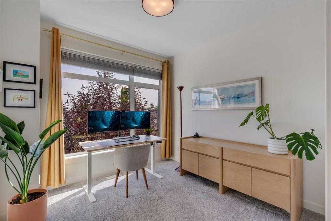
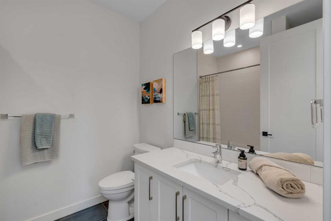
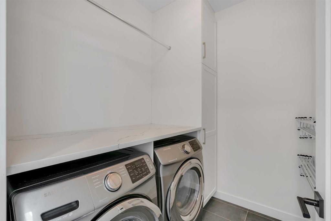
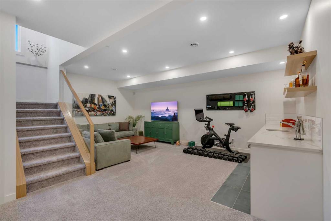
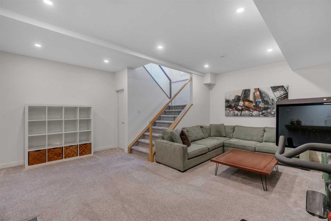
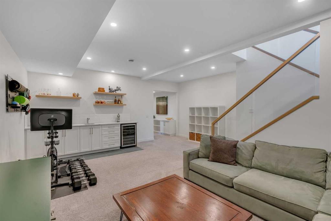
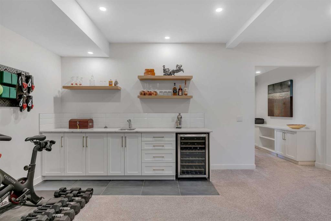
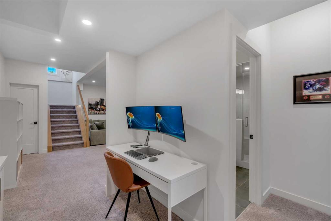
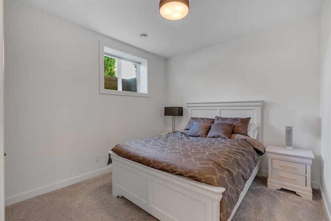
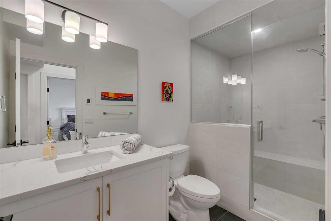
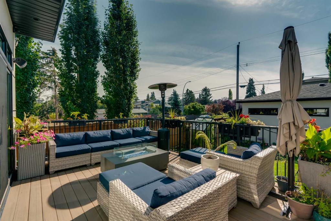
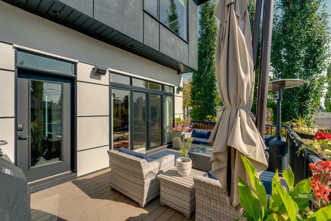
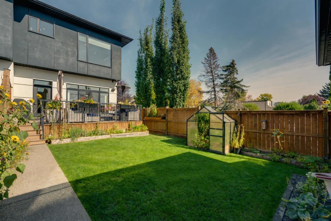
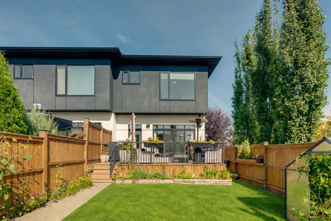
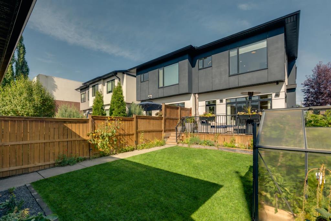
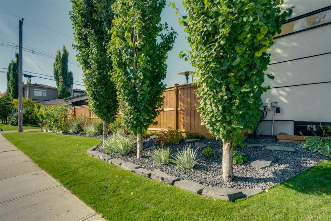
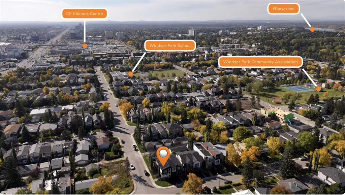
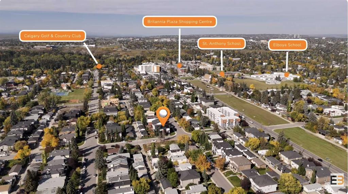
CORNER LOT | SOUTH BACKYARD | A/C + SOLAR | BUILT BY AK HOMES | PRISTINELY LANDSCAPED | SMART HOME UPGRADES | Welcome to 5215 4a Street, in the heart of Windsor Park, one of Calgary’s premier SW inner city communities. With over 2,600 SQFT of finished space, a sunny south facing backyard and thoughtful details throughout, this home gives you plenty to get excited about. Large south and east facing windows fill the home with natural light, while 10ft ceilings and 8ft interior doors give the main level a sens...

Read More

Essential Information

  • MLS® #
    A2346700
  • Full Bathrooms
    3
  • Partial Bathrooms
    1
  • Year Built
    2018
  • Property Type
    Semi Detached (Half Duplex)
  • Property Style
    2 Storey
    Attached-Side by Side
  • MLS® #
    A2346700
  • Full Bathrooms
    3
  • Partial Bathrooms
    1
  • Year Built
    2018
  • Property Type
    Semi Detached (Half Duplex)
  • Property Style
    2 Storey, Attached-Side by Side
  • MLS® #
    A2346700
  • Full Bathrooms
    3
  • Partial Bathrooms
    1
  • Year Built
    2018
  • Property Type
    Semi Detached (Half Duplex)
  • Property Style
    2 Storey
    Attached-Side by Side

Community Information

  • Postal Code
    T2V 0A4
  • Postal Code
    T2V 0A4
  • Postal Code
    T2V 0A4

Services & Amenities

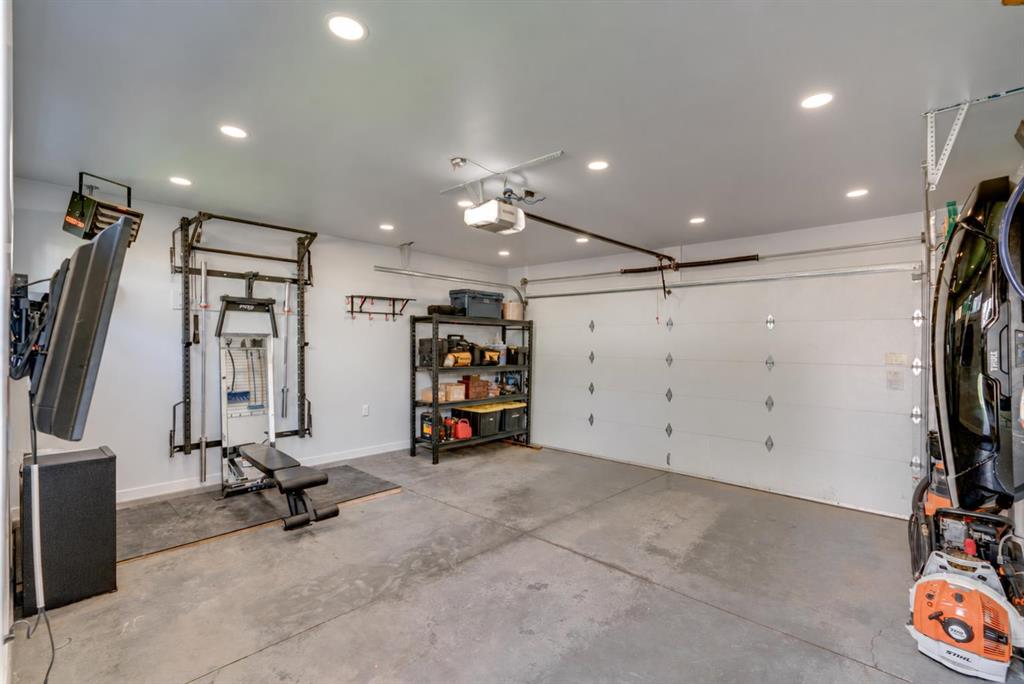
  • Parking
    Additional Parking
    Alley Access
    Double Garage Detached
    Garage Door Opener
    Heated Garage
    On Street
  • Parking
    Additional Parking, Alley Access, Double Garage Detached, Garage Door Opener, Heated Garage, On Street
  • Parking
    Additional Parking
    Alley Access
    Double Garage Detached
    Garage Door Opener
    Heated Garage
    On Street

Interior

  • Floor Finish
    Carpet
    Hardwood
    Tile
  • Heating
    Forced Air
    Natural Gas
  • Interior Feature
    Built-in Features
    Closet Organizers
    Double Vanity
    High Ceilings
    Kitchen Island
    Open Floorplan
    Quartz Counters
    Recessed Lighting
    Soaking Tub
    Storage
  • Floor Finish
    Carpet, Hardwood, Tile
  • Heating
    Forced Air, Natural Gas
  • Interior Feature
    Built-in Features, Closet Organizers, Double Vanity, High Ceilings, Kitchen Island, Open Floorplan, Quartz Counters, Recessed Lighting, Soaking Tub, Storage
  • Floor Finish
    Carpet
    Hardwood
    Tile
  • Heating
    Forced Air
    Natural Gas
  • Interior Feature
    Built-in Features
    Closet Organizers
    Double Vanity
    High Ceilings
    Kitchen Island
    Open Floorplan
    Quartz Counters
    Recessed Lighting
    Soaking Tub
    Storage

Exterior

  • Lot/Exterior Features
    BBQ gas line
    Garden
    Lighting
  • Roof
    Asphalt Shingle
  • Construction
    Wood Frame
  • Lot/Exterior Features
    BBQ gas line, Garden, Lighting
  • Roof
    Asphalt Shingle
  • Construction
    Wood Frame
  • Lot/Exterior Features
    BBQ gas line
    Garden
    Lighting
  • Roof
    Asphalt Shingle
  • Construction
    Wood Frame

Additional Details

  • Zoning
    R-CG
  • Zoning
    R-CG
  • Zoning
    R-CG

$1,175,000

5215 4A Street SW

Schedule Tour
Contact Agent

$5351/month
Est. Monthly Payment
$
$
%
Learn More