


Taylor Rubert / Sotheby's International Realty Canada

52 Na'a Heights SW, Townhouse for sale in Medicine Hill Calgary , Alberta , T3H 6C4

 MLS® # A2328771

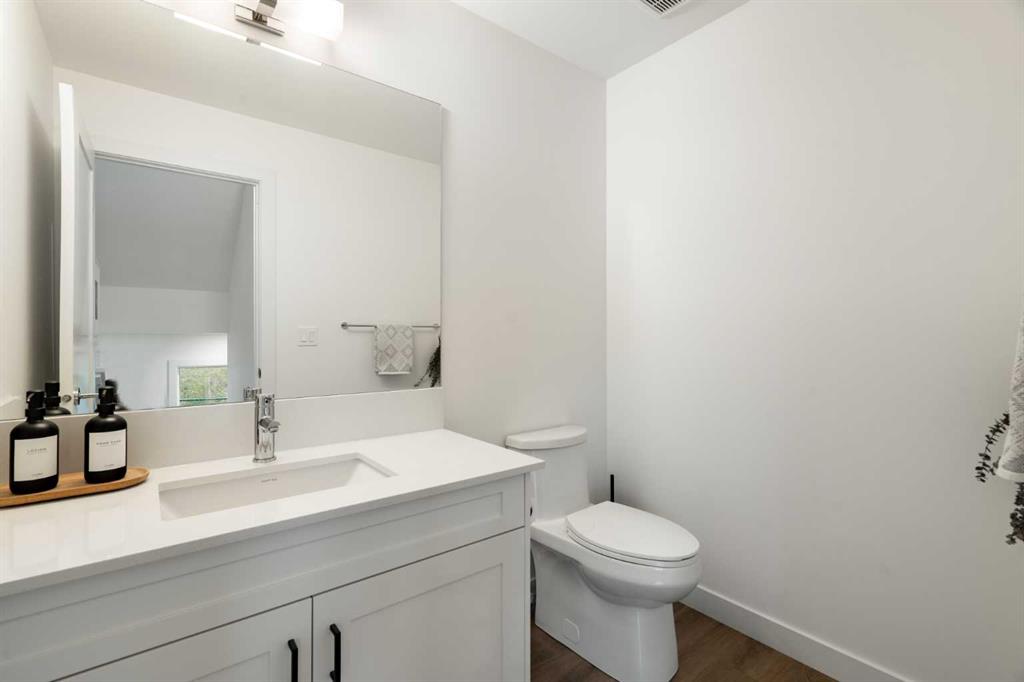
3 bedrooms

3 bathrooms

1,548 sqft

Sign up to View

Days on Market

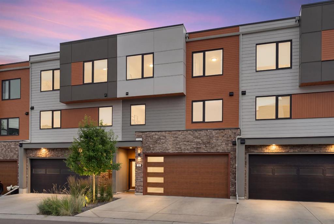
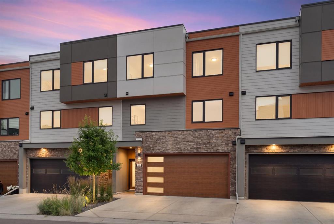
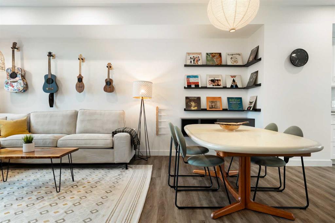
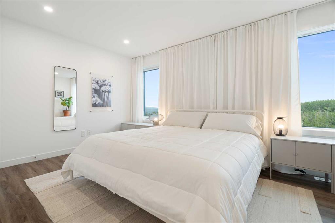
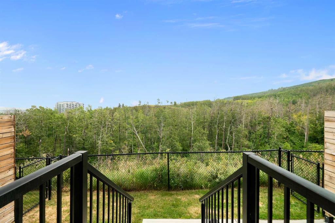
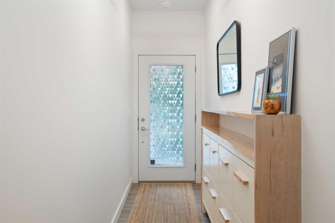
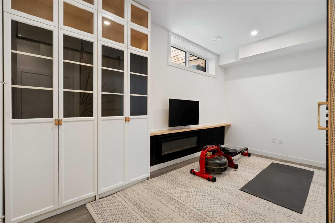
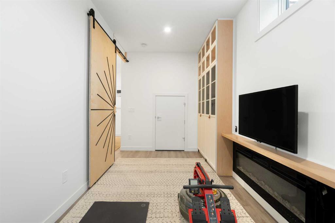
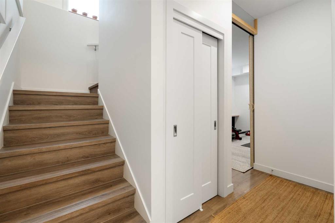
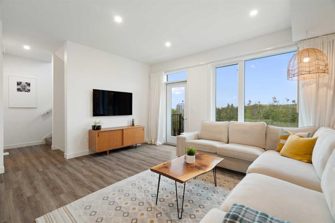
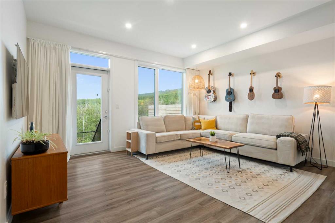
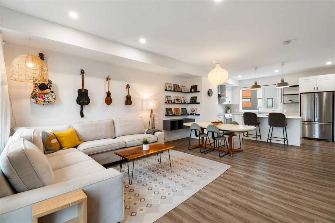
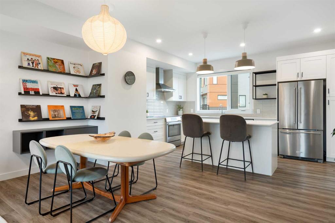
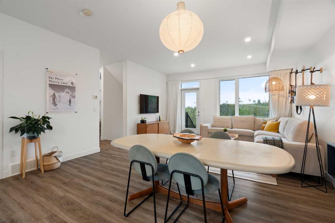
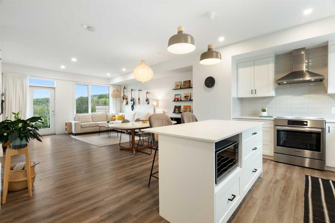
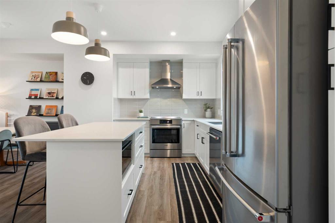
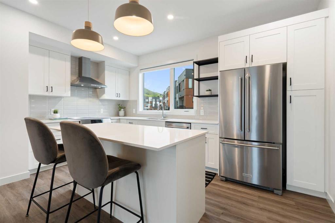
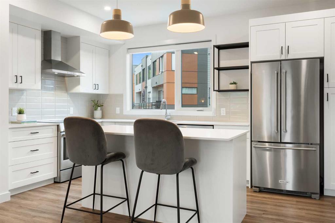
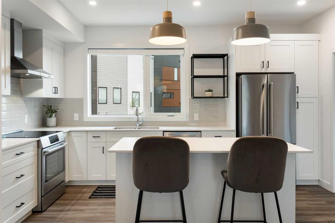
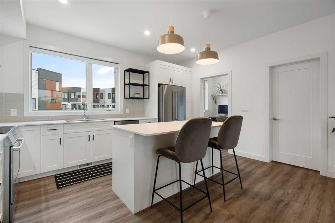
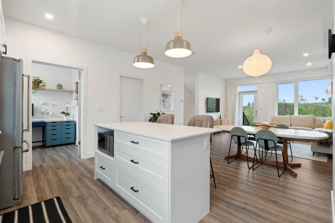
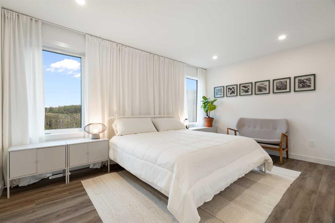
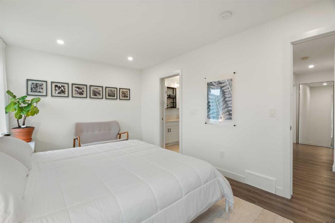
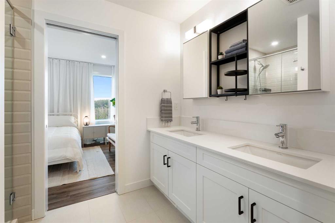
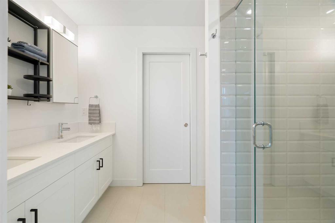
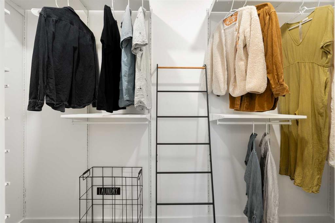
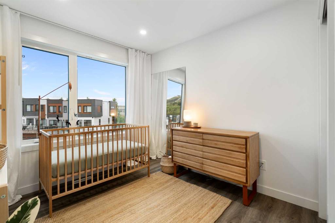
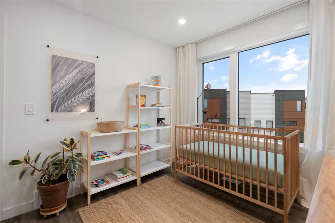
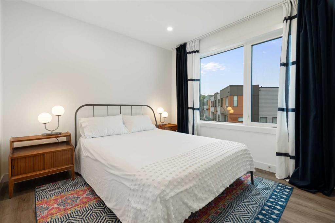
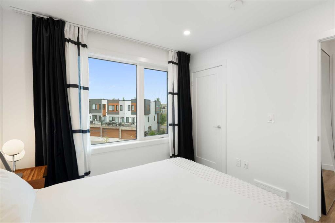
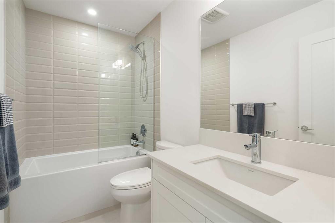
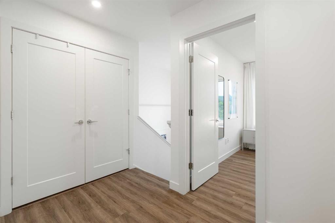
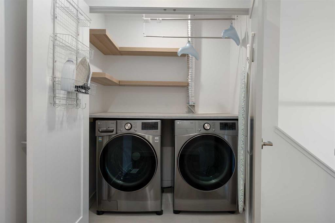
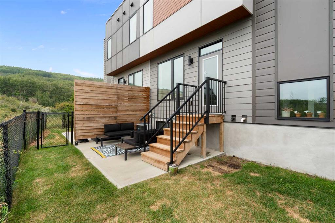
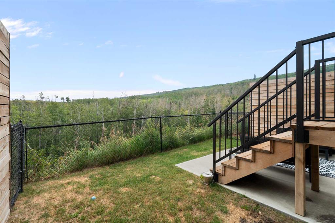
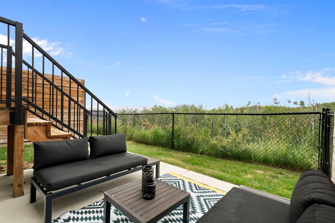
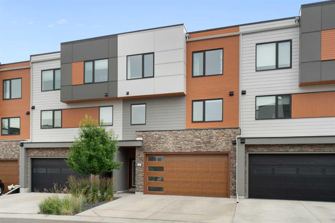
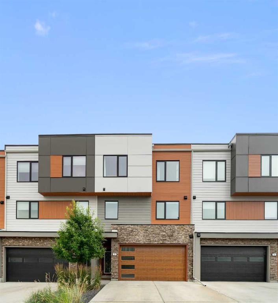
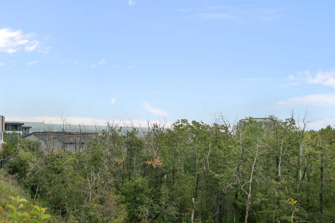
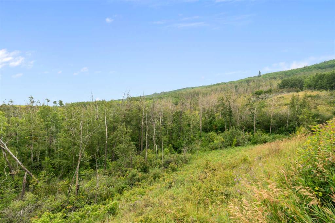
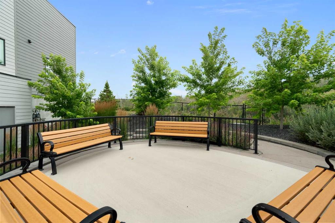
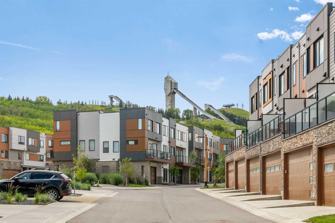
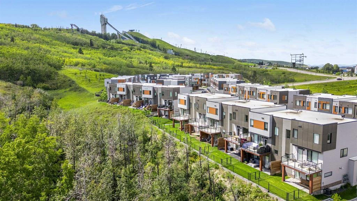
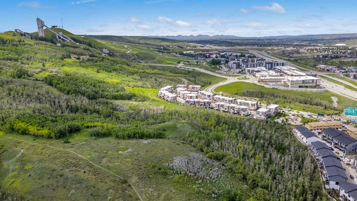
** OPEN HOUSE SATURDAY, AUGUST 15, 11 - 1 PM ** Perched on a premier perimeter lot in The Village at Trinity Hills, this modern 1,882-square-foot executive townhome offers a rare blend of meticulous space planning, sun-drenched interiors, and ultimate low-maintenance living. Positioned off of the Paskapoo Slopes, the residence frames sweeping, peaceful views of over 160 acres of protected green space, combining an active outdoor lifestyle with urban luxury. Stylized design details paired with functional flo...

Read More

Essential Information

  • MLS® #
    A2328771
  • Full Bathrooms
    2
  • Partial Bathrooms
    1
  • Year Built
    2021
  • Property Type
    Row/Townhouse
  • Property Style
    3 (or more) Storey
  • MLS® #
    A2328771
  • Full Bathrooms
    2
  • Partial Bathrooms
    1
  • Year Built
    2021
  • Property Type
    Row/Townhouse
  • Property Style
    3 (or more) Storey
  • MLS® #
    A2328771
  • Full Bathrooms
    2
  • Partial Bathrooms
    1
  • Year Built
    2021
  • Property Type
    Row/Townhouse
  • Property Style
    3 (or more) Storey

Community Information

  • Postal Code
    T3H 6C4
  • Postal Code
    T3H 6C4
  • Postal Code
    T3H 6C4

Services & Amenities

  • Parking
    Double Garage Attached
    Driveway
    Garage Door Opener
    Insulated
  • Parking
    Double Garage Attached, Driveway, Garage Door Opener, Insulated
  • Parking
    Double Garage Attached
    Driveway
    Garage Door Opener
    Insulated

Interior

  • Floor Finish
    Tile
    Vinyl Plank
  • Heating
    Forced Air
  • Interior Feature
    Built-in Features
    Closet Organizers
    Double Vanity
    High Ceilings
    Kitchen Island
    No Smoking Home
    Open Floorplan
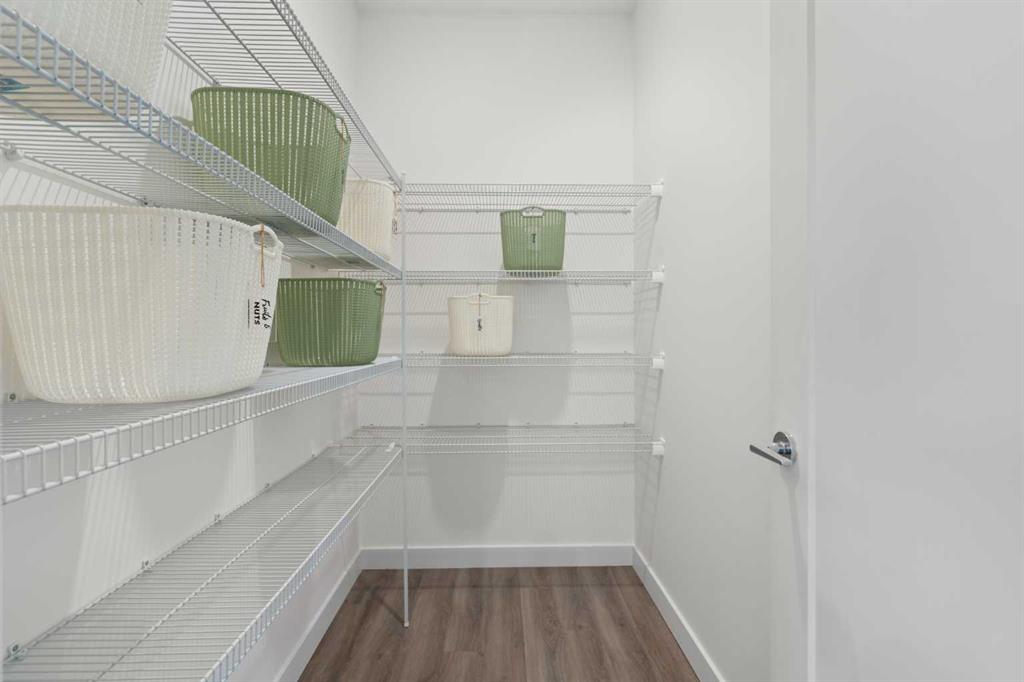
    Pantry
    Quartz Counters
    Storage
    Walk-In Closet(s)
  • Floor Finish
    Tile, Vinyl Plank
  • Heating
    Forced Air
  • Interior Feature
    Built-in Features, Closet Organizers, Double Vanity, High Ceilings, Kitchen Island, No Smoking Home, Open Floorplan, Pantry, Quartz Counters, Storage, Walk-In Closet(s)
  • Floor Finish
    Tile
    Vinyl Plank
  • Heating
    Forced Air
  • Interior Feature
    Built-in Features
    Closet Organizers
    Double Vanity
    High Ceilings
    Kitchen Island
    No Smoking Home
    Open Floorplan
    Pantry
    Quartz Counters
    Storage
    Walk-In Closet(s)

Exterior

  • Lot/Exterior Features
    BBQ gas line
    Dog Run
    Lighting
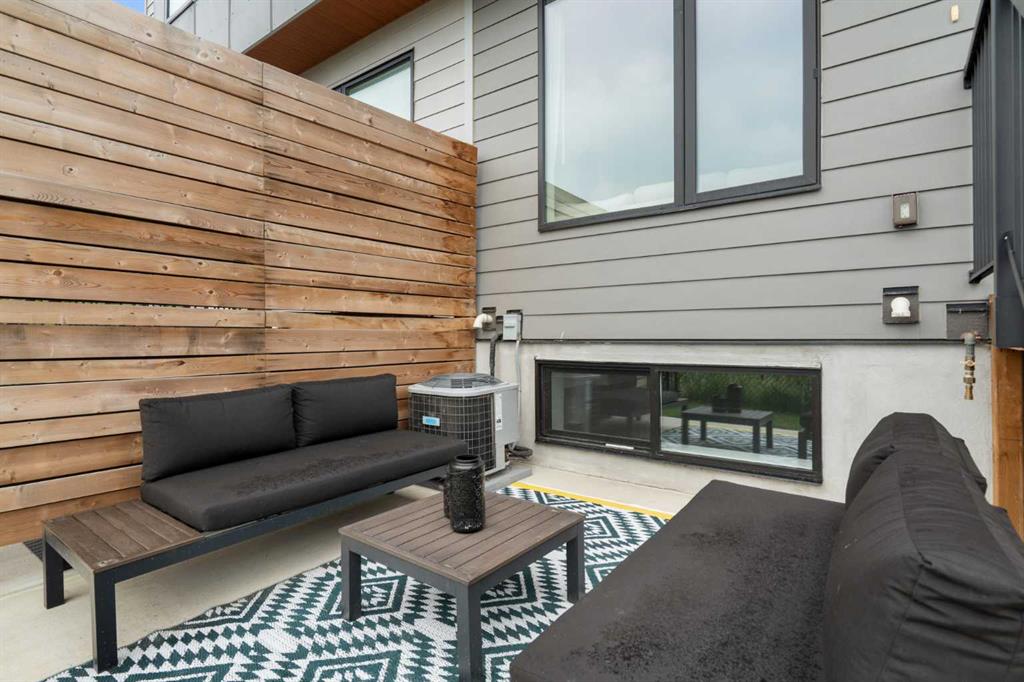
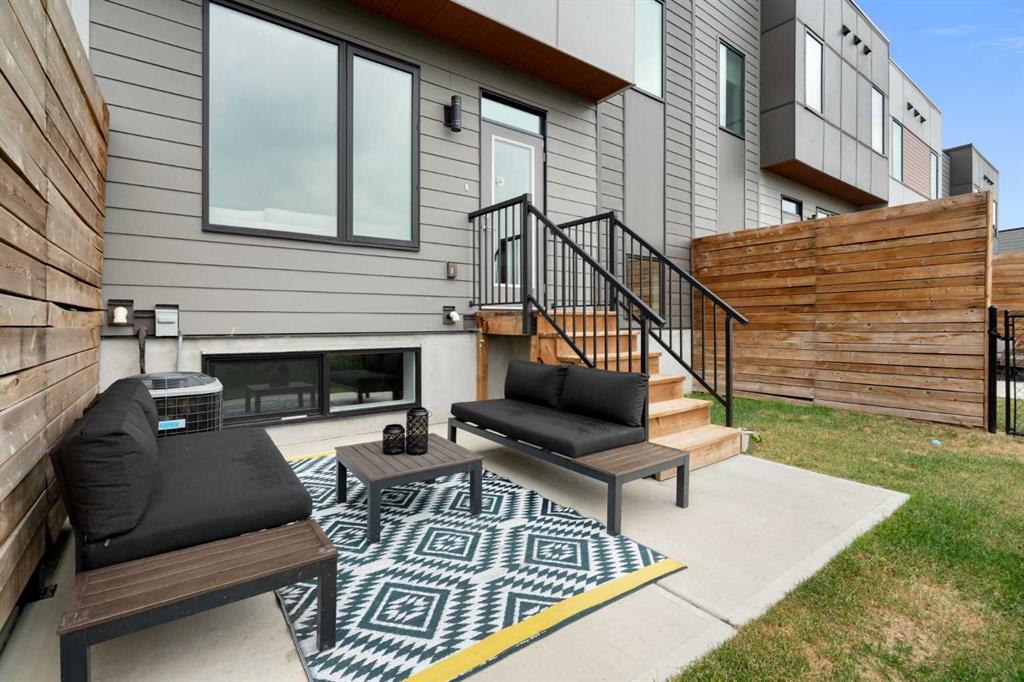
    Private Yard
  • Roof
    Membrane
  • Construction
    Cement Fiber Board
    Stone
  • Lot/Exterior Features
    BBQ gas line, Dog Run, Lighting, Private Yard
  • Roof
    Membrane
  • Construction
    Cement Fiber Board, Stone
  • Lot/Exterior Features
    BBQ gas line
    Dog Run
    Lighting
    Private Yard
  • Roof
    Membrane
  • Construction
    Cement Fiber Board
    Stone

Additional Details

  • Zoning
    DC
  • Zoning
    DC
  • Zoning
    DC

$750,000

52 Na'a Heights SW

Schedule Tour
Contact Agent

$3416/month
Est. Monthly Payment
$
$
%
Learn More