
Richard Faulds / Boutique Properties Inc.

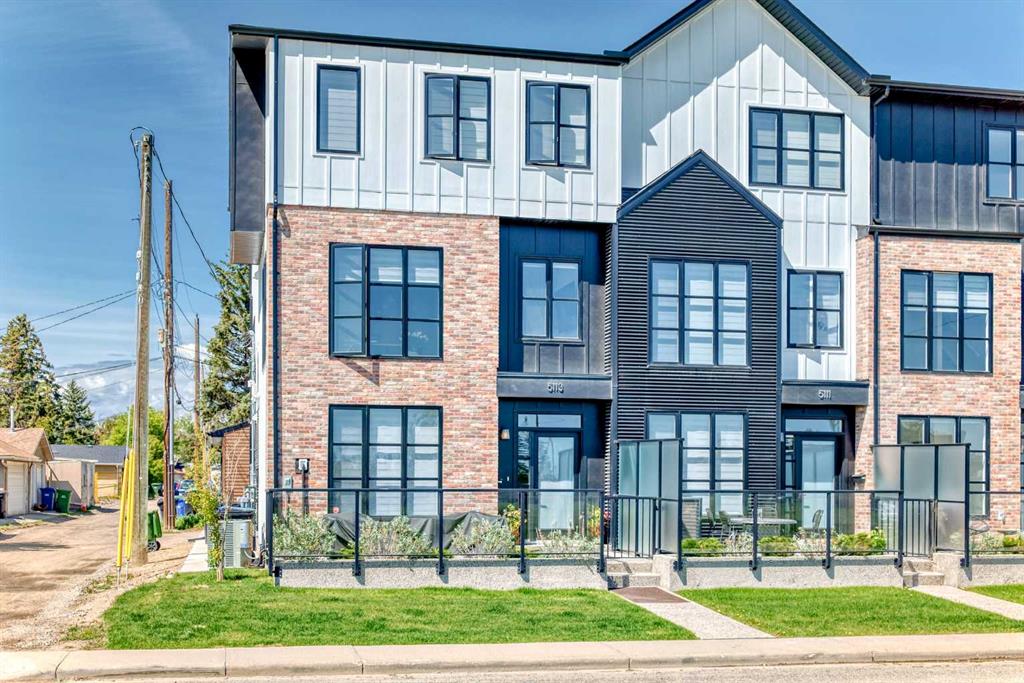
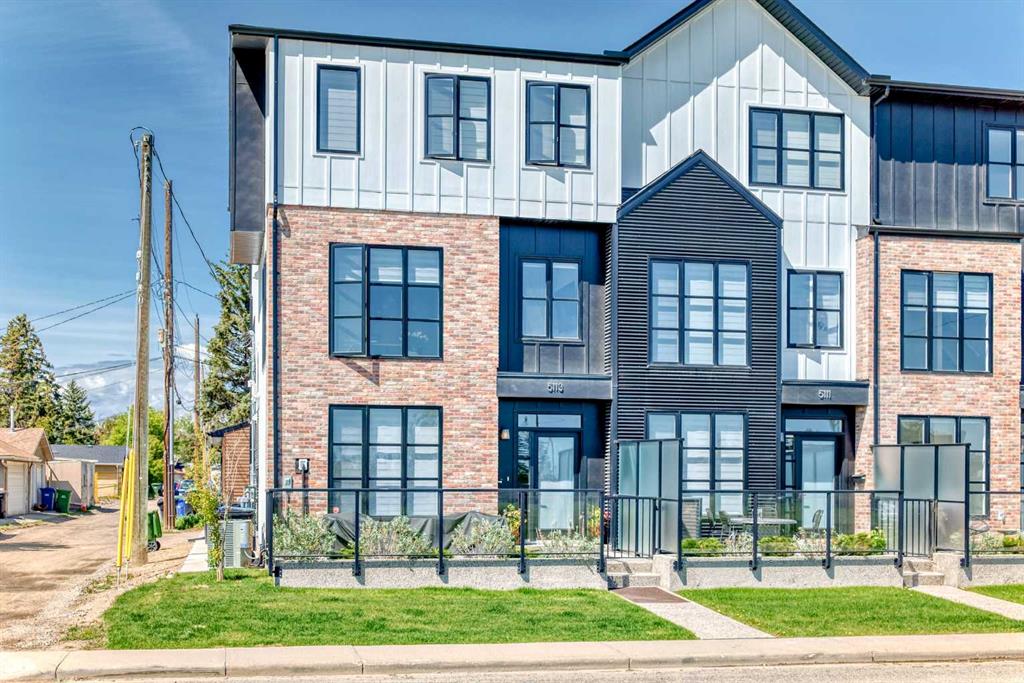
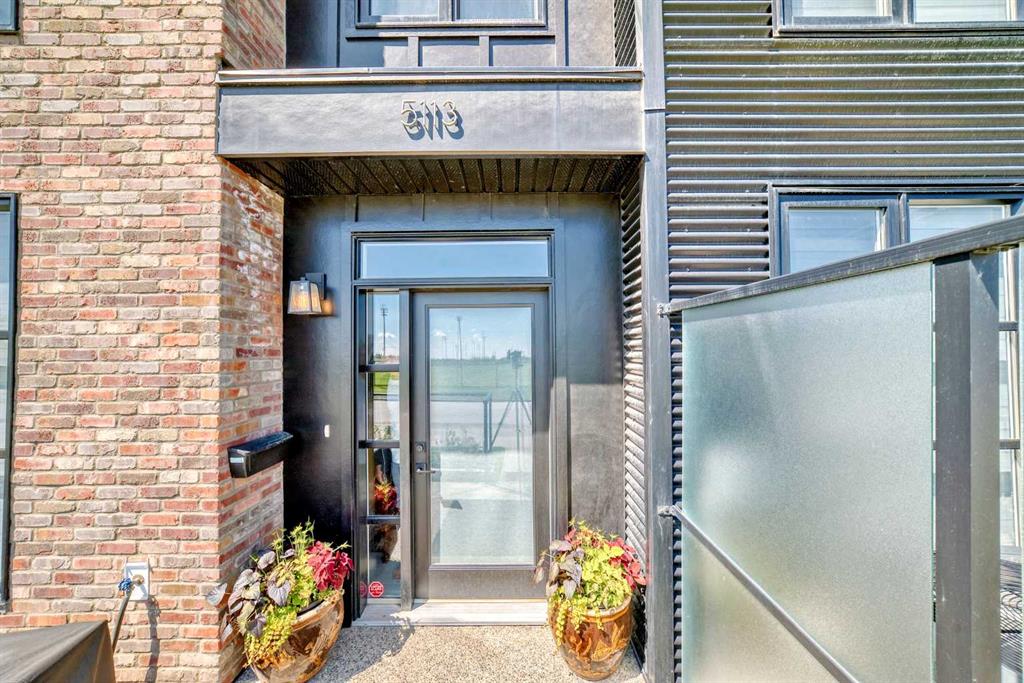
5113 19 Street SW, Townhouse for sale in North Glenmore Park Calgary , Alberta , T2T7A5

 MLS® # A2356880

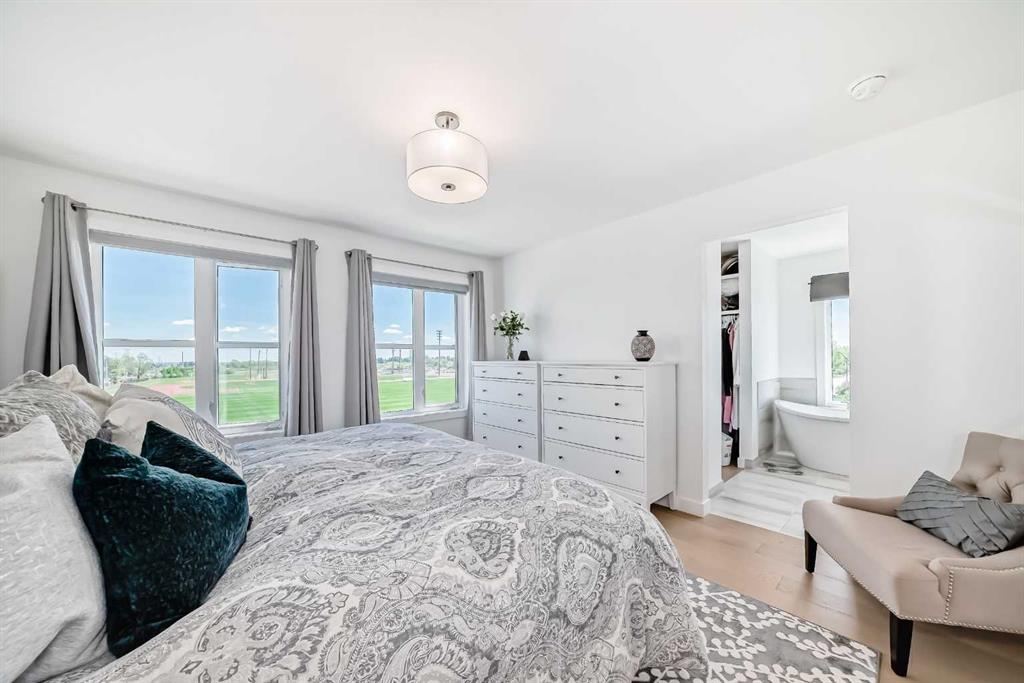
3 bedrooms

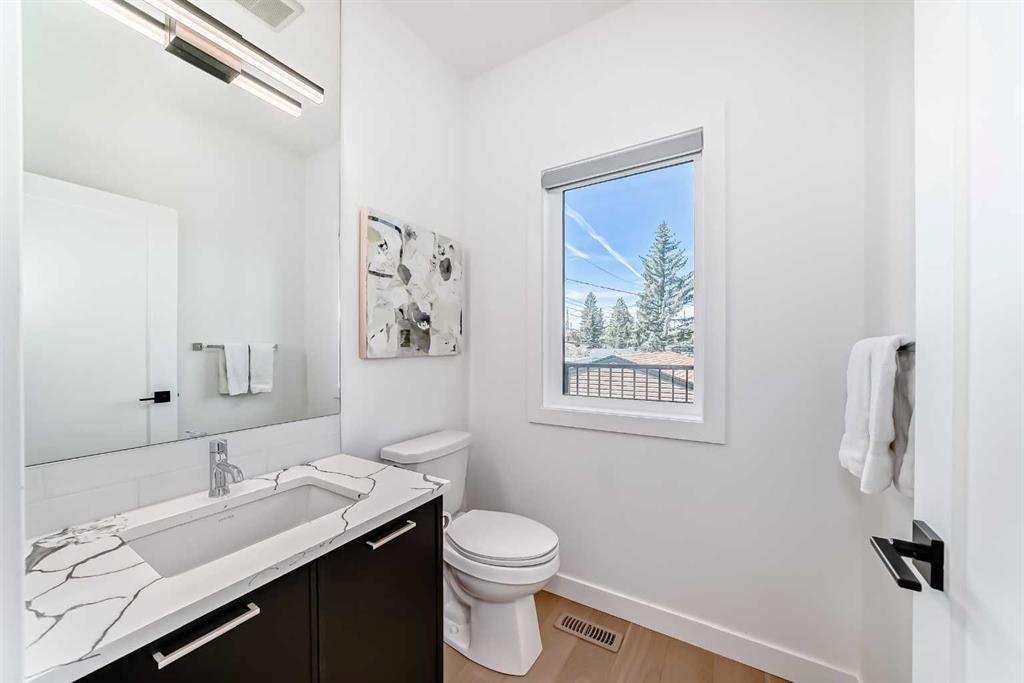
4 bathrooms

2,193 sqft

Sign up to View

Days on Market

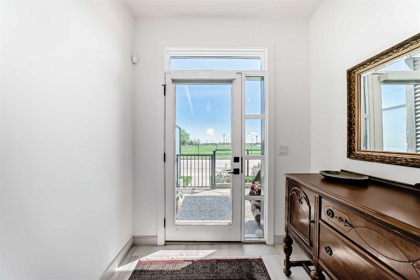
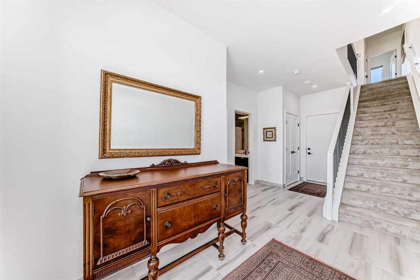
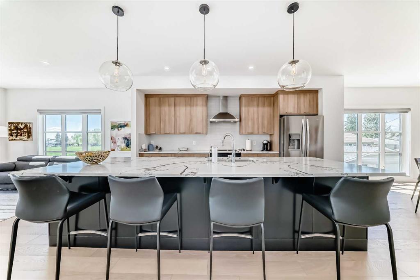
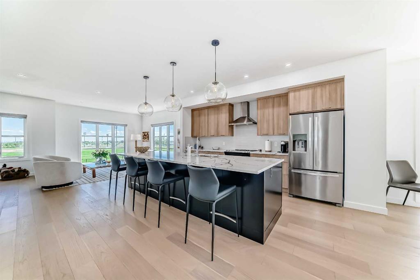
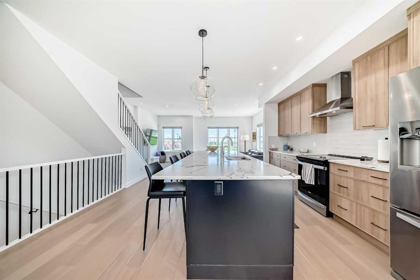
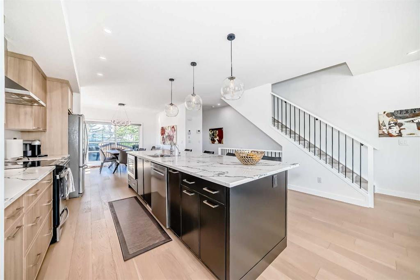
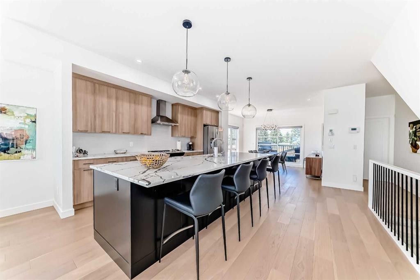
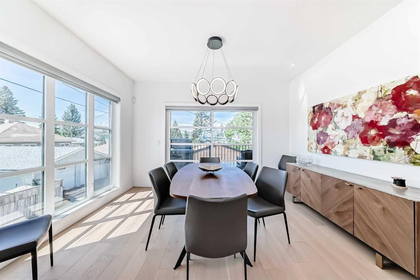
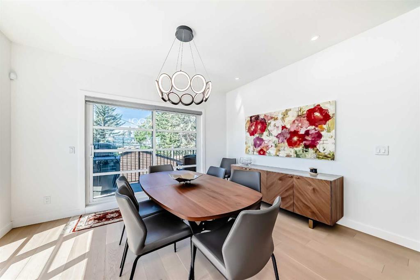
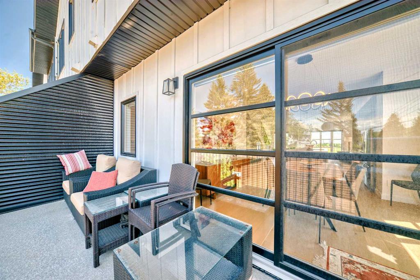
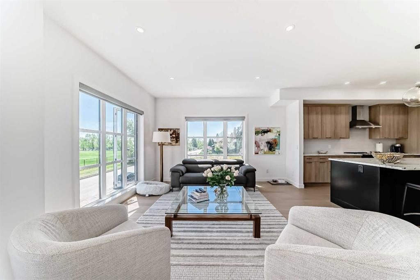
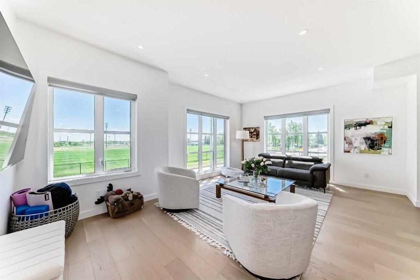
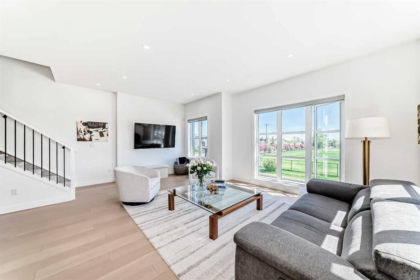
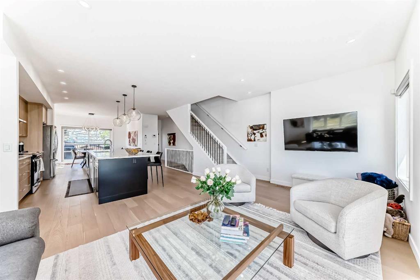
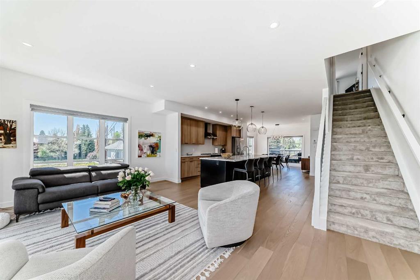
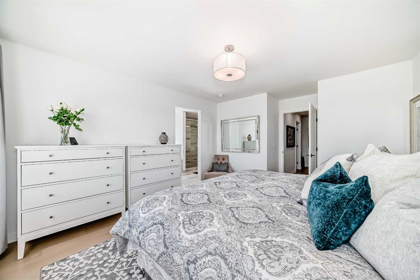
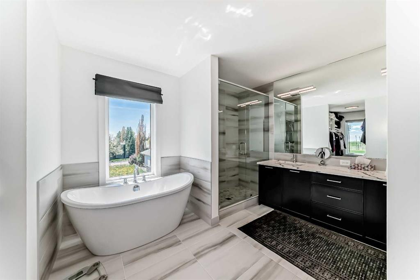
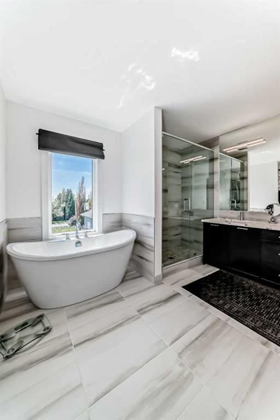
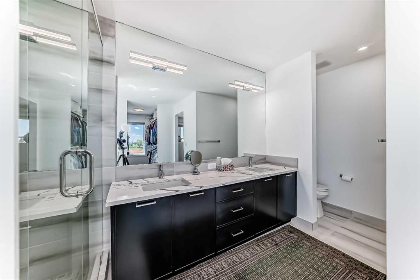
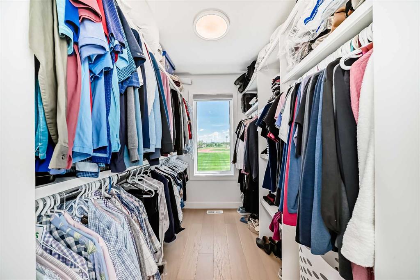
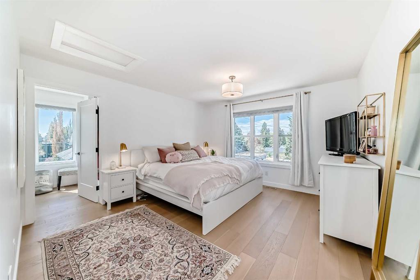
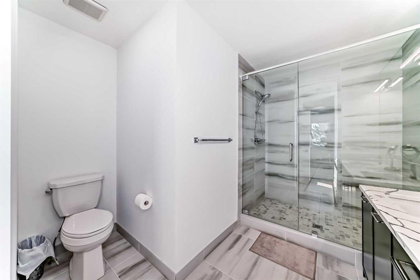
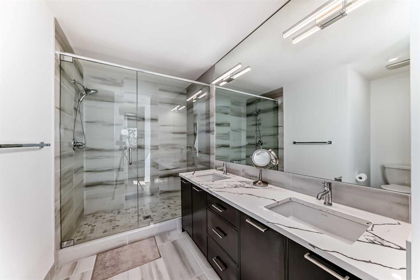
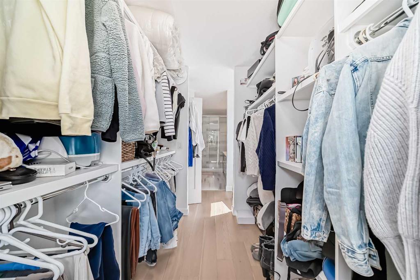
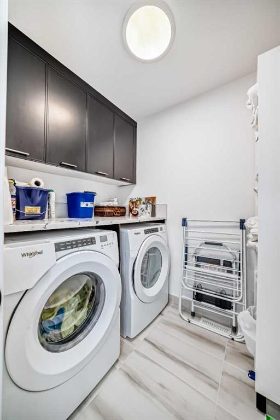
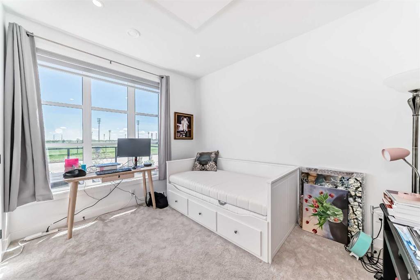
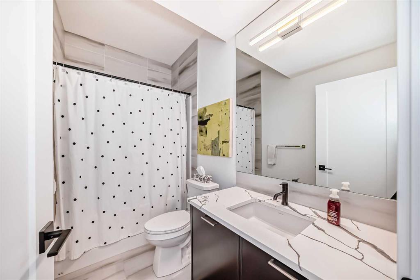
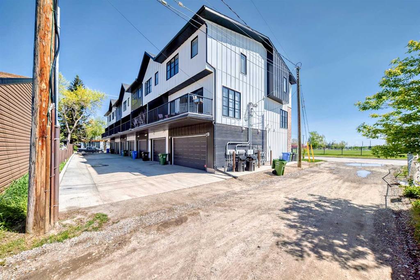
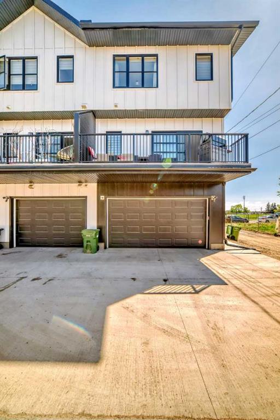
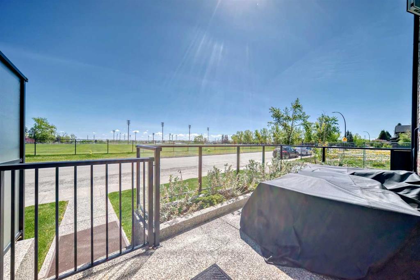
Modern Luxury in North Glenmore Park Welcome to this stunning 2021-built townhouse in the highly sought-after community of North Glenmore Park. This end unit offers just under 2,200 sq ft of bright, open-concept living, with south-facing windows that flood the home with natural light. The main living space features hardwood floors, quartz countertops and extensive custom cabinetry throughout. Over $30,000 in upgrades include air conditioning, so you stay comfortable year-round. With 3.5 bathrooms and a do...

Read More

Essential Information

  • MLS® #
    A2356880
  • Full Bathrooms
    3
  • Partial Bathrooms
    1
  • Year Built
    2021
  • Property Type
    Row/Townhouse
  • Property Style
    3 (or more) Storey
  • MLS® #
    A2356880
  • Full Bathrooms
    3
  • Partial Bathrooms
    1
  • Year Built
    2021
  • Property Type
    Row/Townhouse
  • Property Style
    3 (or more) Storey
  • MLS® #
    A2356880
  • Full Bathrooms
    3
  • Partial Bathrooms
    1
  • Year Built
    2021
  • Property Type
    Row/Townhouse
  • Property Style
    3 (or more) Storey

Community Information

  • Postal Code
    T2T7A5
  • Postal Code
    T2T7A5
  • Postal Code
    T2T7A5

Services & Amenities

  • Parking
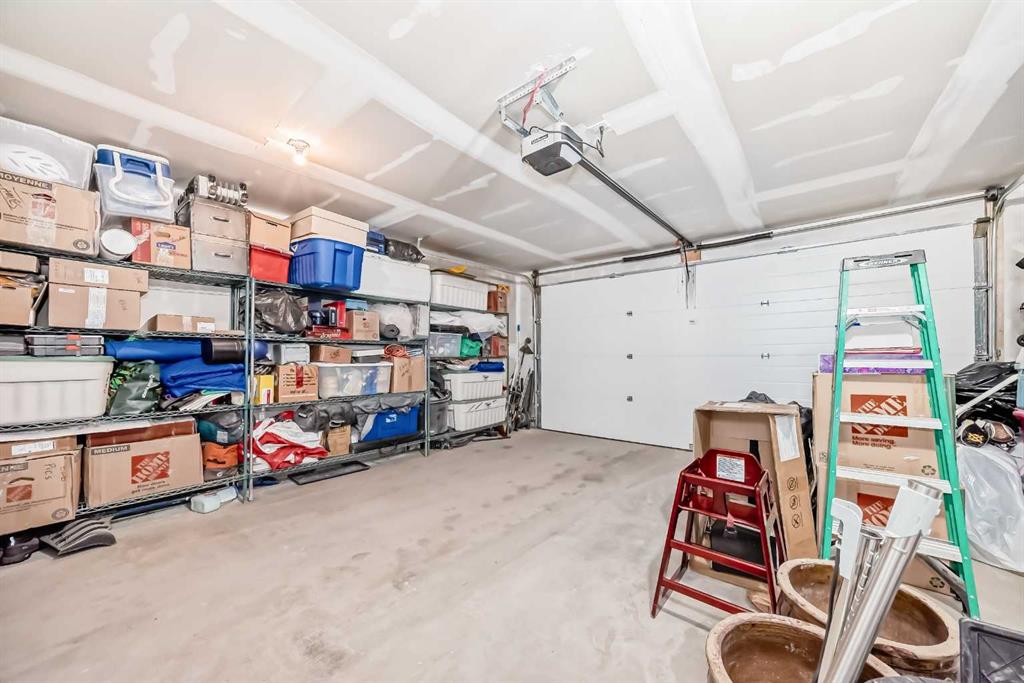
    Double Garage Attached
  • Parking
    Double Garage Attached
  • Parking
    Double Garage Attached

Interior

  • Floor Finish
    Carpet
    Ceramic Tile
    Hardwood
  • Heating
    Forced Air
  • Interior Feature
    Breakfast Bar
    Built-in Features
    Closet Organizers
    Double Vanity
    High Ceilings
    No Smoking Home
    Open Floorplan
    See Remarks
  • Floor Finish
    Carpet, Ceramic Tile, Hardwood
  • Heating
    Forced Air
  • Interior Feature
    Breakfast Bar, Built-in Features, Closet Organizers, Double Vanity, High Ceilings, No Smoking Home, Open Floorplan, See Remarks
  • Floor Finish
    Carpet
    Ceramic Tile
    Hardwood
  • Heating
    Forced Air
  • Interior Feature
    Breakfast Bar
    Built-in Features
    Closet Organizers
    Double Vanity
    High Ceilings
    No Smoking Home
    Open Floorplan
    See Remarks

Exterior

  • Lot/Exterior Features
    Balcony
    Private Entrance
  • Roof
    Asphalt Shingle
  • Construction
    Brick
    Cement Fiber Board
    Wood Frame
  • Lot/Exterior Features
    Balcony, Private Entrance
  • Roof
    Asphalt Shingle
  • Construction
    Brick, Cement Fiber Board, Wood Frame
  • Lot/Exterior Features
    Balcony
    Private Entrance
  • Roof
    Asphalt Shingle
  • Construction
    Brick
    Cement Fiber Board
    Wood Frame

Additional Details

  • Zoning
    R-CG
  • Zoning
    R-CG
  • Zoning
    R-CG

$995,900

5113 19 Street SW

Schedule Tour
Contact Agent

$4536/month
Est. Monthly Payment
$
$
%
Learn More