
Jay Schultz / RE/MAX Real Estate (Mountain View)

5111 Barron Crescent NW, House for sale in Brentwood Calgary , Alberta , T2L 1T8

 MLS® # A2357541

6 bedrooms

4 bathrooms

2,209 sqft

Sign up to View

Days on Market

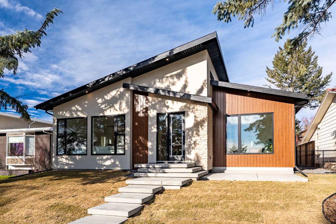
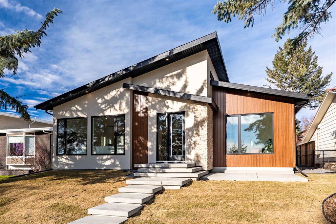
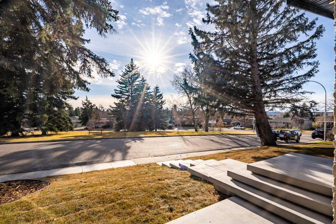
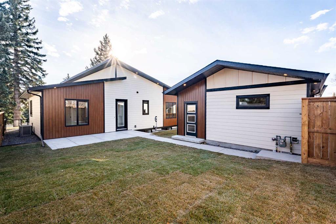
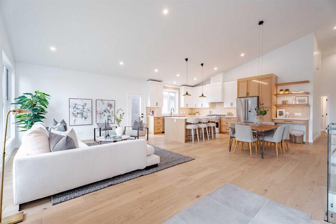
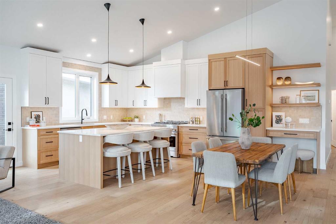
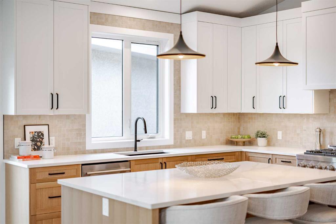
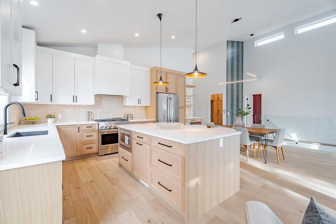
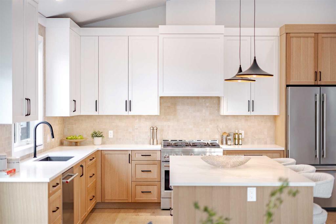
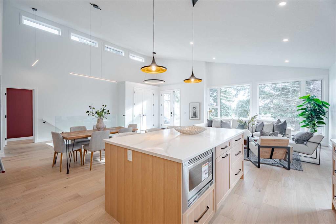
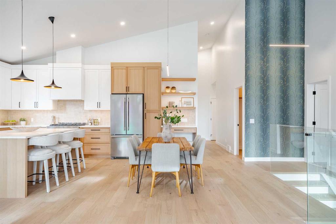
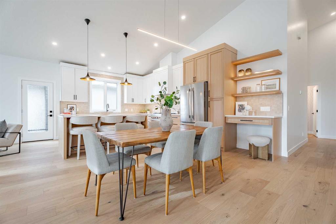
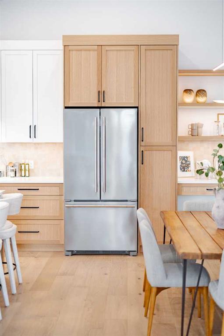
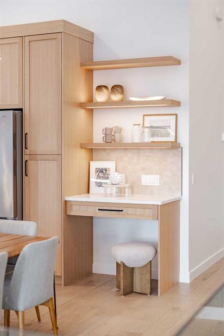
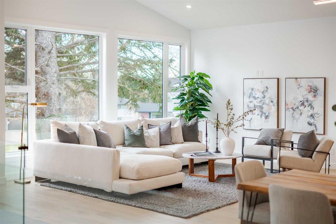
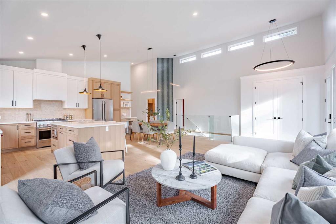
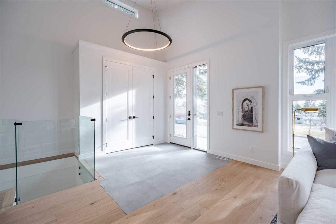
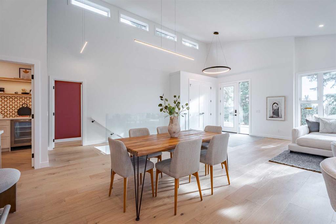
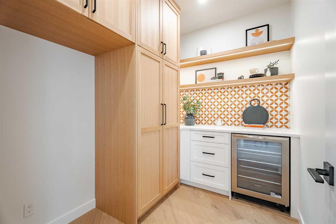
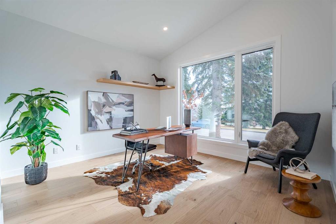
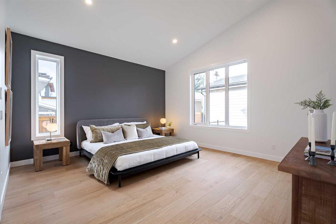
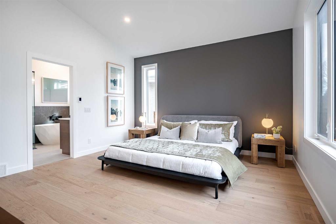
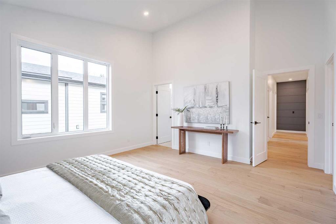
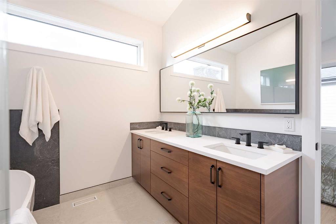
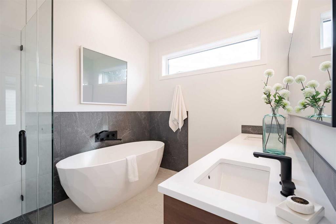
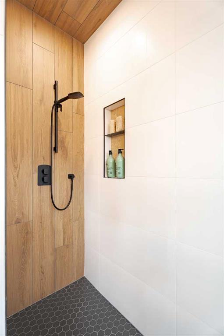
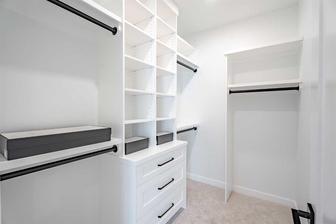
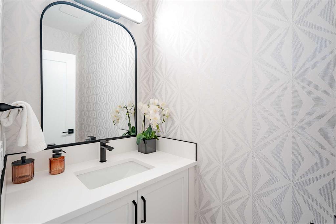
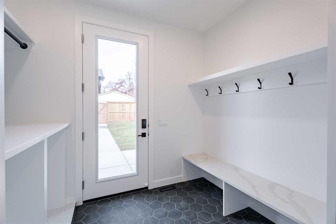
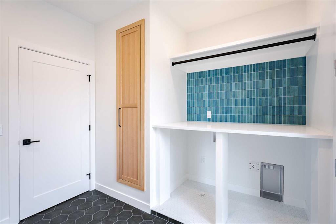
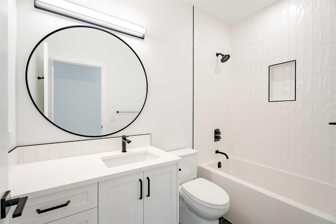
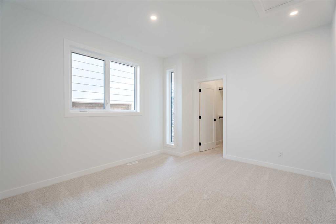
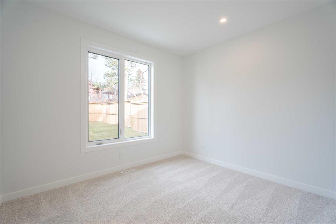
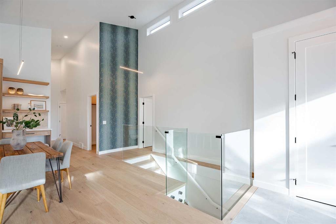
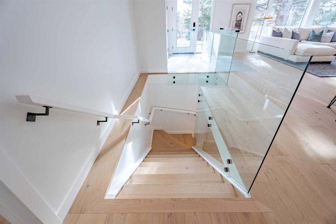
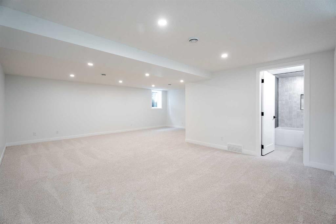
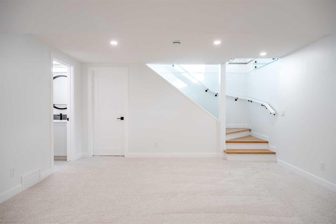
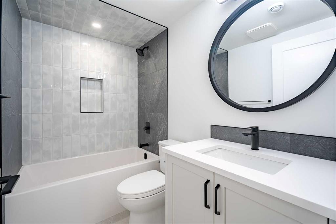
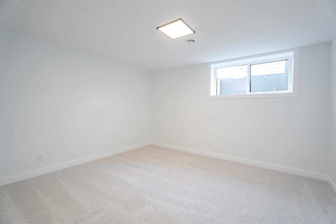
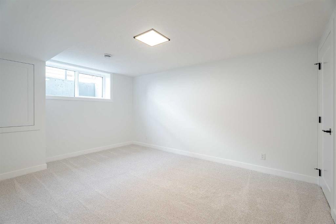
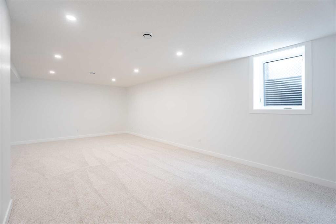
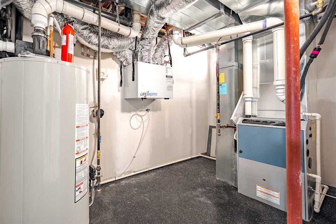
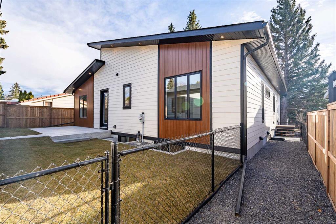
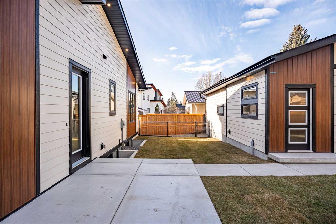
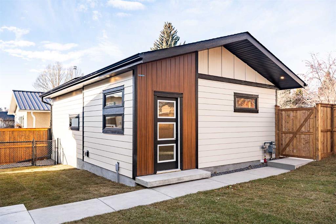
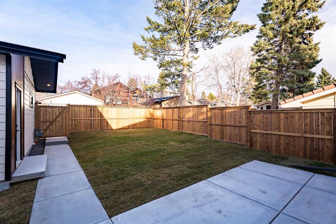
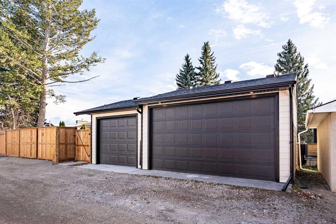
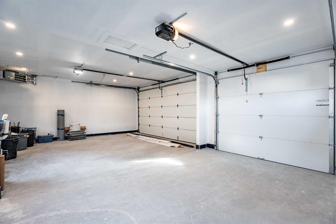
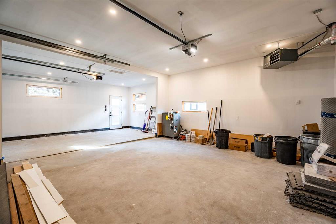
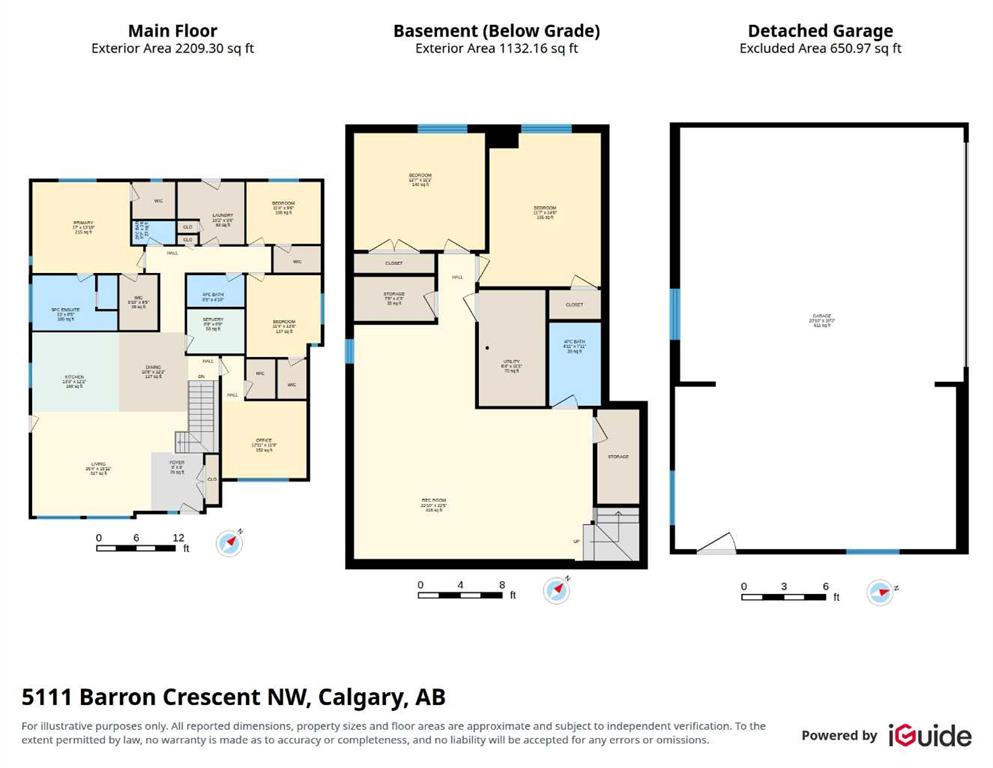
Welcome to 5111 Barron Crescent NW, an extensively renovated luxury bungalow offering an exceptional combination of size, design, and location in the heart of Brentwood. With 2,209 sq. ft. above grade, four bedrooms on the main floor, six bedrooms in total, a heated triple detached garage, and a south-facing front yard overlooking green space, this home stands apart from the typical inner-city renovation. The transformation is extensive, with thoughtful attention to architectural details and everyday funct...

Read More

Essential Information

  • MLS® #
    A2357541
  • Full Bathrooms
    3
  • Partial Bathrooms
    1
  • Year Built
    1964
  • Property Type
    Detached
  • Property Style
    Bungalow
  • MLS® #
    A2357541
  • Full Bathrooms
    3
  • Partial Bathrooms
    1
  • Year Built
    1964
  • Property Type
    Detached
  • Property Style
    Bungalow
  • MLS® #
    A2357541
  • Full Bathrooms
    3
  • Partial Bathrooms
    1
  • Year Built
    1964
  • Property Type
    Detached
  • Property Style
    Bungalow

Community Information

  • Postal Code
    T2L 1T8
  • Postal Code
    T2L 1T8
  • Postal Code
    T2L 1T8

Services & Amenities

  • Parking
    Alley Access
    Garage Door Opener
    Garage Faces Rear
    Heated Garage
    Insulated
    Triple Garage Detached
  • Parking
    Alley Access, Garage Door Opener, Garage Faces Rear, Heated Garage, Insulated, Triple Garage Detached
  • Parking
    Alley Access
    Garage Door Opener
    Garage Faces Rear
    Heated Garage
    Insulated
    Triple Garage Detached

Interior

  • Floor Finish
    Carpet
    Subfloor
    Hardwood
    Tile
  • Heating
    In Floor
    Electric
    Forced Air
    Natural Gas
  • Interior Feature
    Closet Organizers
    Double Vanity
    High Ceilings
    Kitchen Island
    No Animal Home
    No Smoking Home
    Open Floorplan
    Pantry
    Quartz Counters
    Recessed Lighting
    Storage
    Vaulted Ceiling(s)
    Vinyl Windows
    Walk-In Closet(s)
  • Floor Finish
    Carpet, Subfloor, Hardwood, Tile
  • Heating
    In Floor, Electric, Forced Air, Natural Gas
  • Interior Feature
    Closet Organizers, Double Vanity, High Ceilings, Kitchen Island, No Animal Home, No Smoking Home, Open Floorplan, Pantry, Quartz Counters, Recessed Lighting, Storage, Vaulted Ceiling(s), Vinyl Windows, Walk-In Closet(s)
  • Floor Finish
    Carpet
    Subfloor
    Hardwood
    Tile
  • Heating
    In Floor
    Electric
    Forced Air
    Natural Gas
  • Interior Feature
    Closet Organizers
    Double Vanity
    High Ceilings
    Kitchen Island
    No Animal Home
    No Smoking Home
    Open Floorplan
    Pantry
    Quartz Counters
    Recessed Lighting
    Storage
    Vaulted Ceiling(s)
    Vinyl Windows
    Walk-In Closet(s)

Exterior

  • Lot/Exterior Features
    BBQ gas line
    Dog Run
    Lighting
    Private Yard
  • Roof
    Asphalt Shingle
  • Construction
    Brick
    Composite Siding
    Concrete
    Metal Siding
    Stucco
    Wood Frame
  • Lot/Exterior Features
    BBQ gas line, Dog Run, Lighting, Private Yard
  • Roof
    Asphalt Shingle
  • Construction
    Brick, Composite Siding, Concrete, Metal Siding, Stucco, Wood Frame
  • Lot/Exterior Features
    BBQ gas line
    Dog Run
    Lighting
    Private Yard
  • Roof
    Asphalt Shingle
  • Construction
    Brick
    Composite Siding
    Concrete
    Metal Siding
    Stucco
    Wood Frame

Additional Details

  • Zoning
    R-C1
  • Zoning
    R-C1
  • Zoning
    R-C1

$1,775,000

5111 Barron Crescent NW

Schedule Tour
Contact Agent

$8084/month
Est. Monthly Payment
$
$
%
Learn More