
Brett Sowinski / RE/MAX First

5013 23 Avenue NW Calgary , Alberta , T2M 4N5

 MLS® # A2334589

4 bedrooms

4 bathrooms

1,865 sqft

Sign up to View

Days on Market

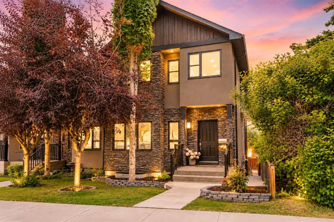
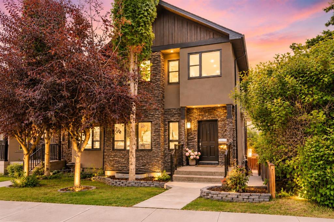
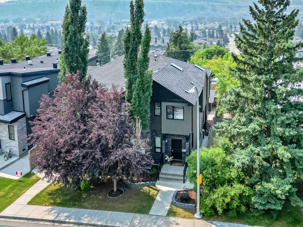
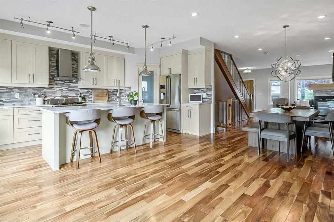
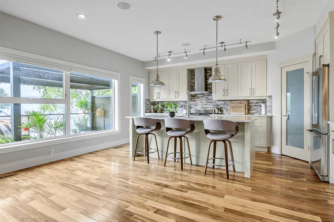
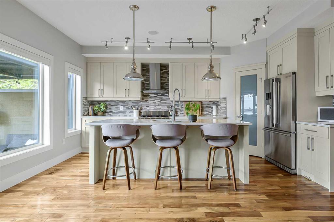
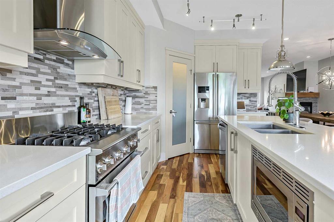
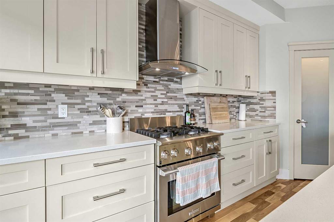
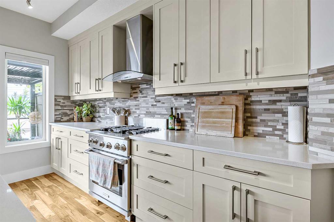
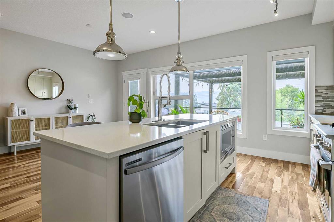
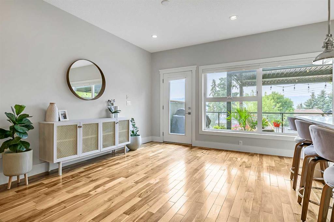
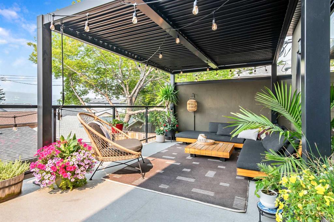
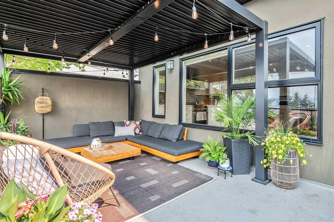
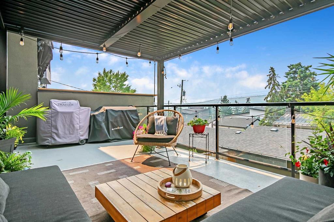
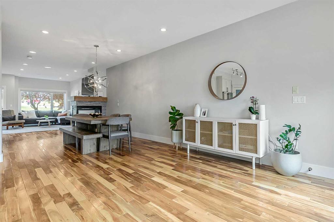
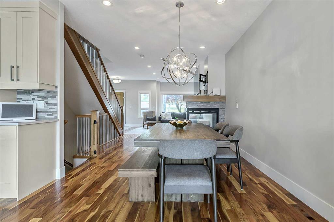
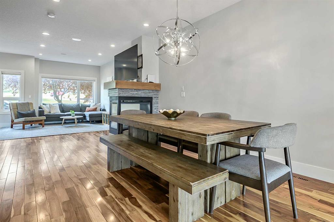
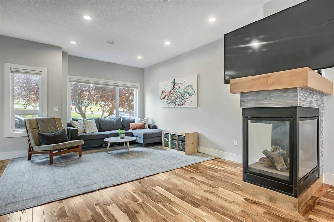
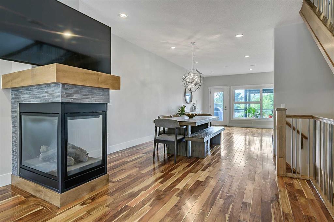
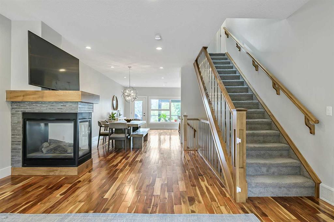
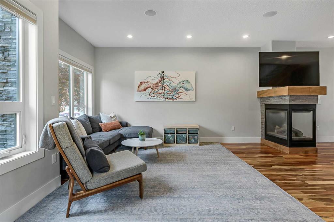
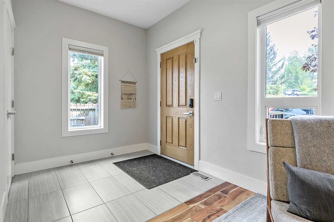
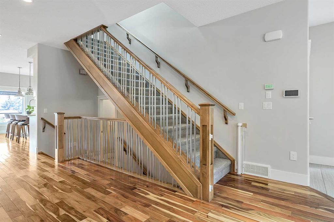
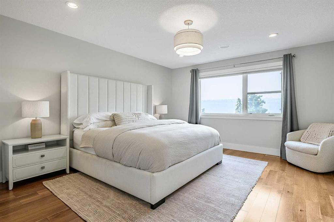
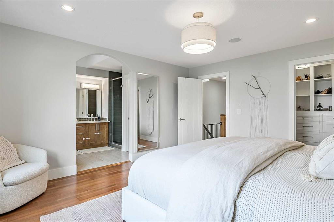
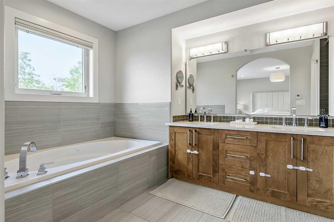
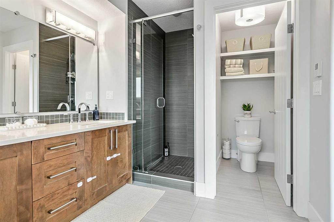
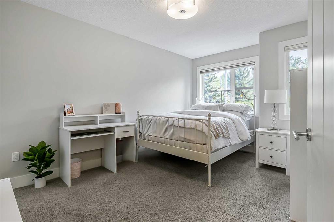
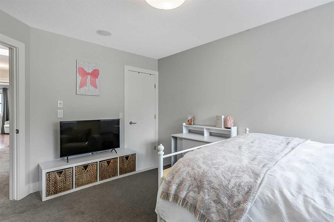
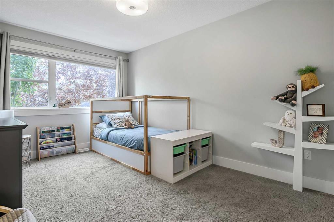
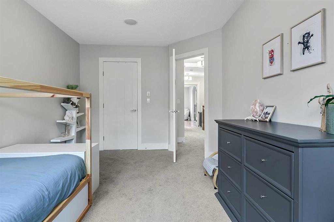
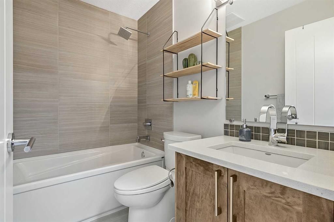
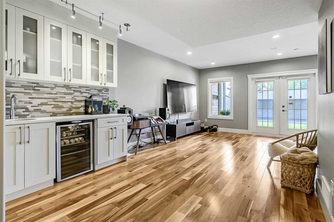
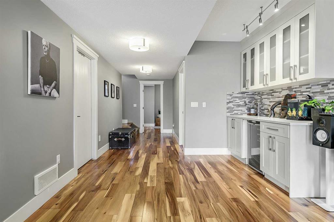
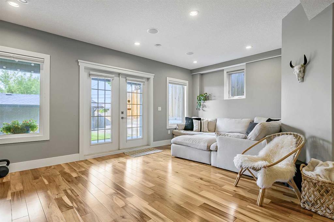
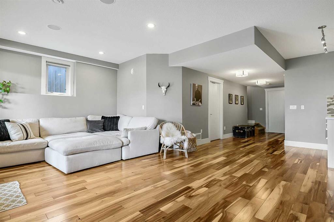
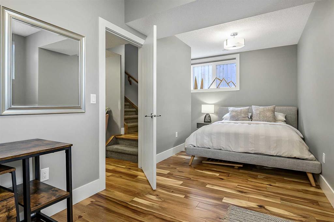
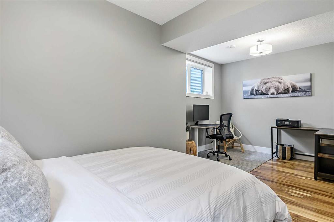
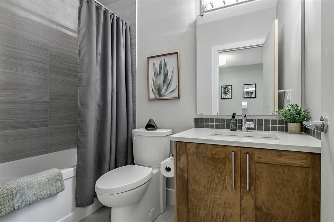
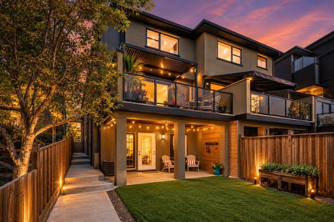
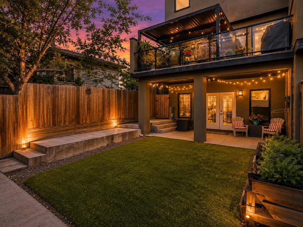
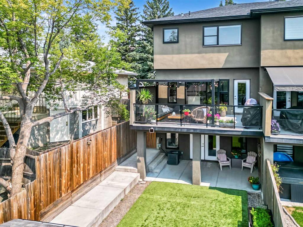
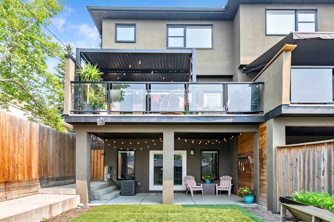
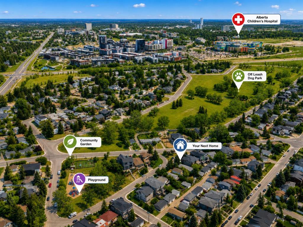
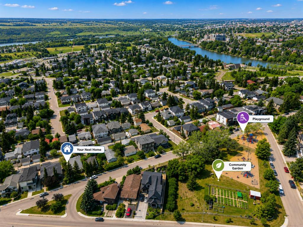
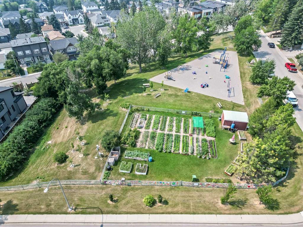
* Open House - Sat, Aug 8th, 12-2 pm * Perched above the Bow River Valley, this exceptional Montgomery home offers stunning views, over 2,760 sq. ft. of developed living space, 4 bedrooms and 3.5 bathrooms. With no neighbours directly across the street, you’re just one block from Bowmont Park and the off leash area, and steps from a playground and community garden. The chef inspired kitchen flows onto an impressive south facing balcony featuring a newly installed adjustable pergola, perfect for entertaining...

Read More

Essential Information

  • MLS® #
    A2334589
  • Full Bathrooms
    3
  • Partial Bathrooms
    1
  • Year Built
    2012
  • Property Type
    Semi Detached (Half Duplex)
  • Property Style
    2 Storey
    Attached-Side by Side
  • MLS® #
    A2334589
  • Full Bathrooms
    3
  • Partial Bathrooms
    1
  • Year Built
    2012
  • Property Type
    Semi Detached (Half Duplex)
  • Property Style
    2 Storey, Attached-Side by Side
  • MLS® #
    A2334589
  • Full Bathrooms
    3
  • Partial Bathrooms
    1
  • Year Built
    2012
  • Property Type
    Semi Detached (Half Duplex)
  • Property Style
    2 Storey
    Attached-Side by Side

Community Information

  • Postal Code
    T2M 4N5
  • Postal Code
    T2M 4N5
  • Postal Code
    T2M 4N5

Services & Amenities

  • Parking
    Alley Access
    Double Garage Detached
    Insulated
  • Parking
    Alley Access, Double Garage Detached, Insulated
  • Parking
    Alley Access
    Double Garage Detached
    Insulated

Interior

  • Floor Finish
    Carpet
    Ceramic Tile
    Hardwood
  • Heating
    Forced Air
  • Interior Feature
    Built-in Features
    High Ceilings
    Kitchen Island
    No Smoking Home
    Open Floorplan
    Pantry
    Recessed Lighting
    Skylight(s)
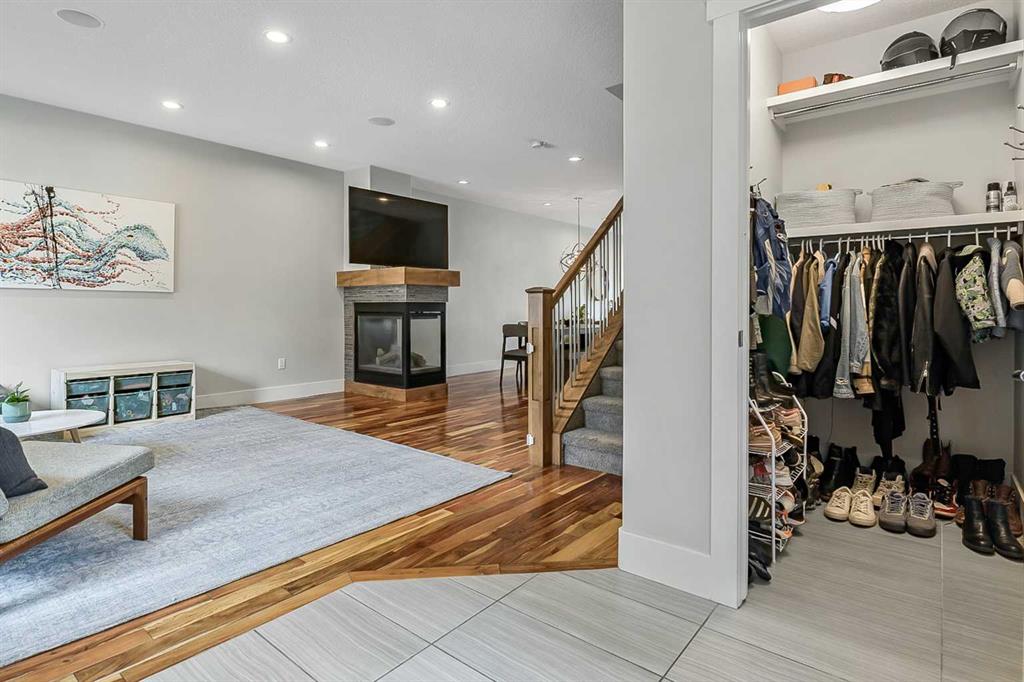
    Storage
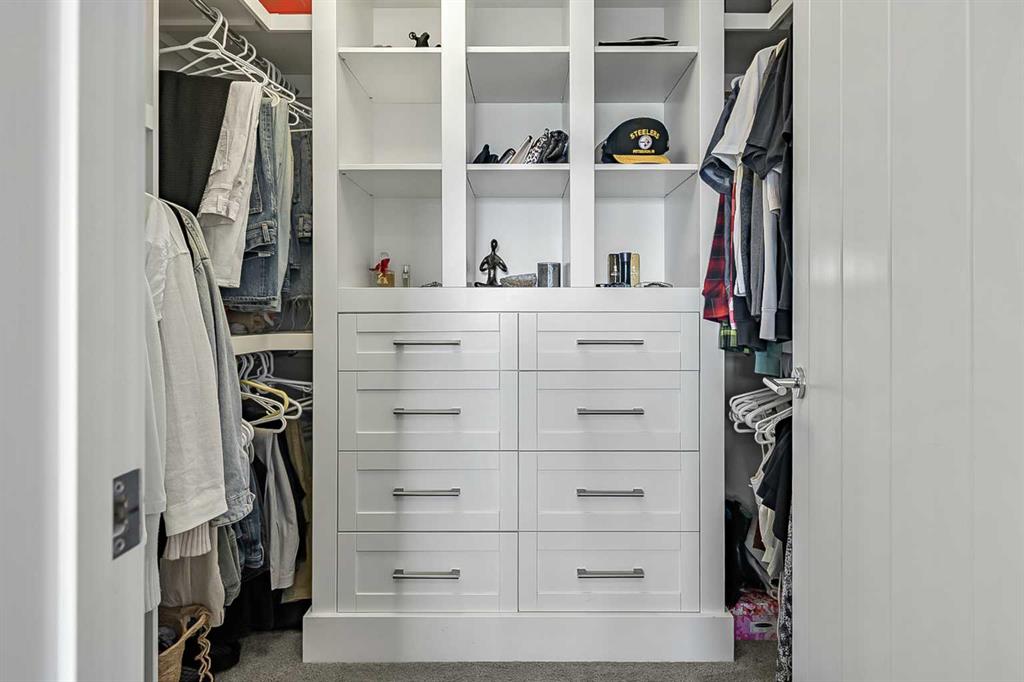
    Walk-In Closet(s)
    Wet Bar
    Wired for Sound
  • Floor Finish
    Carpet, Ceramic Tile, Hardwood
  • Heating
    Forced Air
  • Interior Feature
    Built-in Features, High Ceilings, Kitchen Island, No Smoking Home, Open Floorplan, Pantry, Recessed Lighting, Skylight(s), Storage, Walk-In Closet(s), Wet Bar, Wired for Sound
  • Floor Finish
    Carpet
    Ceramic Tile
    Hardwood
  • Heating
    Forced Air
  • Interior Feature
    Built-in Features
    High Ceilings
    Kitchen Island
    No Smoking Home
    Open Floorplan
    Pantry
    Recessed Lighting
    Skylight(s)
    Storage
    Walk-In Closet(s)
    Wet Bar
    Wired for Sound

Exterior

  • Lot/Exterior Features
    Balcony
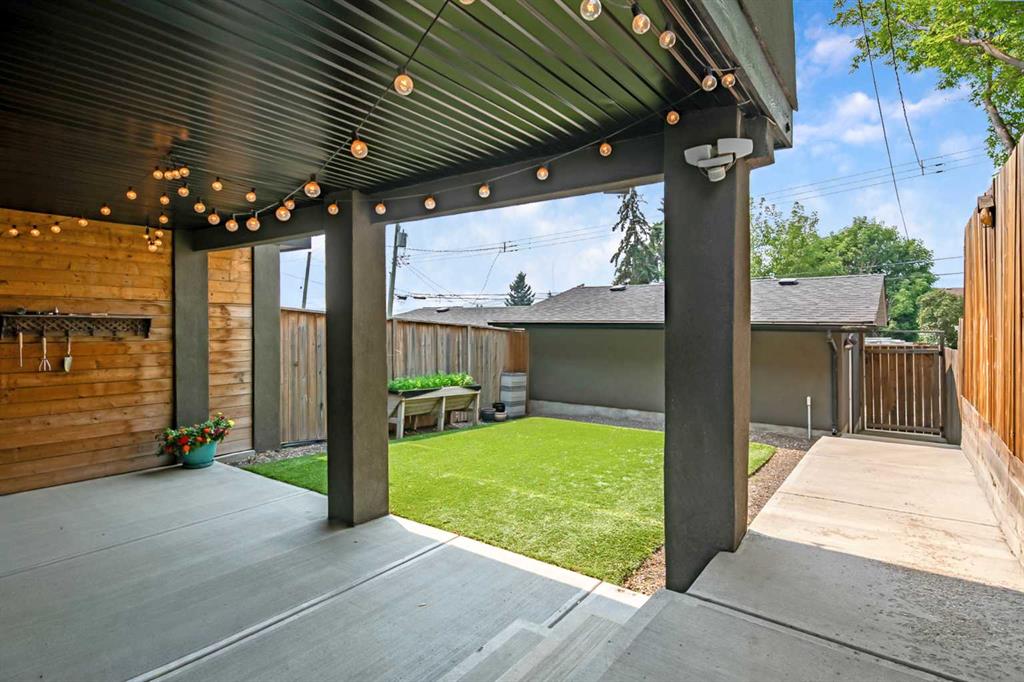
    Private Yard
  • Roof
    Asphalt Shingle
  • Construction
    Brick
    Stucco
    Wood Frame
  • Lot/Exterior Features
    Balcony, Private Yard
  • Roof
    Asphalt Shingle
  • Construction
    Brick, Stucco, Wood Frame
  • Lot/Exterior Features
    Balcony
    Private Yard
  • Roof
    Asphalt Shingle
  • Construction
    Brick
    Stucco
    Wood Frame

Additional Details

  • Zoning
    R-CG
  • Zoning
    R-CG
  • Zoning
    R-CG

$900,000

5013 23 Avenue NW

Schedule Tour
Contact Agent

$4099/month
Est. Monthly Payment
$
$
%
Learn More