
Yang Shi / TrustPro Realty

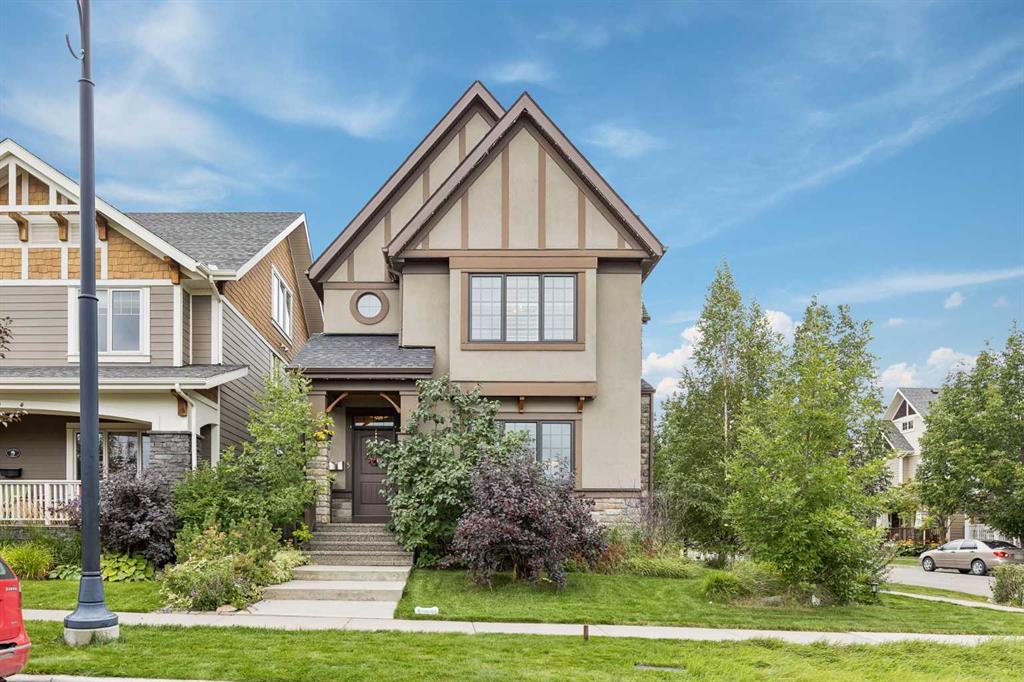
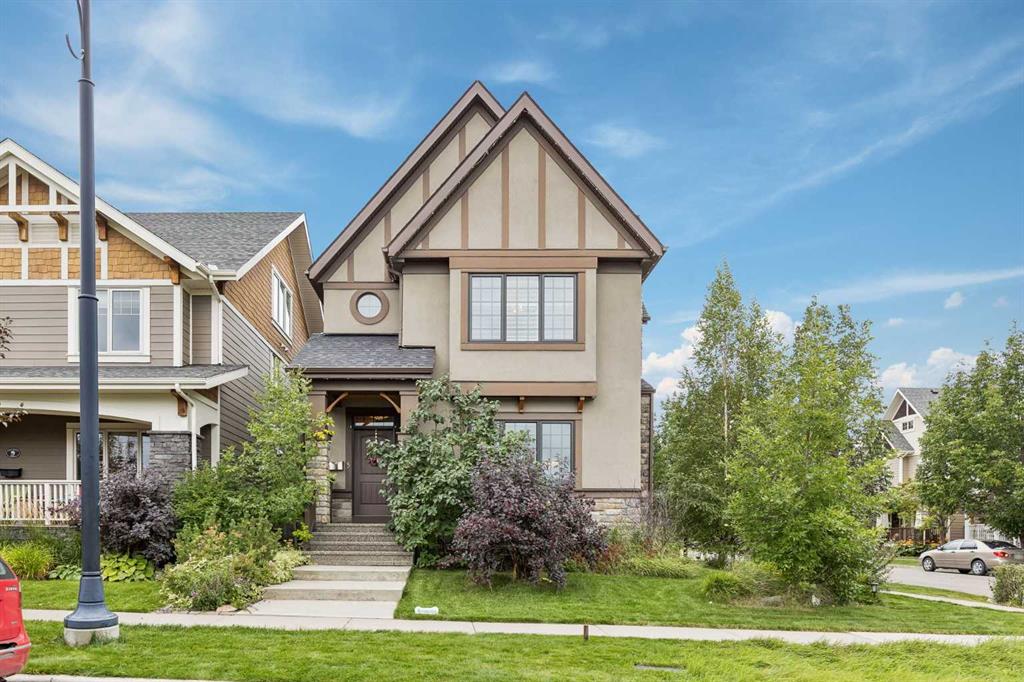
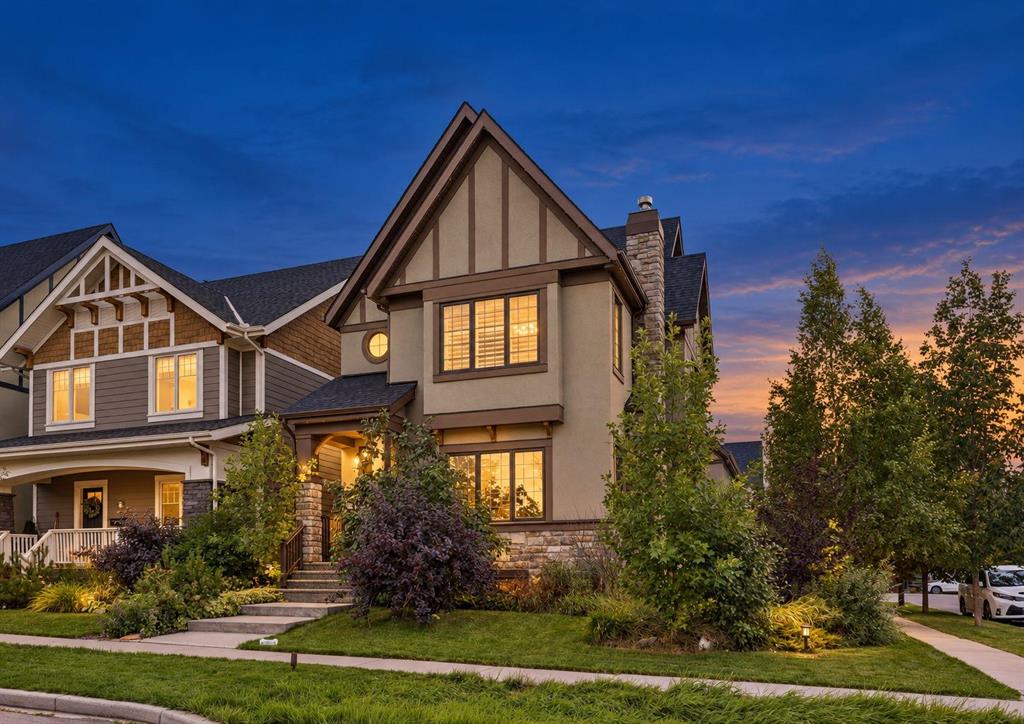
5 Mary Dover Drive SW, House for sale in Currie Barracks Calgary , Alberta , T3E 7A4

 MLS® # A2344328

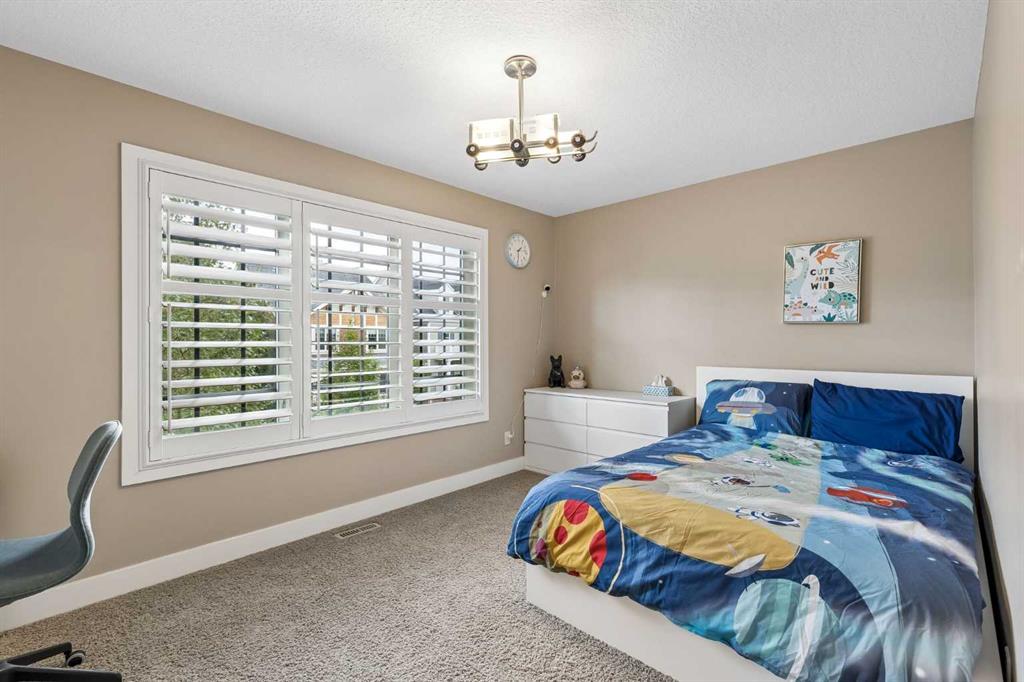
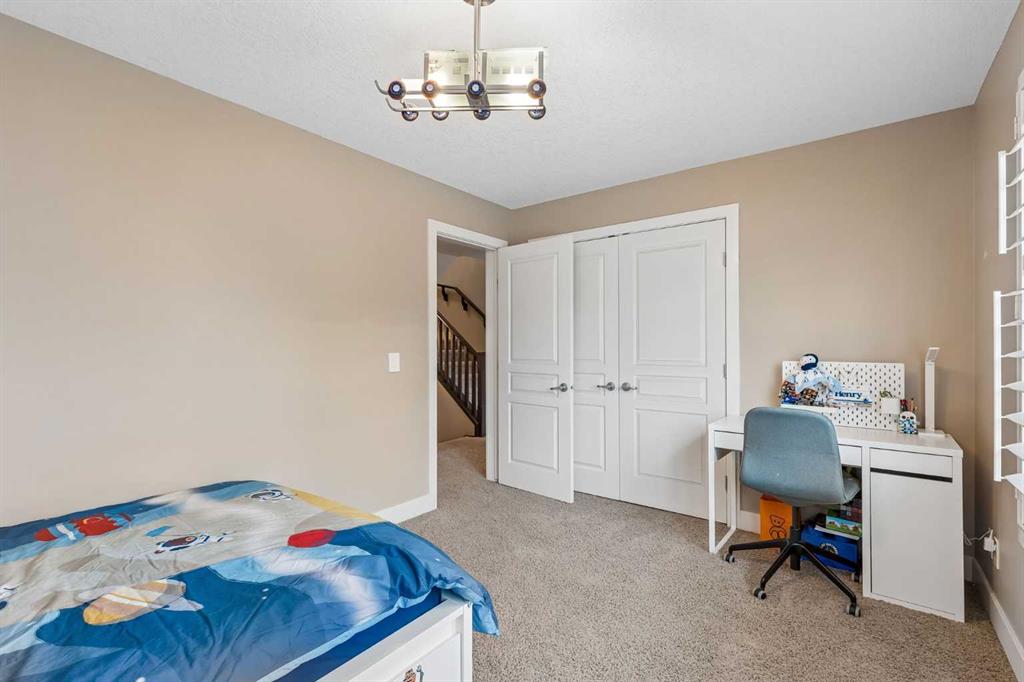
6 bedrooms

5 bathrooms

3,115 sqft

Sign up to View

Days on Market

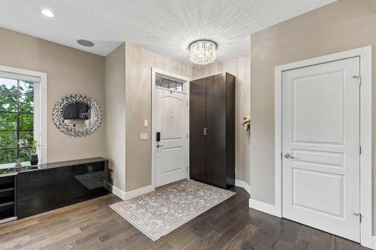
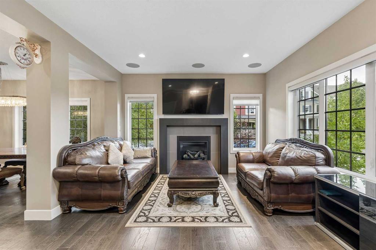
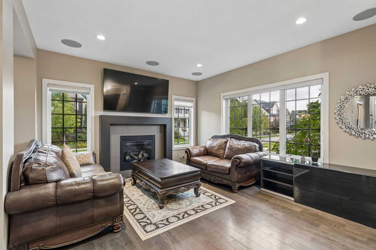
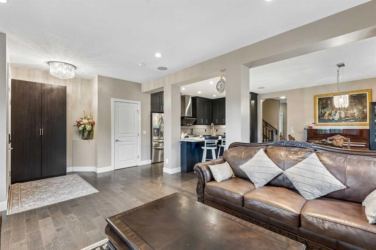
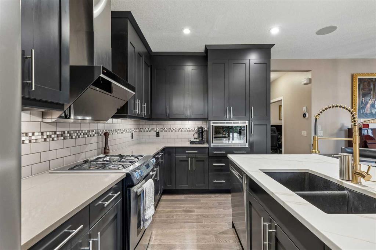
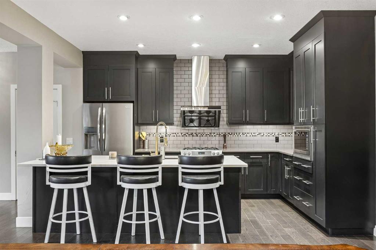
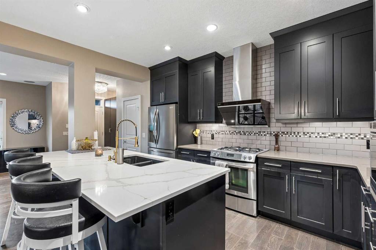
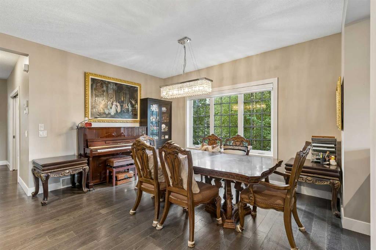
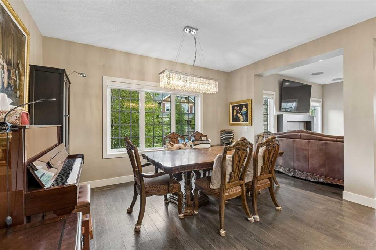
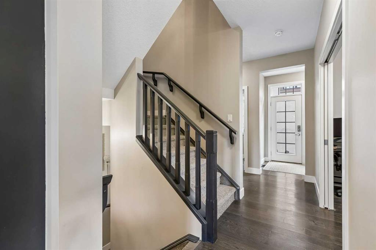
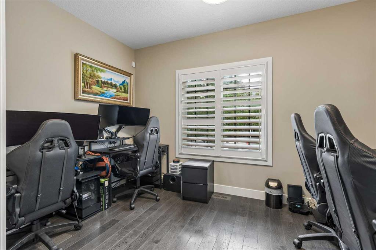
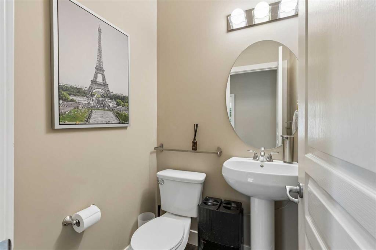
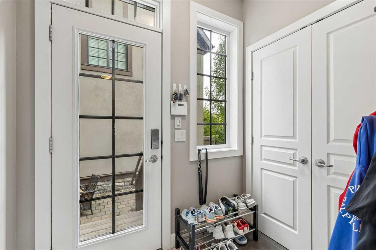
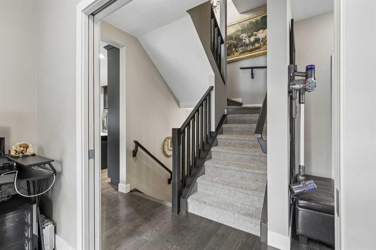
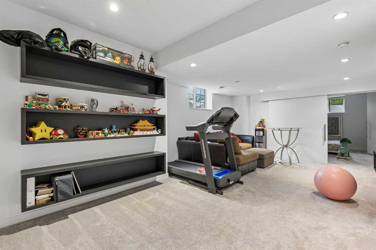
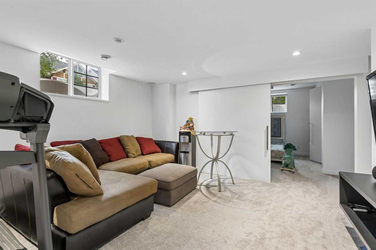
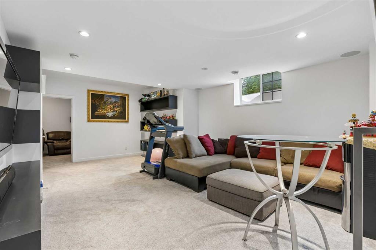
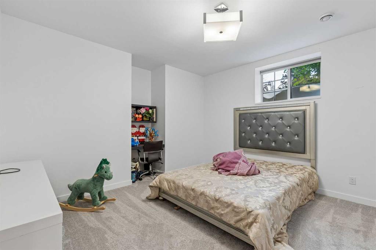
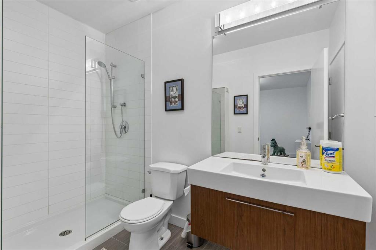
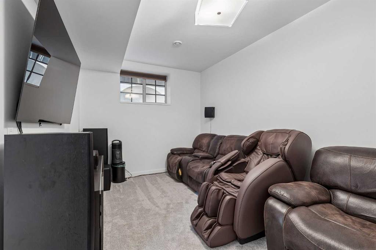
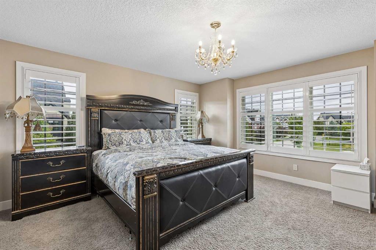
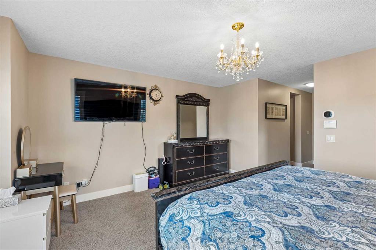
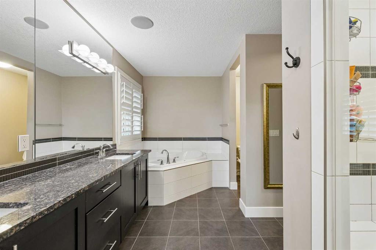
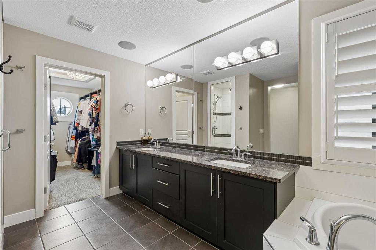
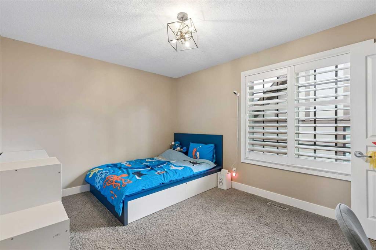
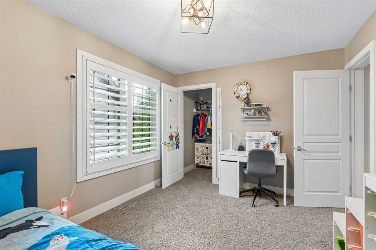
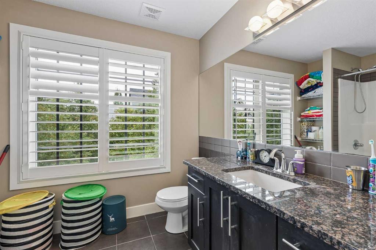
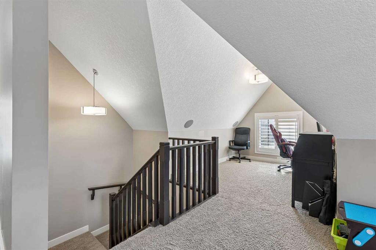
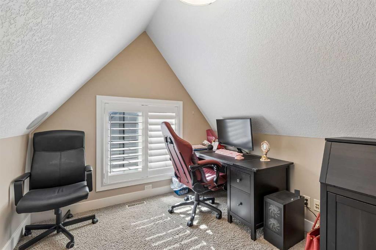
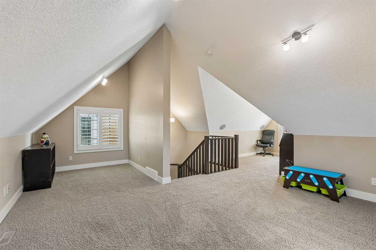
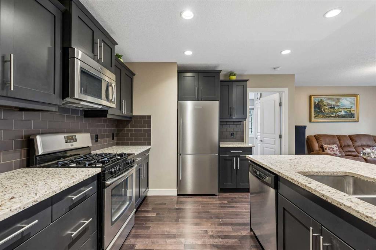
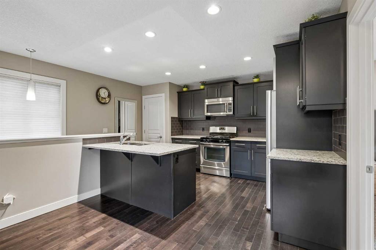
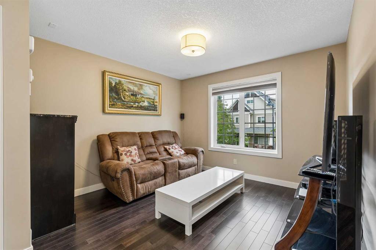
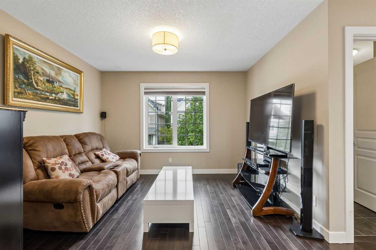
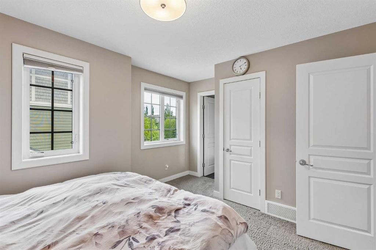
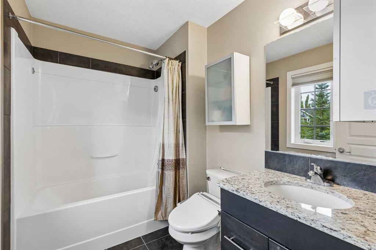
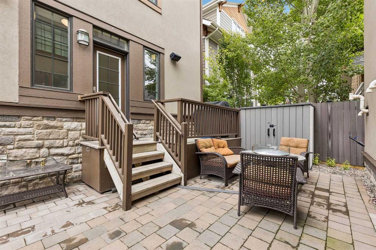
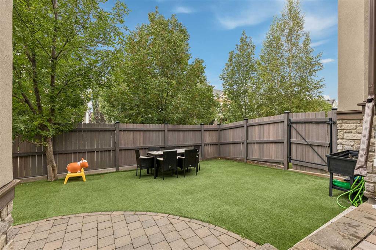
Welcom to this Stunning Currie Barracks Home with Legal Carriage Suite. Perfectly positioned across from a park in the heart of Currie Barracks, this beautifully upgraded 2½-storey home combines luxury, functionality, and income potential. Designed with modern living in mind, the bright open-concept main floor features wide-plank white oak engineered hardwood, a spacious living room with gas fireplace, an elegant dining area, and a private den ideal for working from home. The chef-inspired kitchen is finish...

Read More

Essential Information

  • MLS® #
    A2344328
  • Full Bathrooms
    4
  • Partial Bathrooms
    1
  • Year Built
    2010
  • Property Type
    Detached
  • Property Style
    2 and Half Storey
  • MLS® #
    A2344328
  • Full Bathrooms
    4
  • Partial Bathrooms
    1
  • Year Built
    2010
  • Property Type
    Detached
  • Property Style
    2 and Half Storey
  • MLS® #
    A2344328
  • Full Bathrooms
    4
  • Partial Bathrooms
    1
  • Year Built
    2010
  • Property Type
    Detached
  • Property Style
    2 and Half Storey

Community Information

  • Postal Code
    T3E 7A4
  • Postal Code
    T3E 7A4
  • Postal Code
    T3E 7A4

Services & Amenities

  • Parking
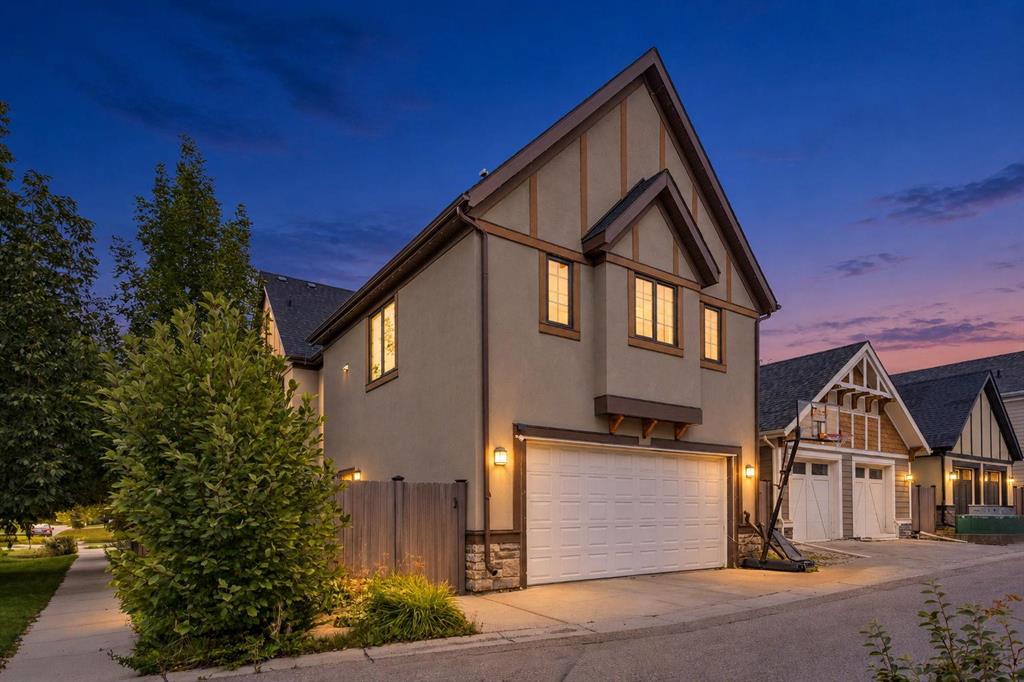
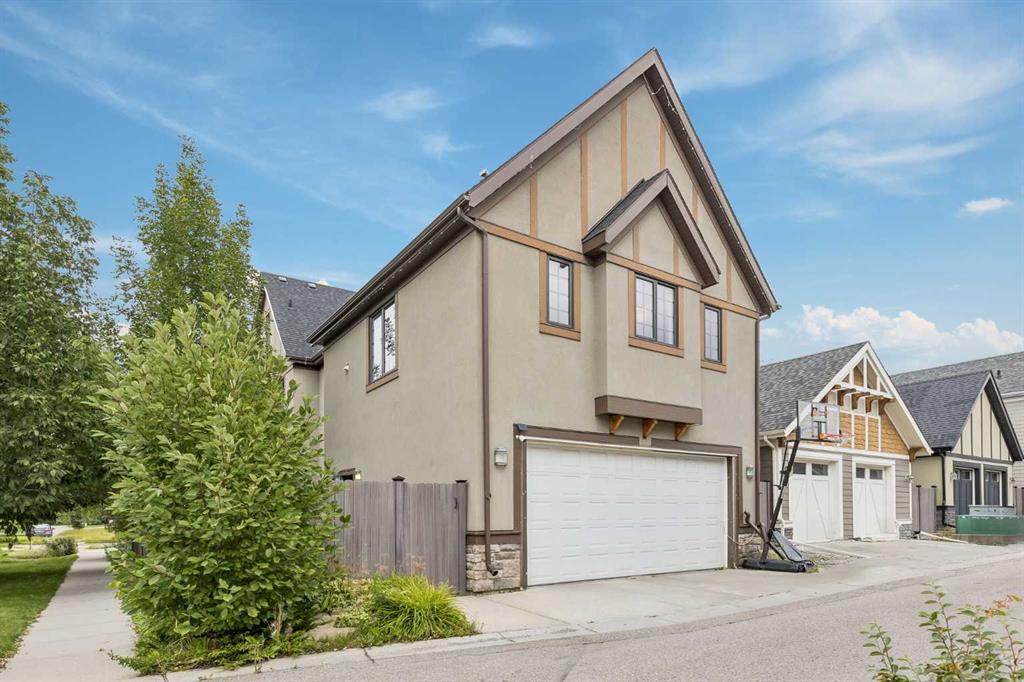
    Double Garage Detached
  • Parking
    Double Garage Detached
  • Parking
    Double Garage Detached

Interior

  • Floor Finish
    Carpet
    Ceramic Tile
    Hardwood
  • Heating
    Fireplace(s)
    Forced Air
    Natural Gas
  • Interior Feature
    Built-in Features
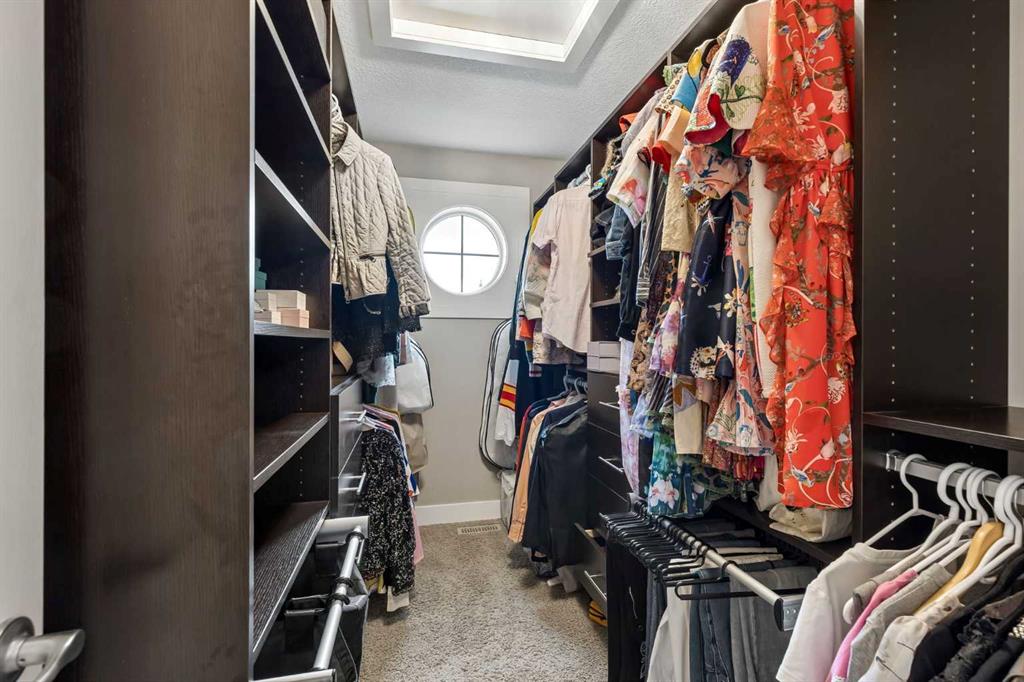
    Closet Organizers
    Double Vanity
    Granite Counters
    Kitchen Island
    Low Flow Plumbing Fixtures
    No Animal Home
    Open Floorplan
    Pantry
    Vaulted Ceiling(s)
    Wired for Sound
  • Floor Finish
    Carpet, Ceramic Tile, Hardwood
  • Heating
    Fireplace(s), Forced Air, Natural Gas
  • Interior Feature
    Built-in Features, Closet Organizers, Double Vanity, Granite Counters, Kitchen Island, Low Flow Plumbing Fixtures, No Animal Home, Open Floorplan, Pantry, Vaulted Ceiling(s), Wired for Sound
  • Floor Finish
    Carpet
    Ceramic Tile
    Hardwood
  • Heating
    Fireplace(s)
    Forced Air
    Natural Gas
  • Interior Feature
    Built-in Features
    Closet Organizers
    Double Vanity
    Granite Counters
    Kitchen Island
    Low Flow Plumbing Fixtures
    No Animal Home
    Open Floorplan
    Pantry
    Vaulted Ceiling(s)
    Wired for Sound

Exterior

  • Lot/Exterior Features
    BBQ gas line
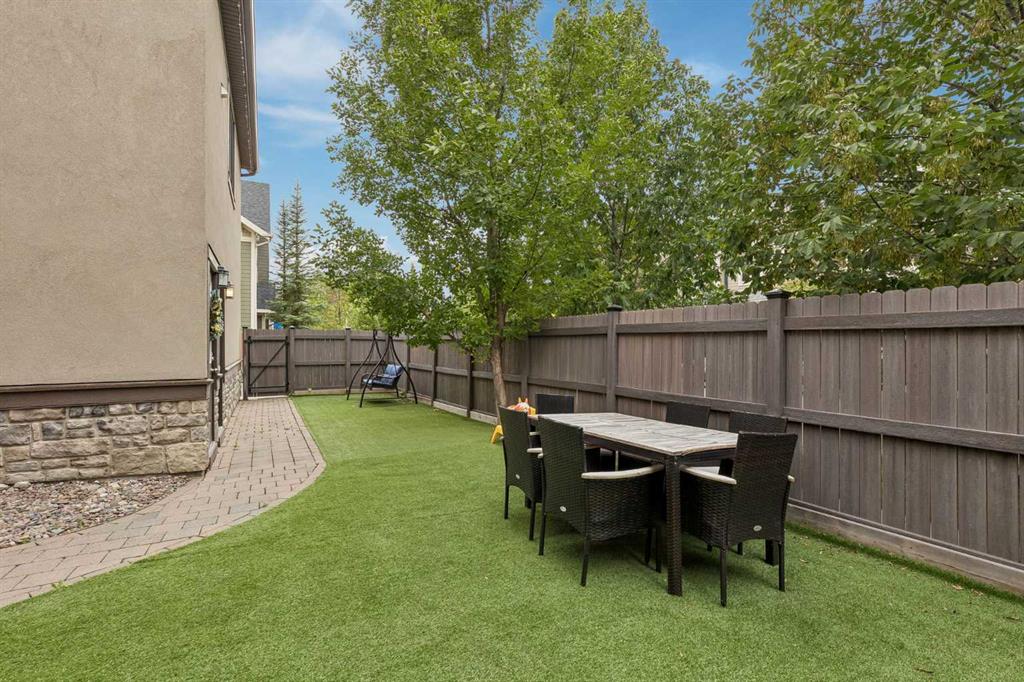
    Private Yard
  • Roof
    Asphalt Shingle
  • Construction
    Stone
    Stucco
    Wood Frame
  • Lot/Exterior Features
    BBQ gas line, Private Yard
  • Roof
    Asphalt Shingle
  • Construction
    Stone, Stucco, Wood Frame
  • Lot/Exterior Features
    BBQ gas line
    Private Yard
  • Roof
    Asphalt Shingle
  • Construction
    Stone
    Stucco
    Wood Frame

Additional Details

  • Zoning
    DC (pre 1P2007)
  • Zoning
    DC (pre 1P2007)
  • Zoning
    DC (pre 1P2007)

$1,490,000

5 Mary Dover Drive SW

Schedule Tour
Contact Agent

$6786/month
Est. Monthly Payment
$
$
%
Learn More