
Noah Miller / Royal LePage Benchmark

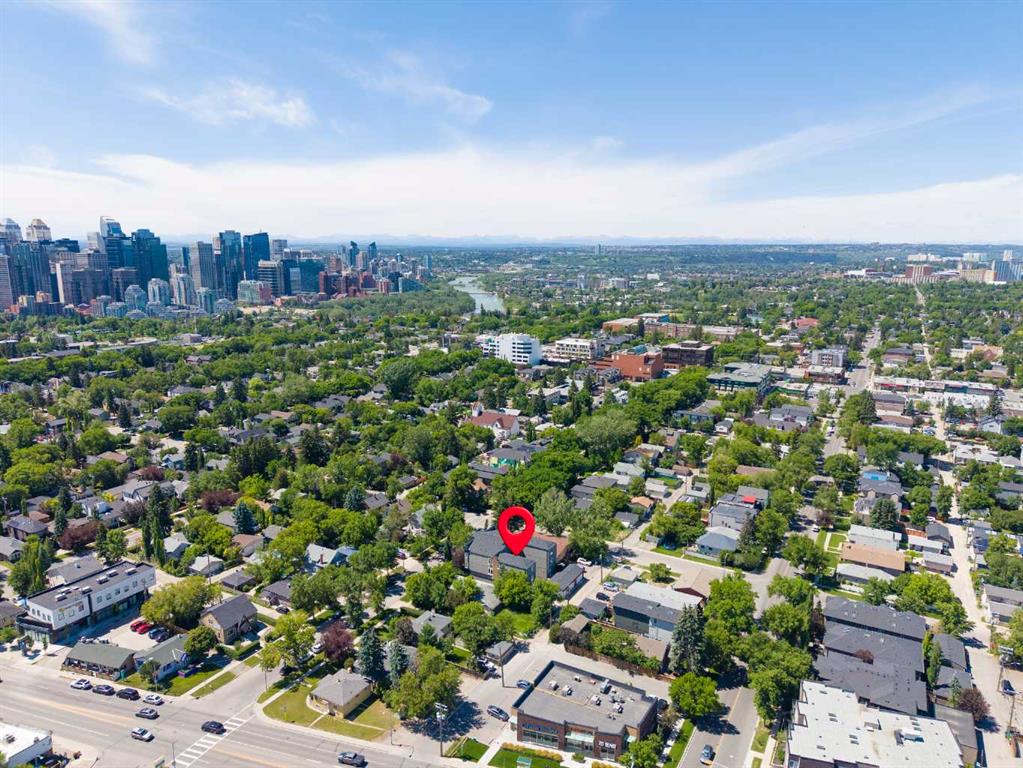
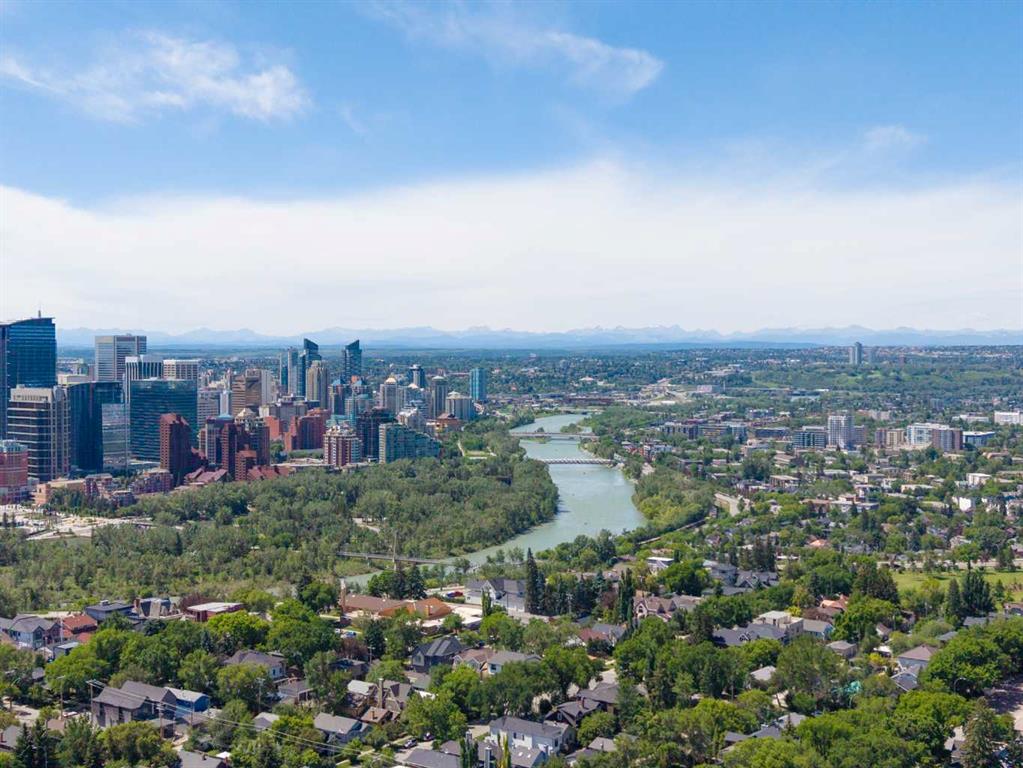
5, 308 11 Avenue NE, Townhouse for sale in Crescent Heights Calgary , Alberta , T3E 0Z1

 MLS® # A2326449

4 bedrooms

5 bathrooms

2,033 sqft

Sign up to View

Days on Market

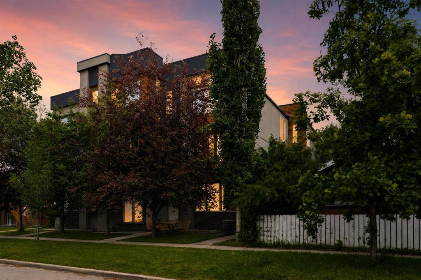
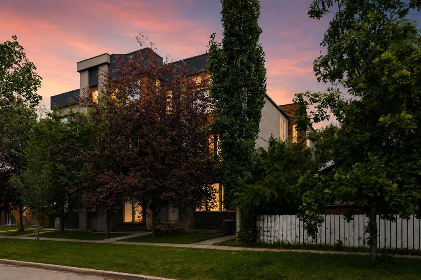
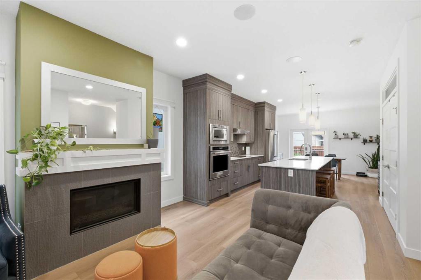
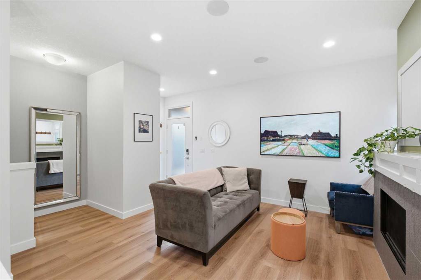
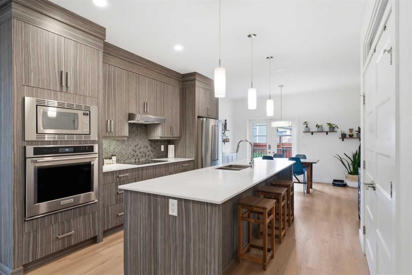
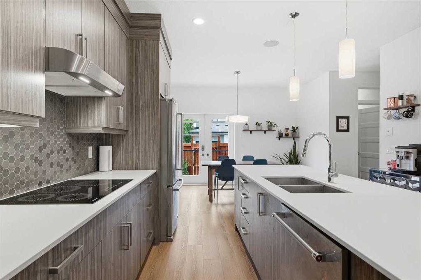
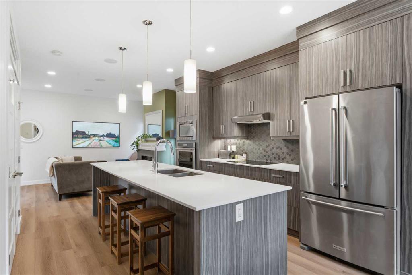
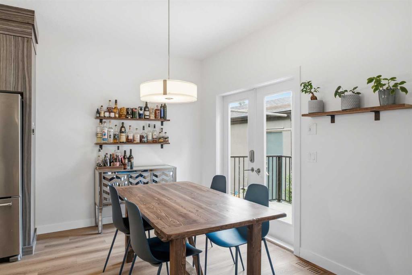
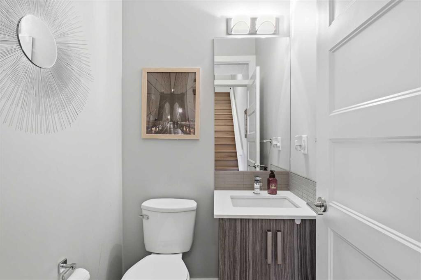
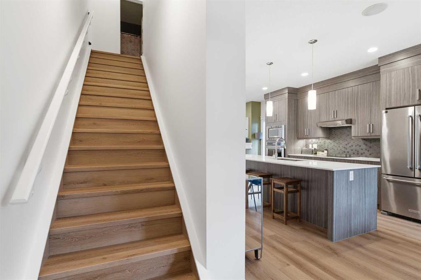
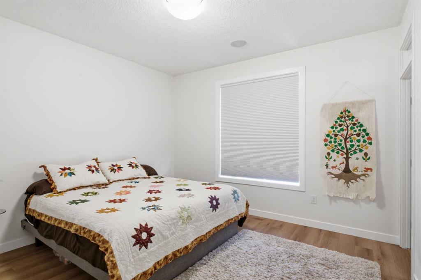
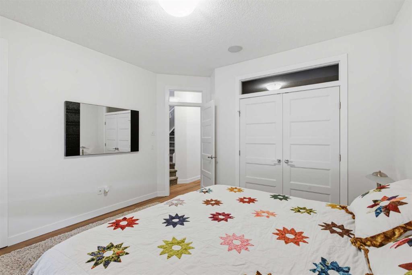
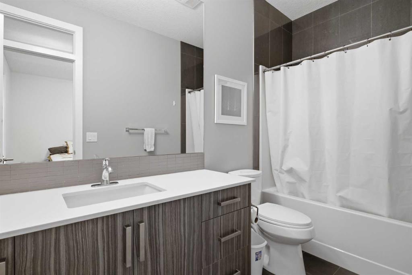
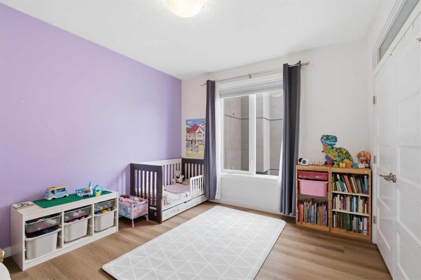
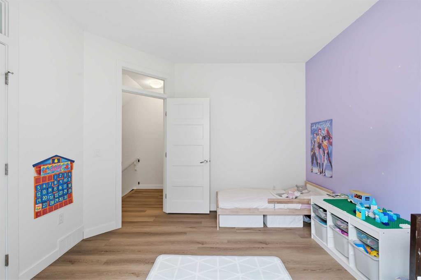
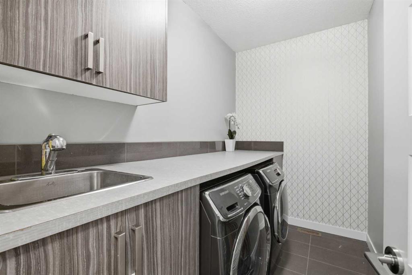
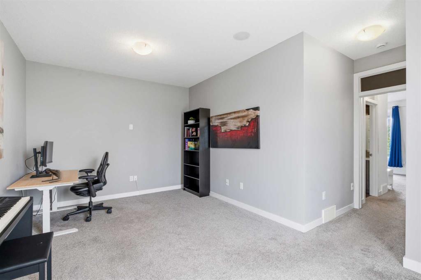
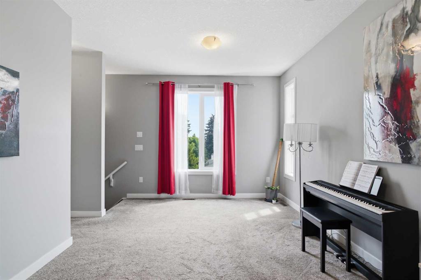
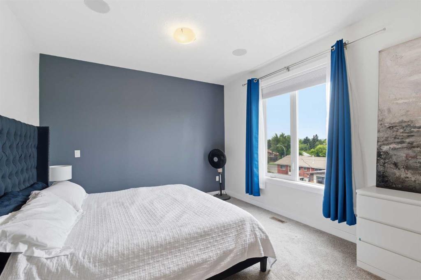
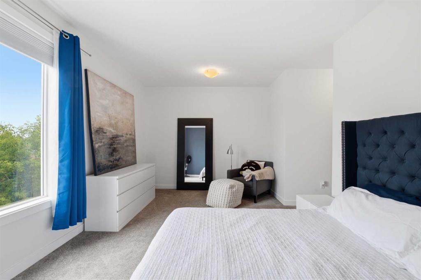
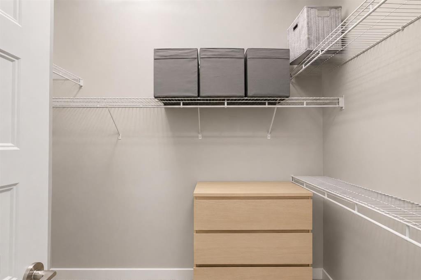
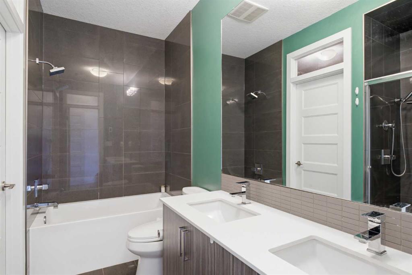
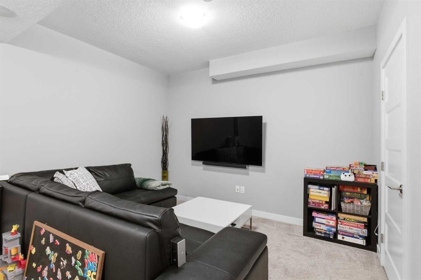
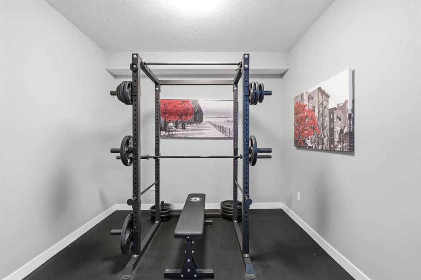
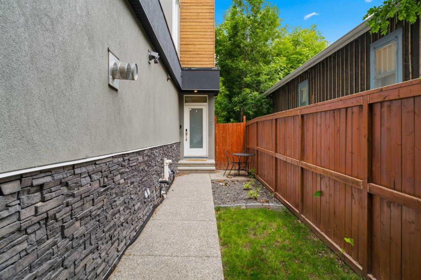
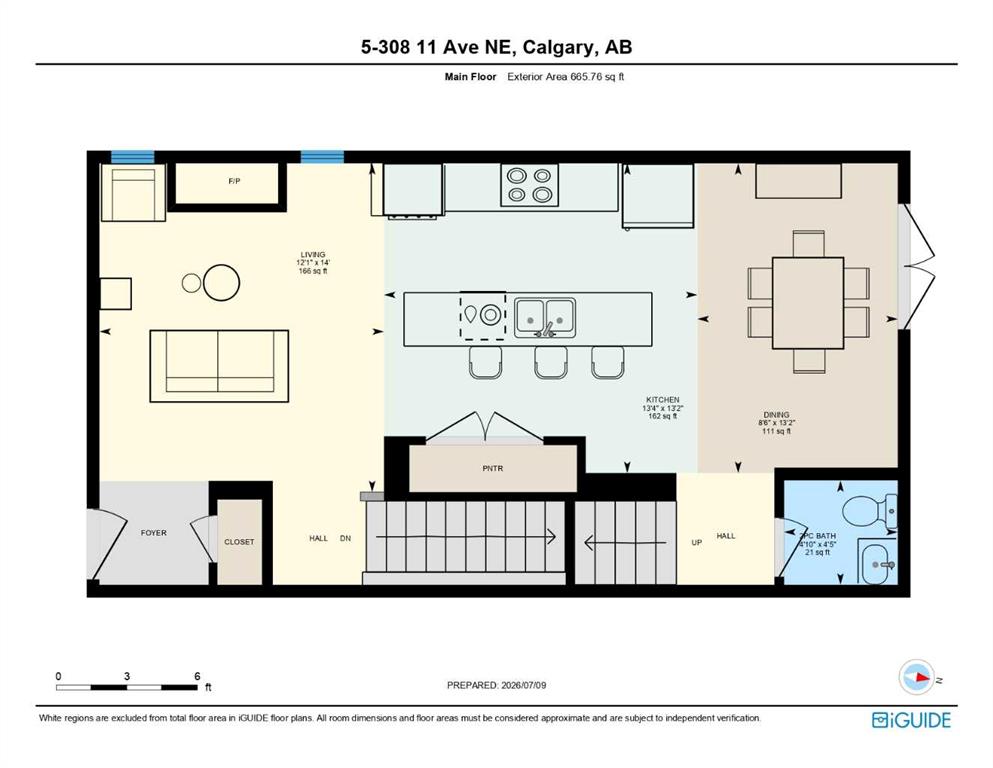
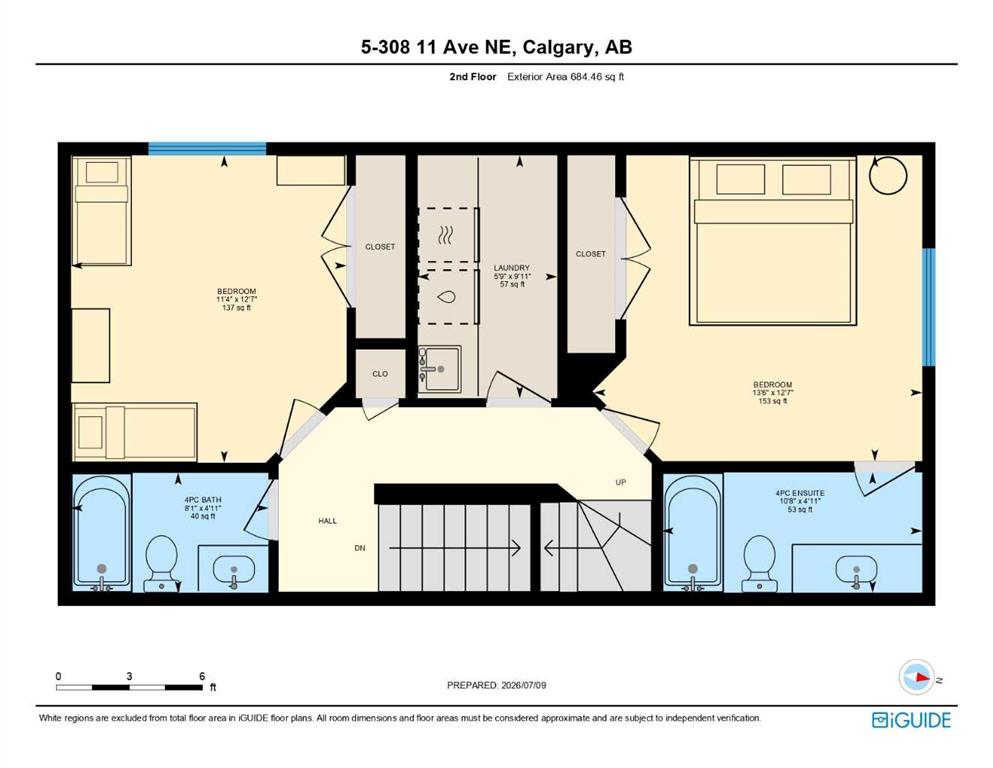
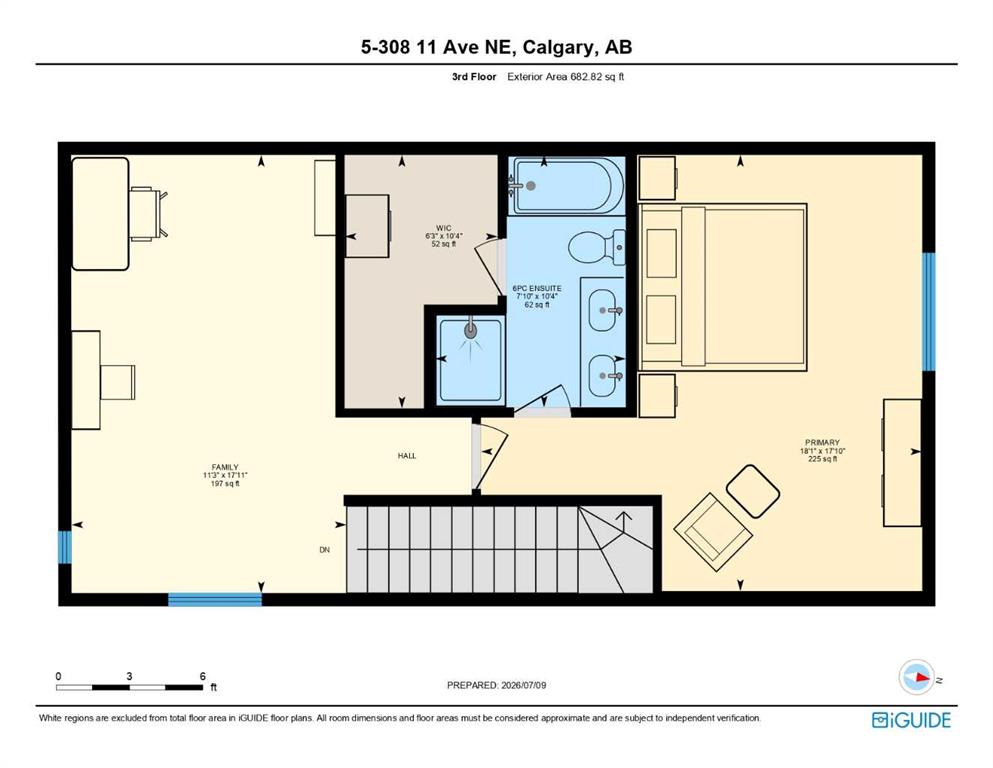
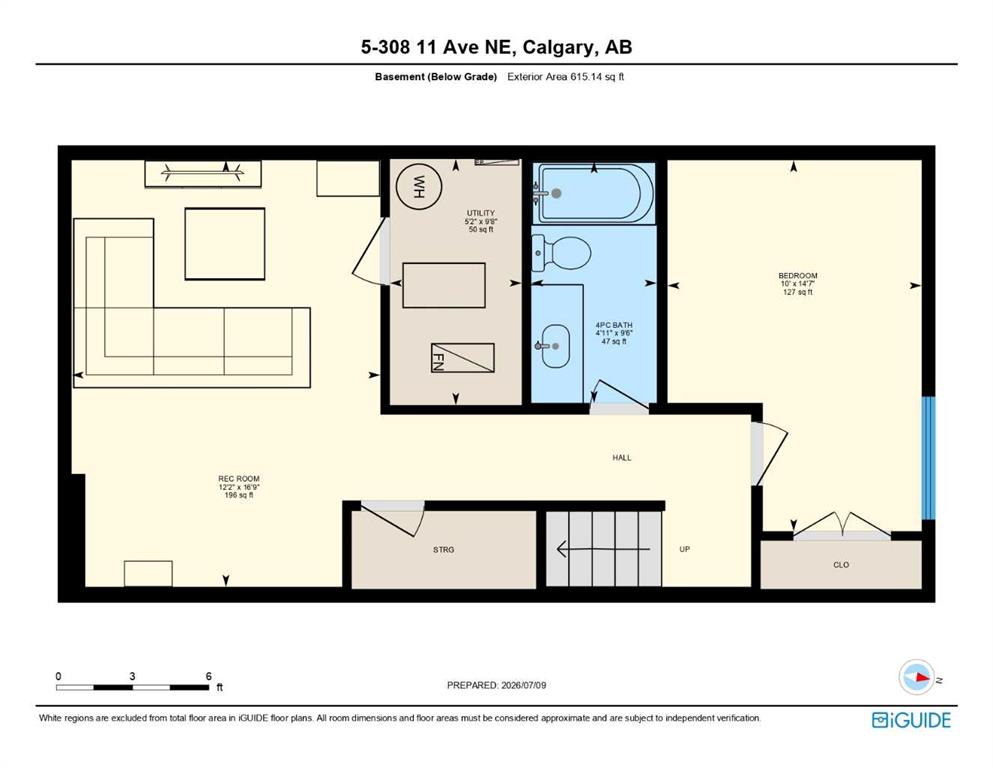
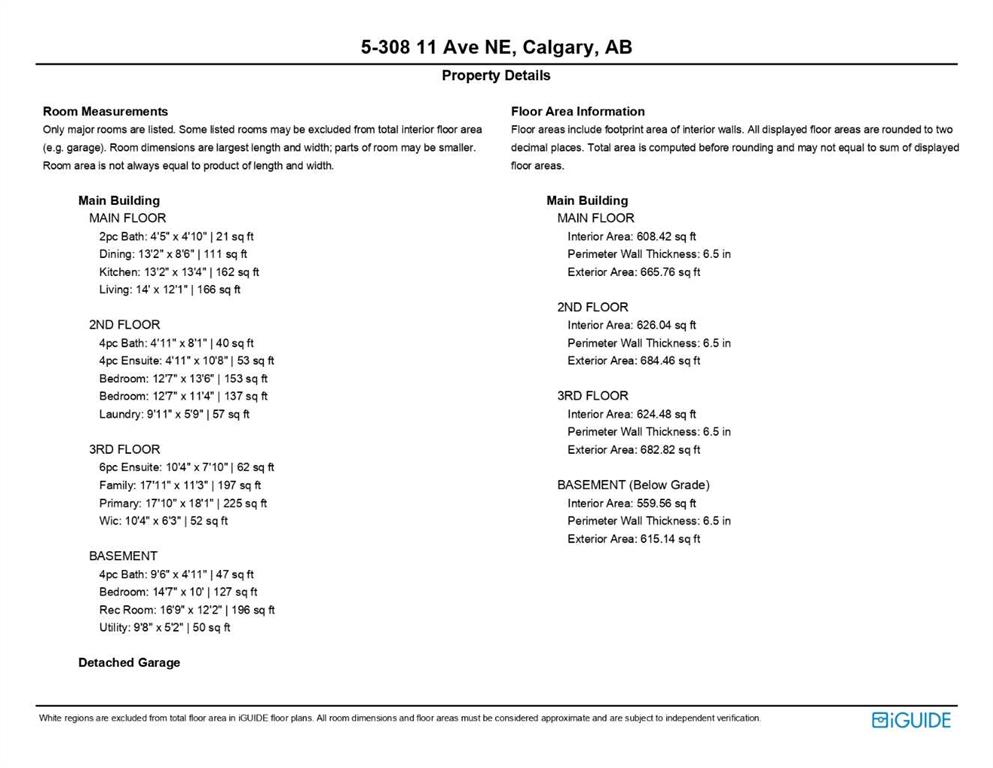
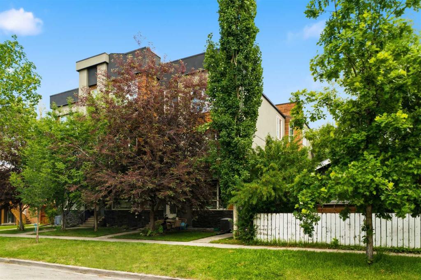
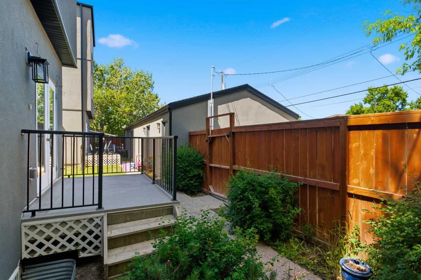
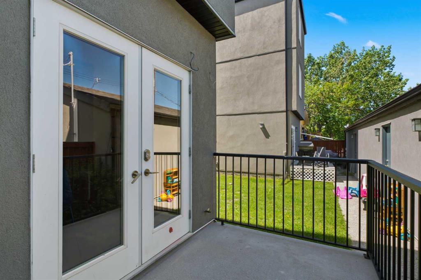
Rarely do townhomes offer this much space, privacy and flexibility! Welcome to this exceptional end-unit townhouse offering over 2,400 sq. ft. of fully developed living space with 4 bedrooms and 4.5 bathrooms. One of the most unique features of this home is that it is only minimally attached to the neighbouring unit, with just a small portion of the front wall connected, creating a feel much closer to a semi-detached home. Inside, you'll find an impressive blend of quality craftsmanship and modern finishes...

Read More

Essential Information

  • MLS® #
    A2326449
  • Full Bathrooms
    4
  • Partial Bathrooms
    1
  • Year Built
    2015
  • Property Type
    Row/Townhouse
  • Property Style
    3 (or more) Storey
  • MLS® #
    A2326449
  • Full Bathrooms
    4
  • Partial Bathrooms
    1
  • Year Built
    2015
  • Property Type
    Row/Townhouse
  • Property Style
    3 (or more) Storey
  • MLS® #
    A2326449
  • Full Bathrooms
    4
  • Partial Bathrooms
    1
  • Year Built
    2015
  • Property Type
    Row/Townhouse
  • Property Style
    3 (or more) Storey

Community Information

  • Postal Code
    T3E 0Z1
  • Postal Code
    T3E 0Z1
  • Postal Code
    T3E 0Z1

Services & Amenities

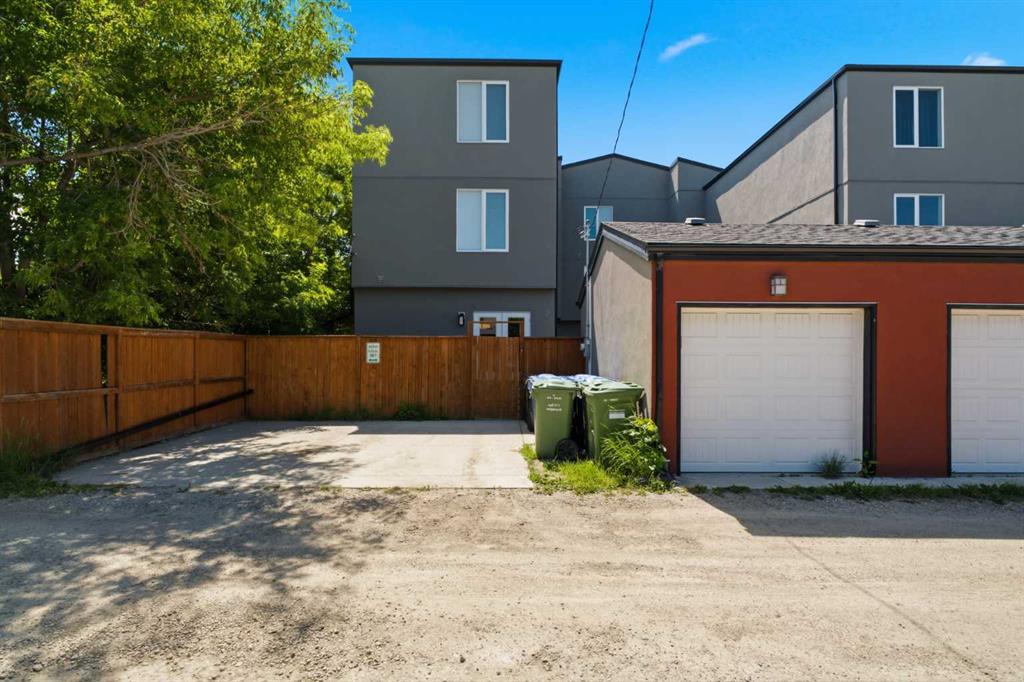
  • Parking
    Alley Access
    Garage Door Opener
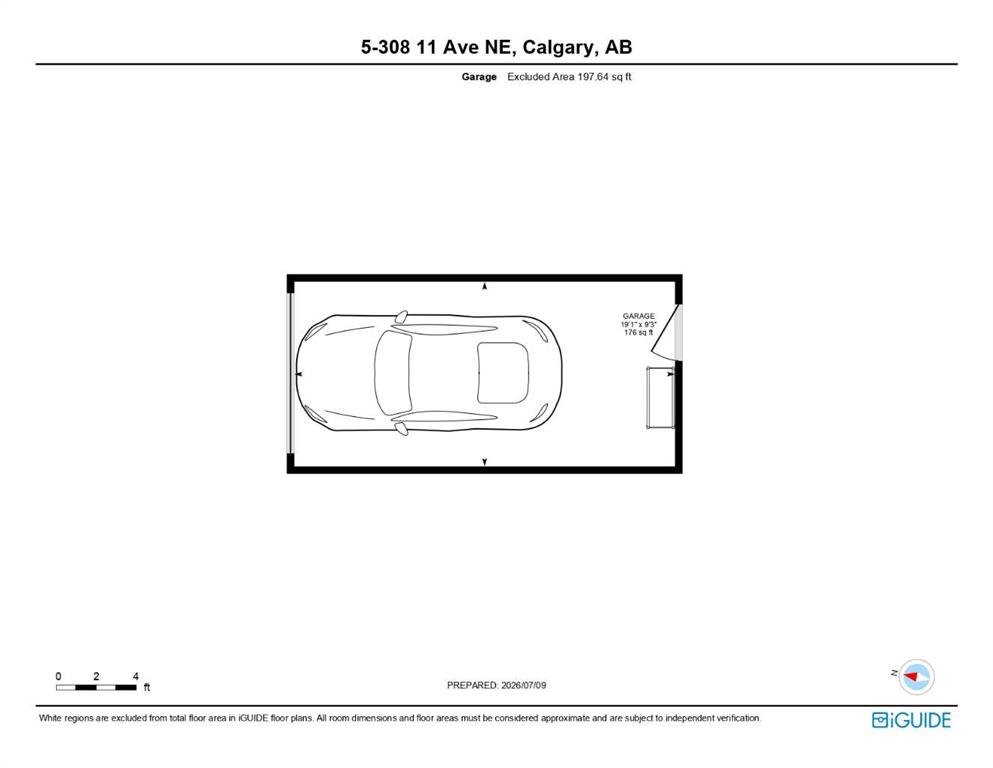
    Single Garage Detached
  • Parking
    Alley Access, Garage Door Opener, Single Garage Detached
  • Parking
    Alley Access
    Garage Door Opener
    Single Garage Detached

Interior

  • Floor Finish
    Carpet
    Tile
    Vinyl Plank
  • Heating
    Central
    Forced Air
    Natural Gas
  • Interior Feature
    Built-in Features
    Closet Organizers
    Double Vanity
    High Ceilings
    Kitchen Island
    Open Floorplan
    Pantry
    Quartz Counters
    Soaking Tub
    Storage
    Vinyl Windows
    Walk-In Closet(s)
  • Floor Finish
    Carpet, Tile, Vinyl Plank
  • Heating
    Central, Forced Air, Natural Gas
  • Interior Feature
    Built-in Features, Closet Organizers, Double Vanity, High Ceilings, Kitchen Island, Open Floorplan, Pantry, Quartz Counters, Soaking Tub, Storage, Vinyl Windows, Walk-In Closet(s)
  • Floor Finish
    Carpet
    Tile
    Vinyl Plank
  • Heating
    Central
    Forced Air
    Natural Gas
  • Interior Feature
    Built-in Features
    Closet Organizers
    Double Vanity
    High Ceilings
    Kitchen Island
    Open Floorplan
    Pantry
    Quartz Counters
    Soaking Tub
    Storage
    Vinyl Windows
    Walk-In Closet(s)

Exterior

  • Lot/Exterior Features
    Private Entrance
  • Roof
    Asphalt Shingle
  • Construction
    Stone
    Stucco
    Wood Frame
  • Lot/Exterior Features
    Private Entrance
  • Roof
    Asphalt Shingle
  • Construction
    Stone, Stucco, Wood Frame
  • Lot/Exterior Features
    Private Entrance
  • Roof
    Asphalt Shingle
  • Construction
    Stone
    Stucco
    Wood Frame

Additional Details

  • Zoning
    M-CG d72
  • Zoning
    M-CG d72
  • Zoning
    M-CG d72

$685,000

5, 308 11 Avenue NE

Schedule Tour
Contact Agent

$3120/month
Est. Monthly Payment
$
$
%
Learn More