
Lori Loney / RE/MAX real estate central alberta

48 Innes Close , House for sale in Ironstone Red Deer , Alberta , T4R 0B7

 MLS® # A2332129

4 bedrooms

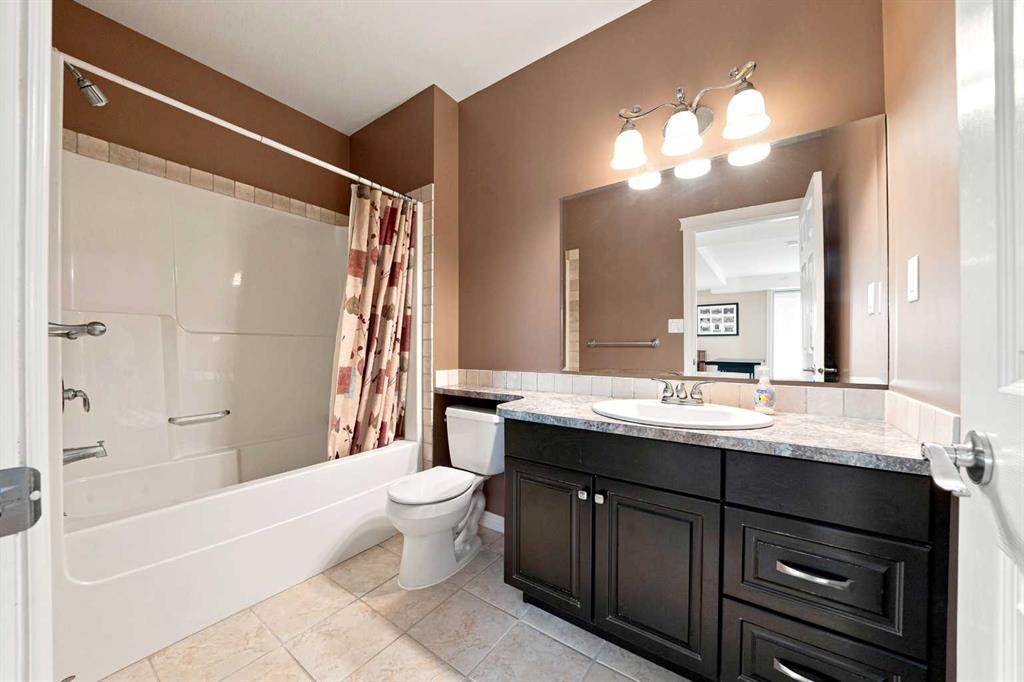
4 bathrooms

2,285 sqft

Sign up to View

Days on Market

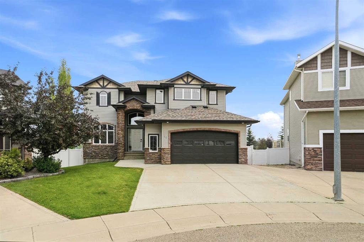
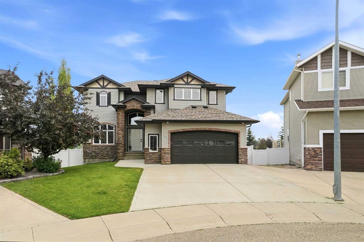
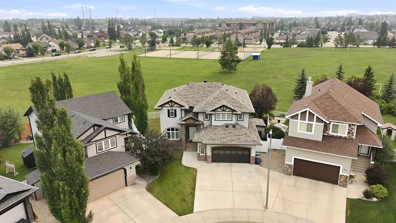
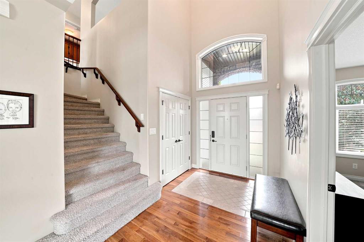
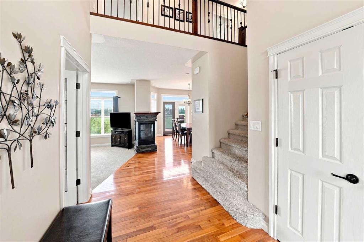
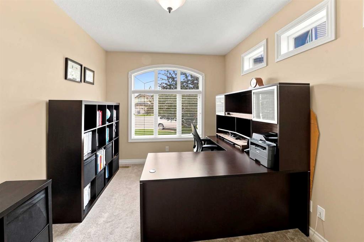
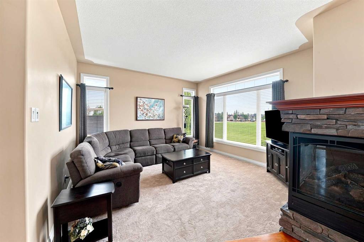
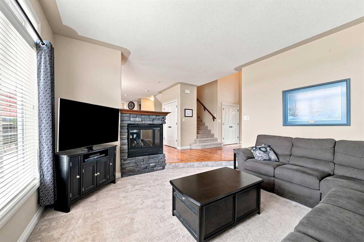
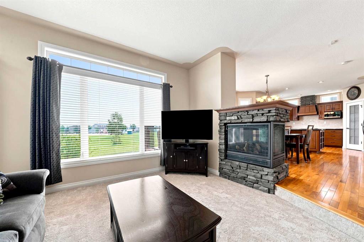
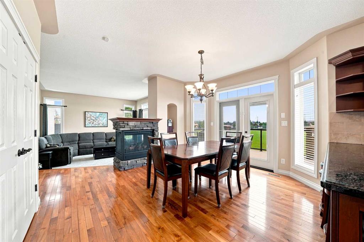
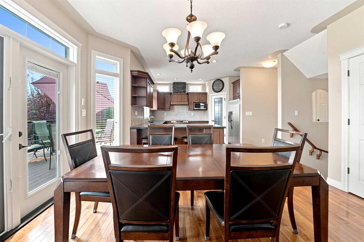
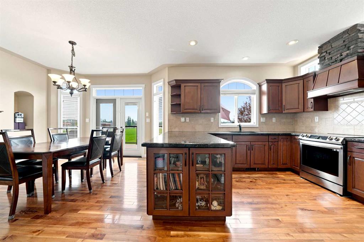
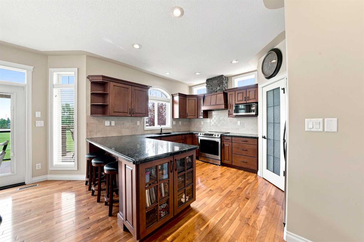
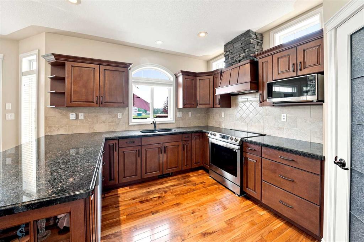
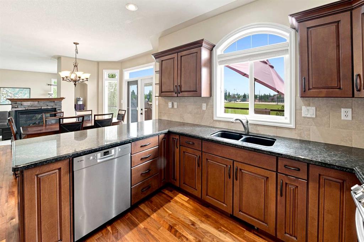
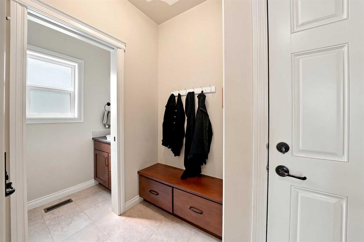
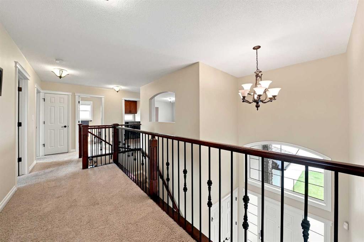
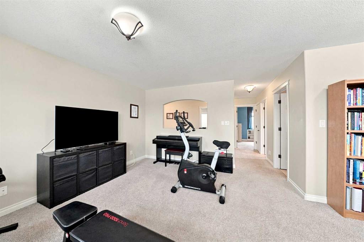
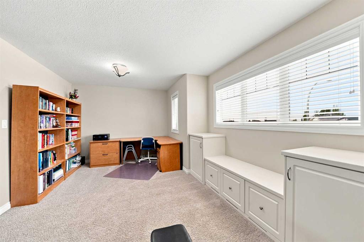
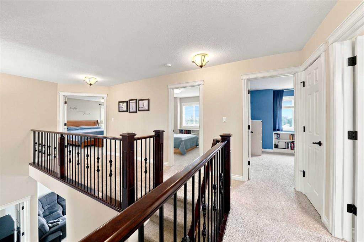
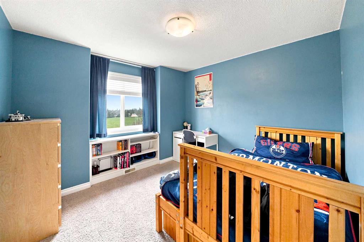
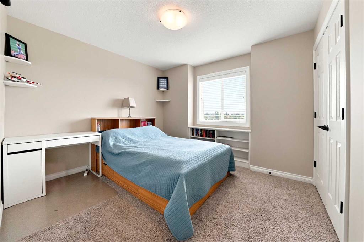
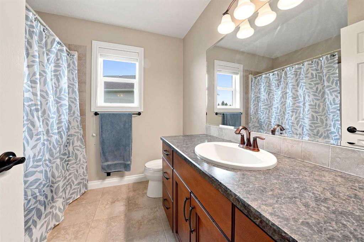
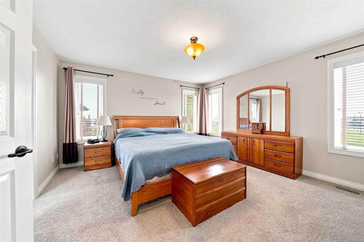
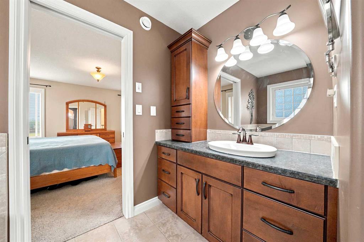
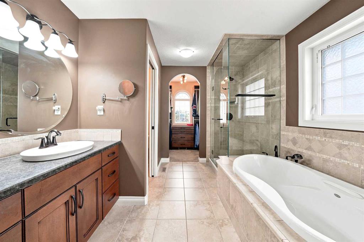
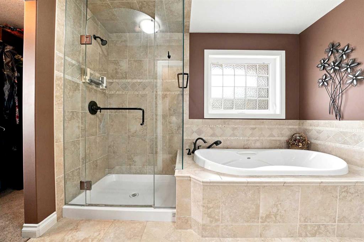
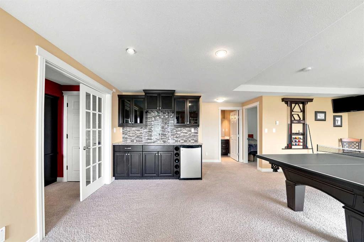
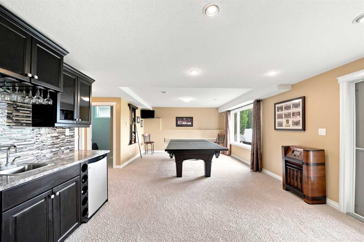
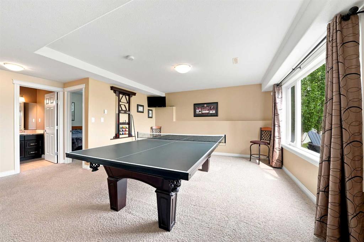
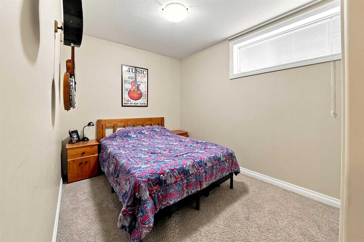
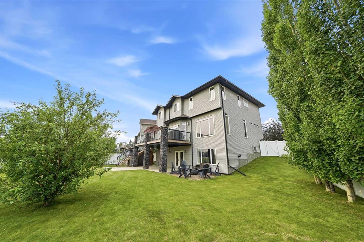
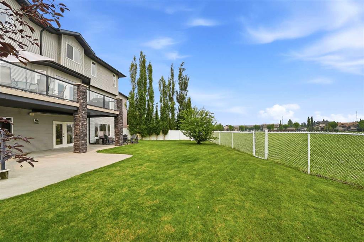
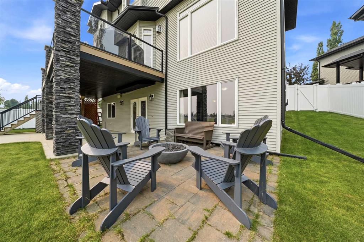
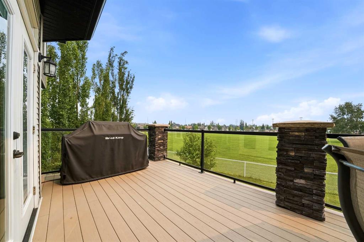
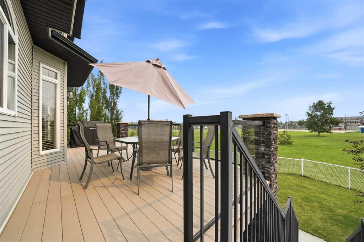
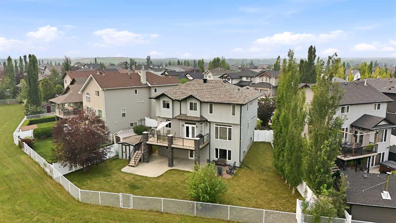
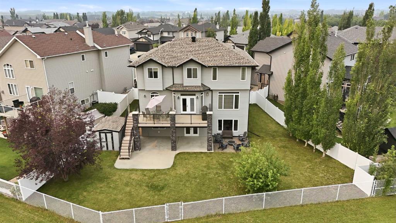
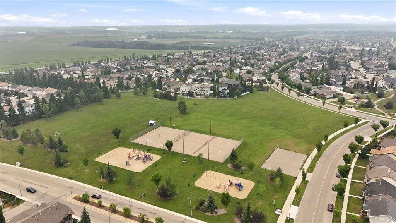
On a quiet key-hole close sits this beautiful 2 storey, awaiting its next family! Abundant curb appeal continues through the front door, with soaring ceilings and mosaic tiled entry, a front office with transom windows and beautiful hardwood flooring leading to the living space at the back. There are windows galore to enjoy the view of the park-from the sunken living room with 3 sided fireplace, to the spacious dining area with garden doors to the deck, to the functional kitchen with granite countertops...

Read More

Essential Information

  • MLS® #
    A2332129
  • Full Bathrooms
    3
  • Partial Bathrooms
    1
  • Year Built
    2006
  • Property Type
    Detached
  • Property Style
    2 Storey
  • MLS® #
    A2332129
  • Full Bathrooms
    3
  • Partial Bathrooms
    1
  • Year Built
    2006
  • Property Type
    Detached
  • Property Style
    2 Storey
  • MLS® #
    A2332129
  • Full Bathrooms
    3
  • Partial Bathrooms
    1
  • Year Built
    2006
  • Property Type
    Detached
  • Property Style
    2 Storey

Community Information

  • Postal Code
    T4R 0B7
  • Postal Code
    T4R 0B7
  • Postal Code
    T4R 0B7

Services & Amenities

  • Parking
    Double Garage Attached
    Driveway
    Garage Door Opener
    Heated Garage
  • Parking
    Double Garage Attached, Driveway, Garage Door Opener, Heated Garage
  • Parking
    Double Garage Attached
    Driveway
    Garage Door Opener
    Heated Garage

Interior

  • Floor Finish
    Carpet
    Ceramic Tile
    Hardwood
  • Heating
    In Floor
    Forced Air
  • Interior Feature
    Central Vacuum
    Closet Organizers
    Granite Counters
    High Ceilings
    No Animal Home
    No Smoking Home
    Pantry
    Soaking Tub
    Vinyl Windows
    Walk-In Closet(s)
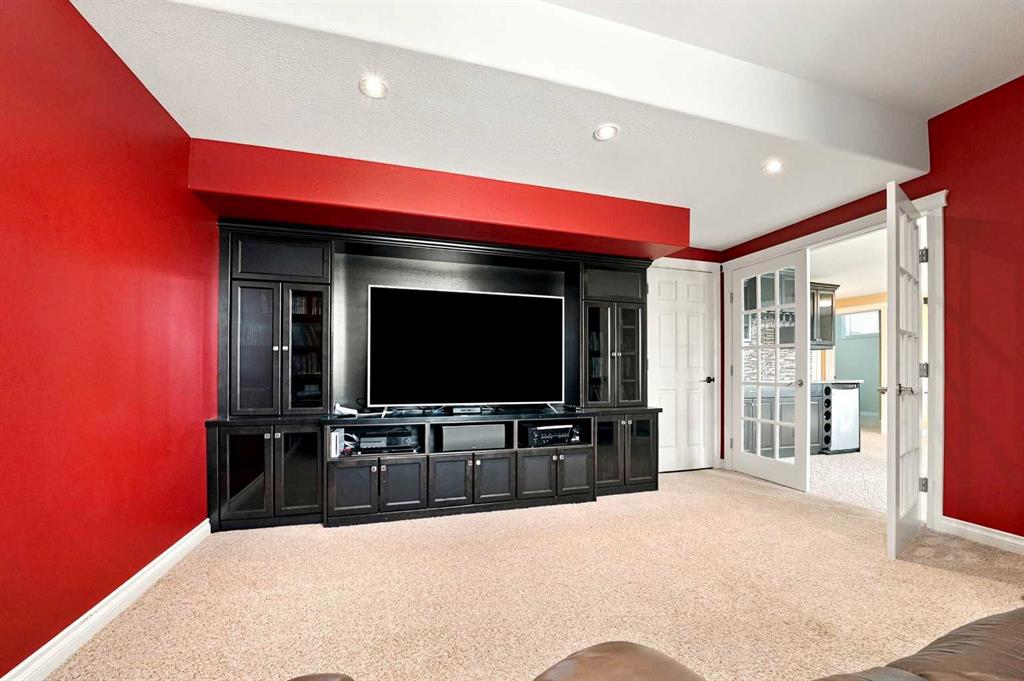
    Wet Bar
  • Floor Finish
    Carpet, Ceramic Tile, Hardwood
  • Heating
    In Floor, Forced Air
  • Interior Feature
    Central Vacuum, Closet Organizers, Granite Counters, High Ceilings, No Animal Home, No Smoking Home, Pantry, Soaking Tub, Vinyl Windows, Walk-In Closet(s), Wet Bar
  • Floor Finish
    Carpet
    Ceramic Tile
    Hardwood
  • Heating
    In Floor
    Forced Air
  • Interior Feature
    Central Vacuum
    Closet Organizers
    Granite Counters
    High Ceilings
    No Animal Home
    No Smoking Home
    Pantry
    Soaking Tub
    Vinyl Windows
    Walk-In Closet(s)
    Wet Bar

Exterior

  • Lot/Exterior Features
    BBQ gas line
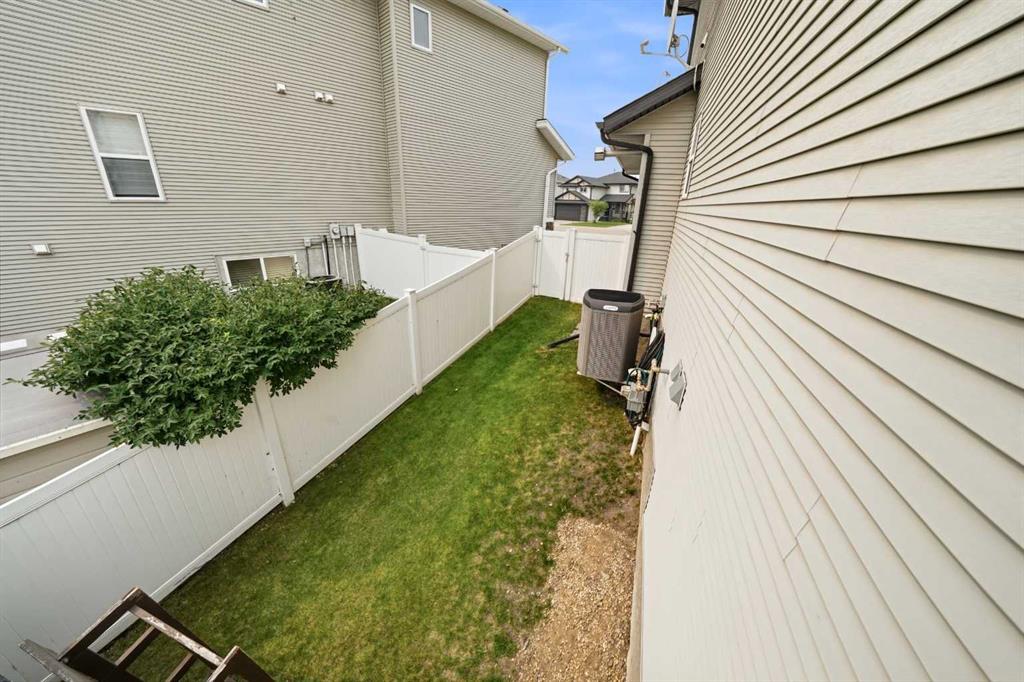
    Private Yard
    Storage
  • Roof
    Asphalt Shingle
  • Construction
    Vinyl Siding
    Wood Frame
  • Lot/Exterior Features
    BBQ gas line, Private Yard, Storage
  • Roof
    Asphalt Shingle
  • Construction
    Vinyl Siding, Wood Frame
  • Lot/Exterior Features
    BBQ gas line
    Private Yard
    Storage
  • Roof
    Asphalt Shingle
  • Construction
    Vinyl Siding
    Wood Frame

Additional Details

  • Zoning
    R-L
  • Zoning
    R-L
  • Zoning
    R-L

$779,900

48 Innes Close

Schedule Tour
Contact Agent

$3552/month
Est. Monthly Payment
$
$
%
Learn More