
Lauren Crouse / Real Broker

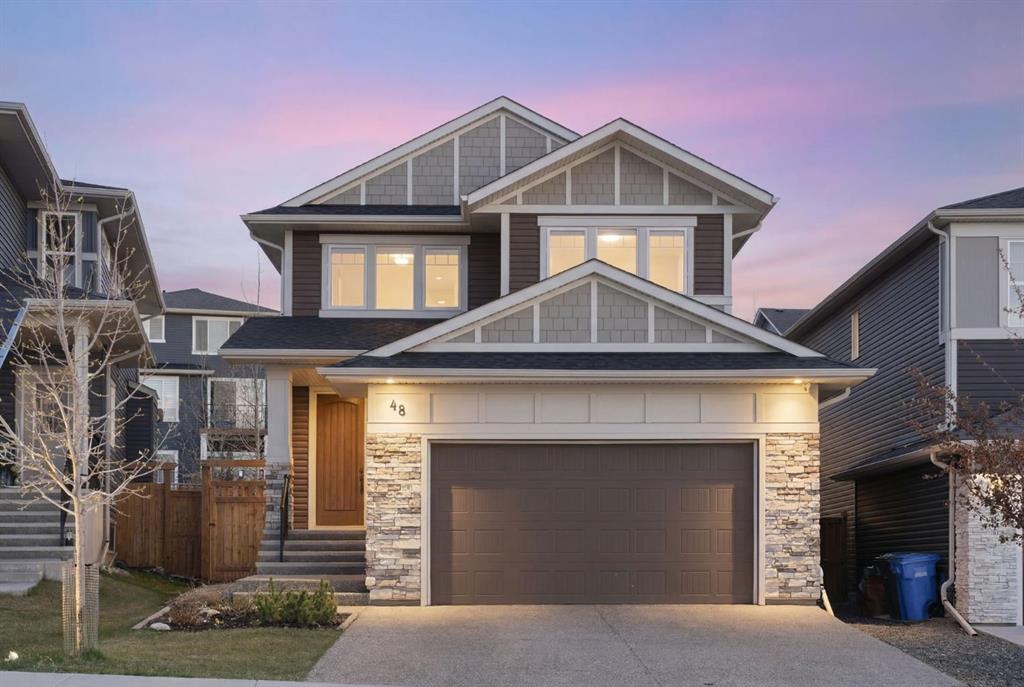
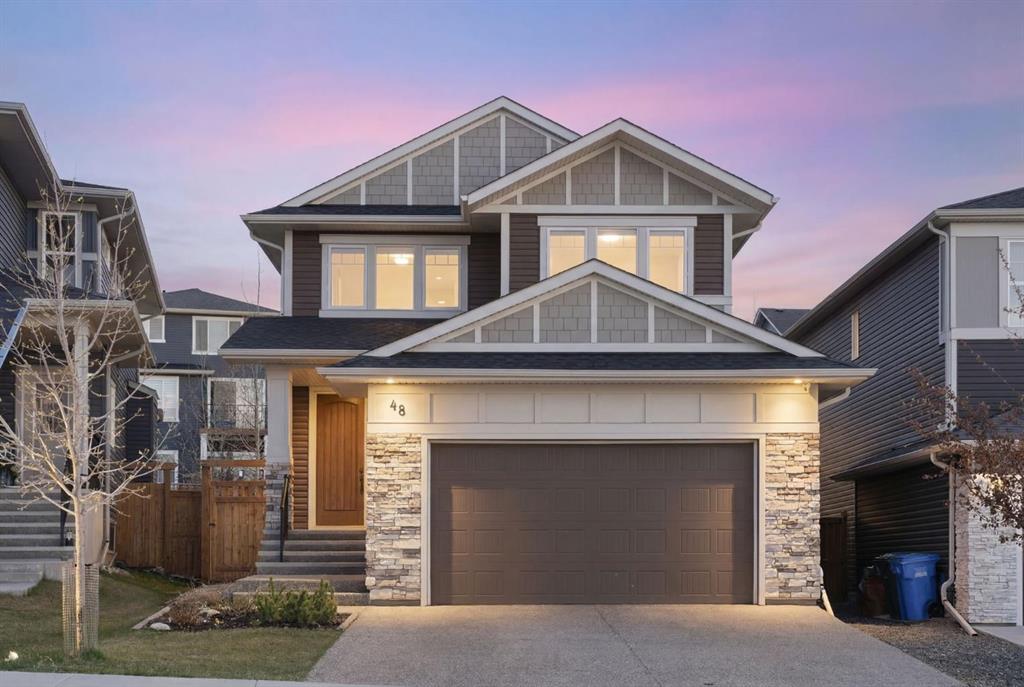
48 Crestbrook Link SW, House for sale in Crestmont Calgary , Alberta , T3B 6G9

 MLS® # A2314732

3 bedrooms

3 bathrooms

2,201 sqft

Sign up to View

Days on Market

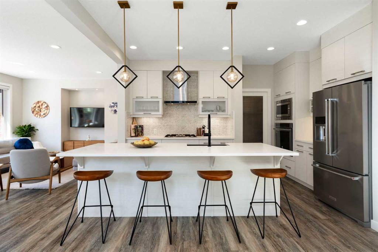
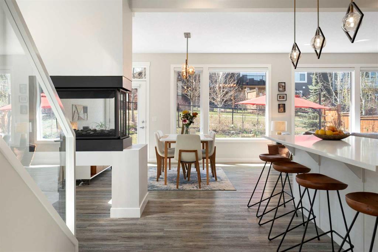
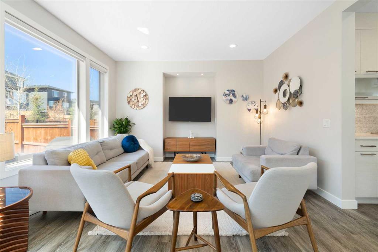
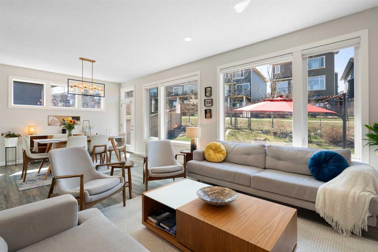
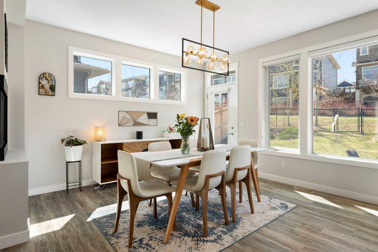
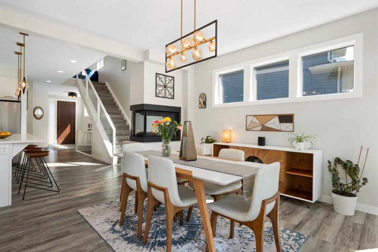
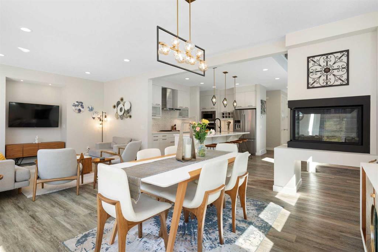
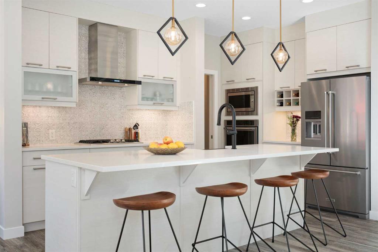
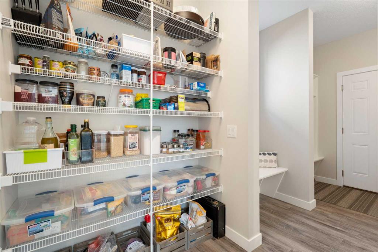
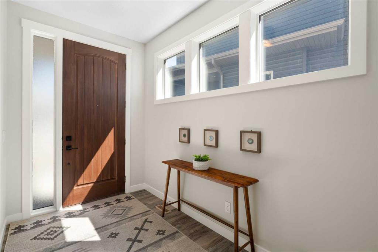
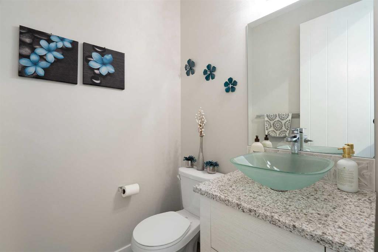
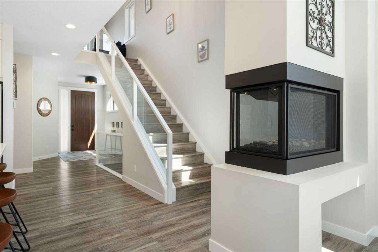
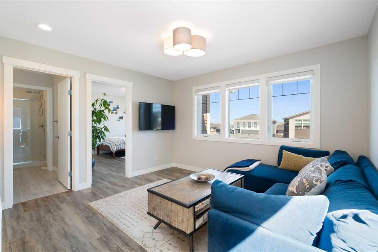
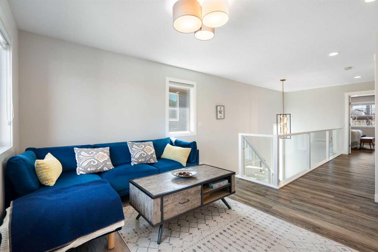
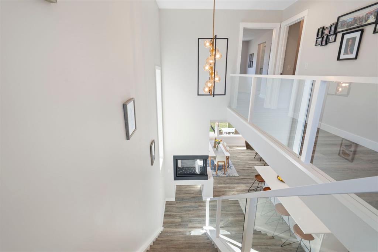
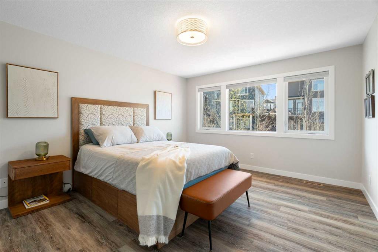
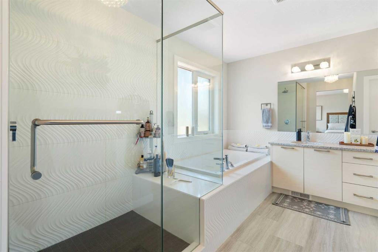
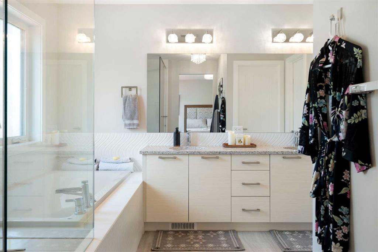
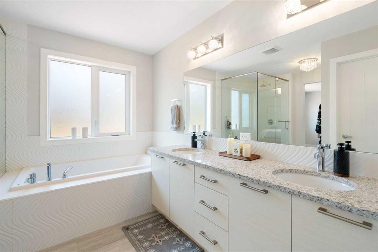
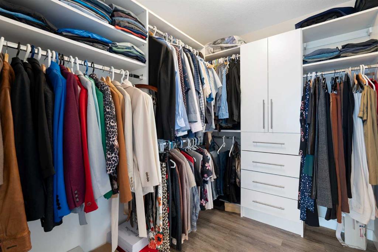
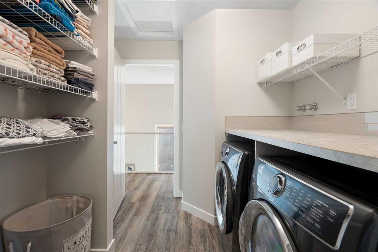
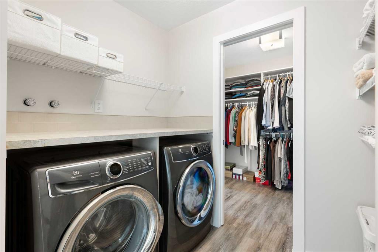
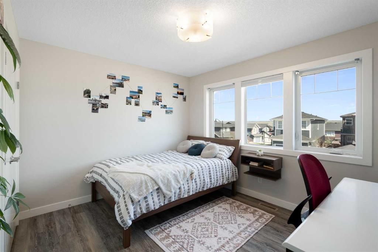
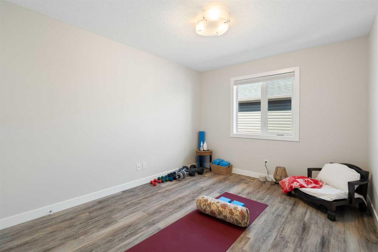
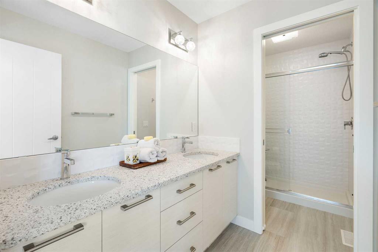
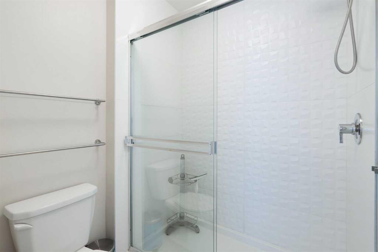
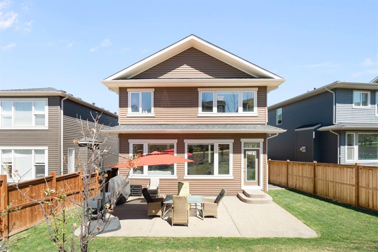
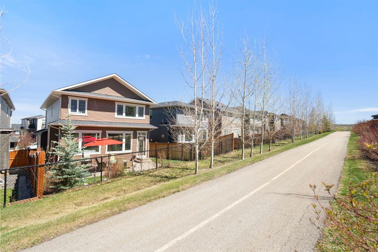
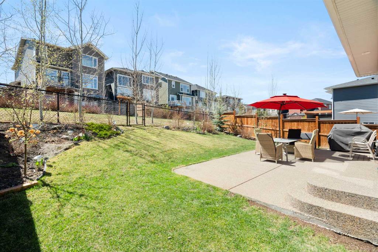
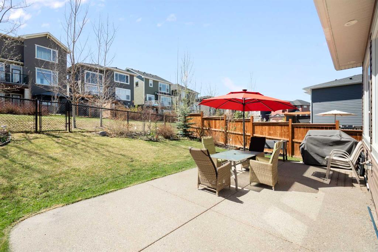
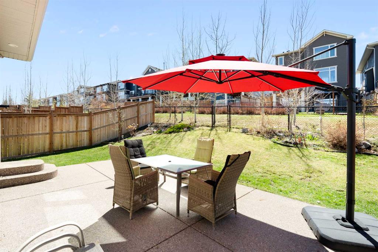
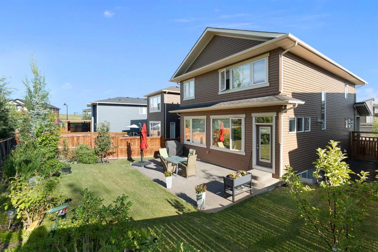
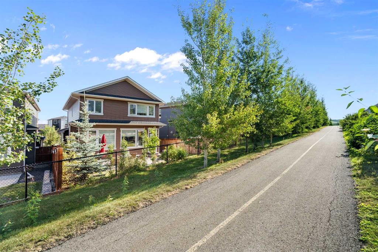
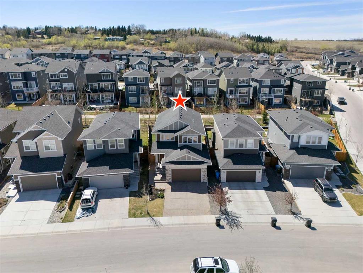
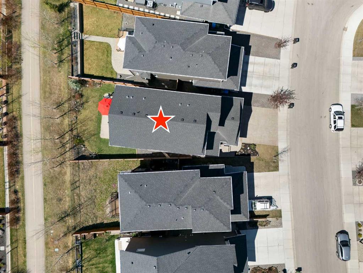
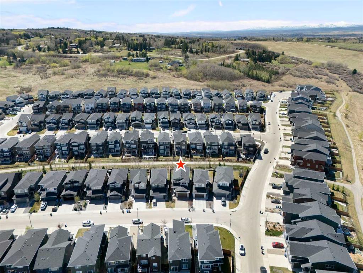
Welcome to this exceptional executive home offering over 2,200 sq. ft. of thoughtfully designed living space, premium upgrades throughout, and a sunny south-facing backyard backing directly onto Crestmont's renowned pathway system. Custom built with every finish selected by the original owners, this bright, open-concept, no-carpet home stands well above typical builder specifications. Oversized triple-pane windows flood the interior with natural light, while upgraded luxury vinyl plank flooring extends seam...

Read More

Essential Information

  • MLS® #
    A2314732
  • Full Bathrooms
    2
  • Partial Bathrooms
    1
  • Year Built
    2018
  • Property Type
    Detached
  • Property Style
    2 Storey
  • MLS® #
    A2314732
  • Full Bathrooms
    2
  • Partial Bathrooms
    1
  • Year Built
    2018
  • Property Type
    Detached
  • Property Style
    2 Storey
  • MLS® #
    A2314732
  • Full Bathrooms
    2
  • Partial Bathrooms
    1
  • Year Built
    2018
  • Property Type
    Detached
  • Property Style
    2 Storey

Community Information

  • Postal Code
    T3B 6G9
  • Postal Code
    T3B 6G9
  • Postal Code
    T3B 6G9

Services & Amenities

  • Parking
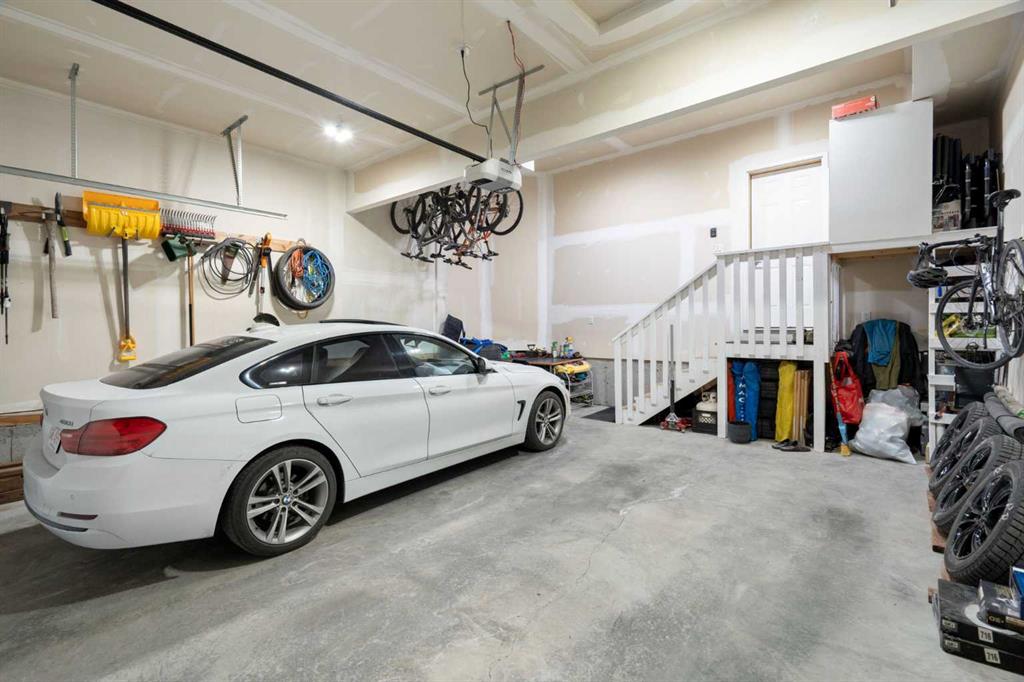
    Double Garage Attached
  • Parking
    Double Garage Attached
  • Parking
    Double Garage Attached

Interior

  • Floor Finish
    Tile
    Vinyl Plank
  • Heating
    Forced Air
    Natural Gas
  • Interior Feature
    Double Vanity
    Kitchen Island
    Open Floorplan
    Quartz Counters
    Soaking Tub
    Walk-In Closet(s)
  • Floor Finish
    Tile, Vinyl Plank
  • Heating
    Forced Air, Natural Gas
  • Interior Feature
    Double Vanity, Kitchen Island, Open Floorplan, Quartz Counters, Soaking Tub, Walk-In Closet(s)
  • Floor Finish
    Tile
    Vinyl Plank
  • Heating
    Forced Air
    Natural Gas
  • Interior Feature
    Double Vanity
    Kitchen Island
    Open Floorplan
    Quartz Counters
    Soaking Tub
    Walk-In Closet(s)

Exterior

  • Lot/Exterior Features
    None
  • Roof
    Asphalt Shingle
  • Construction
    Vinyl Siding
    Wood Frame
  • Lot/Exterior Features
    None
  • Roof
    Asphalt Shingle
  • Construction
    Vinyl Siding, Wood Frame
  • Lot/Exterior Features
    None
  • Roof
    Asphalt Shingle
  • Construction
    Vinyl Siding
    Wood Frame

Additional Details

  • Zoning
    R-G
  • Zoning
    R-G
  • Zoning
    R-G

$925,000

48 Crestbrook Link SW

Schedule Tour
Contact Agent

$4213/month
Est. Monthly Payment
$
$
%
Learn More