
Karissa Freund / Rhinorealty

47 Coleridge Crescent NW, House for sale in Cambrian Heights Calgary , Alberta , T2K 1X8

 MLS® # A2312915

3 bedrooms

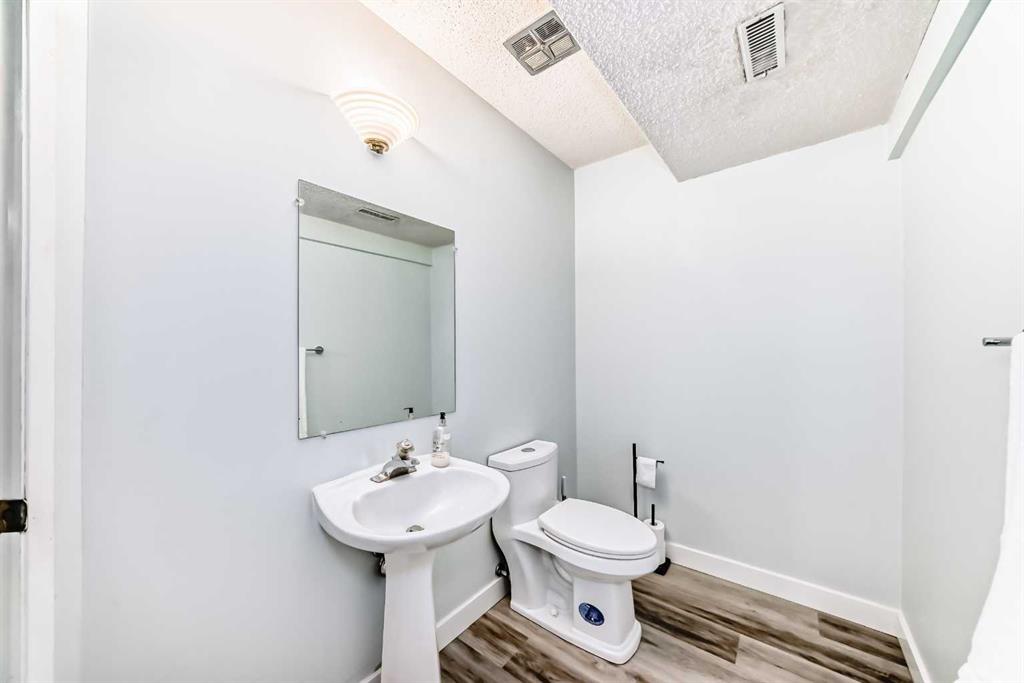
3 bathrooms

1,433 sqft

Sign up to View

Days on Market

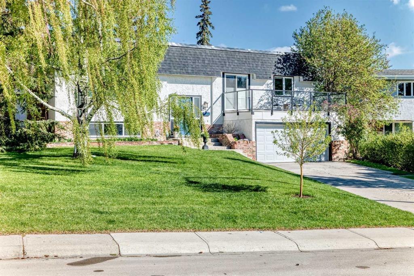
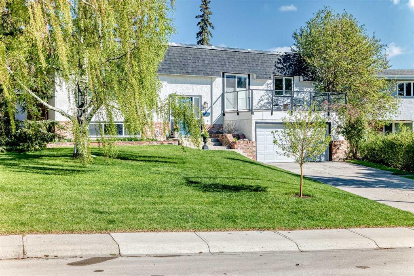
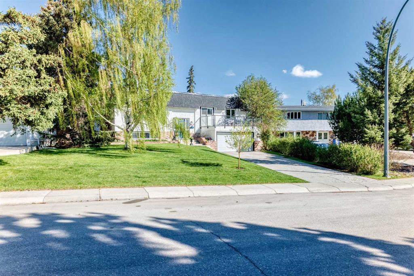
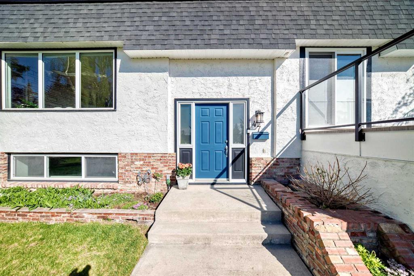
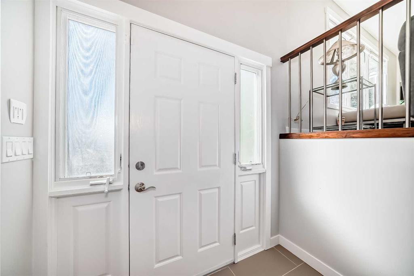
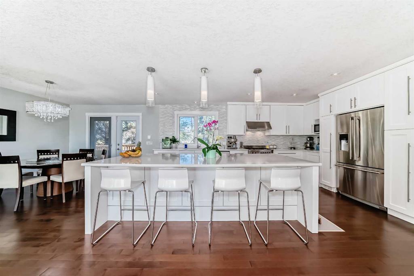
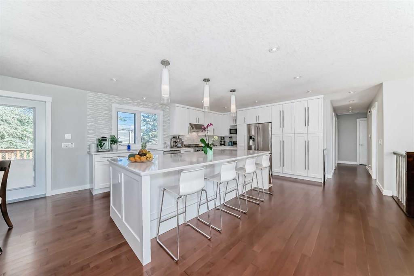
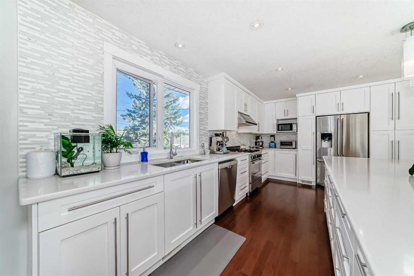
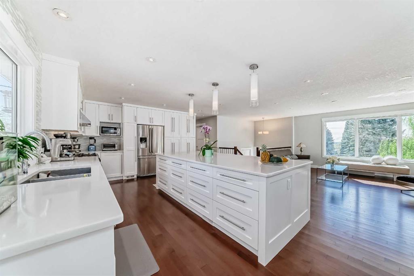
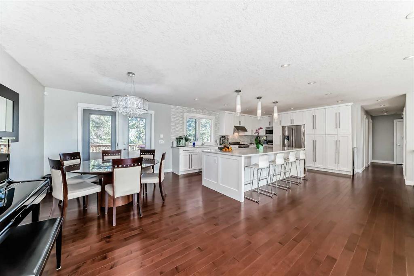
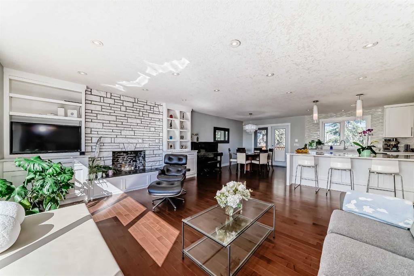
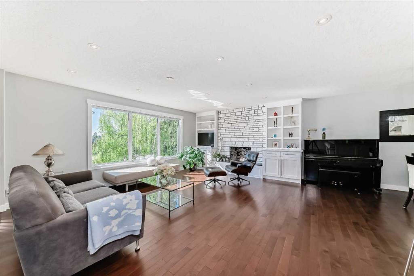
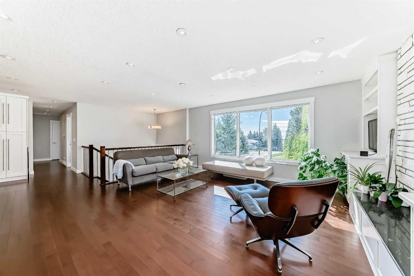
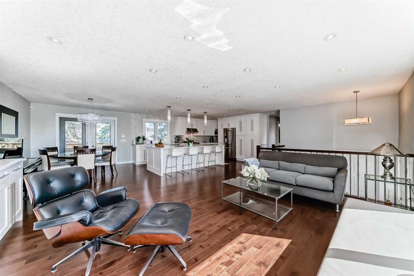
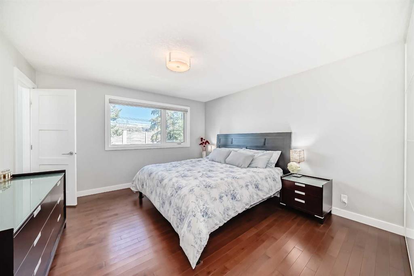
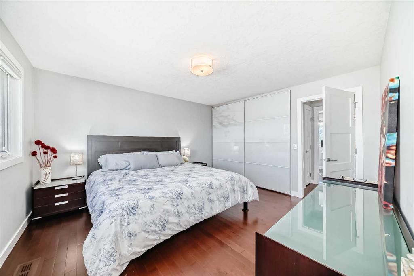
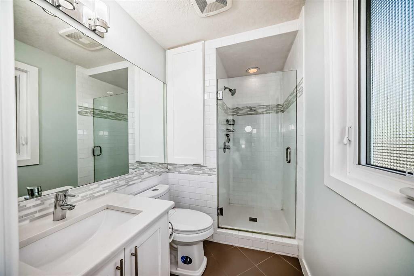
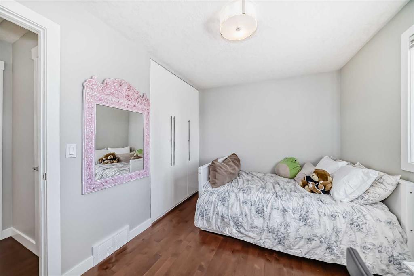
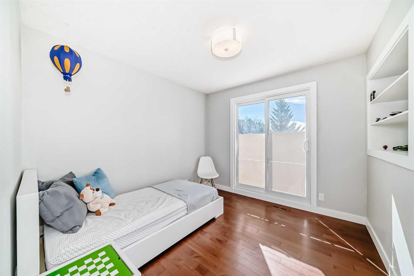
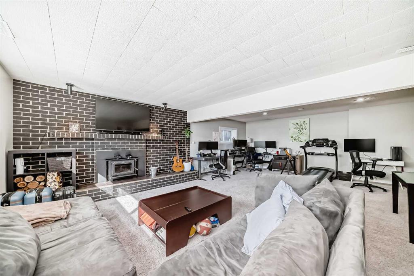
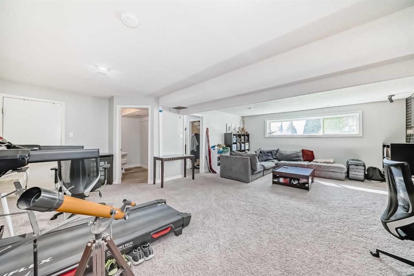
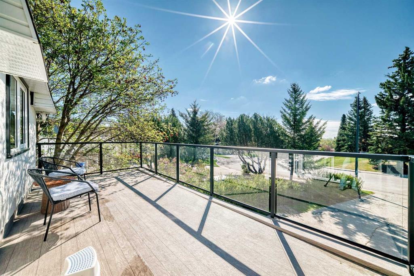
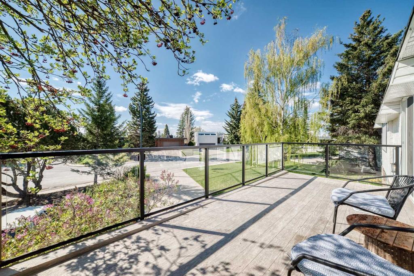
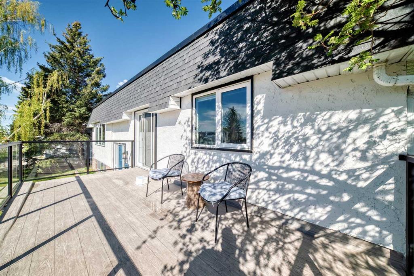
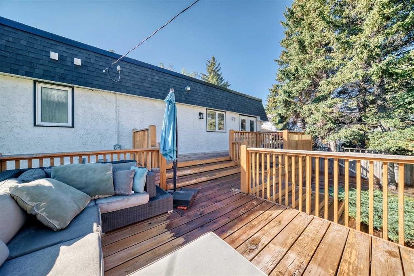
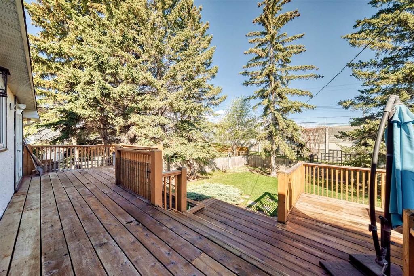
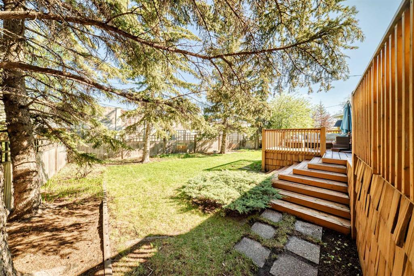
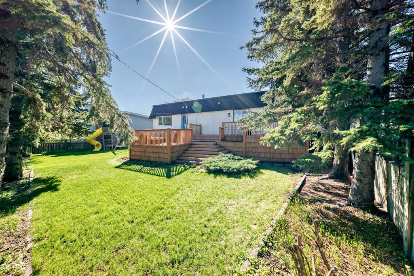
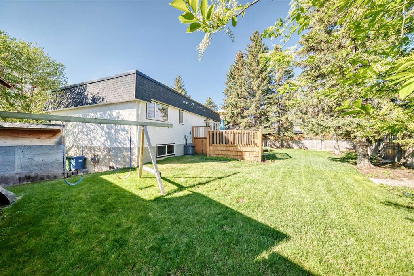
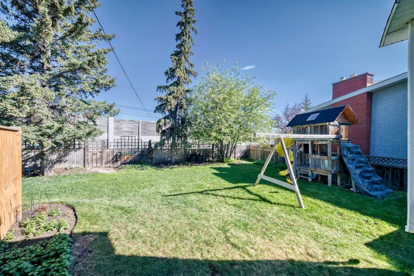
Nestled on a highly desirable, family-friendly crescent in prestigious Cambrian Heights, this exceptional 1,433 sq. ft. fully developed bi-level home sits on an absolutely massive, private 9,720 sq. ft. southeast-facing pie lot. Backing directly onto an off-leash dog park and featuring a central playground just out front, this rare property boasts unbeatable curb appeal with freshly repainted exteriors and a sprawling, mature backyard complete with a multi-level deck and play structure. Inside, a substantia...

Read More

Essential Information

  • MLS® #
    A2312915
  • Full Bathrooms
    2
  • Partial Bathrooms
    1
  • Year Built
    1969
  • Property Type
    Detached
  • Property Style
    Bi-Level
  • MLS® #
    A2312915
  • Full Bathrooms
    2
  • Partial Bathrooms
    1
  • Year Built
    1969
  • Property Type
    Detached
  • Property Style
    Bi-Level
  • MLS® #
    A2312915
  • Full Bathrooms
    2
  • Partial Bathrooms
    1
  • Year Built
    1969
  • Property Type
    Detached
  • Property Style
    Bi-Level

Community Information

  • Postal Code
    T2K 1X8
  • Postal Code
    T2K 1X8
  • Postal Code
    T2K 1X8

Services & Amenities

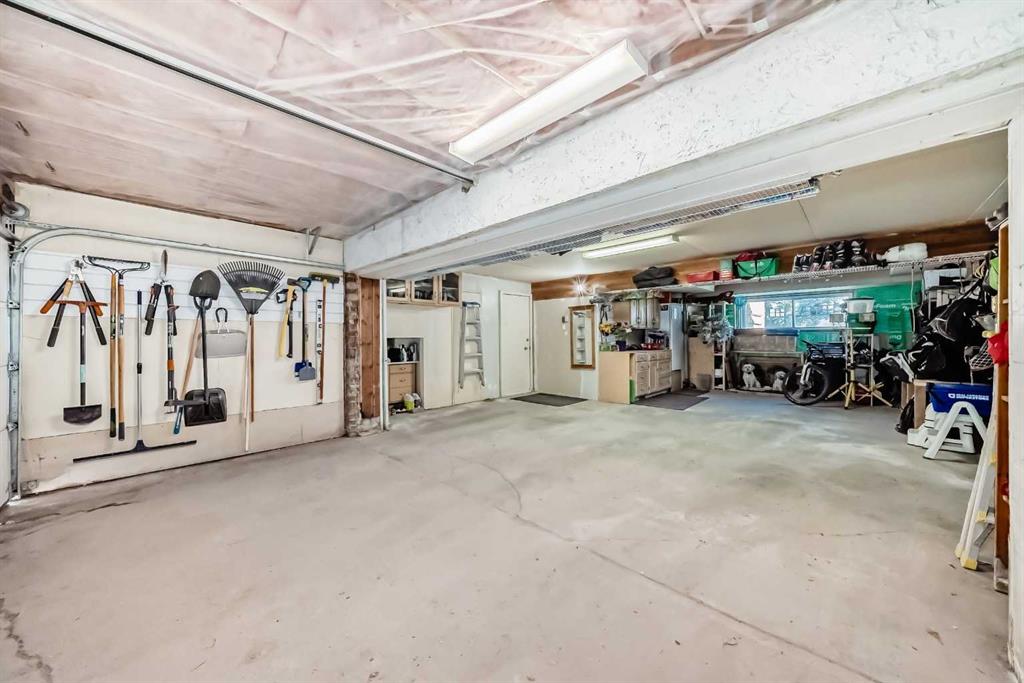
  • Parking
    Additional Parking
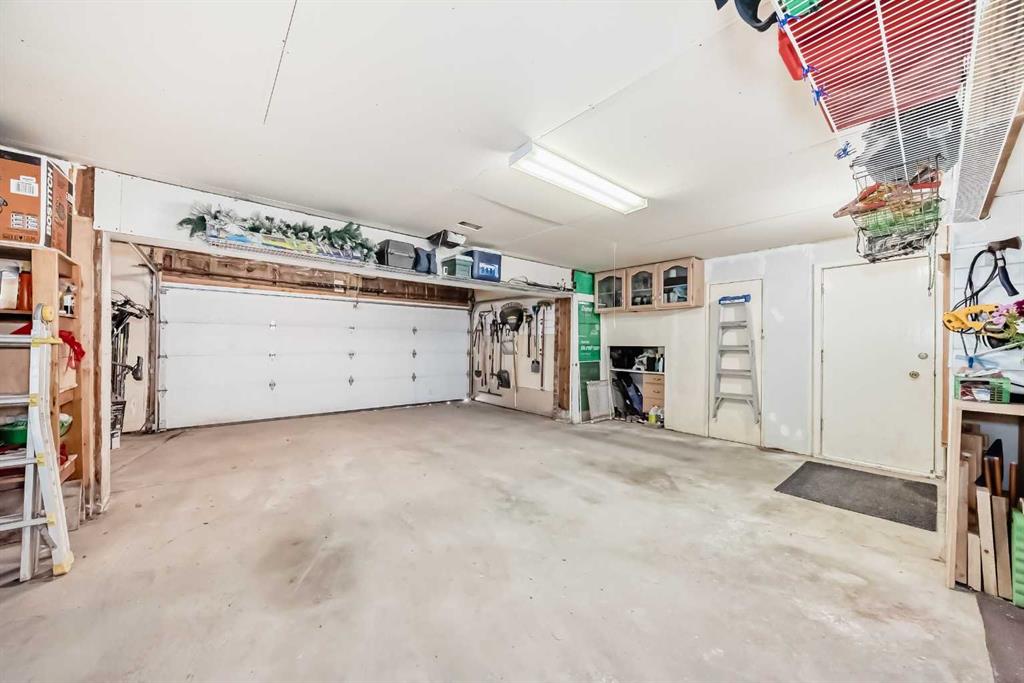
    Double Garage Attached
    Driveway
    Front Drive
    Oversized
    Workshop in Garage
  • Parking
    Additional Parking, Double Garage Attached, Driveway, Front Drive, Oversized, Workshop in Garage
  • Parking
    Additional Parking
    Double Garage Attached
    Driveway
    Front Drive
    Oversized
    Workshop in Garage

Interior

  • Floor Finish
    Carpet
    Ceramic Tile
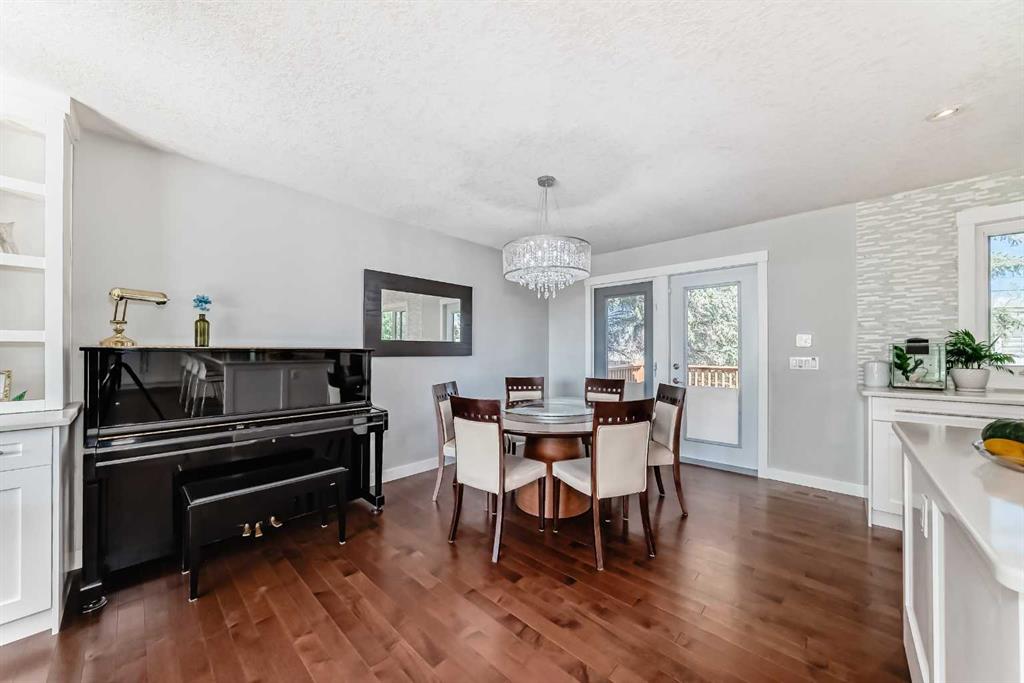
    Hardwood
  • Heating
    Forced Air
  • Interior Feature
    Built-in Features
    Closet Organizers
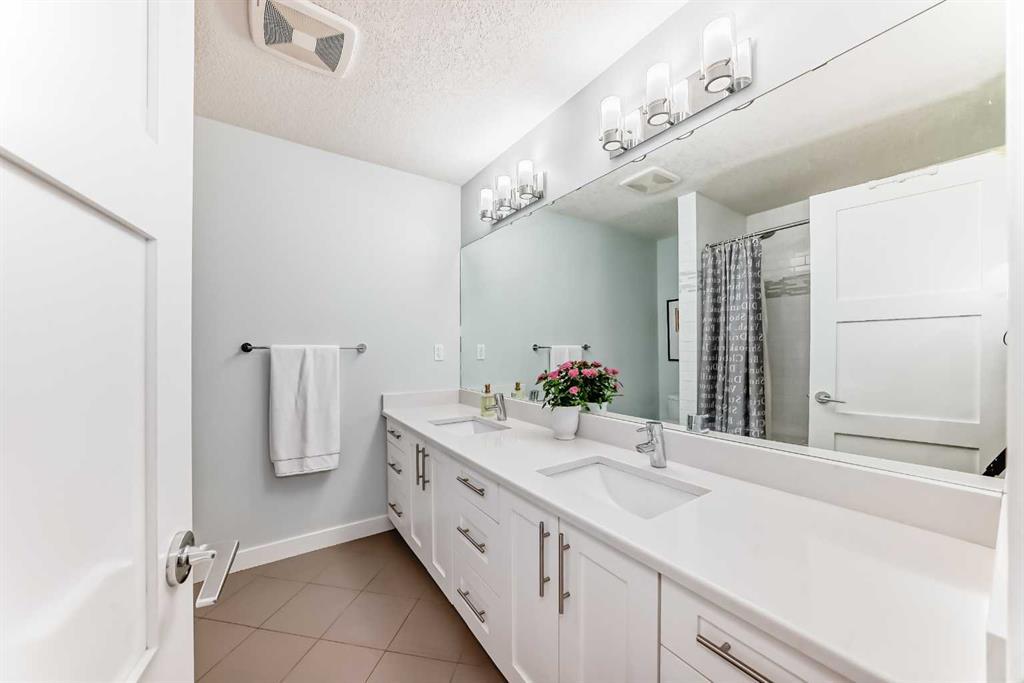
    Double Vanity
    Kitchen Island
    No Smoking Home
    Open Floorplan
    Pantry
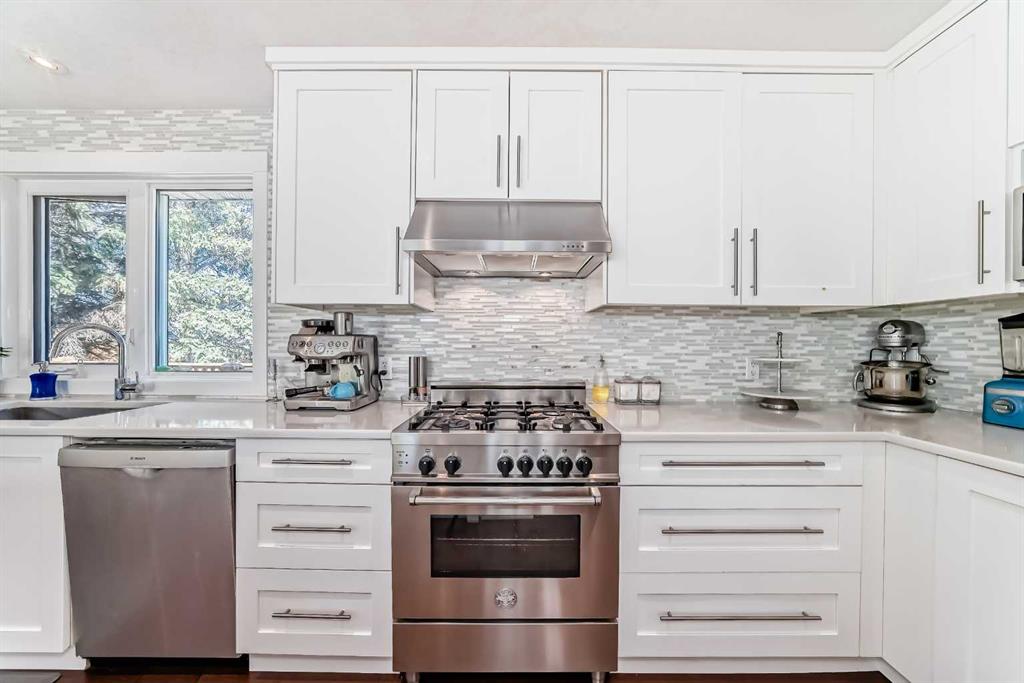
    Quartz Counters
    Recessed Lighting
    Soaking Tub
    Storage
    Vinyl Windows
  • Floor Finish
    Carpet, Ceramic Tile, Hardwood
  • Heating
    Forced Air
  • Interior Feature
    Built-in Features, Closet Organizers, Double Vanity, Kitchen Island, No Smoking Home, Open Floorplan, Pantry, Quartz Counters, Recessed Lighting, Soaking Tub, Storage, Vinyl Windows
  • Floor Finish
    Carpet
    Ceramic Tile
    Hardwood
  • Heating
    Forced Air
  • Interior Feature
    Built-in Features
    Closet Organizers
    Double Vanity
    Kitchen Island
    No Smoking Home
    Open Floorplan
    Pantry
    Quartz Counters
    Recessed Lighting
    Soaking Tub
    Storage
    Vinyl Windows

Exterior

  • Lot/Exterior Features
    Playground
    Private Yard
    Storage
  • Roof
    Other
  • Construction
    Brick
    Shingle Siding
    Stucco
  • Lot/Exterior Features
    Playground, Private Yard, Storage
  • Roof
    Other
  • Construction
    Brick, Shingle Siding, Stucco
  • Lot/Exterior Features
    Playground
    Private Yard
    Storage
  • Roof
    Other
  • Construction
    Brick
    Shingle Siding
    Stucco

Additional Details

  • Zoning
    R-CG
  • Zoning
    R-CG
  • Zoning
    R-CG

$999,900

47 Coleridge Crescent NW

Schedule Tour
Contact Agent

$4554/month
Est. Monthly Payment
$
$
%
Learn More