
Grahame Green / 2% Realty

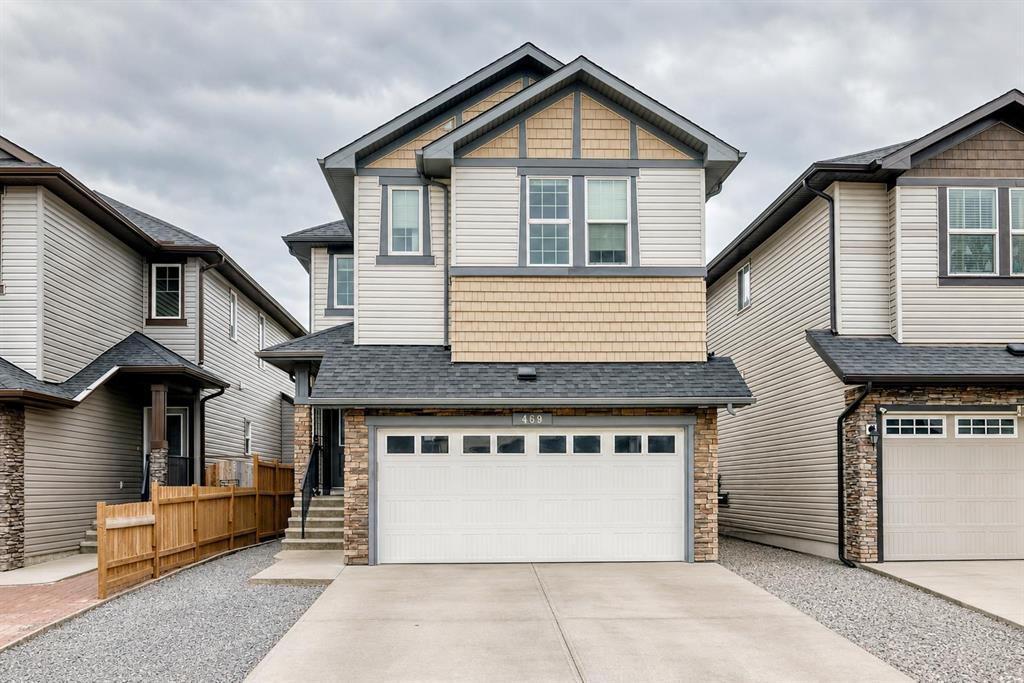
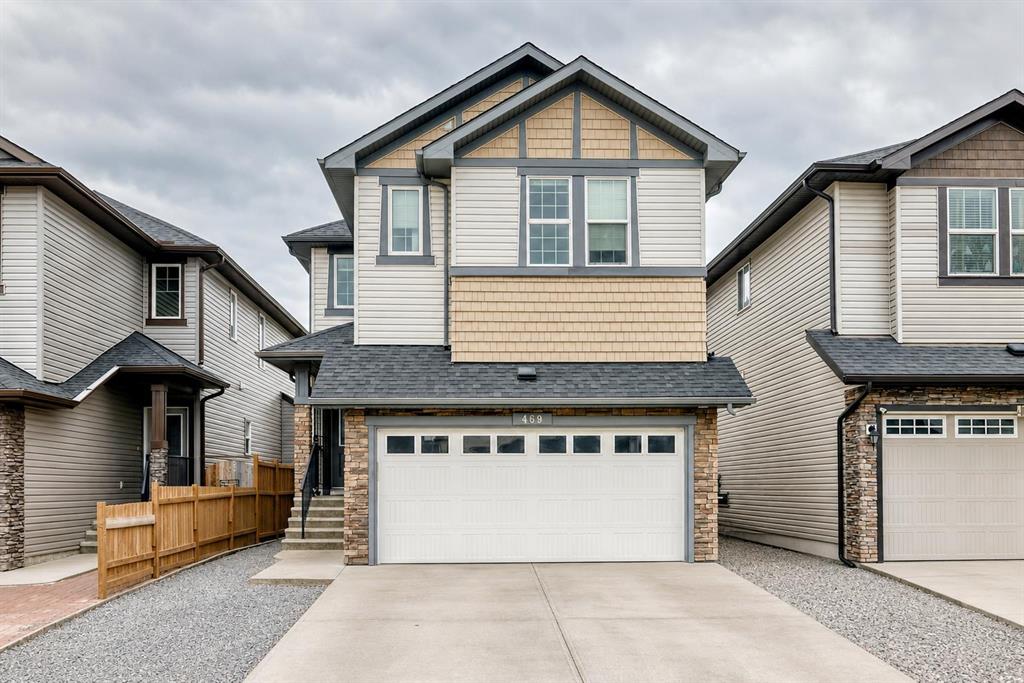
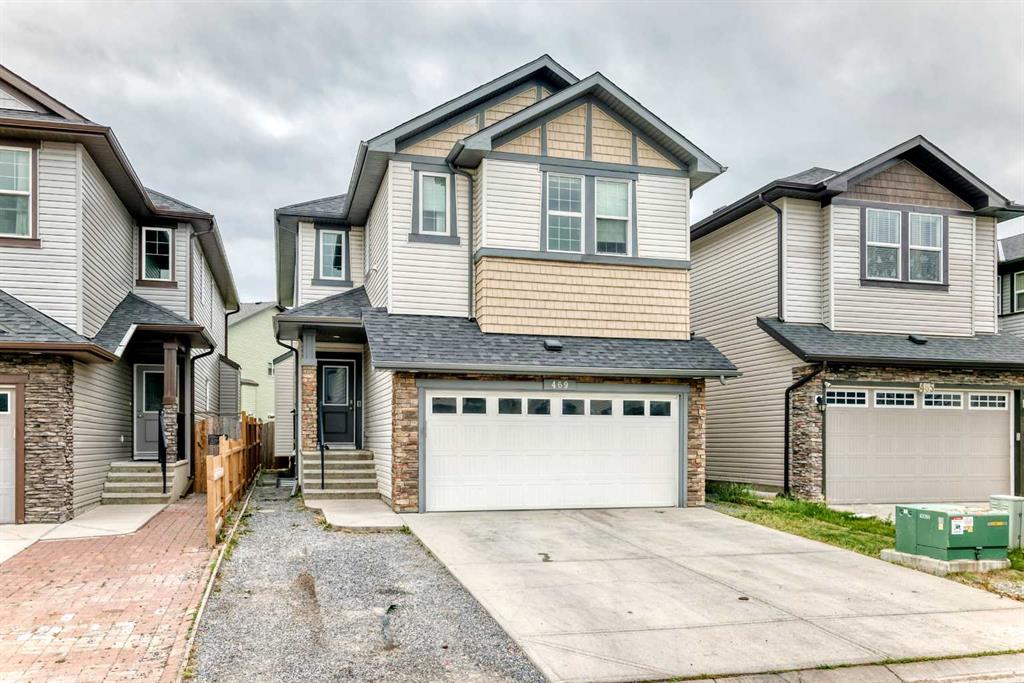
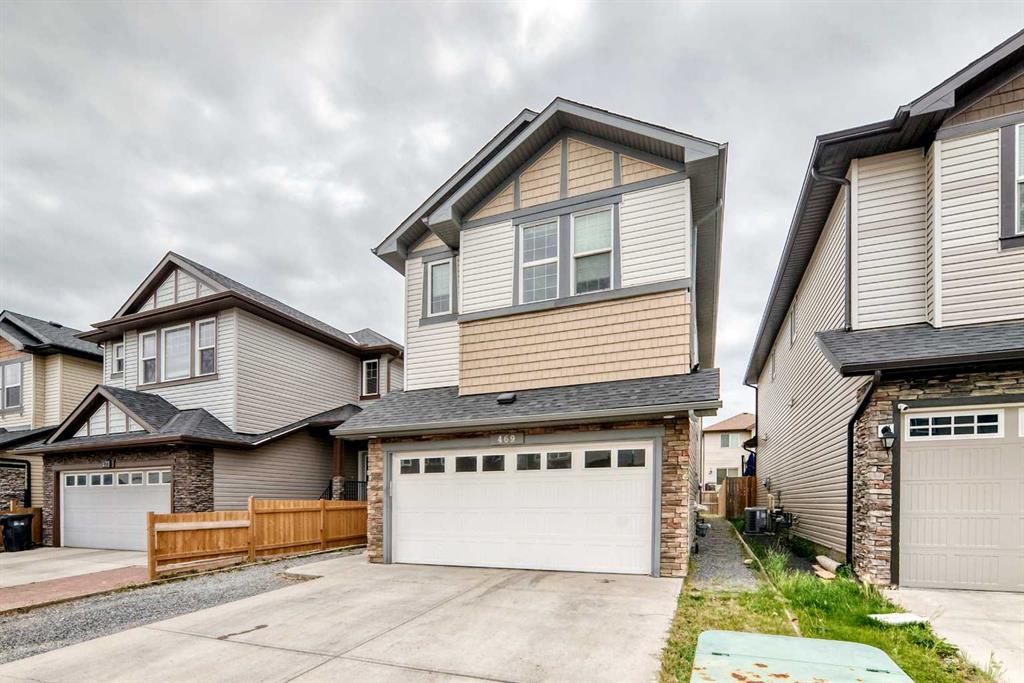
469 Skyview Shores Manor NE, House for sale in Skyview Ranch Calgary , Alberta , T3N0H2

 MLS® # A2335436

6 bedrooms

4 bathrooms

2,265 sqft

Sign up to View

Days on Market

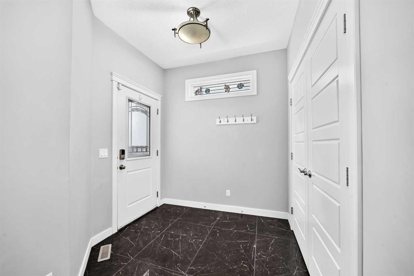
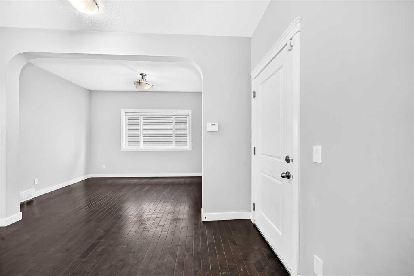
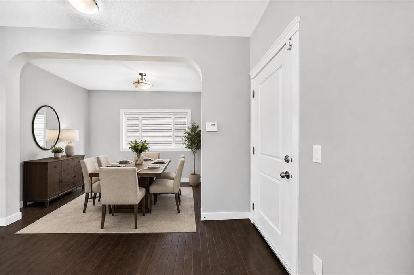
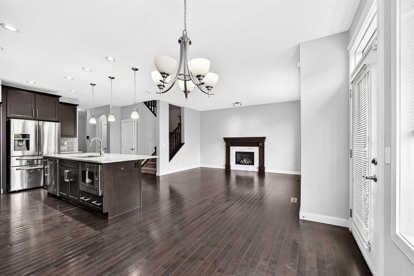
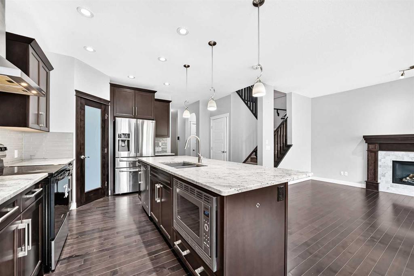
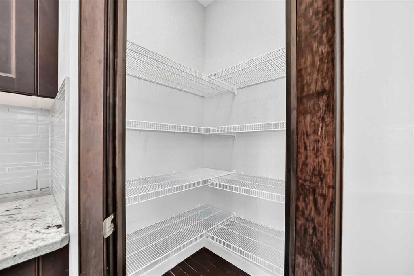
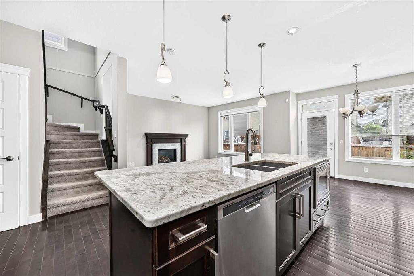
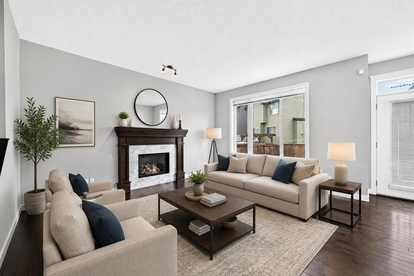
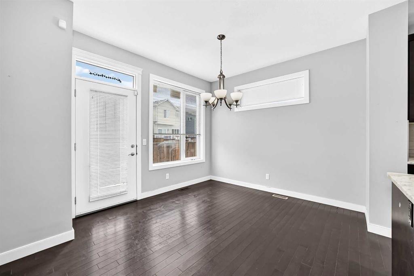
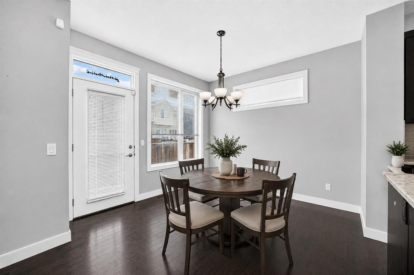
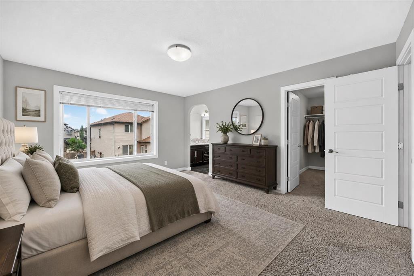
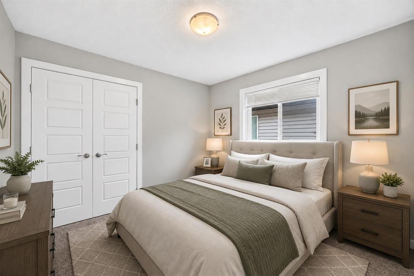
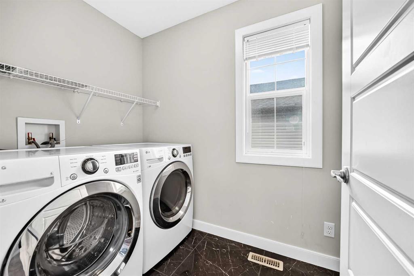
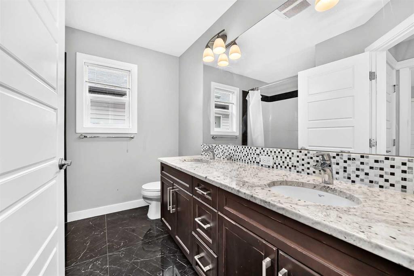
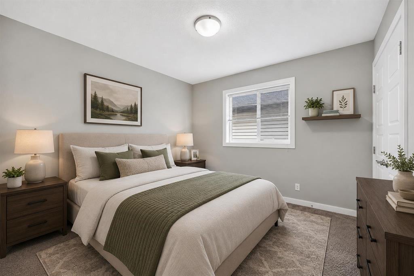
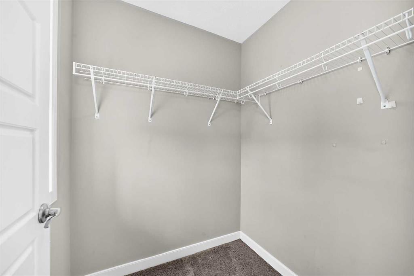
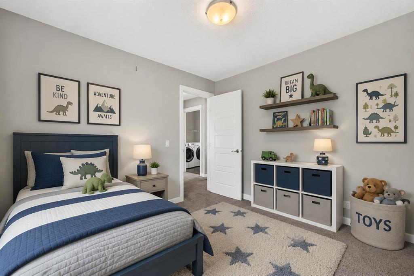
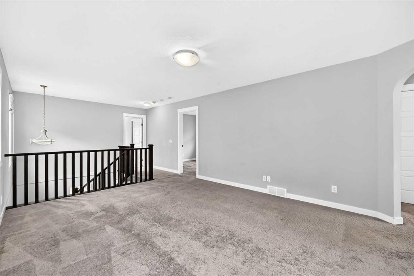
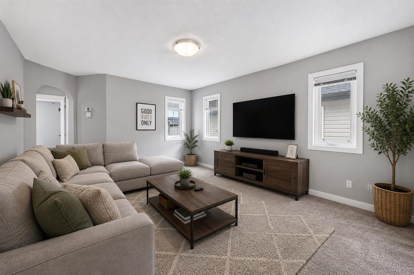
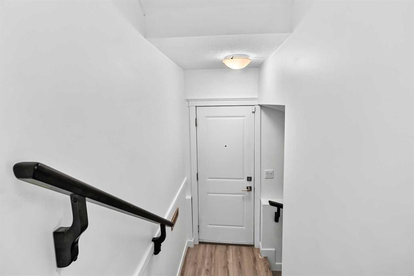
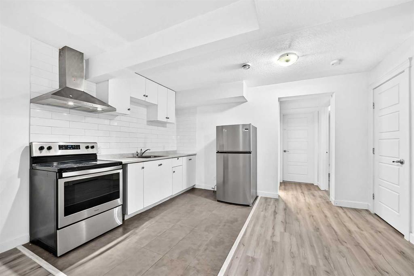
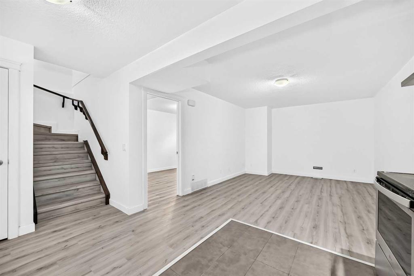
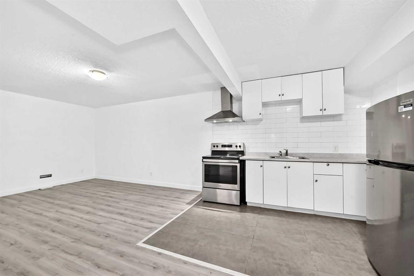
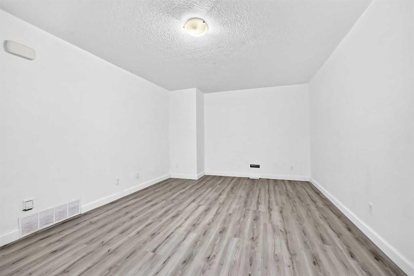
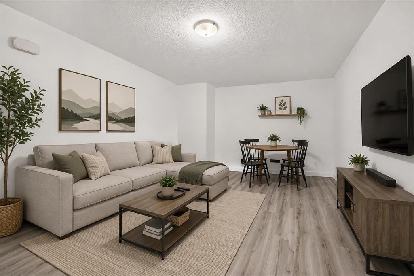
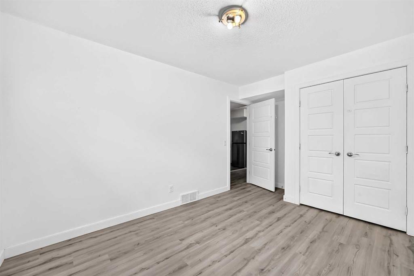
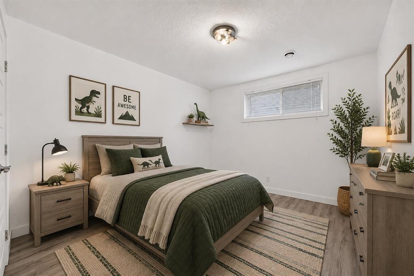
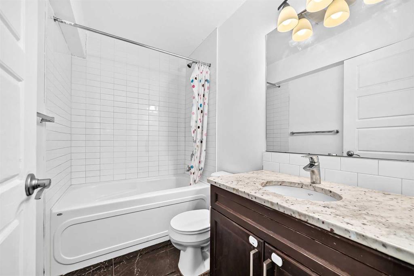
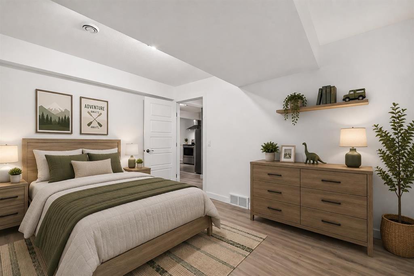
6 BEDROOMS | 4 BATHROOMS | 2-BEDROOM ILLEGAL SUITE | SEPARATE ENTRANCE | 4 BEDROOMS UP | BONUS ROOM | 3,100 SQF OF FINISHED LIVING AREA | Welcome to 469 Skyview Shores Manor NE, a spacious and versatile family home offering 6 bedrooms, 4 bathrooms, and an excellent layout with plenty of room for growing or multigenerational families. Adding to the value and peace of mind, the home has also benefited from a recently replaced roof and exterior. The main floor features rich hardwood flooring and a dedicated fo...

Read More

Essential Information

  • MLS® #
    A2335436
  • Full Bathrooms
    3
  • Partial Bathrooms
    1
  • Year Built
    2014
  • Property Type
    Detached
  • Property Style
    2 Storey
  • MLS® #
    A2335436
  • Full Bathrooms
    3
  • Partial Bathrooms
    1
  • Year Built
    2014
  • Property Type
    Detached
  • Property Style
    2 Storey
  • MLS® #
    A2335436
  • Full Bathrooms
    3
  • Partial Bathrooms
    1
  • Year Built
    2014
  • Property Type
    Detached
  • Property Style
    2 Storey

Community Information

  • Postal Code
    T3N0H2
  • Postal Code
    T3N0H2
  • Postal Code
    T3N0H2

Services & Amenities

  • Parking
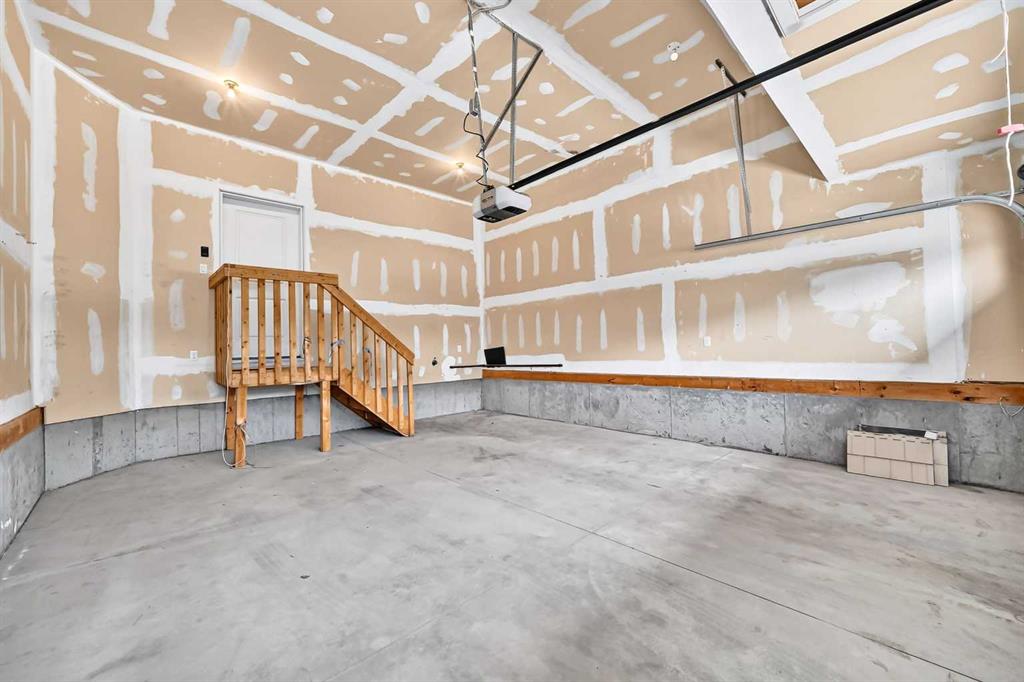
    Double Garage Attached
  • Parking
    Double Garage Attached
  • Parking
    Double Garage Attached

Interior

  • Floor Finish
    Carpet
    Ceramic Tile
    Hardwood
  • Heating
    Forced Air
  • Interior Feature
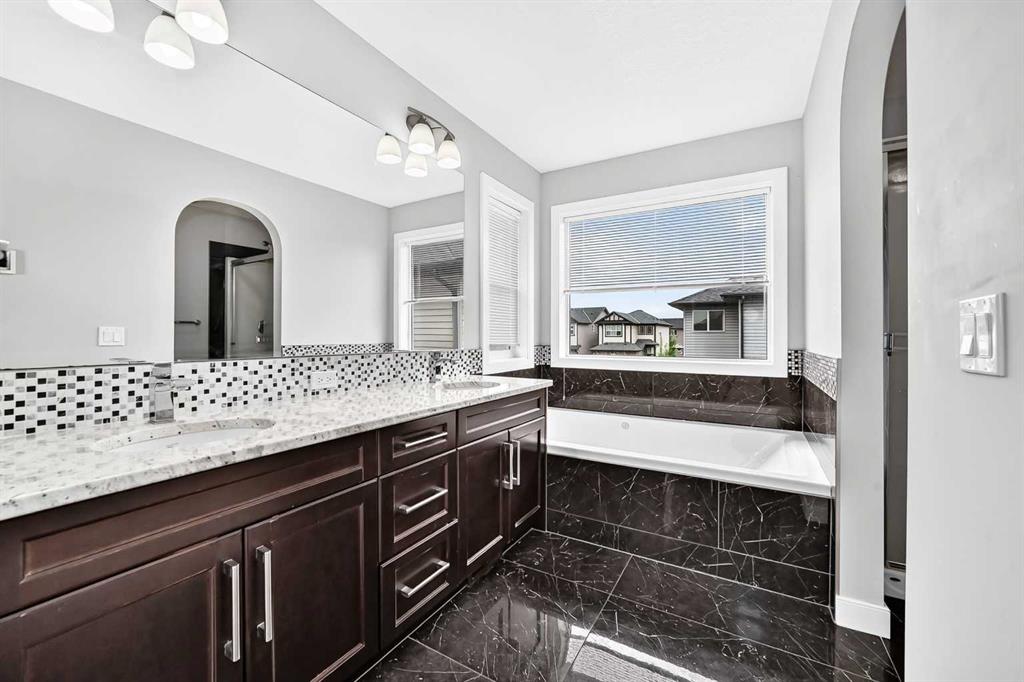
    Double Vanity
    Granite Counters
    High Ceilings
    Kitchen Island
    Open Floorplan
    Pantry
    Recessed Lighting
    Separate Entrance
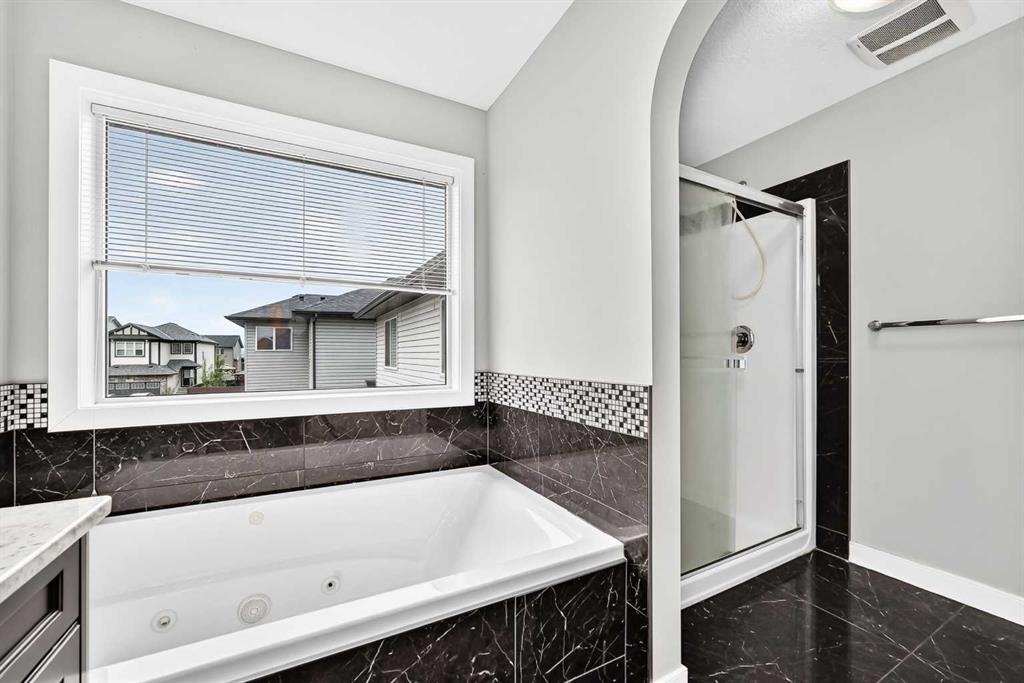
    Soaking Tub
    Storage
    Vaulted Ceiling(s)
    Vinyl Windows
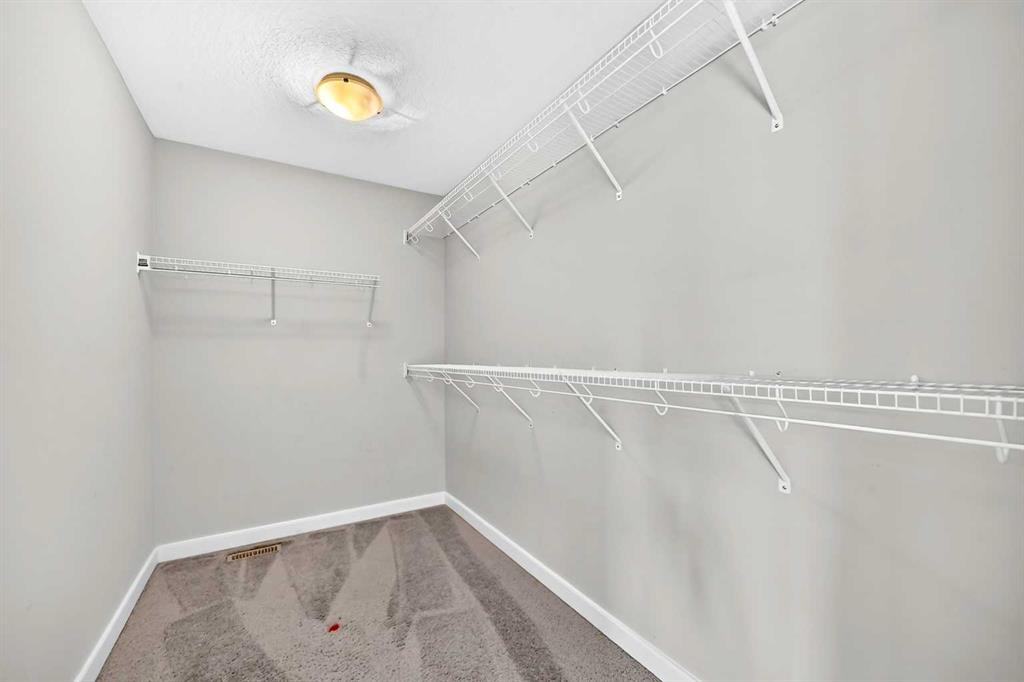
    Walk-In Closet(s)
  • Floor Finish
    Carpet, Ceramic Tile, Hardwood
  • Heating
    Forced Air
  • Interior Feature
    Double Vanity, Granite Counters, High Ceilings, Kitchen Island, Open Floorplan, Pantry, Recessed Lighting, Separate Entrance, Soaking Tub, Storage, Vaulted Ceiling(s), Vinyl Windows, Walk-In Closet(s)
  • Floor Finish
    Carpet
    Ceramic Tile
    Hardwood
  • Heating
    Forced Air
  • Interior Feature
    Double Vanity
    Granite Counters
    High Ceilings
    Kitchen Island
    Open Floorplan
    Pantry
    Recessed Lighting
    Separate Entrance
    Soaking Tub
    Storage
    Vaulted Ceiling(s)
    Vinyl Windows
    Walk-In Closet(s)

Exterior

  • Lot/Exterior Features
    Private Entrance
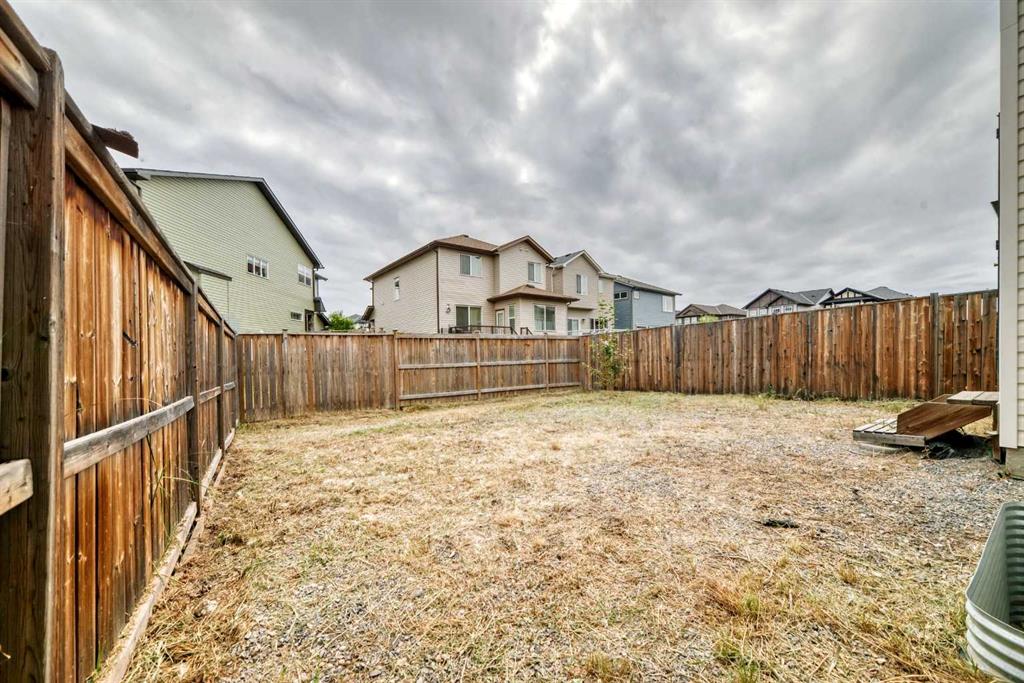
    Private Yard
  • Roof
    Asphalt Shingle
  • Construction
    Composite Siding
    Vinyl Siding
    Wood Frame
  • Lot/Exterior Features
    Private Entrance, Private Yard
  • Roof
    Asphalt Shingle
  • Construction
    Composite Siding, Vinyl Siding, Wood Frame
  • Lot/Exterior Features
    Private Entrance
    Private Yard
  • Roof
    Asphalt Shingle
  • Construction
    Composite Siding
    Vinyl Siding
    Wood Frame

Additional Details

  • Zoning
    (R-G)
  • Zoning
    (R-G)
  • Zoning
    (R-G)

$649,900

469 Skyview Shores Manor NE

Schedule Tour
Contact Agent

$2960/month
Est. Monthly Payment
$
$
%
Learn More