
Gagan Jagdey / Real Broker

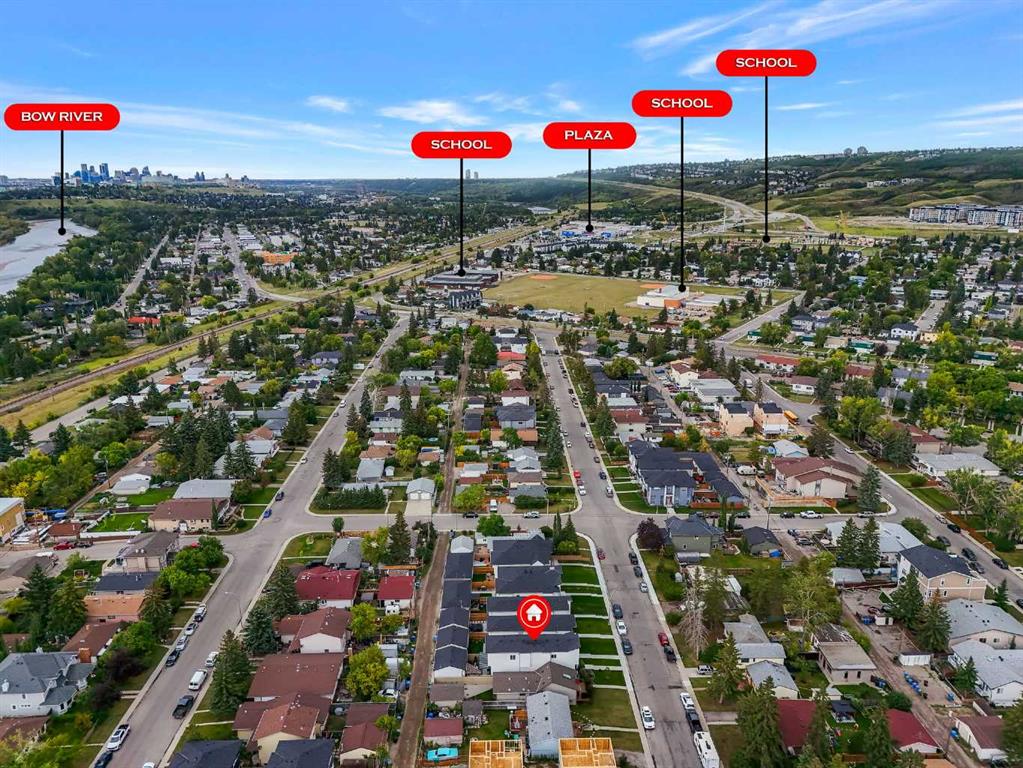
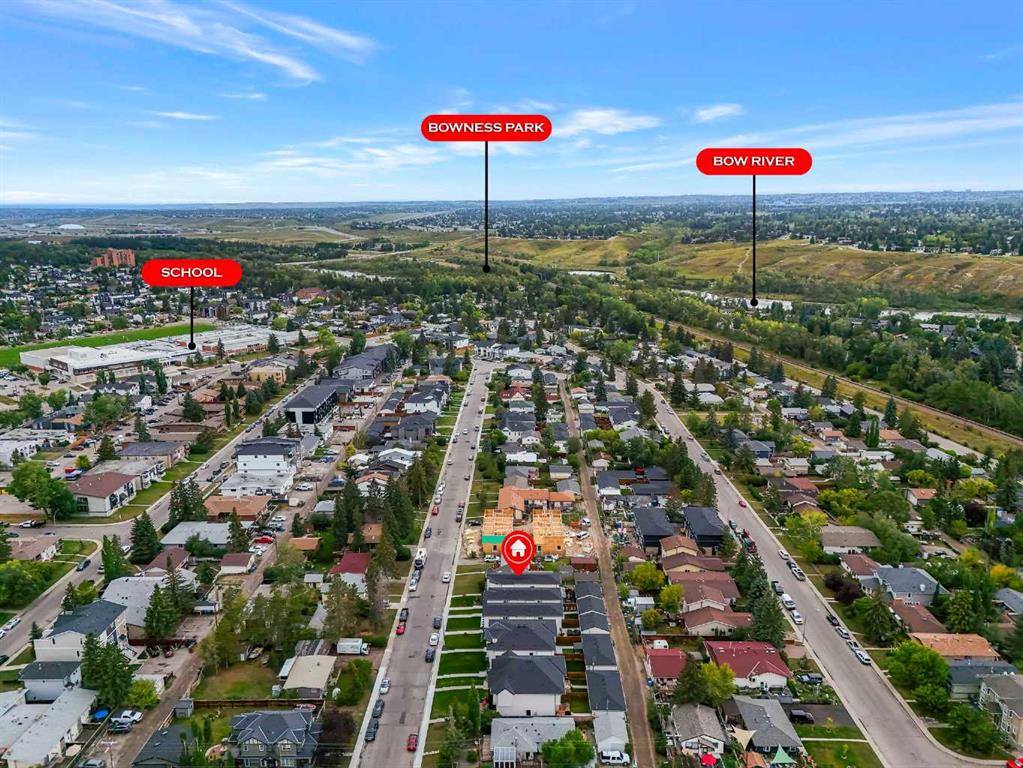
4516B 72 Street NW, House for sale in Bowness Calgary , Alberta , T3B 2L4

 MLS® # A2343285

4 bedrooms

4 bathrooms

2,030 sqft

Sign up to View

Days on Market

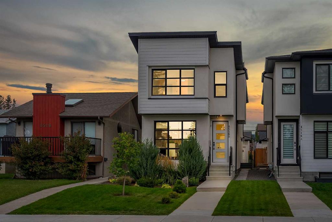
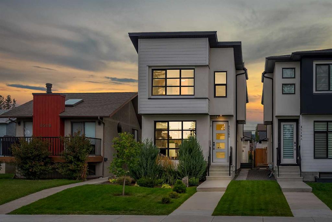
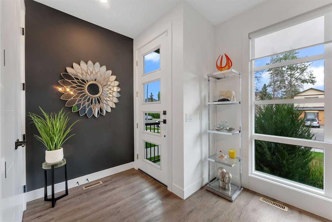
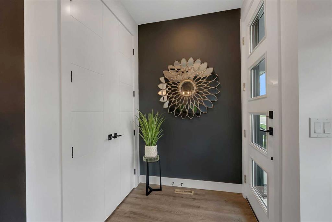
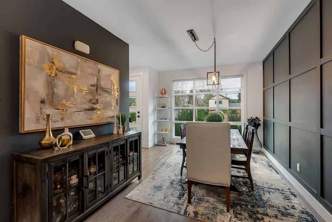
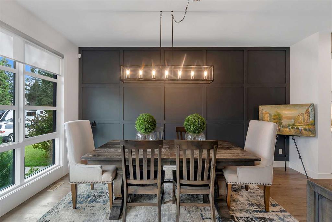
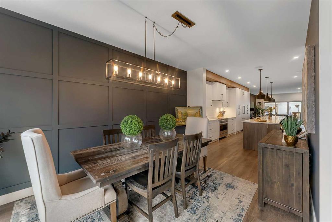
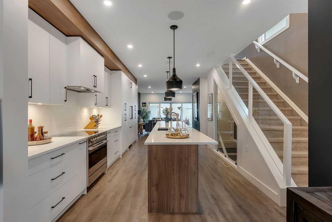
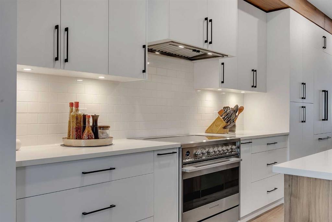
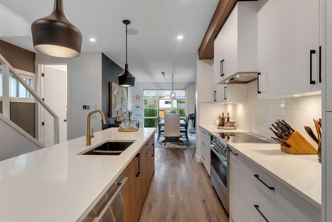
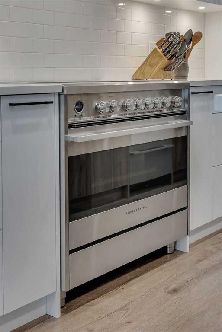
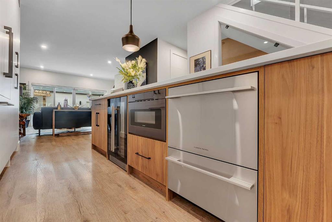
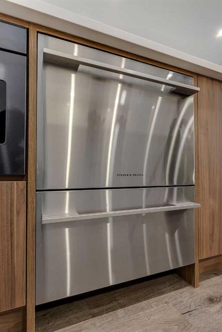
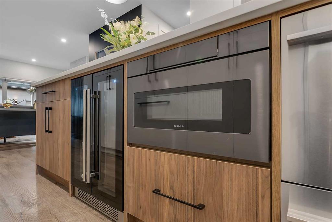
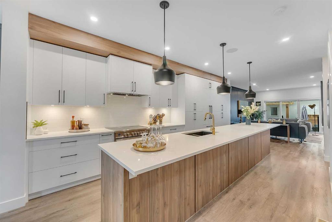
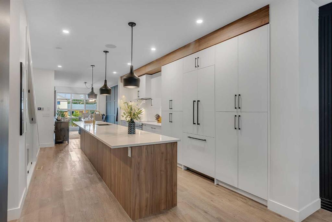
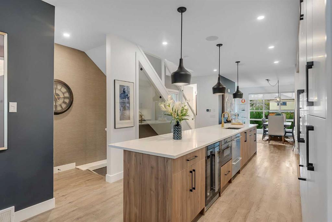
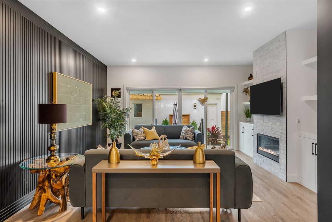
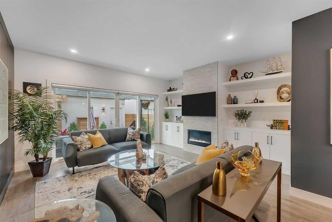
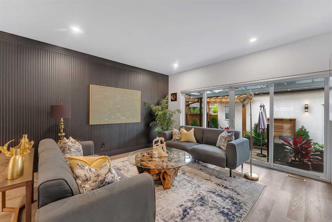
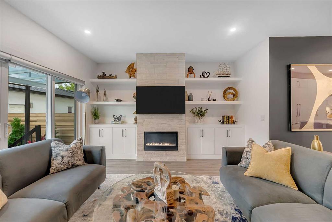
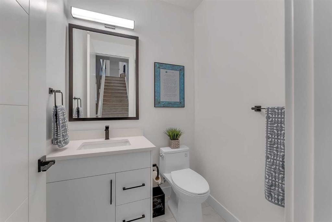
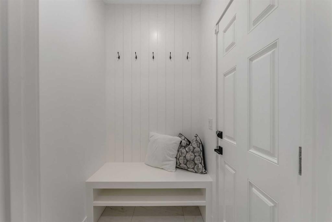
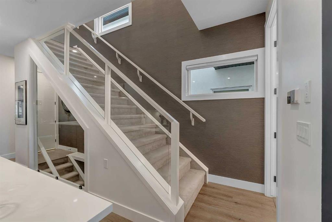
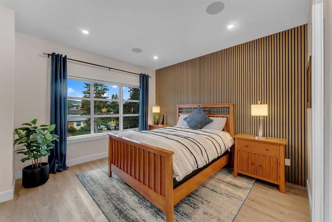
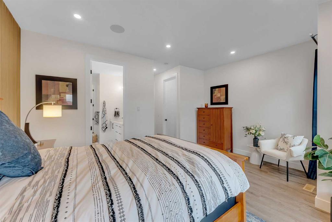
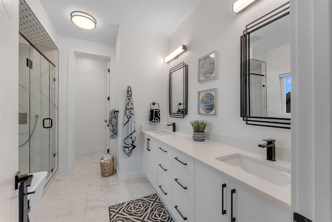
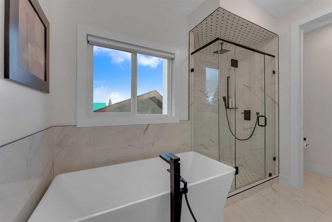
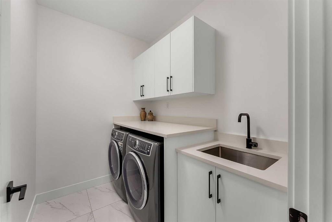
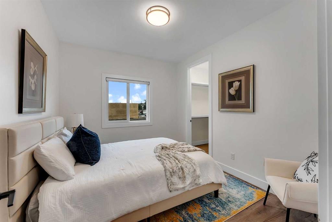
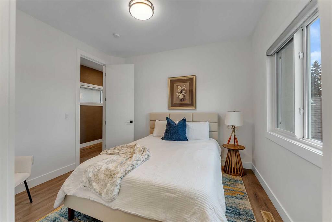
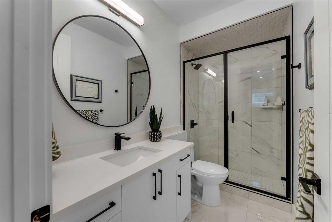
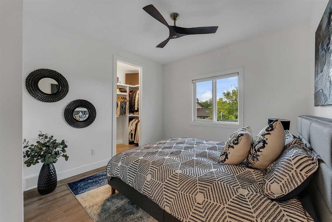
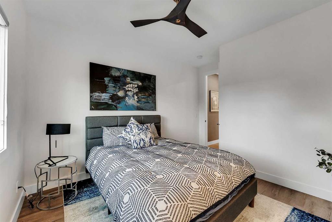
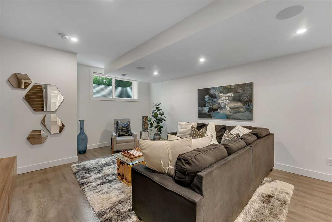
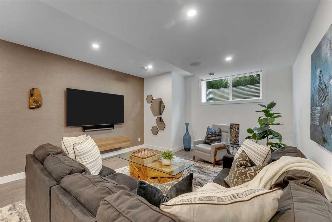
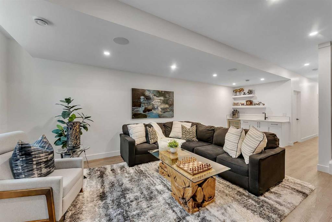
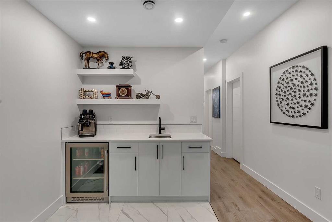
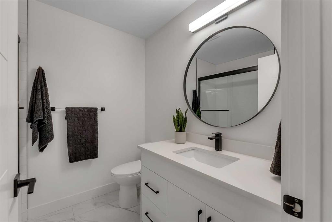
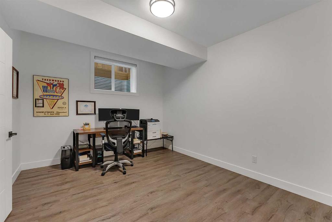
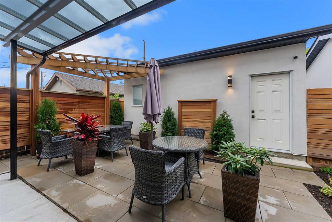
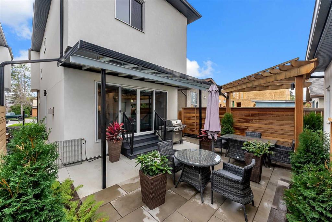
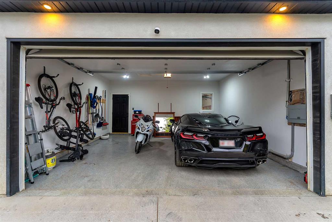
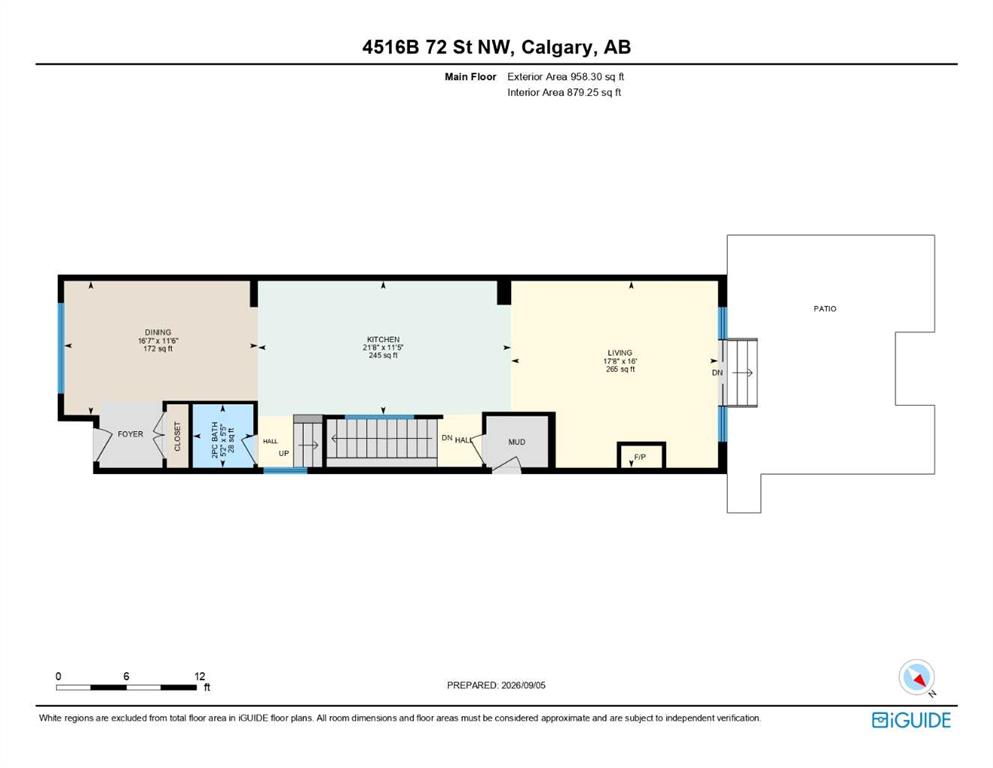
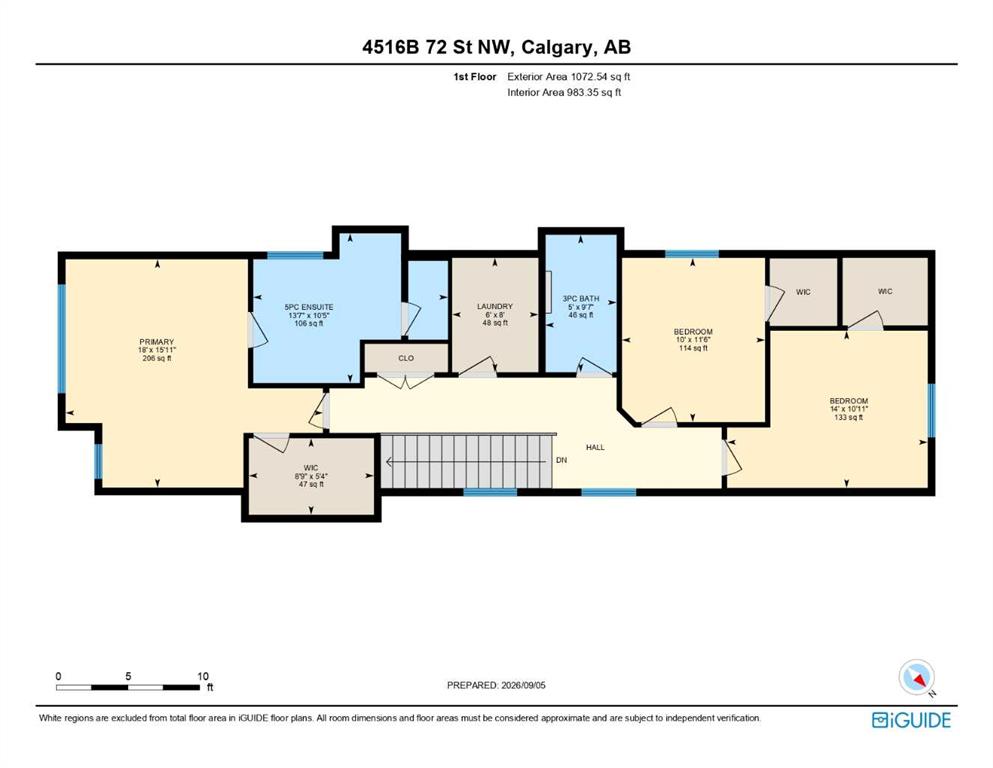
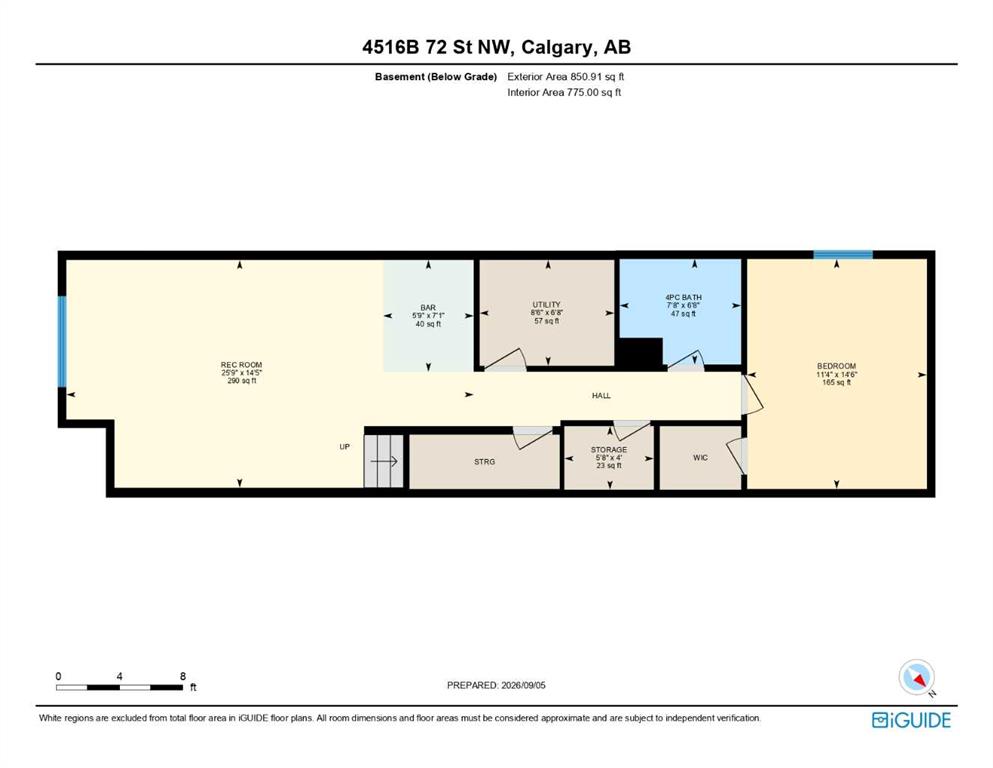
HIGH-END UPGRADES THROUGHOUT!! DOUBLE DETACHED GARAGE!! 2800+ SQFT OF TOTAL LIVING SPACE!! 4 BEDROOMS!! 3.5 BATHS!! FULLY DEVELOPED BASEMENT!! CENTRAL A/C!! BEAUTIFULLY LANDSCAPED BACKYARD!! Welcome to this beautifully upgraded home offering over 2,800 SQFT of total living space with a thoughtfully designed interior and quality finishes throughout! The main floor welcomes you with a spacious foyer leading into the DINING AREA, followed by a stunning gourmet KITCHEN featuring premium FISHER & PAYKEL APPLIANC...

Read More

Essential Information

  • MLS® #
    A2343285
  • Full Bathrooms
    3
  • Partial Bathrooms
    1
  • Year Built
    2021
  • Property Type
    Detached
  • Property Style
    2 Storey
  • MLS® #
    A2343285
  • Full Bathrooms
    3
  • Partial Bathrooms
    1
  • Year Built
    2021
  • Property Type
    Detached
  • Property Style
    2 Storey
  • MLS® #
    A2343285
  • Full Bathrooms
    3
  • Partial Bathrooms
    1
  • Year Built
    2021
  • Property Type
    Detached
  • Property Style
    2 Storey

Community Information

  • Postal Code
    T3B 2L4
  • Postal Code
    T3B 2L4
  • Postal Code
    T3B 2L4

Services & Amenities

  • Parking
    Double Garage Detached
  • Parking
    Double Garage Detached
  • Parking
    Double Garage Detached

Interior

  • Floor Finish
    Tile
    Vinyl Plank
  • Heating
    Forced Air
    Natural Gas
  • Interior Feature
    Built-in Features
    Double Vanity
    Kitchen Island
    Open Floorplan
    See Remarks
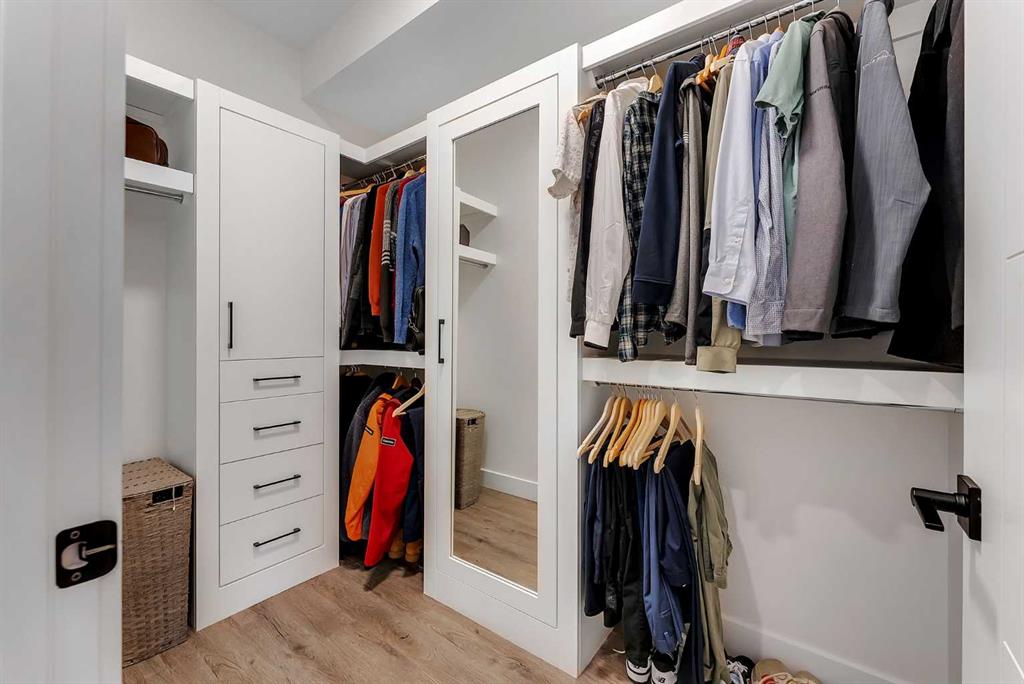
    Walk-In Closet(s)
  • Floor Finish
    Tile, Vinyl Plank
  • Heating
    Forced Air, Natural Gas
  • Interior Feature
    Built-in Features, Double Vanity, Kitchen Island, Open Floorplan, See Remarks, Walk-In Closet(s)
  • Floor Finish
    Tile
    Vinyl Plank
  • Heating
    Forced Air
    Natural Gas
  • Interior Feature
    Built-in Features
    Double Vanity
    Kitchen Island
    Open Floorplan
    See Remarks
    Walk-In Closet(s)

Exterior

  • Lot/Exterior Features
    Other
  • Roof
    Asphalt Shingle
  • Construction
    Stucco
    Vinyl Siding
  • Lot/Exterior Features
    Other
  • Roof
    Asphalt Shingle
  • Construction
    Stucco, Vinyl Siding
  • Lot/Exterior Features
    Other
  • Roof
    Asphalt Shingle
  • Construction
    Stucco
    Vinyl Siding

Additional Details

  • Zoning
    R-CG
  • Zoning
    R-CG
  • Zoning
    R-CG

$995,000

4516B 72 Street NW

Schedule Tour
Contact Agent

$4532/month
Est. Monthly Payment
$
$
%
Learn More