

Victoria Dalgleish / RE/MAX First

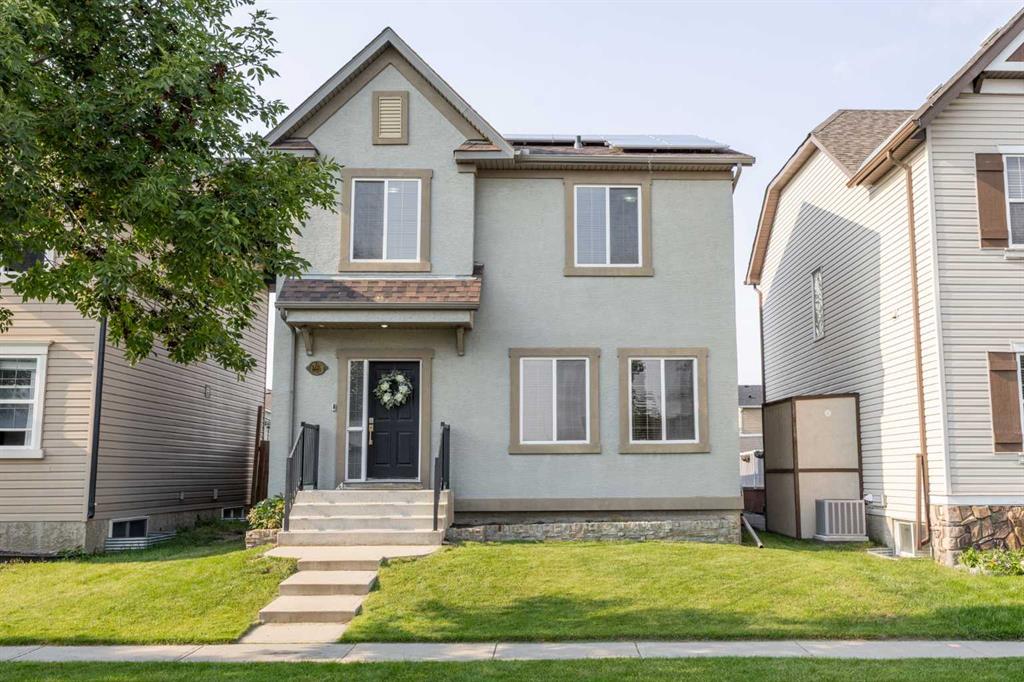
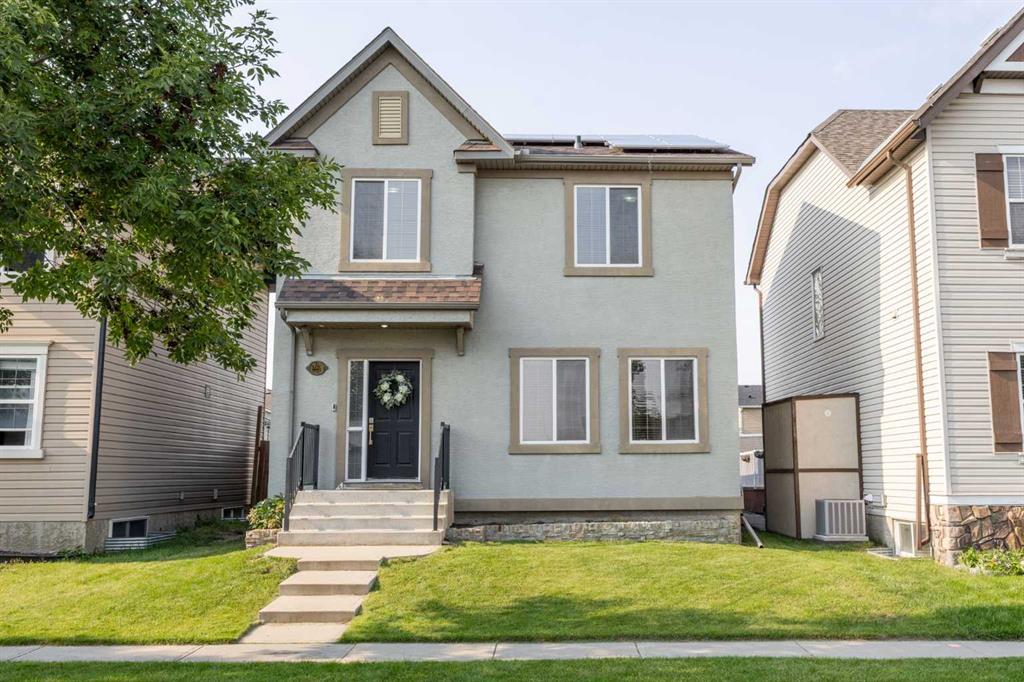
4446 Elgin Avenue SE, House for sale in McKenzie Towne Calgary , Alberta , T2Z 4W1

 MLS® # A2339151

4 bedrooms

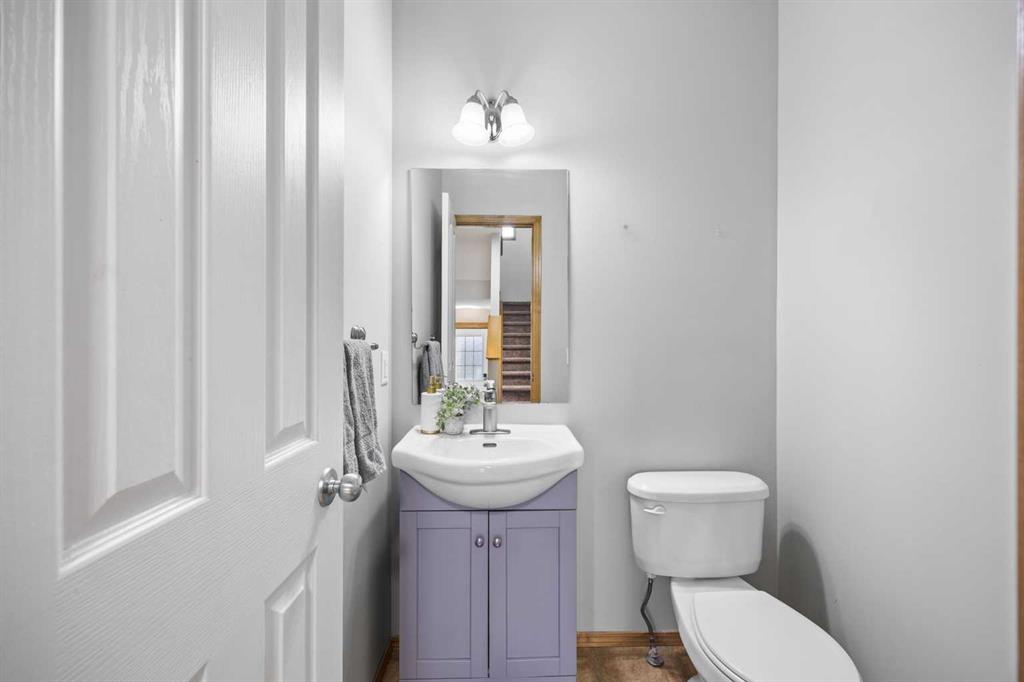
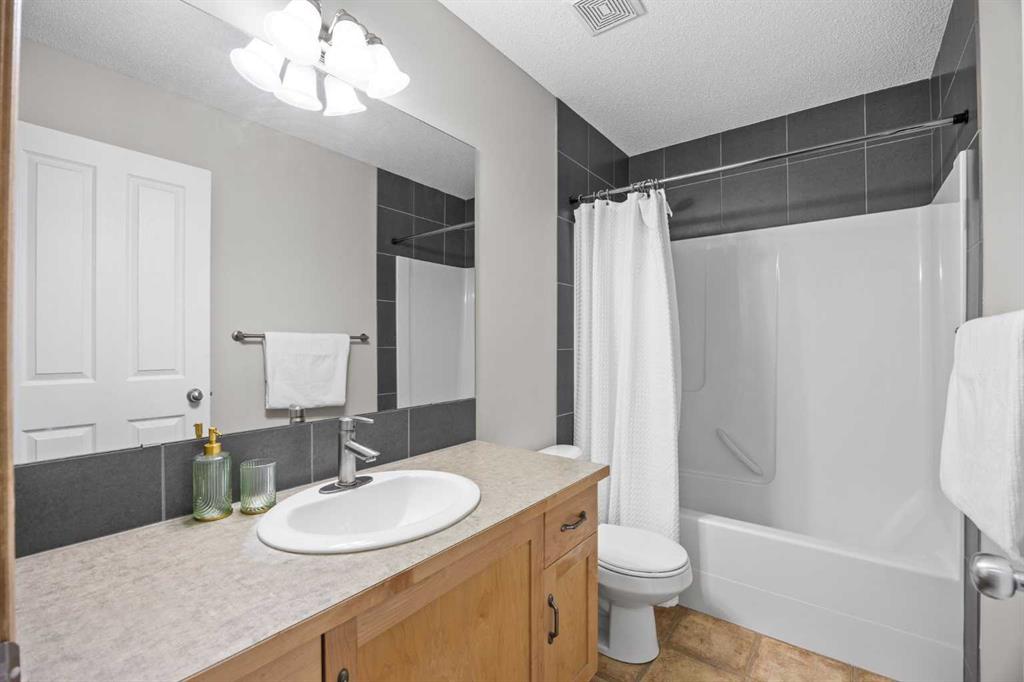
4 bathrooms

1,512 sqft

Sign up to View

Days on Market

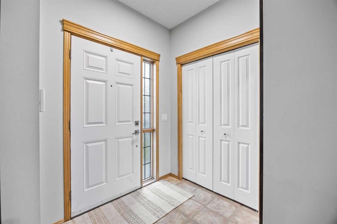
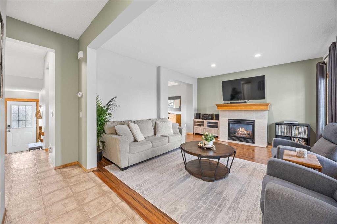
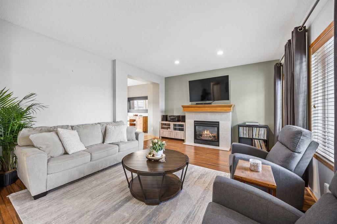
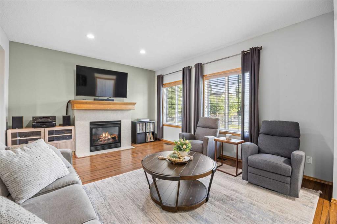
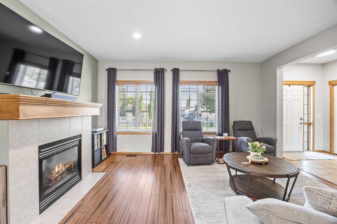
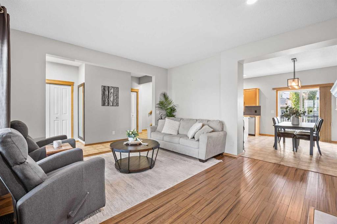
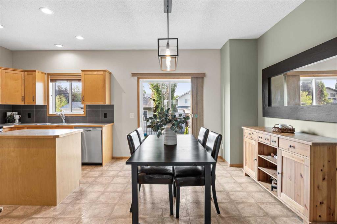
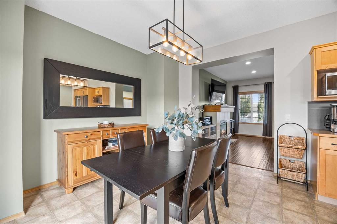
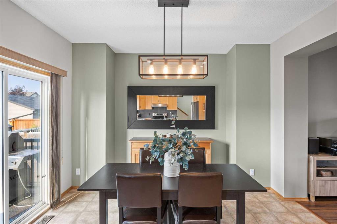
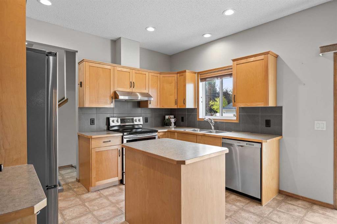
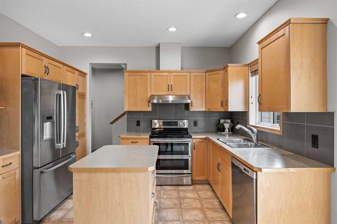
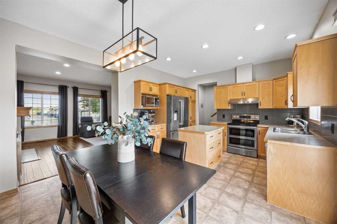
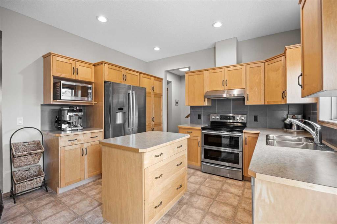
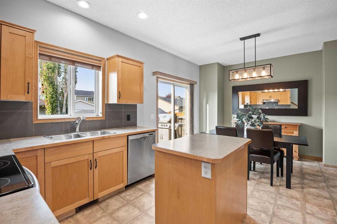
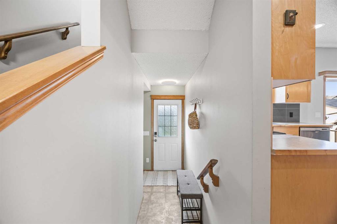
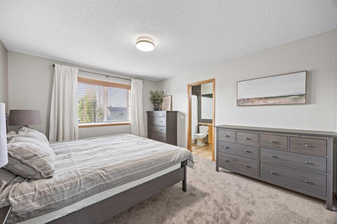
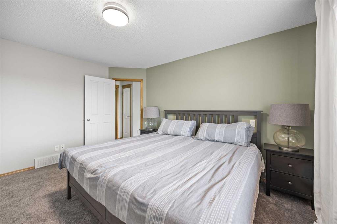
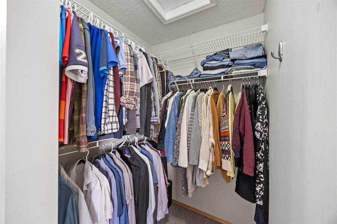
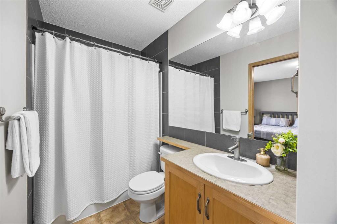
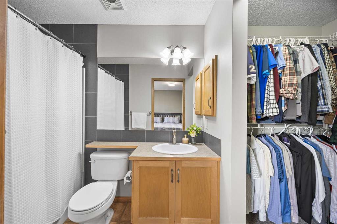
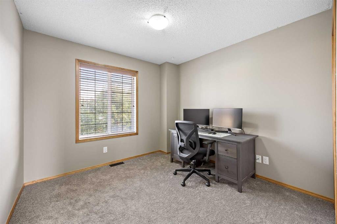
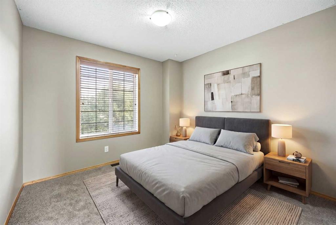
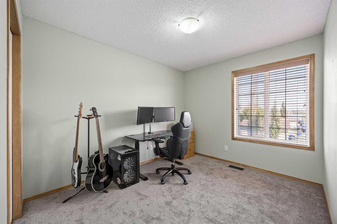
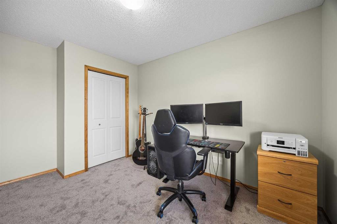
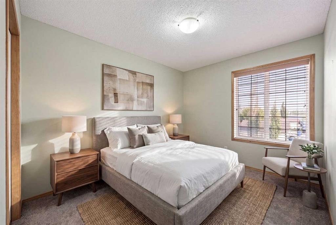
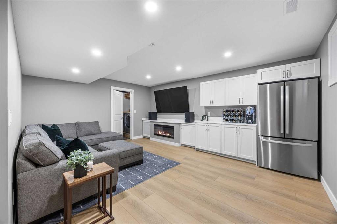
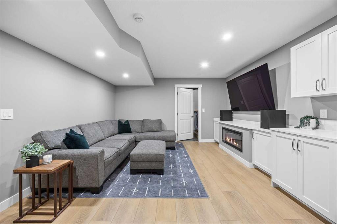
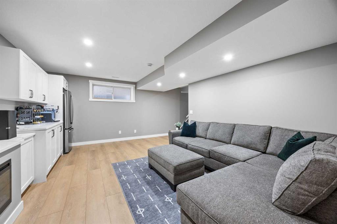
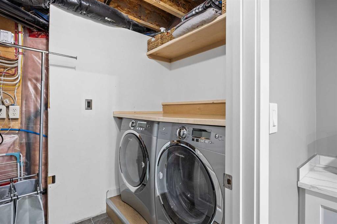
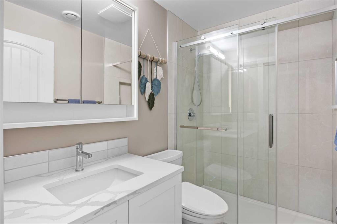
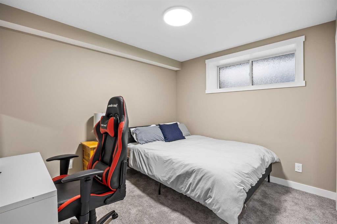
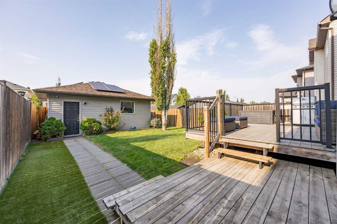
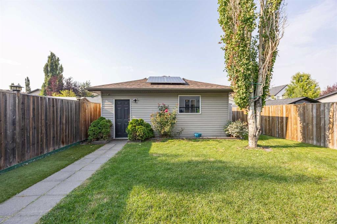
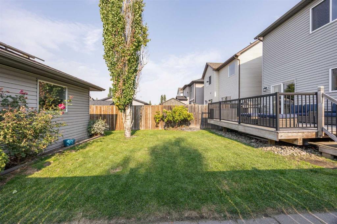
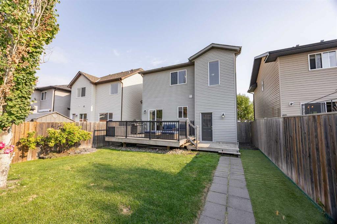
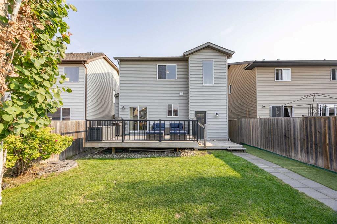
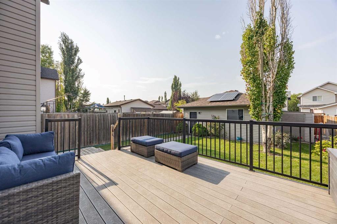
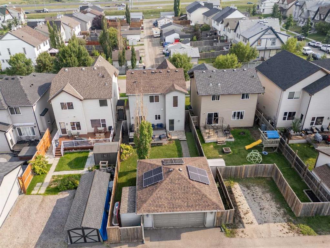
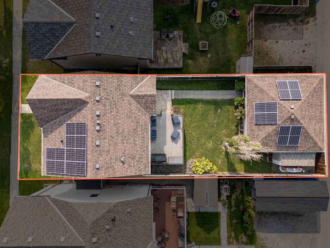
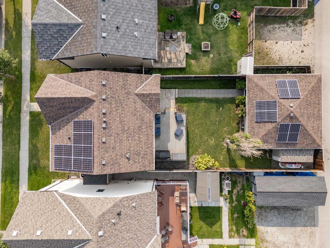
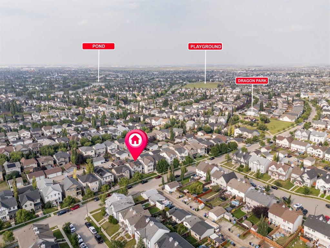
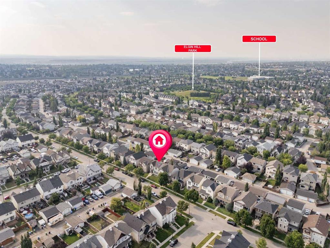
Welcome to this beautifully maintained home in the charming community of Elgin in McKenzie Towne! Thoughtfully cared for and move-in ready, this home offers 3 bedrooms upstairs, a newly developed basement, brand new carpet throughout, central air conditioning and solar panels on the home and garage that generate credits toward electricity usage, helping to significantly reduce monthly utility costs. The garage features its own solar panels and 50 AMP Panel so you can charge your electric car with solar! St...

Read More

Essential Information

  • MLS® #
    A2339151
  • Full Bathrooms
    3
  • Partial Bathrooms
    1
  • Year Built
    2007
  • Property Type
    Detached
  • Property Style
    2 Storey
  • MLS® #
    A2339151
  • Full Bathrooms
    3
  • Partial Bathrooms
    1
  • Year Built
    2007
  • Property Type
    Detached
  • Property Style
    2 Storey
  • MLS® #
    A2339151
  • Full Bathrooms
    3
  • Partial Bathrooms
    1
  • Year Built
    2007
  • Property Type
    Detached
  • Property Style
    2 Storey

Community Information

  • Postal Code
    T2Z 4W1
  • Postal Code
    T2Z 4W1
  • Postal Code
    T2Z 4W1

Services & Amenities

  • Parking
    Double Garage Detached
  • Parking
    Double Garage Detached
  • Parking
    Double Garage Detached

Interior

  • Floor Finish
    Carpet
    Linoleum
    Vinyl Plank
  • Heating
    Forced Air
    Natural Gas
  • Interior Feature
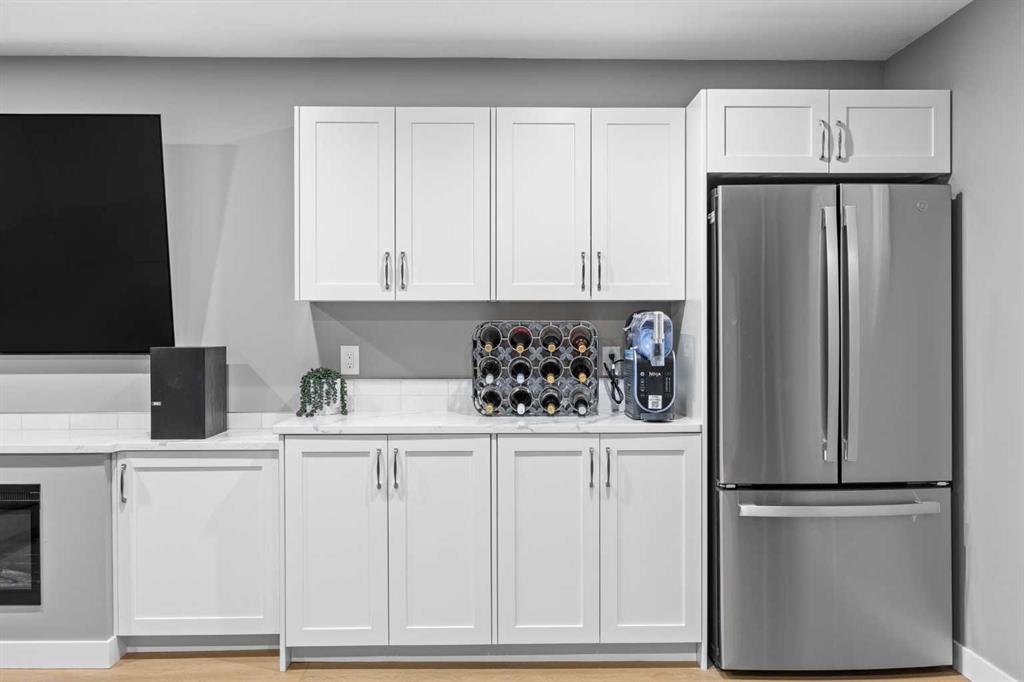
    Dry Bar
    High Ceilings
    Kitchen Island
    Laminate Counters
    Natural Woodwork
    No Smoking Home
    Quartz Counters
    Storage
    Vinyl Windows
    Walk-In Closet(s)
    Wired for Sound
  • Floor Finish
    Carpet, Linoleum, Vinyl Plank
  • Heating
    Forced Air, Natural Gas
  • Interior Feature
    Dry Bar, High Ceilings, Kitchen Island, Laminate Counters, Natural Woodwork, No Smoking Home, Quartz Counters, Storage, Vinyl Windows, Walk-In Closet(s), Wired for Sound
  • Floor Finish
    Carpet
    Linoleum
    Vinyl Plank
  • Heating
    Forced Air
    Natural Gas
  • Interior Feature
    Dry Bar
    High Ceilings
    Kitchen Island
    Laminate Counters
    Natural Woodwork
    No Smoking Home
    Quartz Counters
    Storage
    Vinyl Windows
    Walk-In Closet(s)
    Wired for Sound

Exterior

  • Lot/Exterior Features
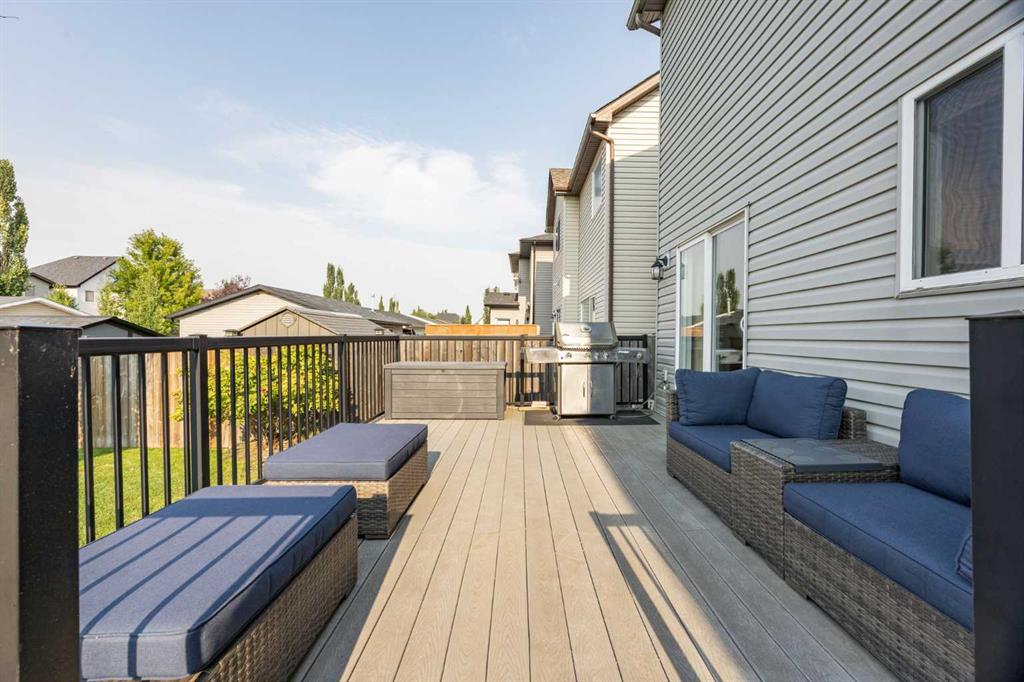
    BBQ gas line
    Garden
    Misting System
    Private Yard
  • Roof
    Asphalt Shingle
  • Construction
    Stucco
    Vinyl Siding
  • Lot/Exterior Features
    BBQ gas line, Garden, Misting System, Private Yard
  • Roof
    Asphalt Shingle
  • Construction
    Stucco, Vinyl Siding
  • Lot/Exterior Features
    BBQ gas line
    Garden
    Misting System
    Private Yard
  • Roof
    Asphalt Shingle
  • Construction
    Stucco
    Vinyl Siding

Additional Details

  • Zoning
    R-G
  • Zoning
    R-G
  • Zoning
    R-G

$599,000

4446 Elgin Avenue SE

Schedule Tour
Contact Agent

$2728/month
Est. Monthly Payment
$
$
%
Learn More