
Kiara Nadasde-Price / CIR Realty

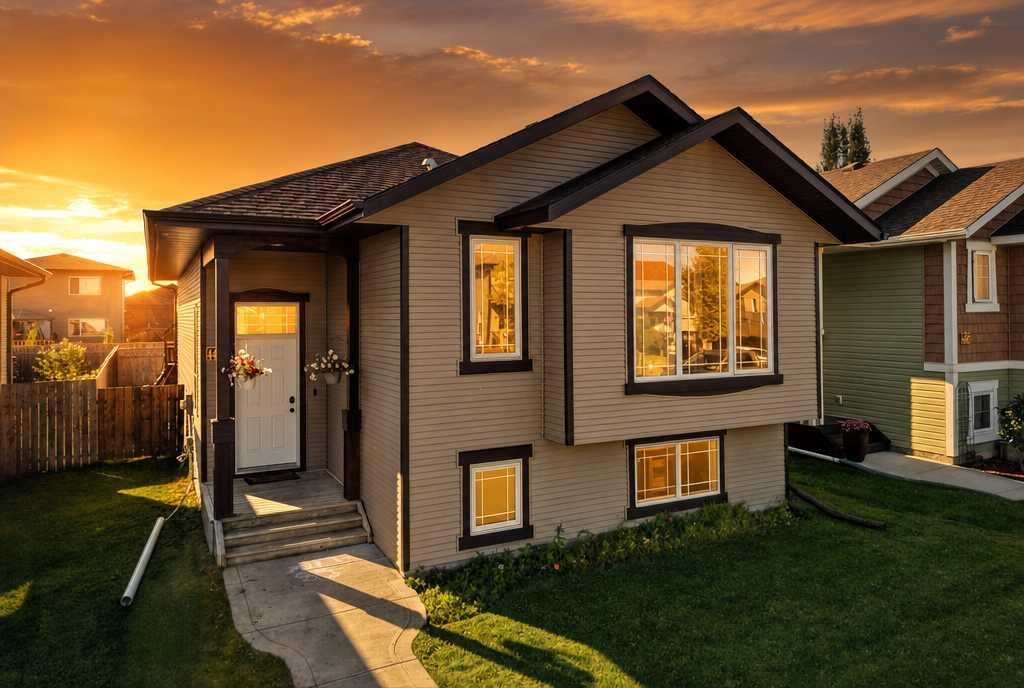
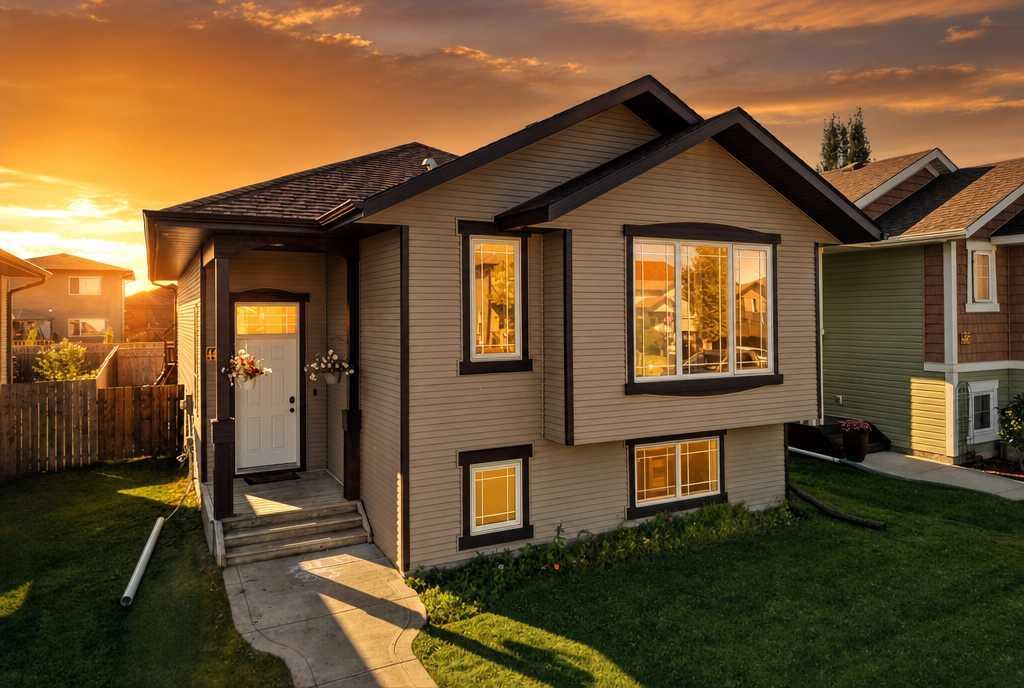
4407 54 Street , House for sale in Creekside Rocky Mountain House , Alberta , T4T 0B2

 MLS® # A2339940

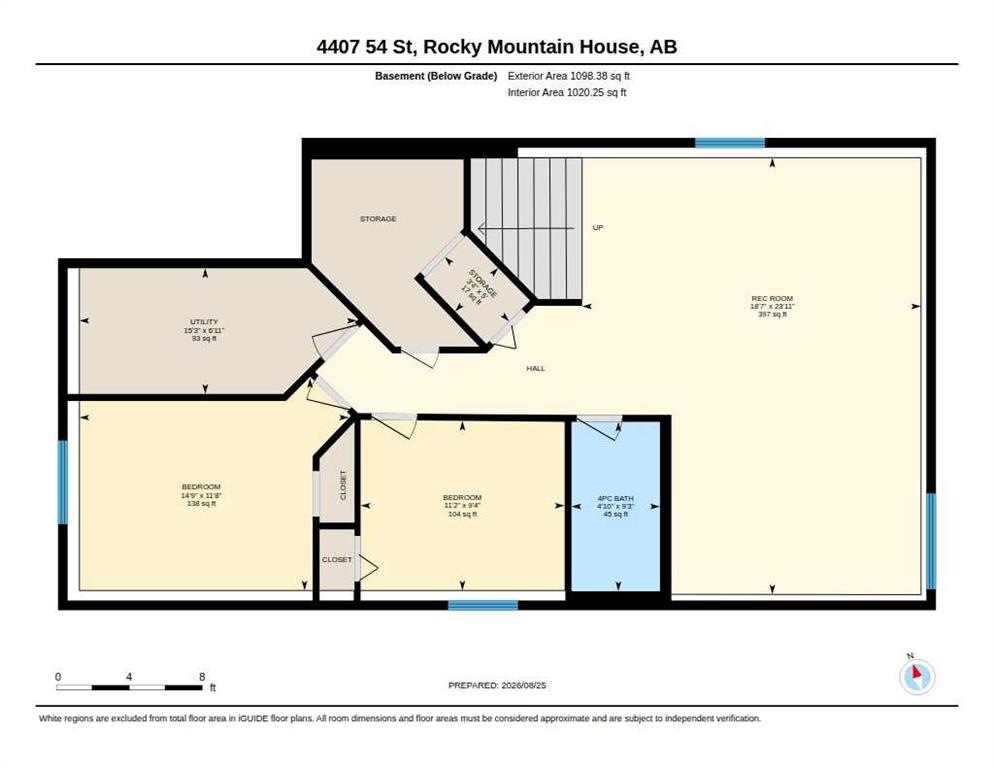
4 bedrooms

3 bathrooms

1,238 sqft

Sign up to View

Days on Market

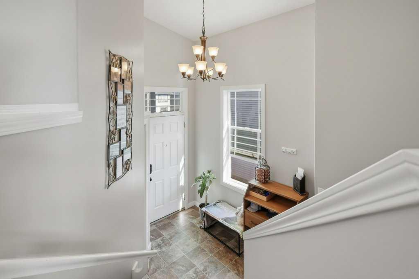
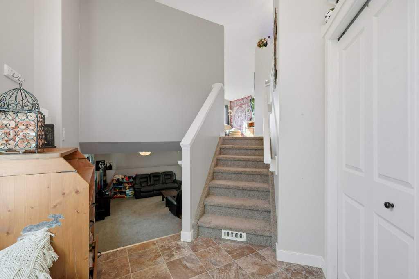
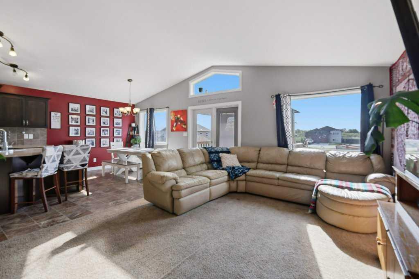
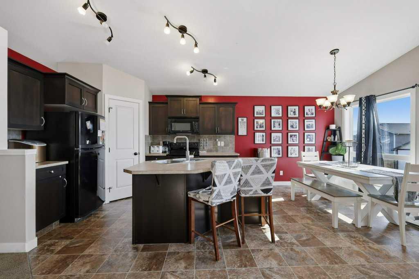
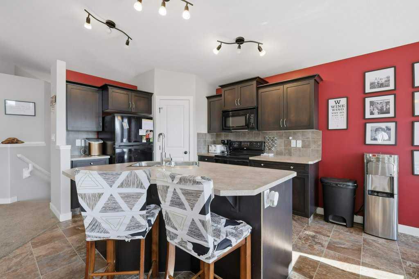
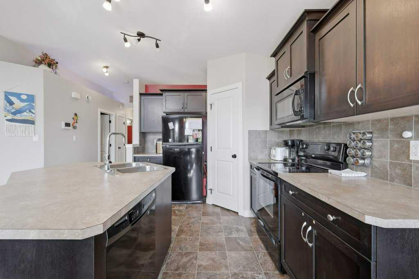
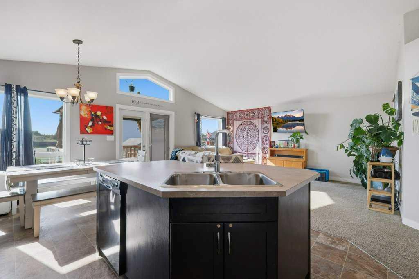
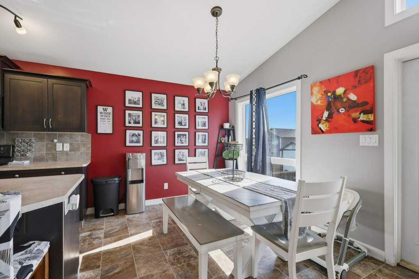
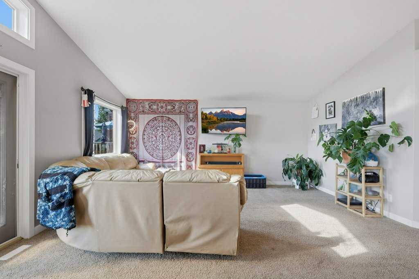
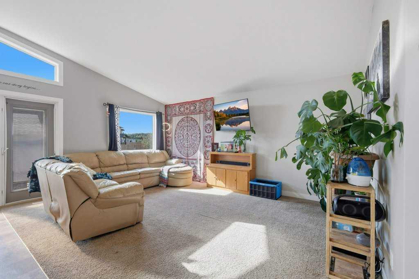
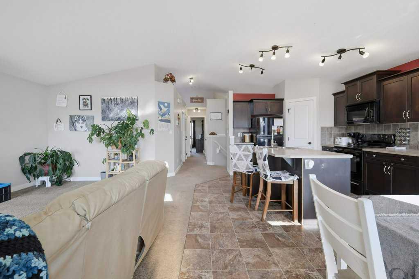
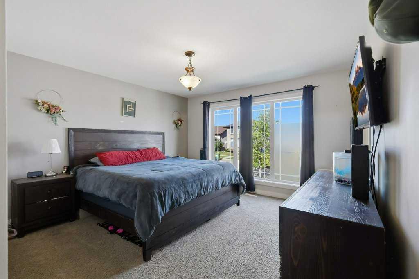
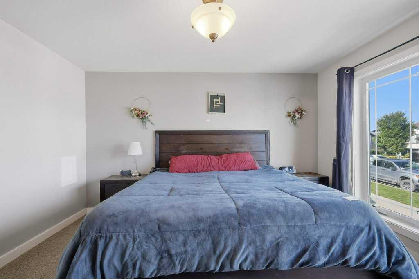
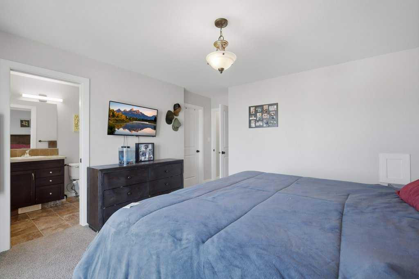
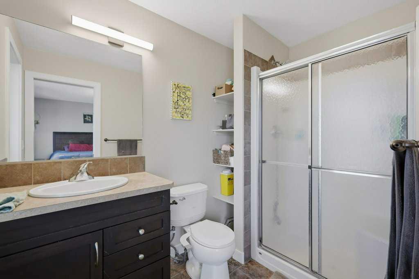
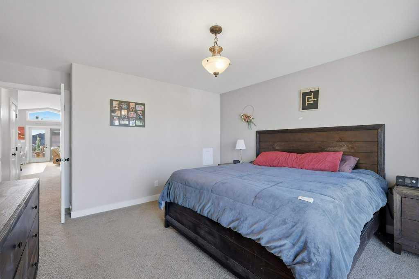
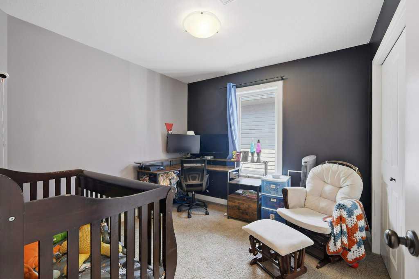
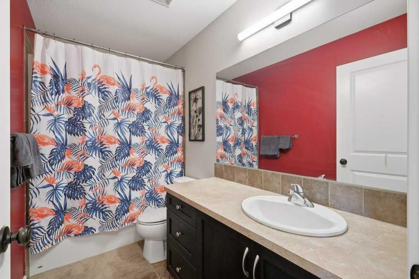
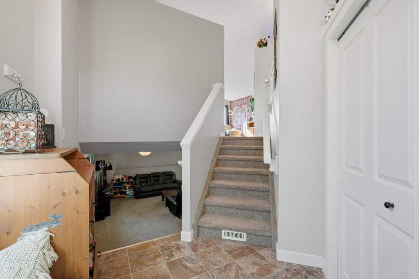
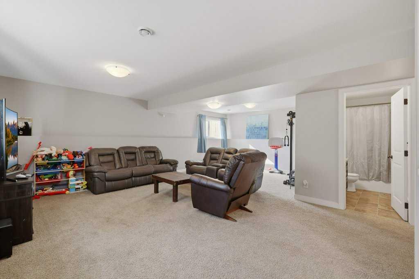
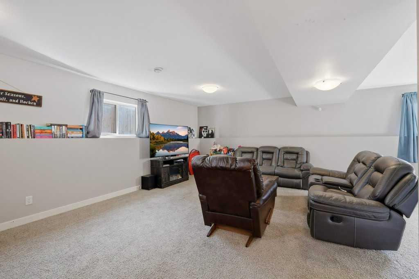
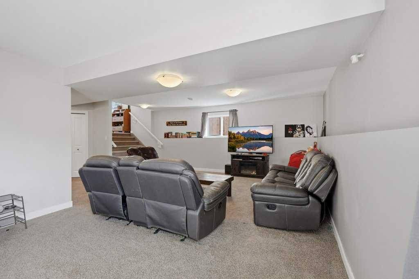
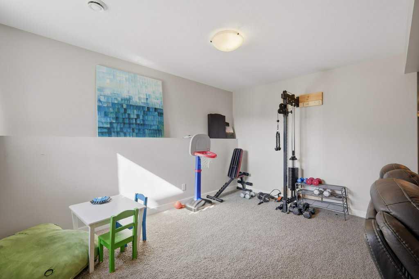
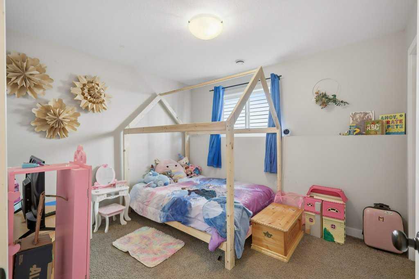
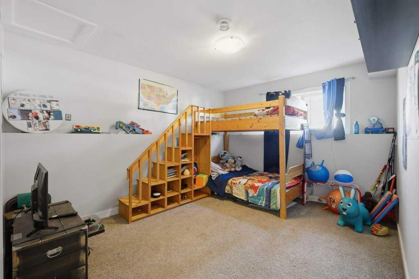
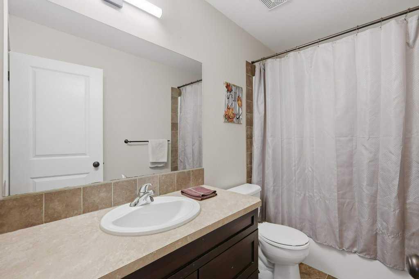
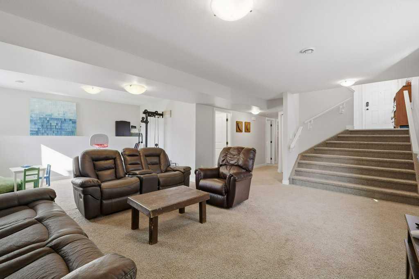
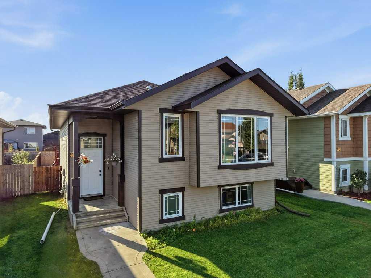
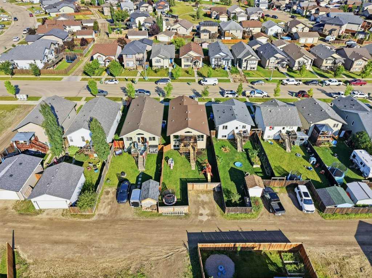
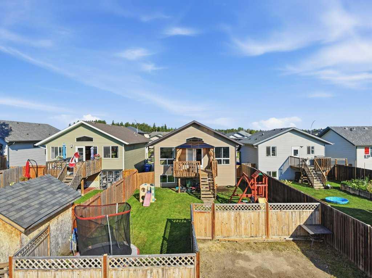
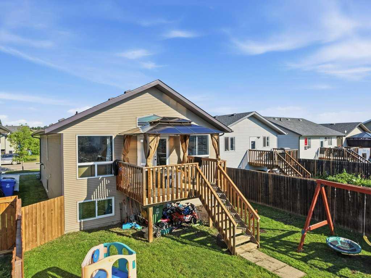
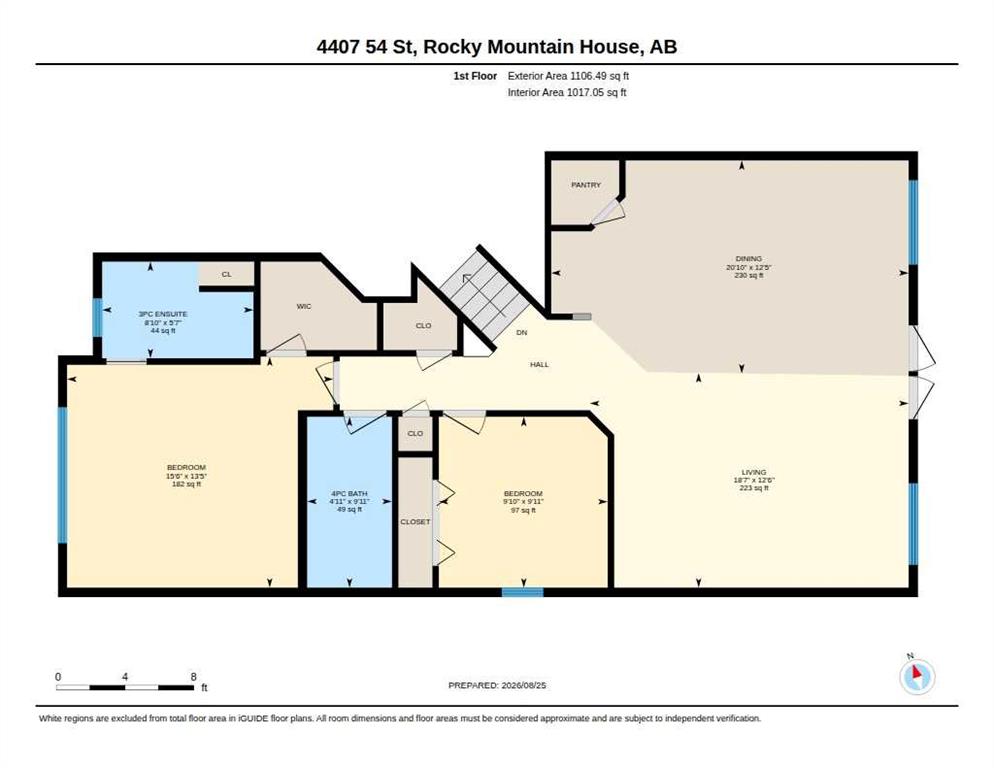
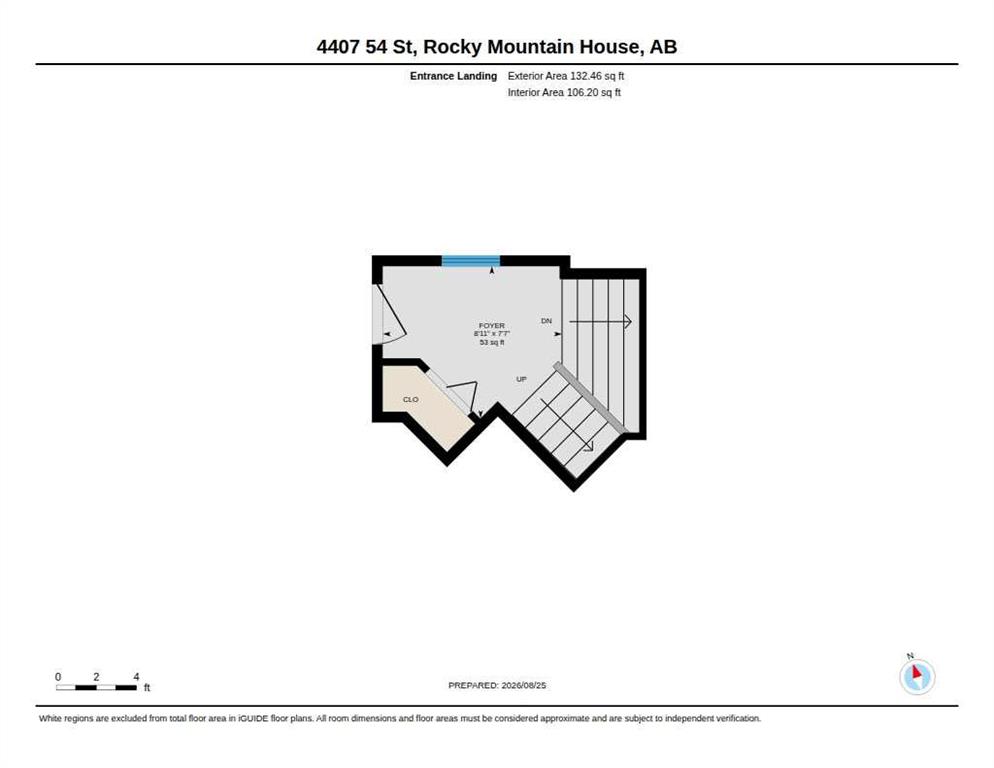
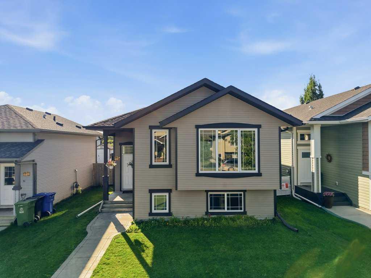
Discover the space and versatility this Creekside bi-level has to offer! Featuring 4 bedrooms and 3 full bathrooms, this fully developed home is designed for comfortable everyday family living. The main floor is bright and welcoming, with vaulted ceilings, large windows and an open-concept layout connecting the living room, dining area and kitchen. The kitchen features plenty of cabinetry, a centre island, and pantry, making it a great space for everyday living and entertaining. The primary bedroom is a c...

Read More

Essential Information

  • MLS® #
    A2339940
  • Full Bathrooms
    3
  • Year Built
    2011
  • Property Type
    Detached
  • Property Style
    Modified Bi-Level
  • MLS® #
    A2339940
  • Full Bathrooms
    3
  • Year Built
    2011
  • Property Type
    Detached
  • Property Style
    Modified Bi-Level
  • MLS® #
    A2339940
  • Full Bathrooms
    3
  • Year Built
    2011
  • Property Type
    Detached
  • Property Style
    Modified Bi-Level

Community Information

  • Postal Code
    T4T 0B2
  • Postal Code
    T4T 0B2
  • Postal Code
    T4T 0B2

Services & Amenities

  • Parking
    Off Street
    Unpaved
  • Parking
    Off Street, Unpaved
  • Parking
    Off Street
    Unpaved

Interior

  • Floor Finish
    Carpet
    Vinyl
  • Heating
    In Floor
    Forced Air
    Natural Gas
  • Interior Feature
    Central Vacuum
    Kitchen Island
    Open Floorplan
    Pantry
    Vaulted Ceiling(s)
    Vinyl Windows
    Walk-In Closet(s)
  • Floor Finish
    Carpet, Vinyl
  • Heating
    In Floor, Forced Air, Natural Gas
  • Interior Feature
    Central Vacuum, Kitchen Island, Open Floorplan, Pantry, Vaulted Ceiling(s), Vinyl Windows, Walk-In Closet(s)
  • Floor Finish
    Carpet
    Vinyl
  • Heating
    In Floor
    Forced Air
    Natural Gas
  • Interior Feature
    Central Vacuum
    Kitchen Island
    Open Floorplan
    Pantry
    Vaulted Ceiling(s)
    Vinyl Windows
    Walk-In Closet(s)

Exterior

  • Lot/Exterior Features
    None
  • Roof
    Asphalt Shingle
  • Construction
    Vinyl Siding
    Wood Frame
  • Lot/Exterior Features
    None
  • Roof
    Asphalt Shingle
  • Construction
    Vinyl Siding, Wood Frame
  • Lot/Exterior Features
    None
  • Roof
    Asphalt Shingle
  • Construction
    Vinyl Siding
    Wood Frame

Additional Details

  • Zoning
    RL
  • Zoning
    RL
  • Zoning
    RL

$399,000

4407 54 Street

Schedule Tour
Contact Agent

$1817/month
Est. Monthly Payment
$
$
%
Learn More