

Spencer Stupka / Charles

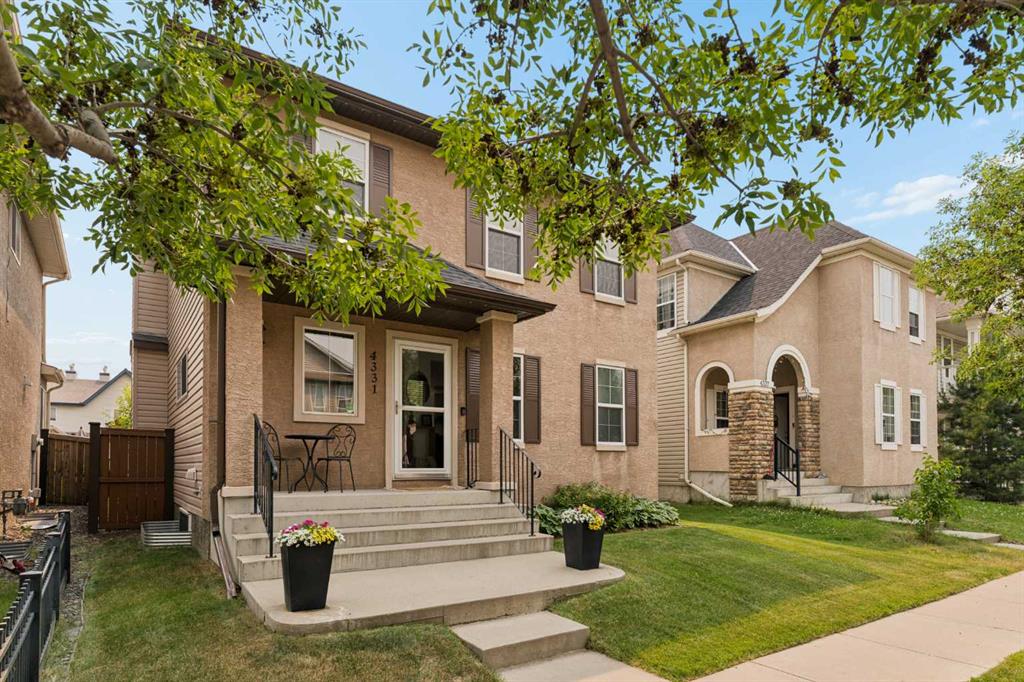
4331 Elgin Avenue SE, House for sale in McKenzie Towne Calgary , Alberta , T2Z 4N5

 MLS® # A2331733

4 bedrooms

4 bathrooms

1,769 sqft

Sign up to View

Days on Market

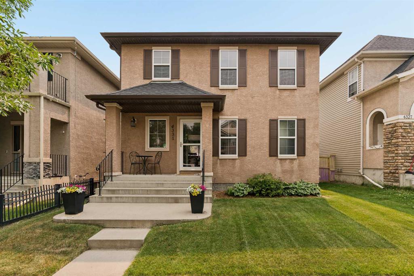
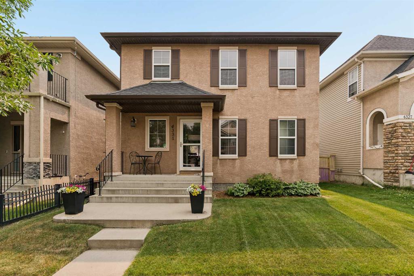
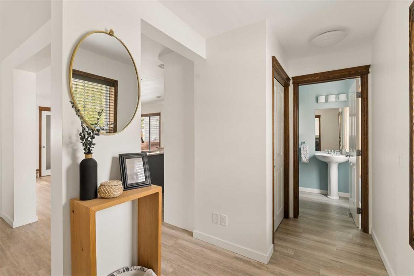
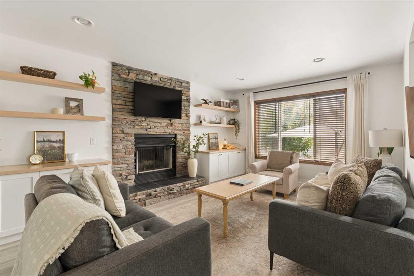
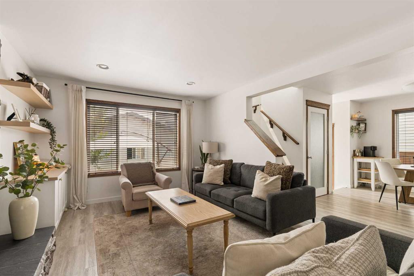
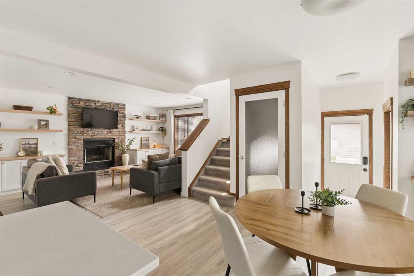
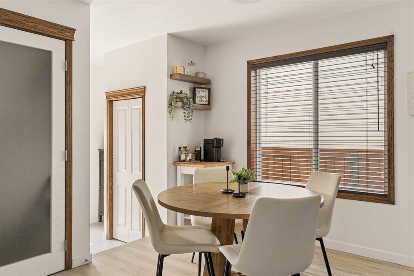
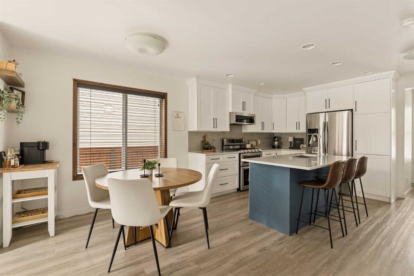
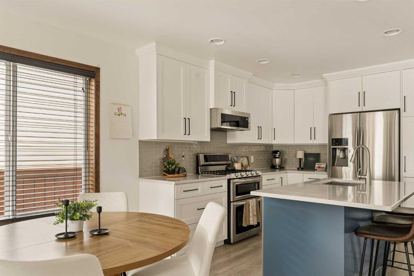
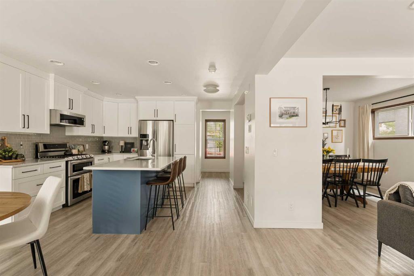
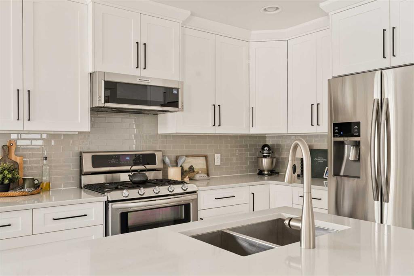
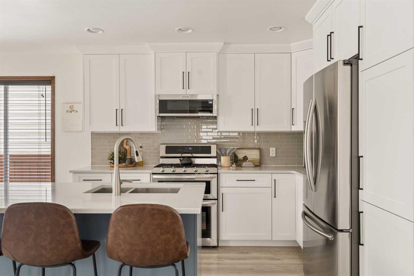
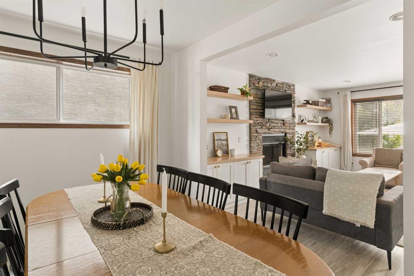
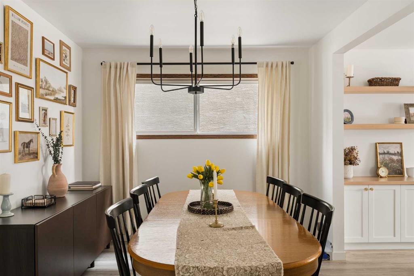
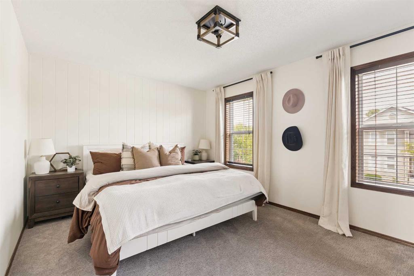
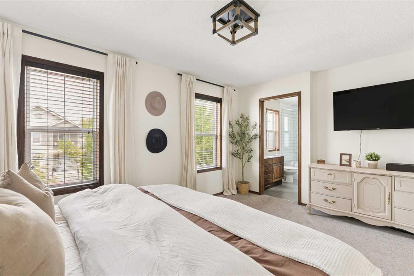
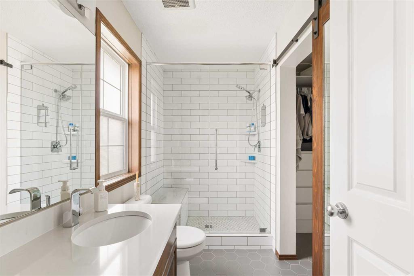
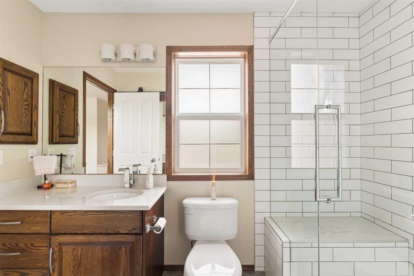
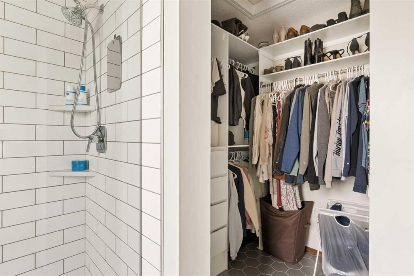
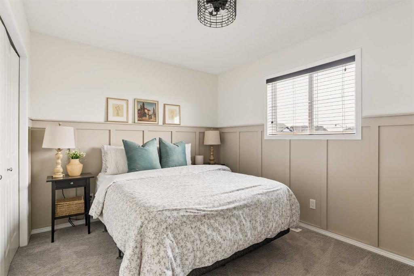
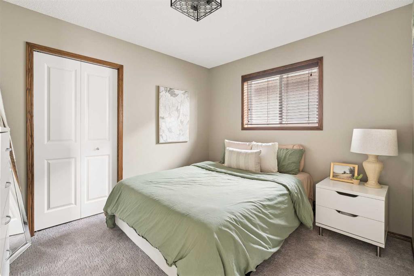
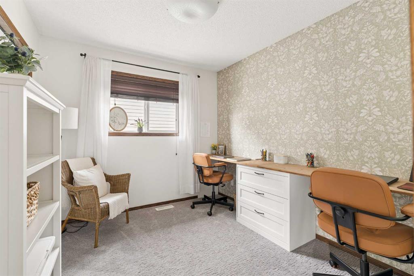
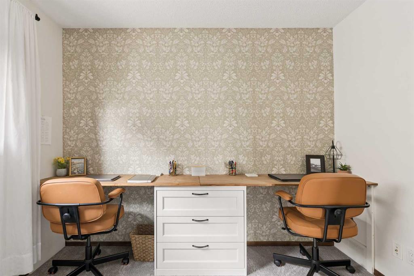
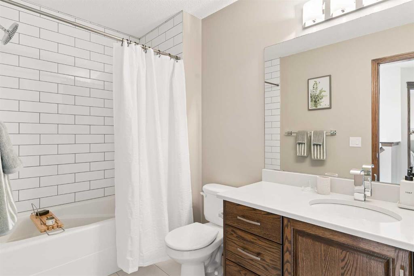
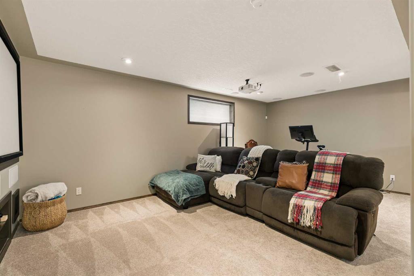
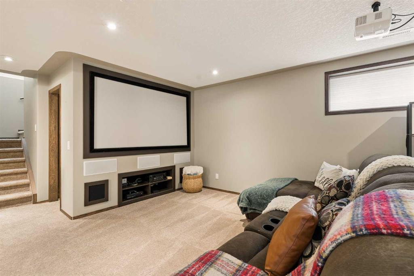
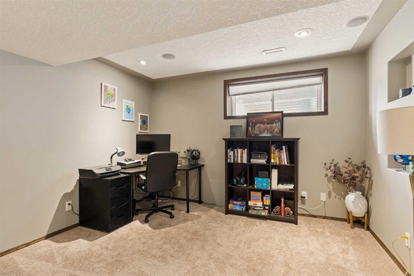
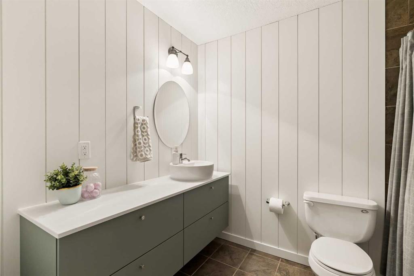
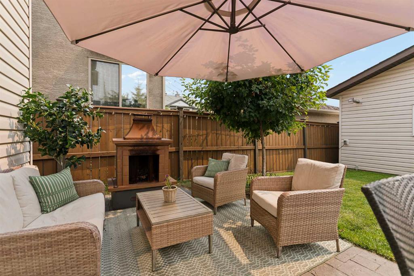
Turn-key two storey, air-conditioned home with over 2,600 sq. ft. of developed living space in one of McKenzie Towne's most walkable pockets. The main floor opens around a white kitchen with cabinetry to the ceiling, quartz counters, a central island, gas stove with double ovens, and newer stainless fridge and microwave. Luxury vinyl plank flooring runs through an open plan where the kitchen, eating area, and dining room all share the warmth of the wood burning fireplace, while south facing windows fill th...

Read More

Essential Information

  • MLS® #
    A2331733
  • Full Bathrooms
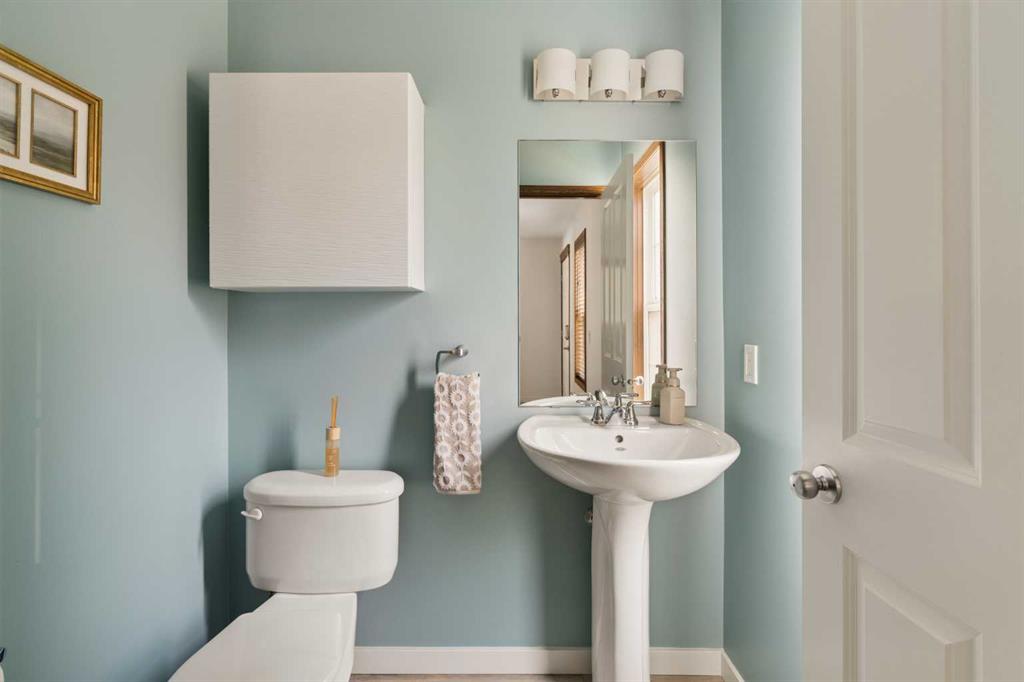
    3
  • Partial Bathrooms
    1
  • Year Built
    2004
  • Property Type
    Detached
  • Property Style
    2 Storey
  • MLS® #
    A2331733
  • Full Bathrooms
    3
  • Partial Bathrooms
    1
  • Year Built
    2004
  • Property Type
    Detached
  • Property Style
    2 Storey
  • MLS® #
    A2331733
  • Full Bathrooms
    3
  • Partial Bathrooms
    1
  • Year Built
    2004
  • Property Type
    Detached
  • Property Style
    2 Storey

Community Information

  • Postal Code
    T2Z 4N5
  • Postal Code
    T2Z 4N5
  • Postal Code
    T2Z 4N5

Services & Amenities

  • Parking
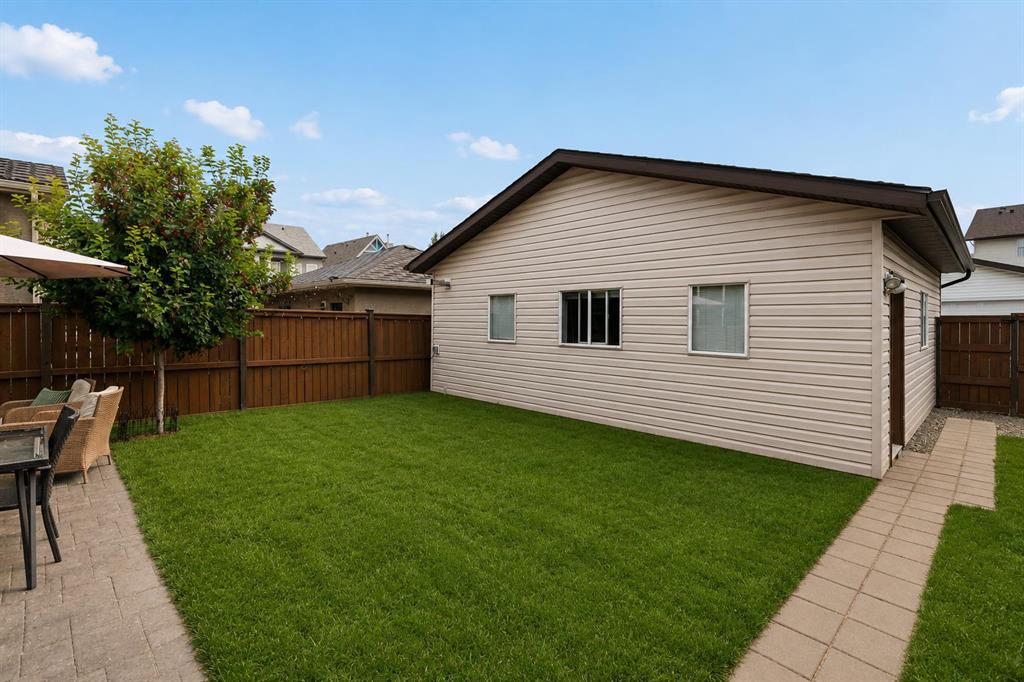
    Double Garage Detached
    Oversized
  • Parking
    Double Garage Detached, Oversized
  • Parking
    Double Garage Detached
    Oversized

Interior

  • Floor Finish
    Carpet
    Tile
    Vinyl Plank
  • Heating
    Forced Air
  • Interior Feature
    Built-in Features
    Kitchen Island
    No Smoking Home
    Open Floorplan
  • Floor Finish
    Carpet, Tile, Vinyl Plank
  • Heating
    Forced Air
  • Interior Feature
    Built-in Features, Kitchen Island, No Smoking Home, Open Floorplan
  • Floor Finish
    Carpet
    Tile
    Vinyl Plank
  • Heating
    Forced Air
  • Interior Feature
    Built-in Features
    Kitchen Island
    No Smoking Home
    Open Floorplan

Exterior

  • Lot/Exterior Features
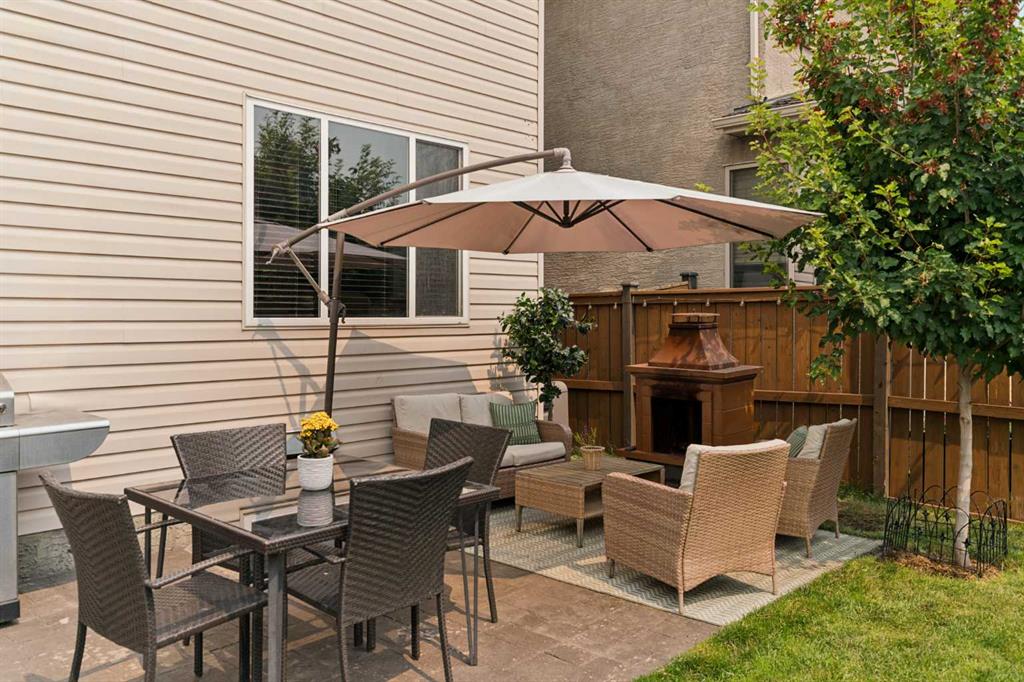
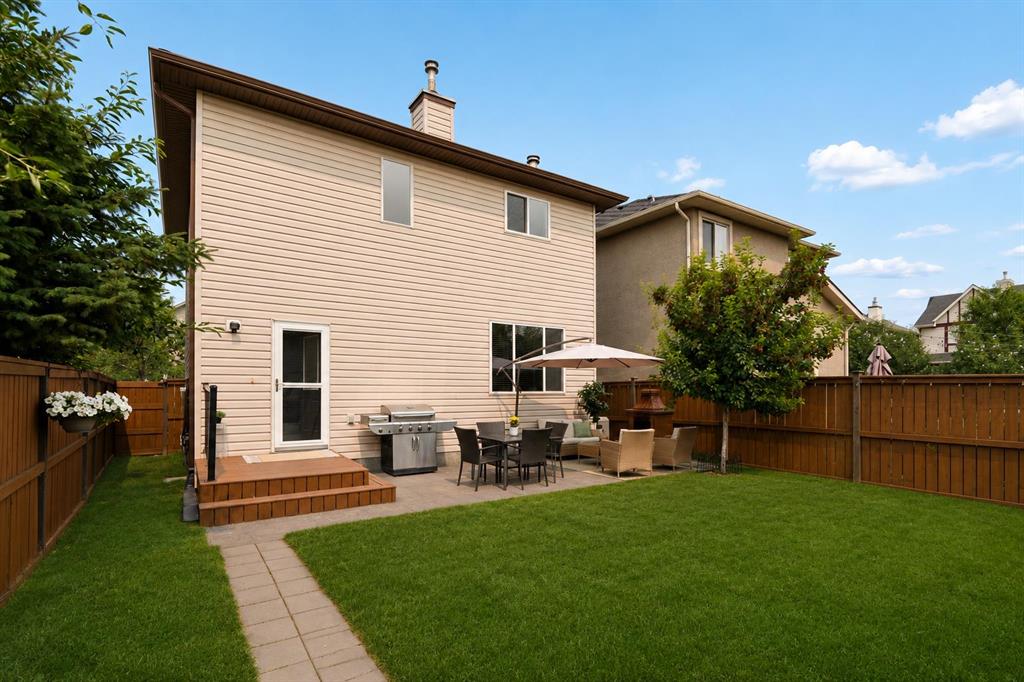
    Private Yard
  • Roof
    Asphalt Shingle
  • Construction
    Stucco
    Wood Frame
  • Lot/Exterior Features
    Private Yard
  • Roof
    Asphalt Shingle
  • Construction
    Stucco, Wood Frame
  • Lot/Exterior Features
    Private Yard
  • Roof
    Asphalt Shingle
  • Construction
    Stucco
    Wood Frame

Additional Details

  • Zoning
    R-2M
  • Zoning
    R-2M
  • Zoning
    R-2M

$689,000

4331 Elgin Avenue SE

Schedule Tour
Contact Agent

$3138/month
Est. Monthly Payment
$
$
%
Learn More