
Breanna Albrecht / RE/MAX First

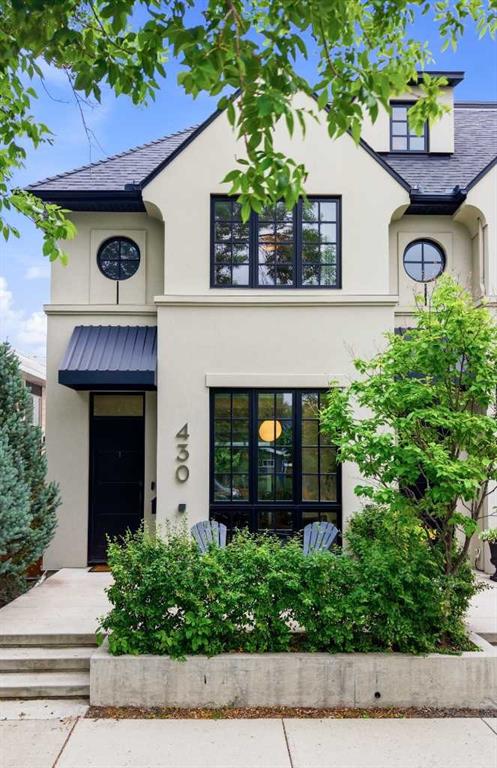
430 11 Street NW, Townhouse for sale in Hillhurst Calgary , Alberta , T2N 1X4

 MLS® # A2336723

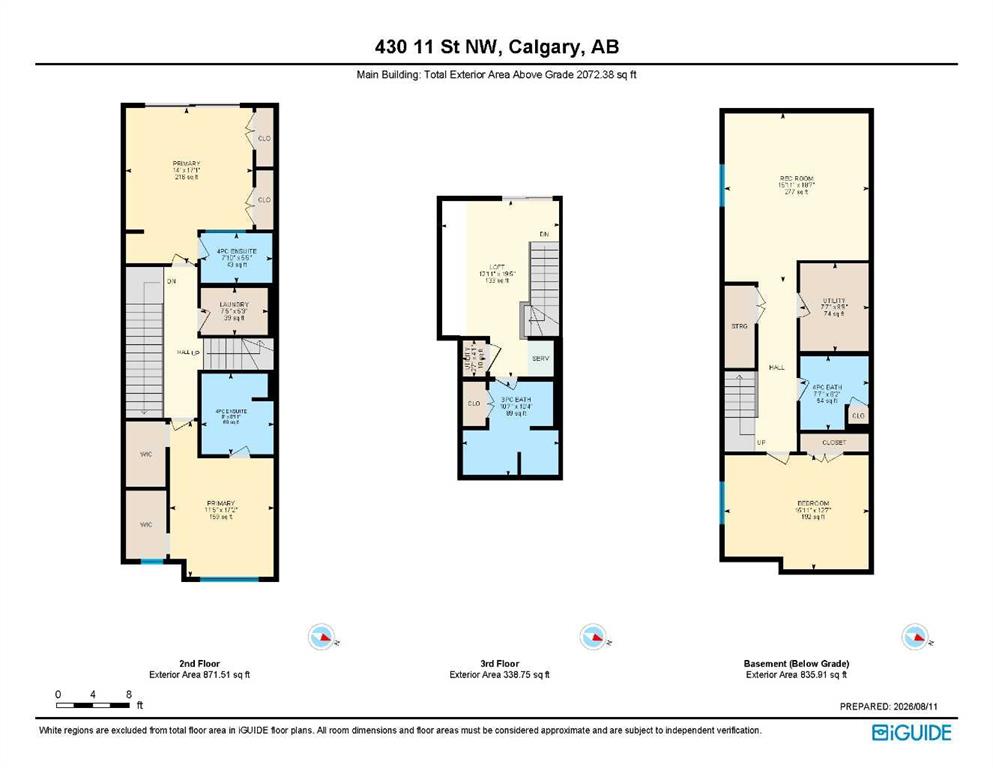
3 bedrooms

5 bathrooms

2,072 sqft

Sign up to View

Days on Market

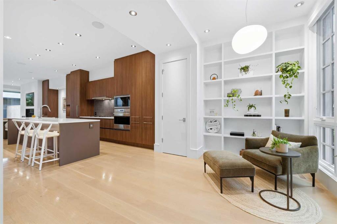
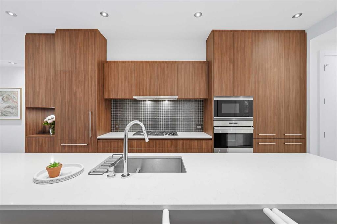
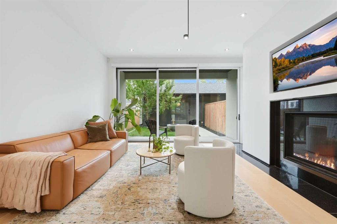
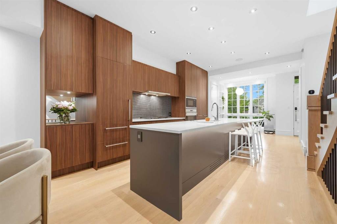
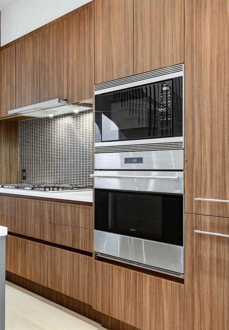
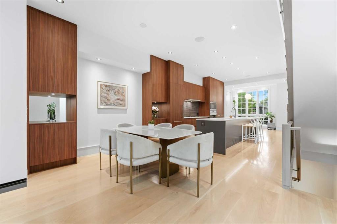
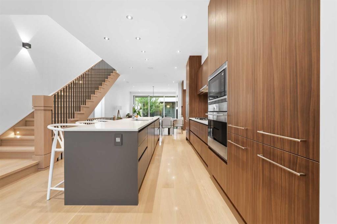
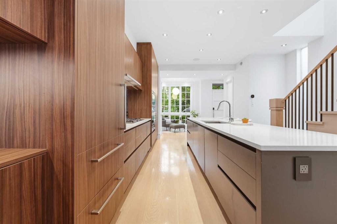
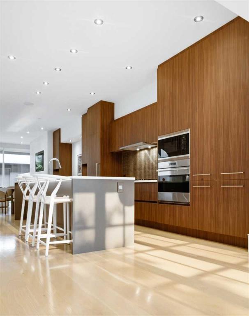
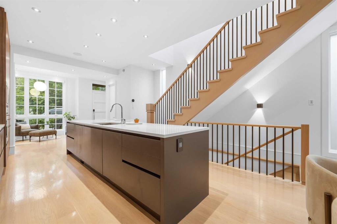
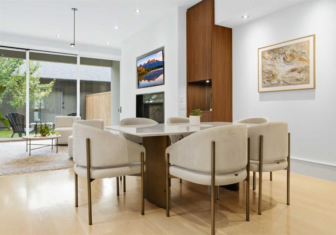
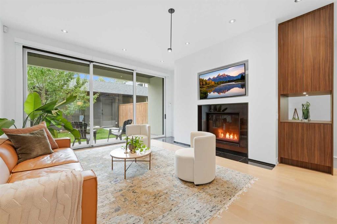
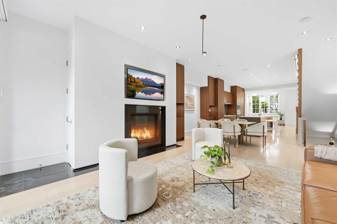
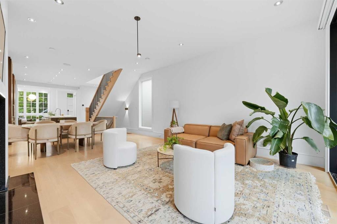
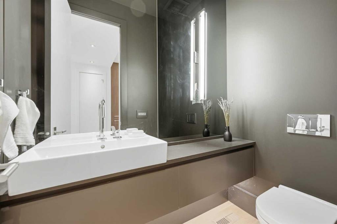
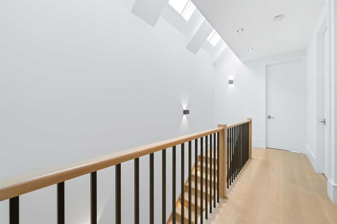
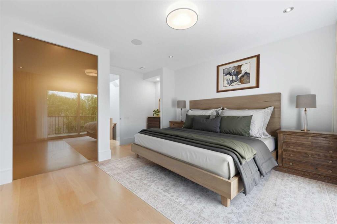
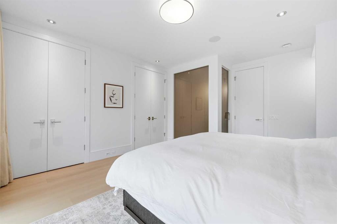
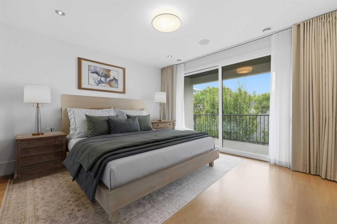
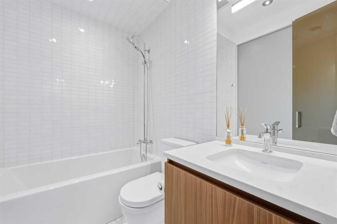
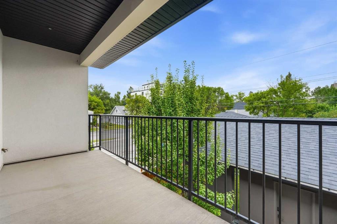
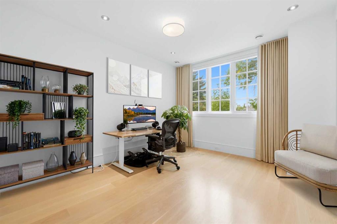
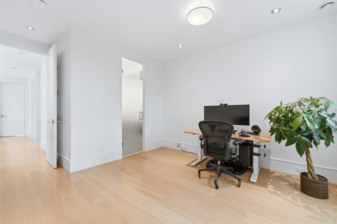
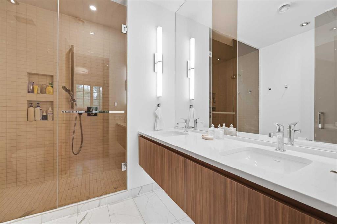
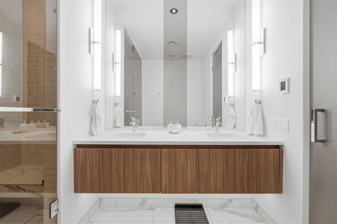
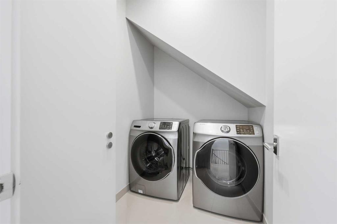
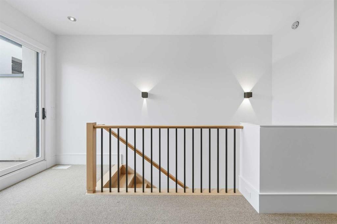
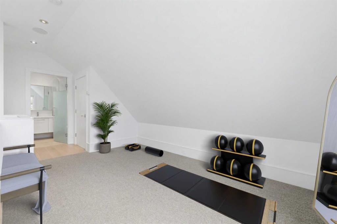
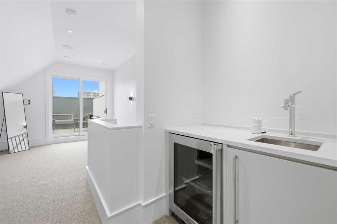
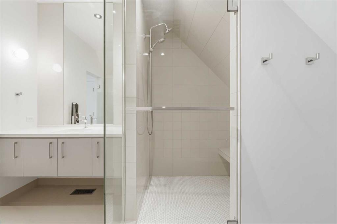
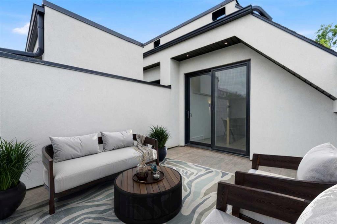
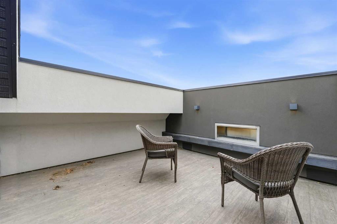
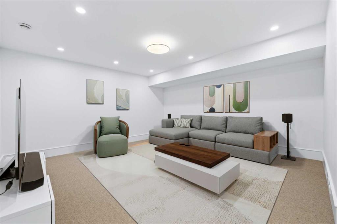
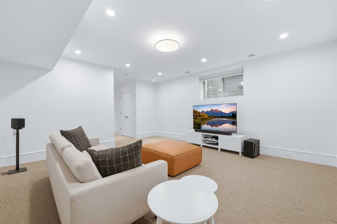
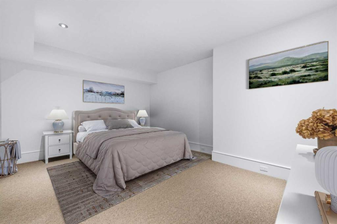
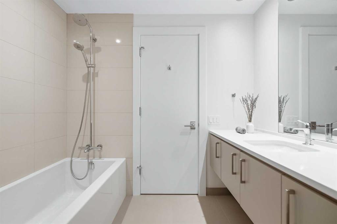
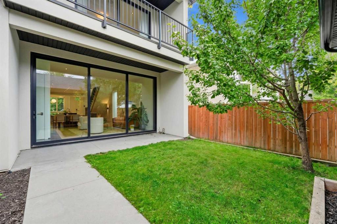
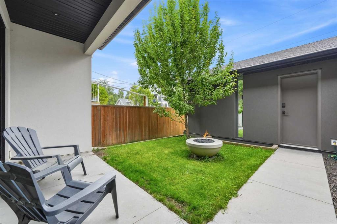
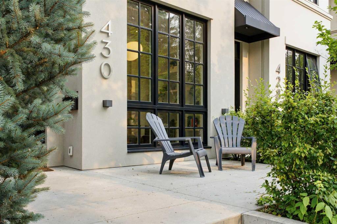
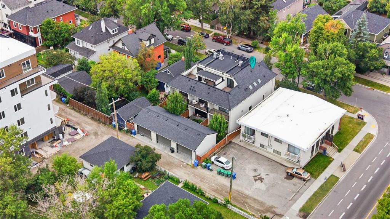
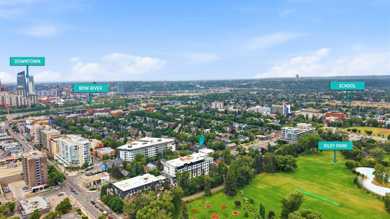
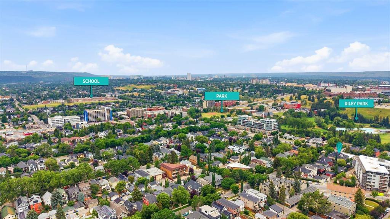
An exceptional three-storey luxury residence in the heart of Kensington, this architecturally designed end-unit townhome is one of only three exclusive homes and offers 2,072 sqft above grade plus a fully developed basement. Fee-simple with NO CONDO FEES, it delivers a remarkable level of construction and craftsmanship rarely found in attached living, including a full-height ICF concrete party wall and ICF foundation, extensive spray-foam and rigid exterior insulation, solid doors, 10” lacquered baseboards,...

Read More

Essential Information

  • MLS® #
    A2336723
  • Full Bathrooms
    4
  • Partial Bathrooms
    1
  • Year Built
    2015
  • Property Type
    Row/Townhouse
  • Property Style
    3 (or more) Storey
  • MLS® #
    A2336723
  • Full Bathrooms
    4
  • Partial Bathrooms
    1
  • Year Built
    2015
  • Property Type
    Row/Townhouse
  • Property Style
    3 (or more) Storey
  • MLS® #
    A2336723
  • Full Bathrooms
    4
  • Partial Bathrooms
    1
  • Year Built
    2015
  • Property Type
    Row/Townhouse
  • Property Style
    3 (or more) Storey

Community Information

  • Postal Code
    T2N 1X4
  • Postal Code
    T2N 1X4
  • Postal Code
    T2N 1X4

Services & Amenities

  • Parking
    Alley Access
    Garage Door Opener
    Garage Faces Rear
    Heated Garage
    Insulated
    Off Street
    Oversized
    Single Garage Detached
  • Parking
    Alley Access, Garage Door Opener, Garage Faces Rear, Heated Garage, Insulated, Off Street, Oversized, Single Garage Detached
  • Parking
    Alley Access
    Garage Door Opener
    Garage Faces Rear
    Heated Garage
    Insulated
    Off Street
    Oversized
    Single Garage Detached

Interior

  • Floor Finish
    Carpet
    Ceramic Tile
    Hardwood
  • Heating
    Boiler
    In Floor
    Fireplace(s)
    Forced Air
    Natural Gas
  • Interior Feature
    Bar
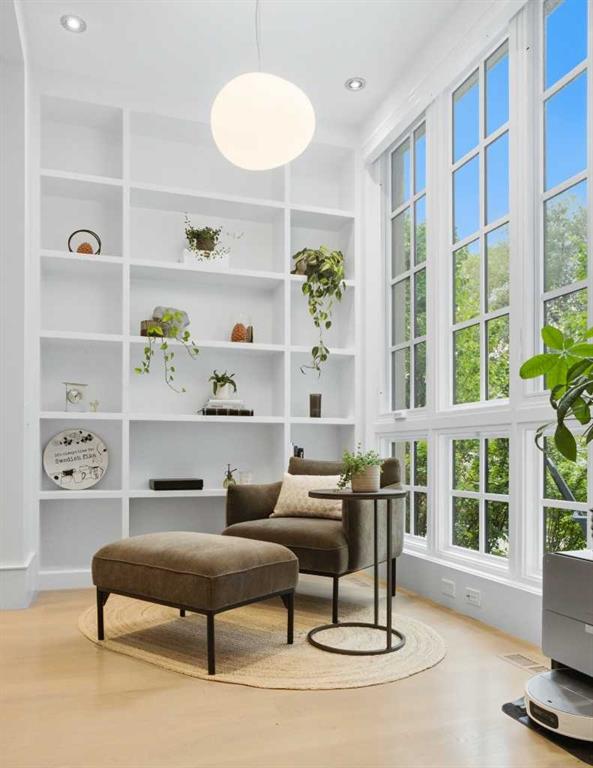
    Bookcases
    Breakfast Bar
    Built-in Features
    Central Vacuum
    Double Vanity
    Kitchen Island
    Open Floorplan
    Quartz Counters
    Skylight(s)
    Smart Home
    Storage
  • Floor Finish
    Carpet, Ceramic Tile, Hardwood
  • Heating
    Boiler, In Floor, Fireplace(s), Forced Air, Natural Gas
  • Interior Feature
    Bar, Bookcases, Breakfast Bar, Built-in Features, Central Vacuum, Double Vanity, Kitchen Island, Open Floorplan, Quartz Counters, Skylight(s), Smart Home, Storage
  • Floor Finish
    Carpet
    Ceramic Tile
    Hardwood
  • Heating
    Boiler
    In Floor
    Fireplace(s)
    Forced Air
    Natural Gas
  • Interior Feature
    Bar
    Bookcases
    Breakfast Bar
    Built-in Features
    Central Vacuum
    Double Vanity
    Kitchen Island
    Open Floorplan
    Quartz Counters
    Skylight(s)
    Smart Home
    Storage

Exterior

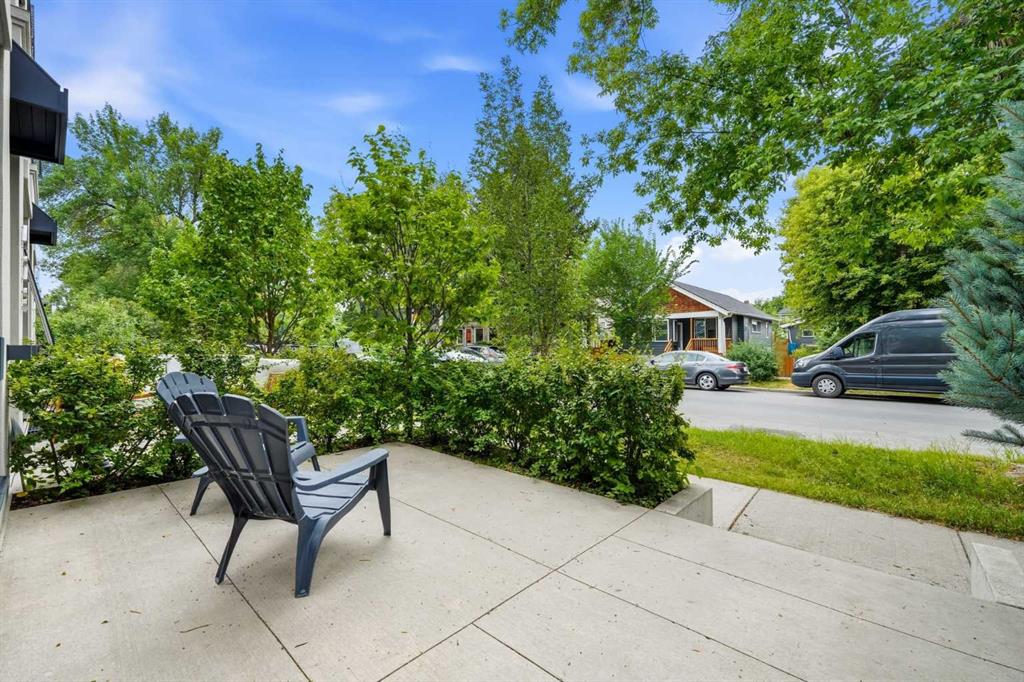
  • Lot/Exterior Features
    Balcony
    BBQ gas line
    Fire Pit
    Private Entrance
    Private Yard
  • Roof
    Asphalt Shingle
  • Construction
    Stucco
    Wood Frame
  • Lot/Exterior Features
    Balcony, BBQ gas line, Fire Pit, Private Entrance, Private Yard
  • Roof
    Asphalt Shingle
  • Construction
    Stucco, Wood Frame
  • Lot/Exterior Features
    Balcony
    BBQ gas line
    Fire Pit
    Private Entrance
    Private Yard
  • Roof
    Asphalt Shingle
  • Construction
    Stucco
    Wood Frame

Additional Details

  • Zoning
    M-CG d72
  • Zoning
    M-CG d72
  • Zoning
    M-CG d72

$1,200,000

430 11 Street NW

Schedule Tour
Contact Agent

$5465/month
Est. Monthly Payment
$
$
%
Learn More