
Marian Holmes / RE/MAX Realty Professionals

43 Elgin Drive SE, House for sale in McKenzie Towne Calgary , Alberta , T2Z 3Y7

 MLS® # A2346941

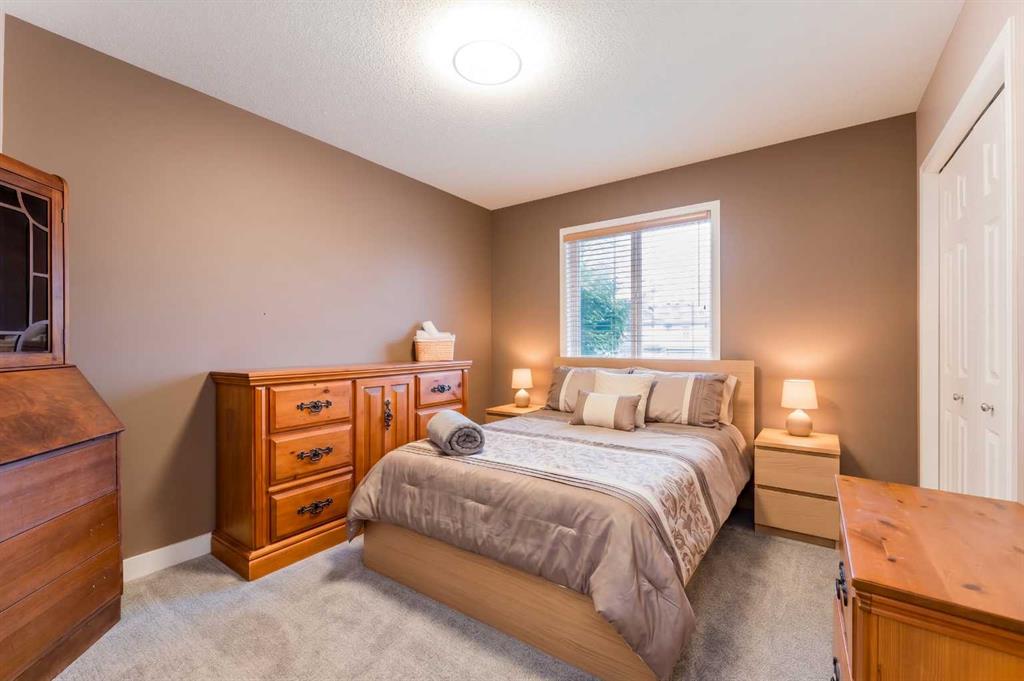
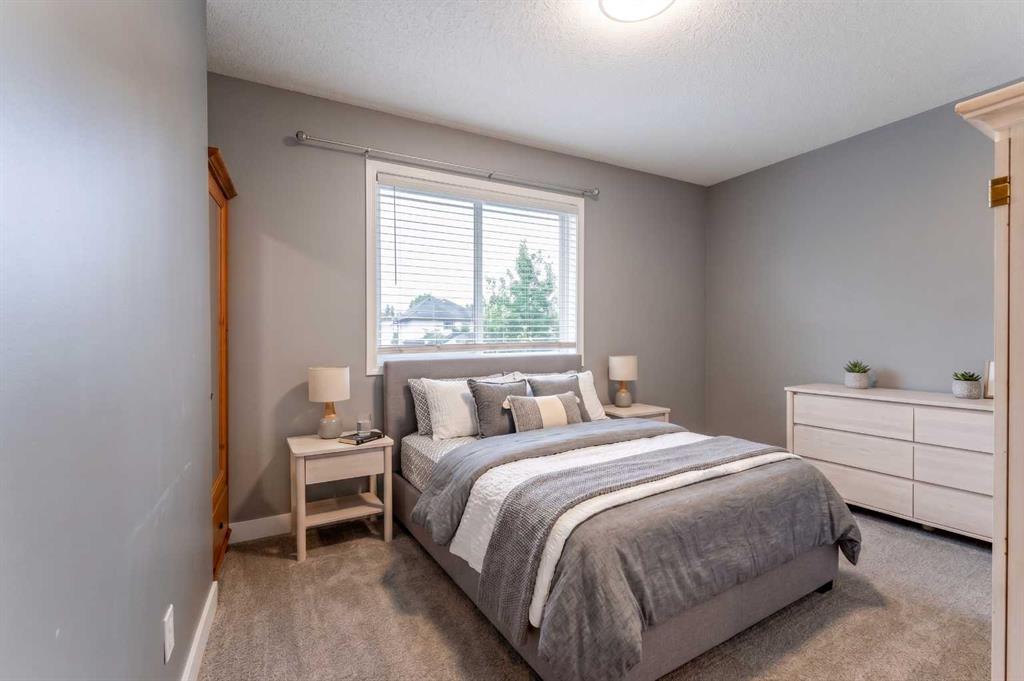
5 bedrooms

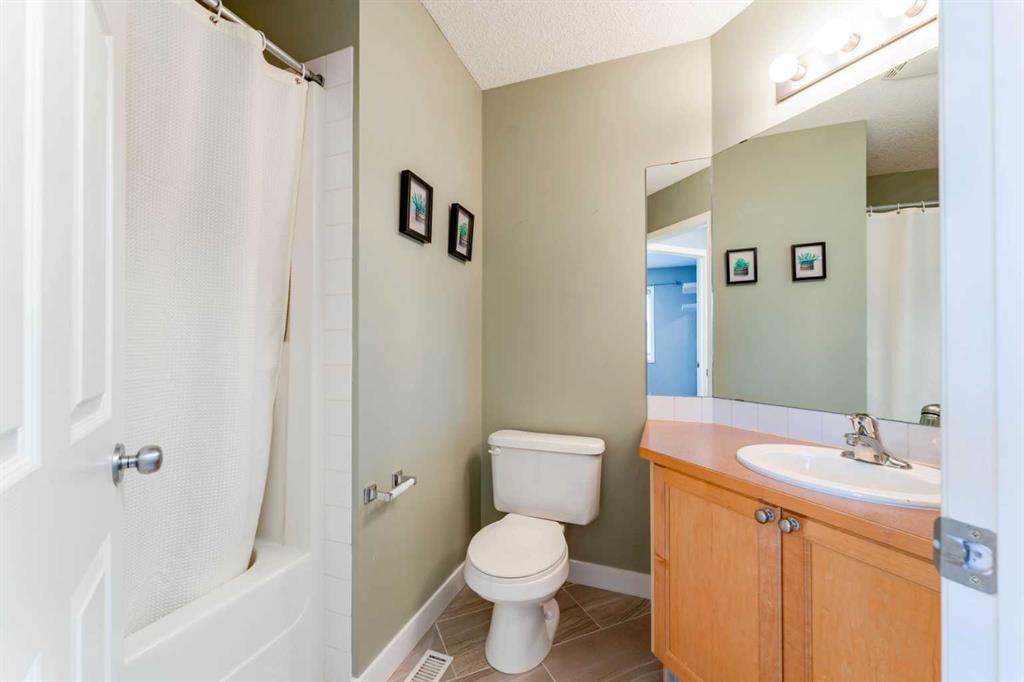
4 bathrooms

1,838 sqft

Sign up to View

Days on Market

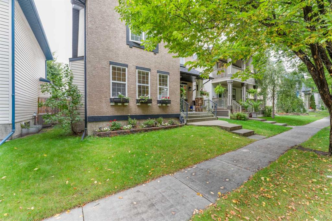
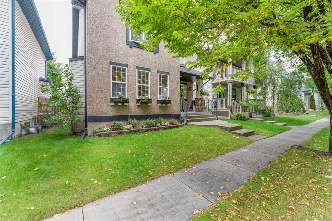
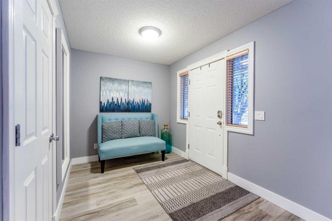
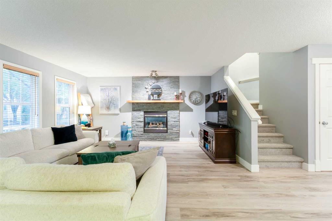
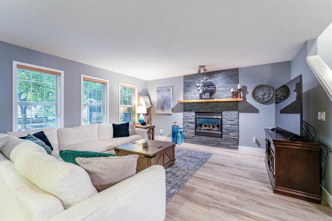
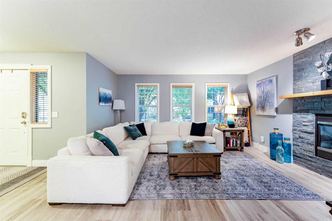
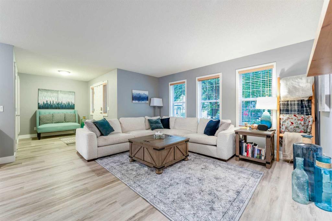
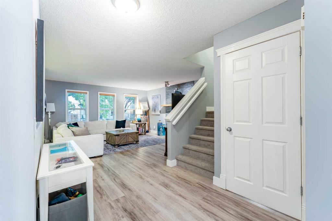
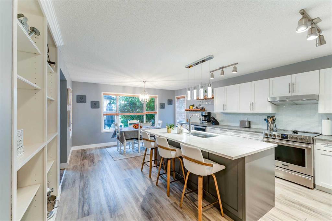
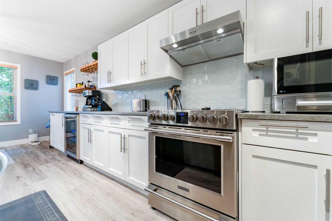
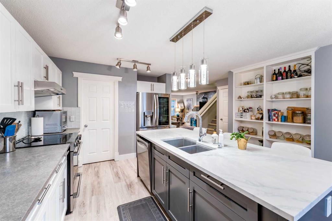
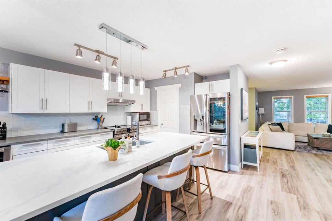
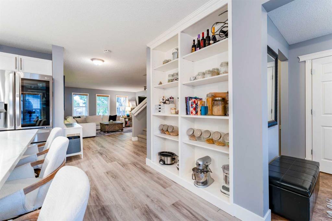
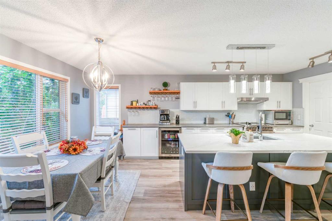
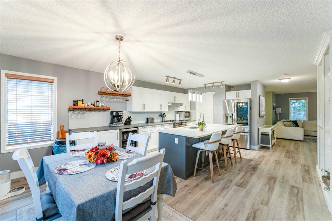
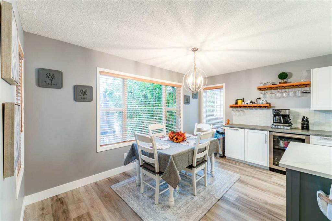
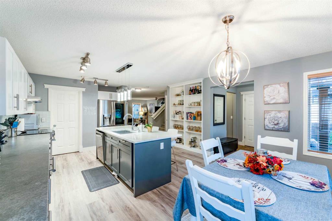
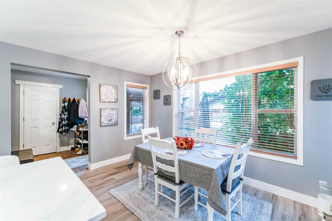
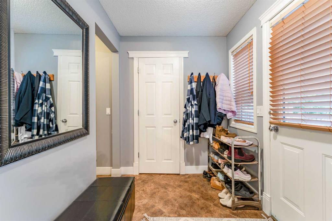
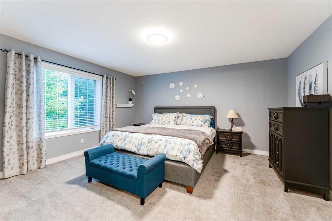
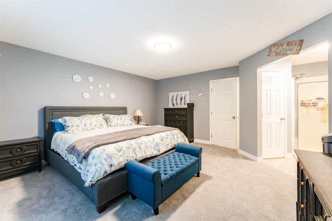
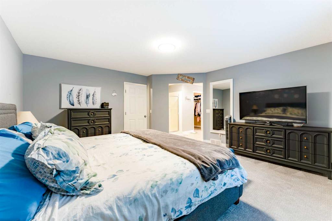
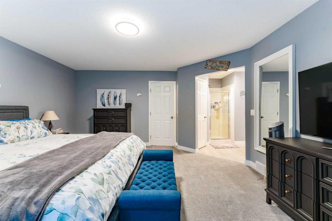
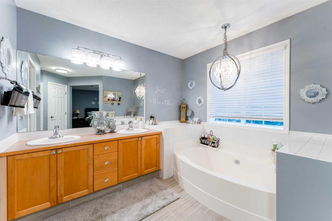
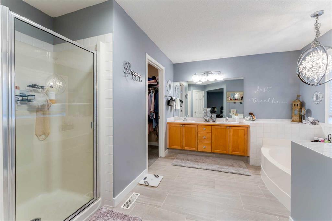
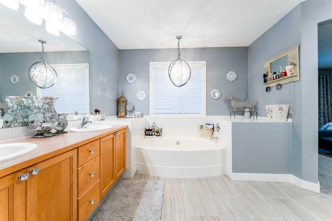
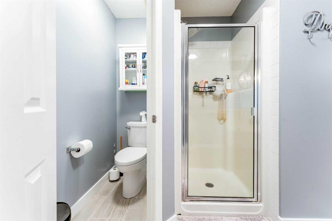
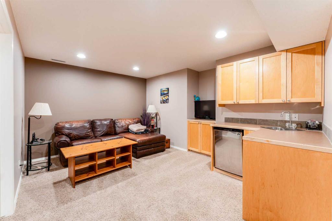
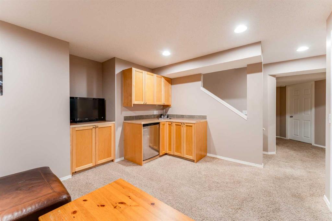
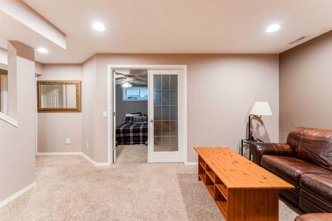
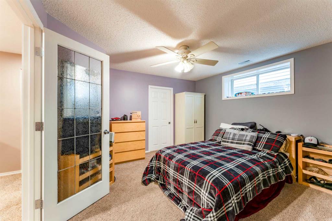
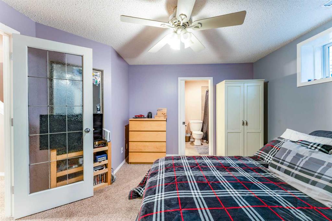
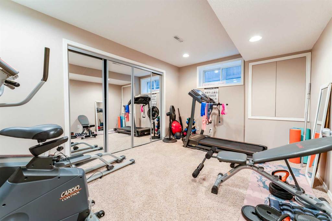
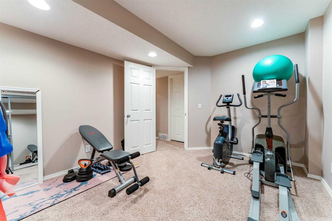
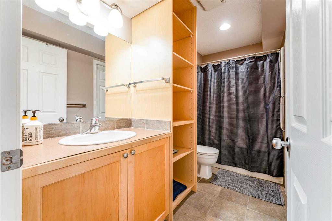
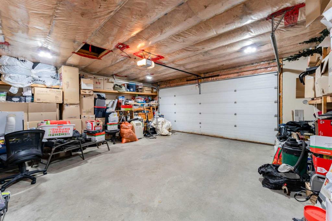
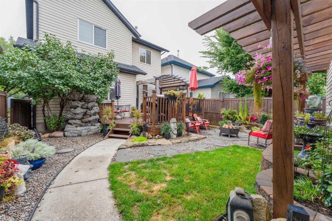
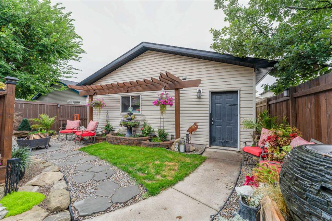
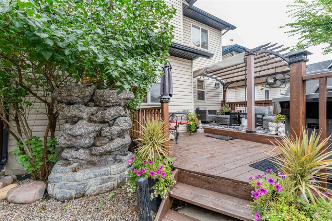
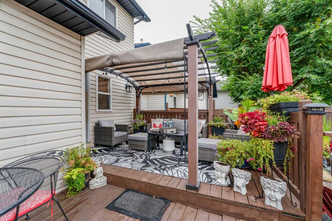
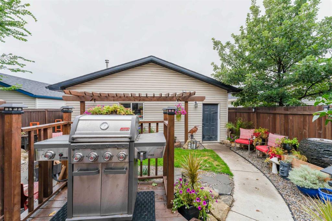
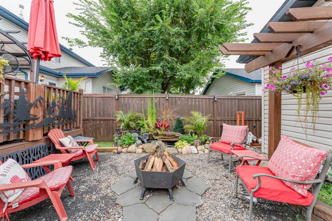
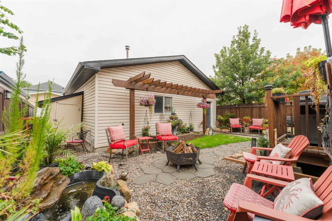
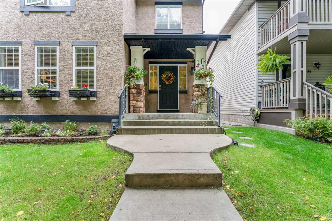
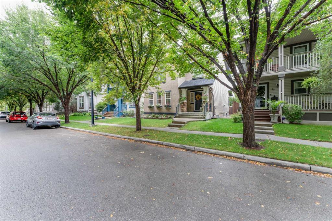
Live in Elgin, nestled within the vibrant community of McKenzie Towne. This gorgeous two-storey home features an oversized detached garage and offers over 2,700 sq. ft. of developed living space. From the moment you step inside, you will feel right at home. The spacious foyer opens gracefully into a bright living room, centered around a cozy fireplace and framed by large windows that flood the home with natural light. The fully renovated kitchen is a true showstopper. Built for those who love to cook, bake,...

Read More

Essential Information

  • MLS® #
    A2346941
  • Full Bathrooms
    3
  • Partial Bathrooms
    1
  • Year Built
    2002
  • Property Type
    Detached
  • Property Style
    2 Storey
  • MLS® #
    A2346941
  • Full Bathrooms
    3
  • Partial Bathrooms
    1
  • Year Built
    2002
  • Property Type
    Detached
  • Property Style
    2 Storey
  • MLS® #
    A2346941
  • Full Bathrooms
    3
  • Partial Bathrooms
    1
  • Year Built
    2002
  • Property Type
    Detached
  • Property Style
    2 Storey

Community Information

  • Postal Code
    T2Z 3Y7
  • Postal Code
    T2Z 3Y7
  • Postal Code
    T2Z 3Y7

Services & Amenities

  • Parking
    Alley Access
    Double Garage Detached
    Garage Door Opener
    Insulated
    Oversized
  • Parking
    Alley Access, Double Garage Detached, Garage Door Opener, Insulated, Oversized
  • Parking
    Alley Access
    Double Garage Detached
    Garage Door Opener
    Insulated
    Oversized

Interior

  • Floor Finish
    Carpet
    Ceramic Tile
    Vinyl Plank
  • Heating
    Forced Air
    Natural Gas
  • Interior Feature
    Breakfast Bar
    Built-in Features
    Central Vacuum
    Double Vanity
    Kitchen Island
    No Smoking Home
    Pantry
    Quartz Counters
    Soaking Tub
    Walk-In Closet(s)
    Wet Bar
  • Floor Finish
    Carpet, Ceramic Tile, Vinyl Plank
  • Heating
    Forced Air, Natural Gas
  • Interior Feature
    Breakfast Bar, Built-in Features, Central Vacuum, Double Vanity, Kitchen Island, No Smoking Home, Pantry, Quartz Counters, Soaking Tub, Walk-In Closet(s), Wet Bar
  • Floor Finish
    Carpet
    Ceramic Tile
    Vinyl Plank
  • Heating
    Forced Air
    Natural Gas
  • Interior Feature
    Breakfast Bar
    Built-in Features
    Central Vacuum
    Double Vanity
    Kitchen Island
    No Smoking Home
    Pantry
    Quartz Counters
    Soaking Tub
    Walk-In Closet(s)
    Wet Bar

Exterior

  • Lot/Exterior Features
    Garden
    Private Yard
  • Roof
    Asphalt Shingle
  • Construction
    Stone
    Stucco
    Wood Frame
  • Lot/Exterior Features
    Garden, Private Yard
  • Roof
    Asphalt Shingle
  • Construction
    Stone, Stucco, Wood Frame
  • Lot/Exterior Features
    Garden
    Private Yard
  • Roof
    Asphalt Shingle
  • Construction
    Stone
    Stucco
    Wood Frame

Additional Details

  • Zoning
    R-G
  • Zoning
    R-G
  • Zoning
    R-G

$699,900

43 Elgin Drive SE

Schedule Tour
Contact Agent

$3188/month
Est. Monthly Payment
$
$
%
Learn More