
Dabs Fashola / One Percent Realty

42 Inverness View SE, House for sale in McKenzie Towne Calgary , Alberta , T2Z 3P8

 MLS® # A2332520

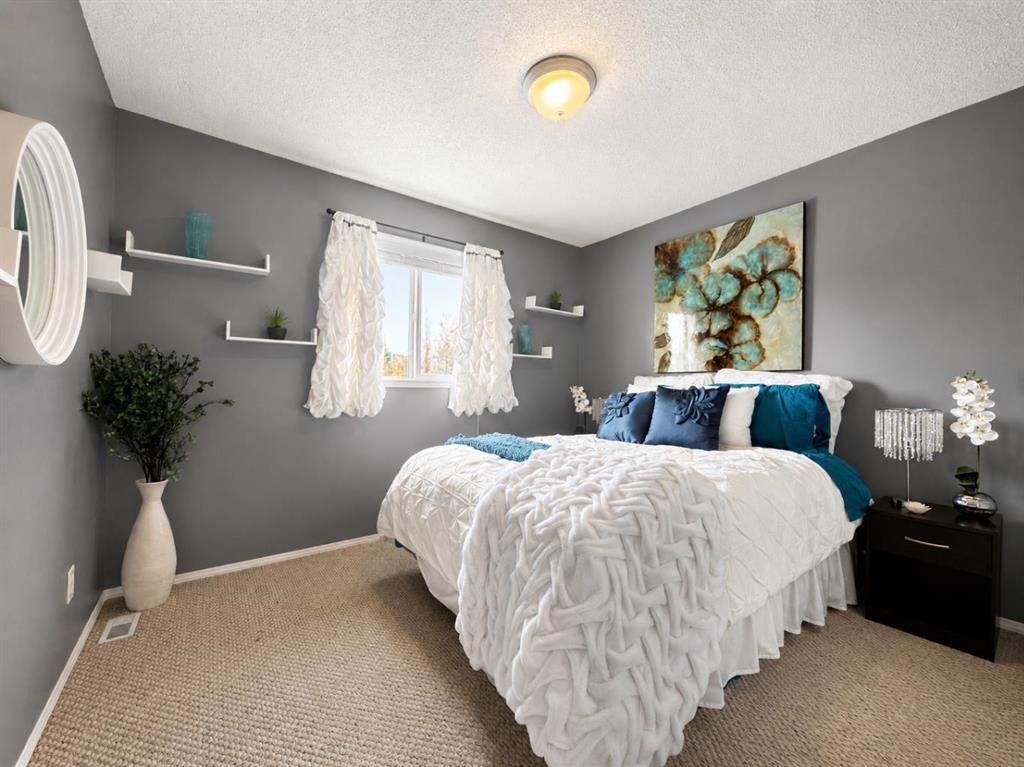
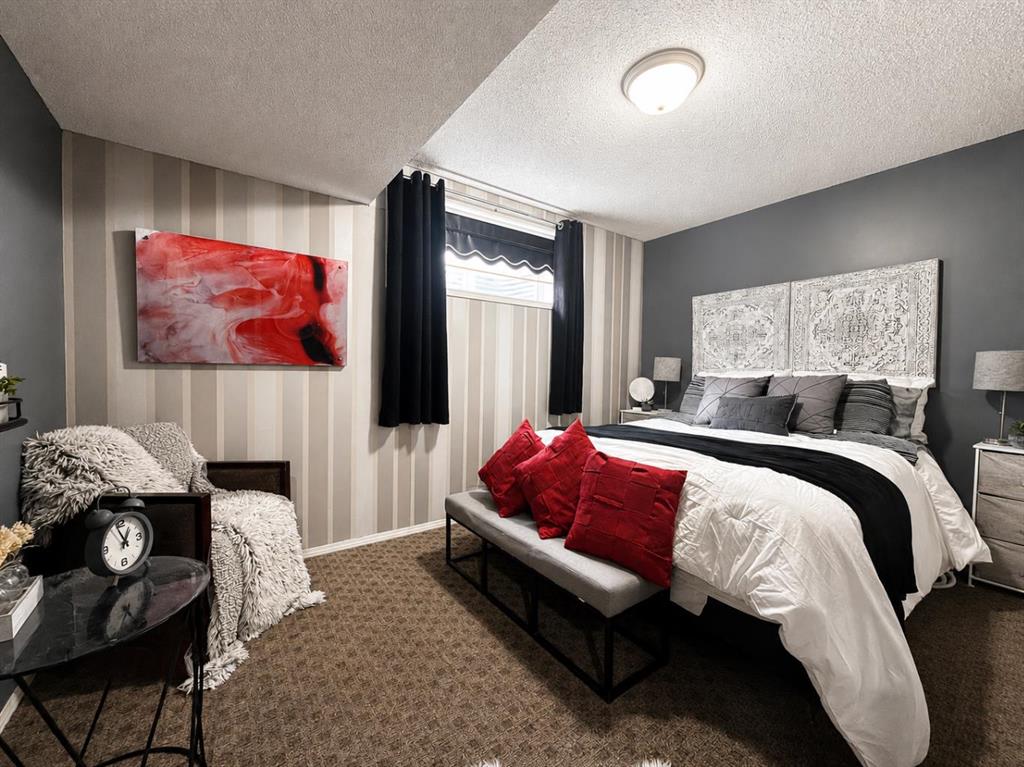
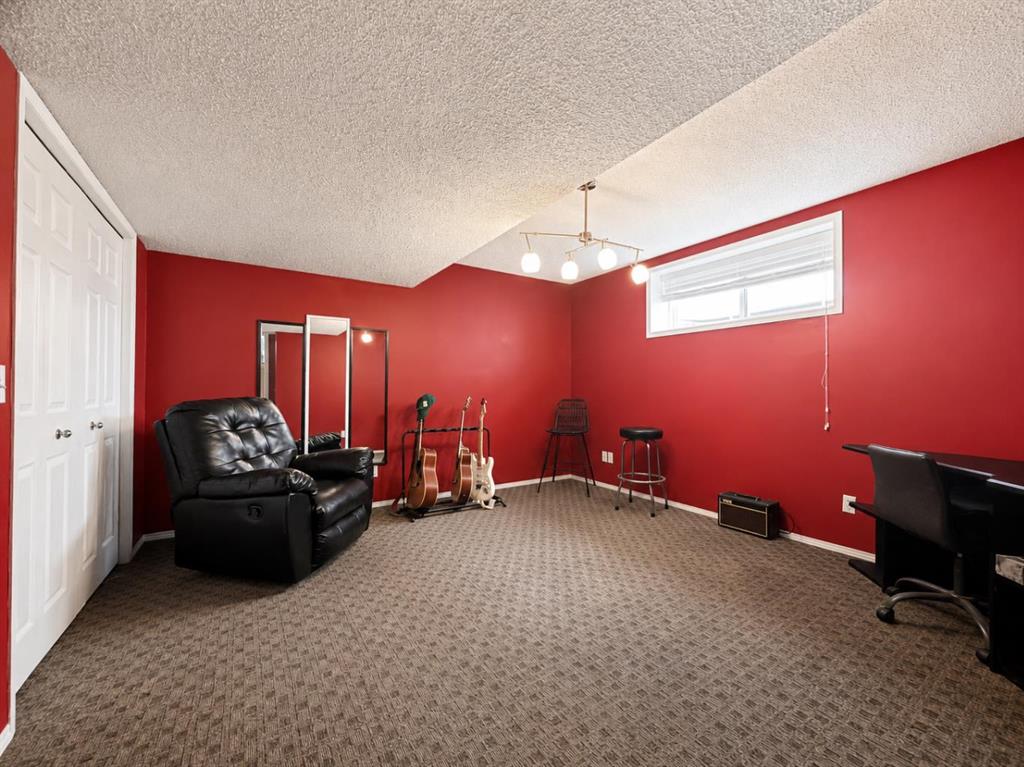
6 bedrooms

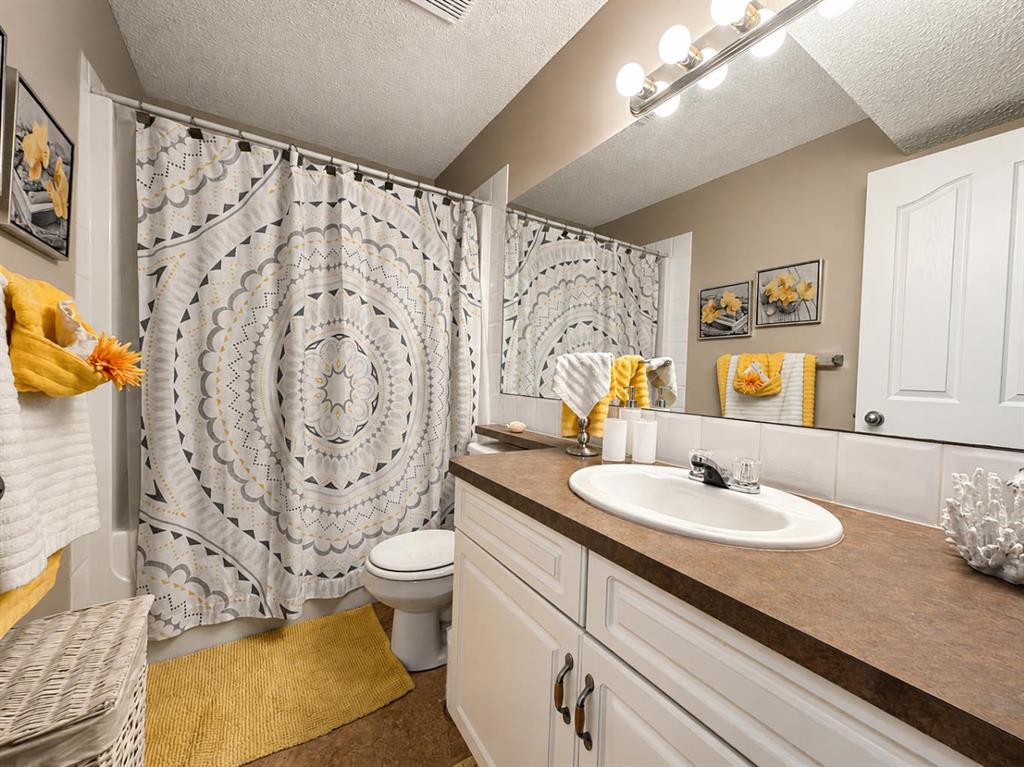
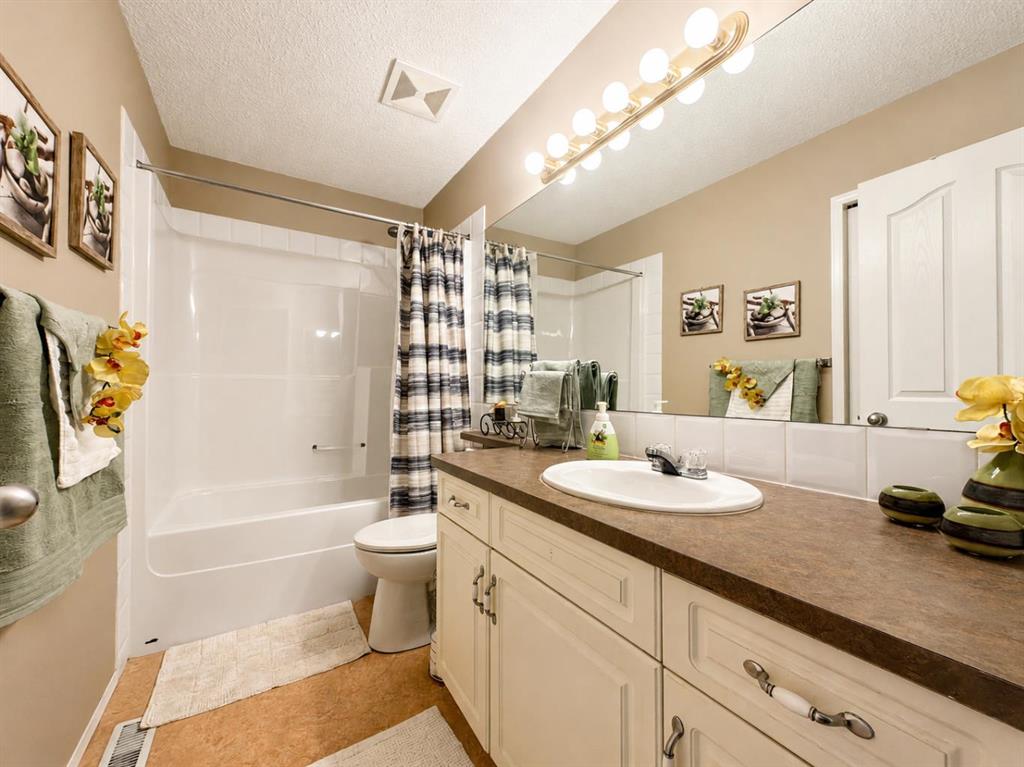
4 bathrooms

2,381 sqft

Sign up to View

Days on Market

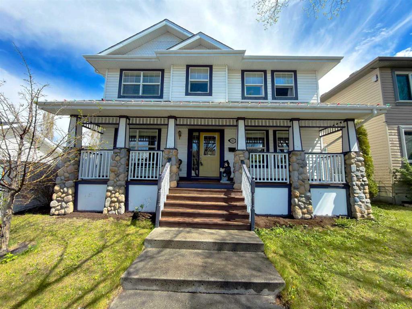
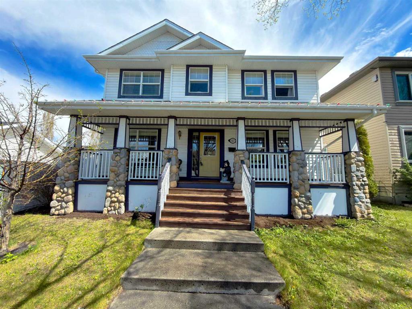
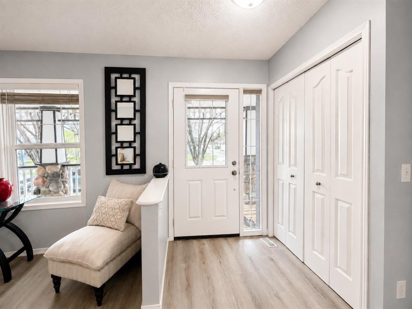
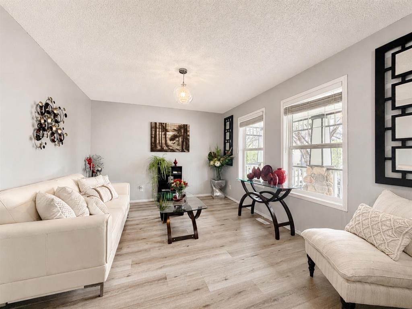
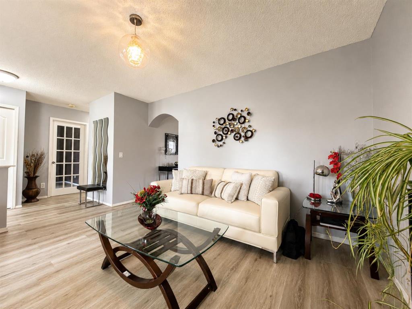
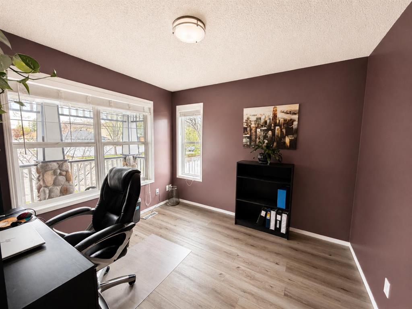
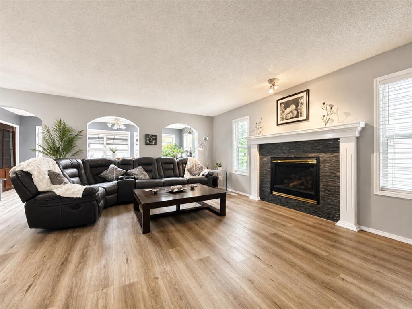
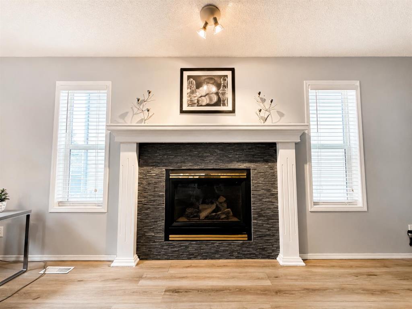
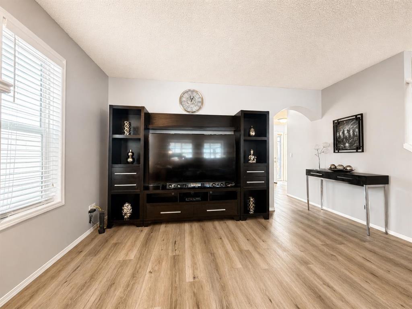
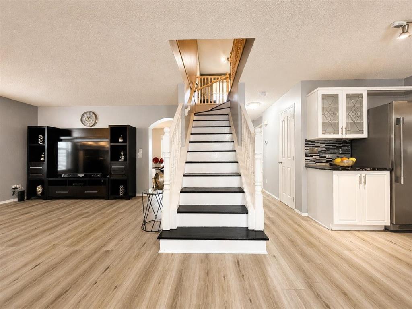
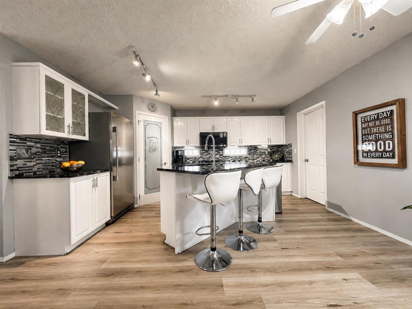
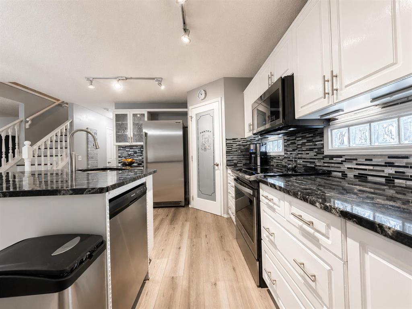
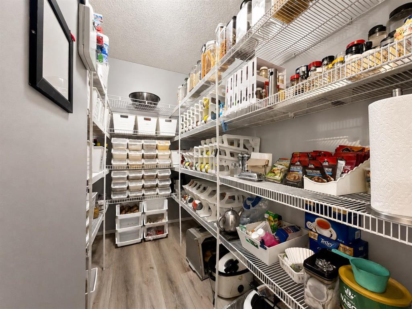
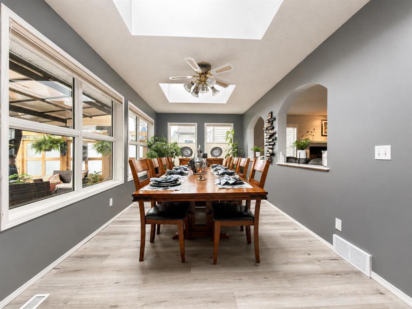
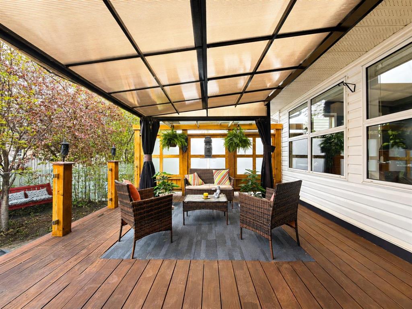
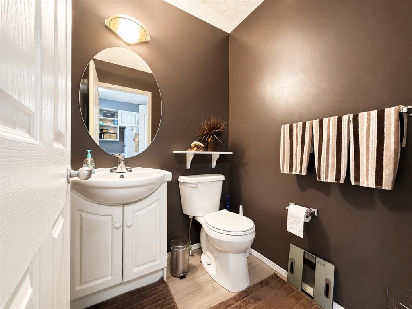
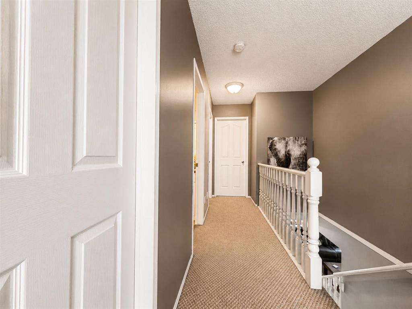
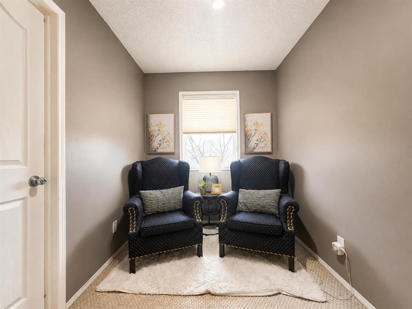
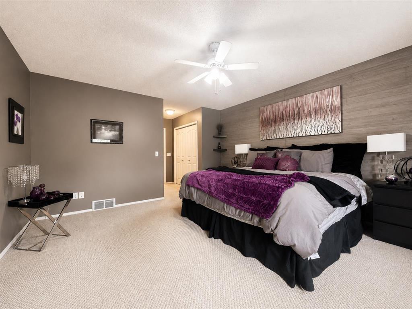
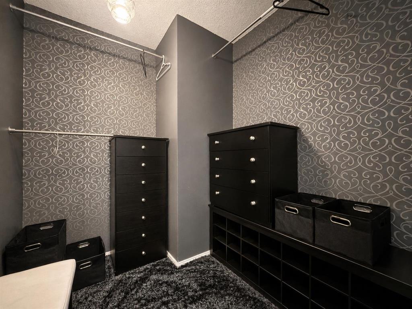

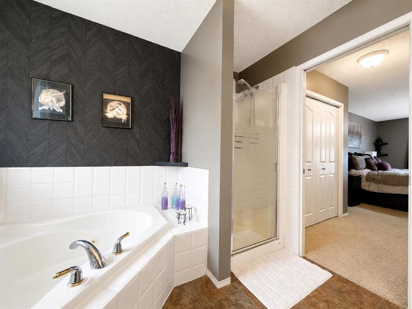
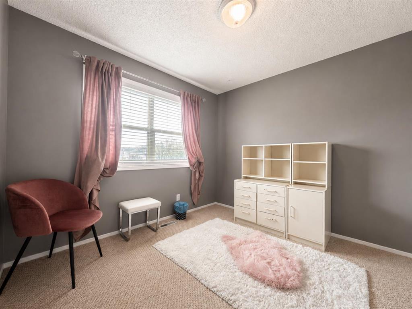
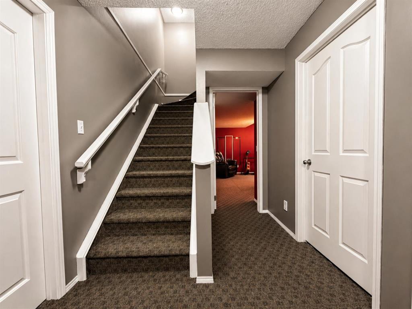
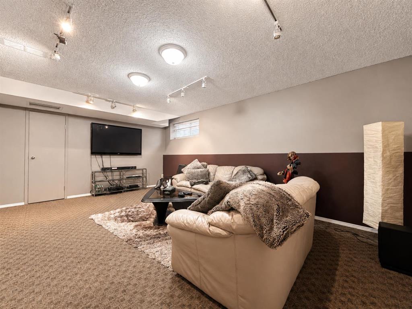
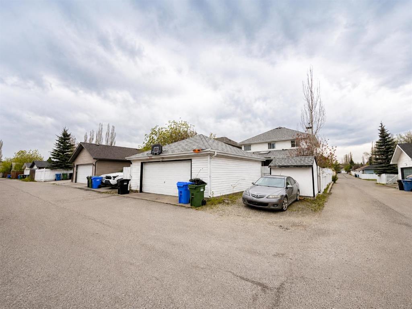
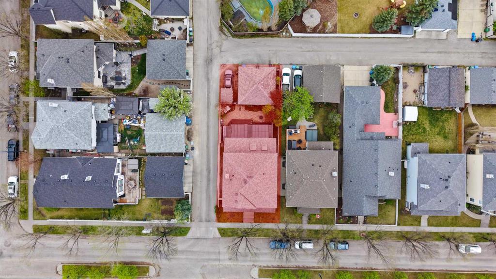
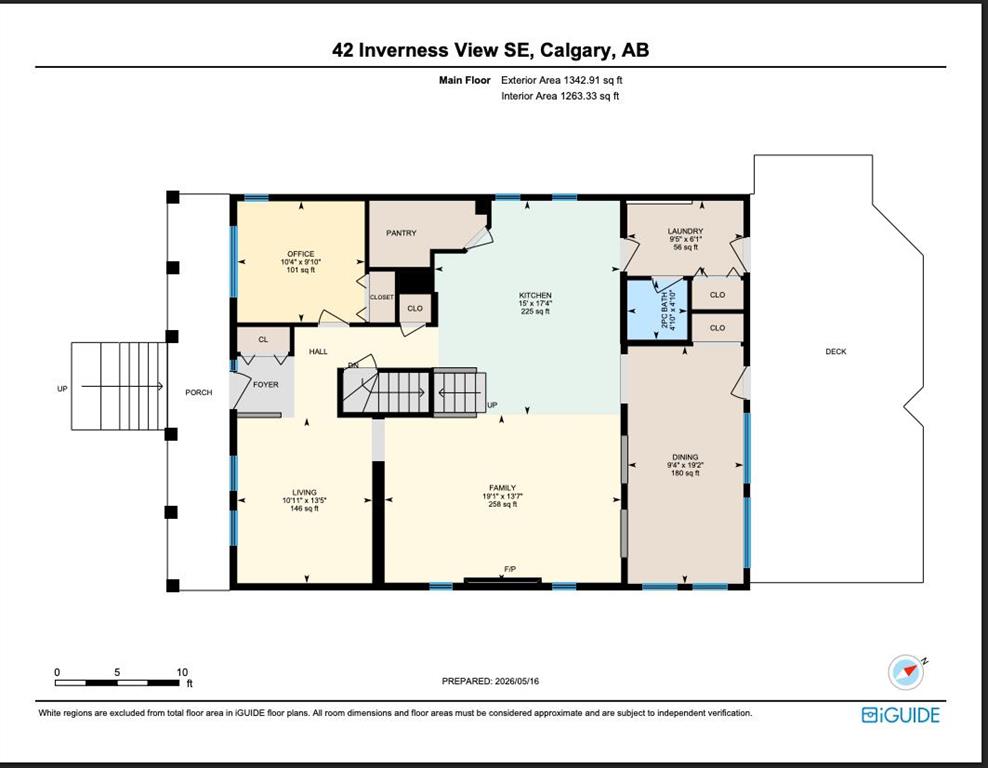
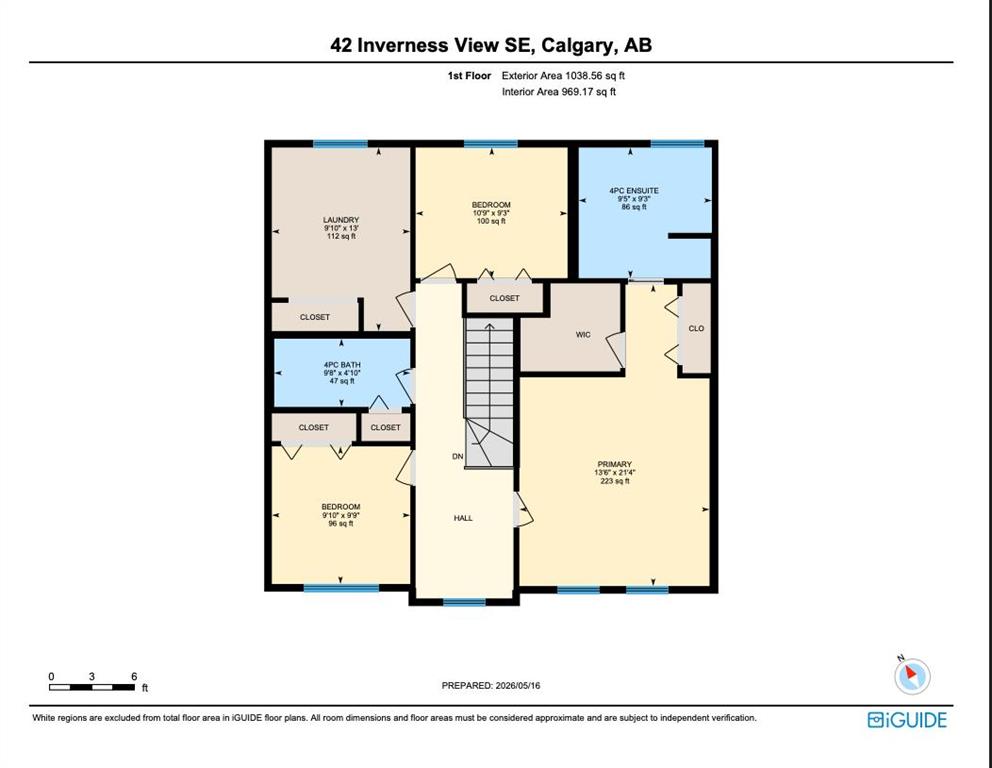
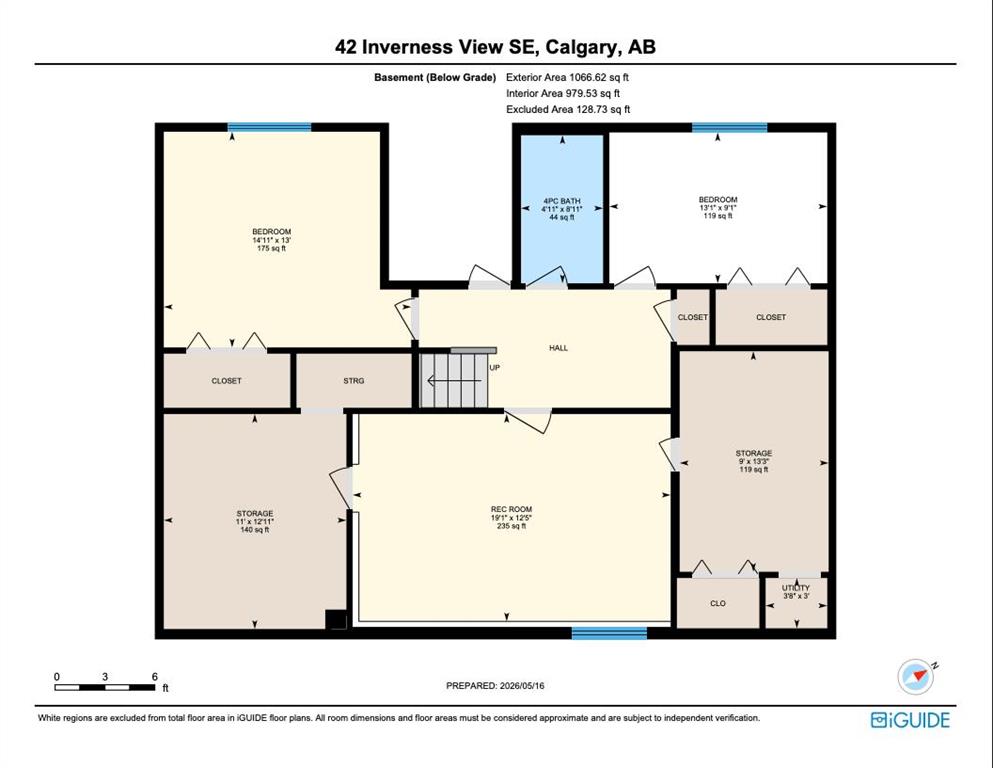
NEW FURNACE | NEW WATER HEATER | AC | FULL DUCT CLEANING | LAUNDRY ON THE MAIN FLOOR IN THE MUDROOM | 6-BEDROOM | 3.5 BATHROOMS | 3,400 SQFT OF LIVING AREA OVER 3 FLOORS. Welcome to this well-maintained, fully developed home in the heart of McKenzie Towne. Ideally positioned beside an alley with only one close neighbour, this home offers 6 bedrooms, 3.5 bathrooms, and a flexible floor plan that's perfect for growing families, multi-generational living, or those working from home. Recent upgrades include a...

Read More

Essential Information

  • MLS® #
    A2332520
  • Full Bathrooms
    3
  • Partial Bathrooms
    1
  • Year Built
    1999
  • Property Type
    Detached
  • Property Style
    2 Storey
  • MLS® #
    A2332520
  • Full Bathrooms
    3
  • Partial Bathrooms
    1
  • Year Built
    1999
  • Property Type
    Detached
  • Property Style
    2 Storey
  • MLS® #
    A2332520
  • Full Bathrooms
    3
  • Partial Bathrooms
    1
  • Year Built
    1999
  • Property Type
    Detached
  • Property Style
    2 Storey

Community Information

  • Postal Code
    T2Z 3P8
  • Postal Code
    T2Z 3P8
  • Postal Code
    T2Z 3P8

Services & Amenities

  • Parking
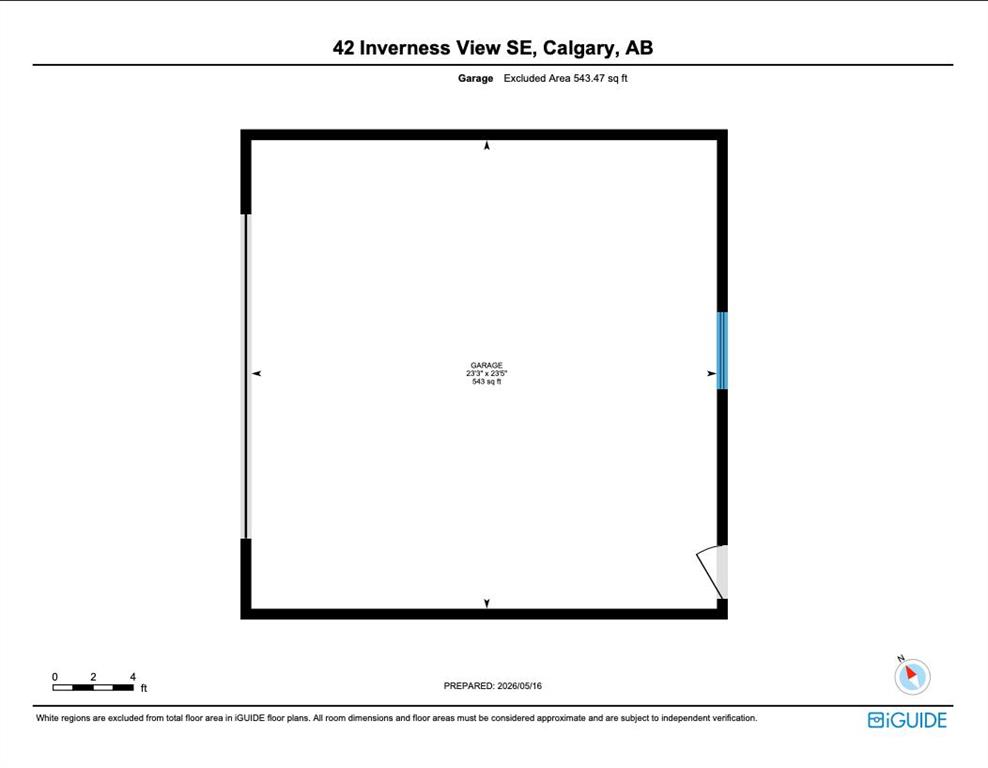
    Double Garage Detached
    Garage Door Opener
    Garage Faces Rear
    Insulated
    Oversized
    Rear Drive
  • Parking
    Double Garage Detached, Garage Door Opener, Garage Faces Rear, Insulated, Oversized, Rear Drive
  • Parking
    Double Garage Detached
    Garage Door Opener
    Garage Faces Rear
    Insulated
    Oversized
    Rear Drive

Interior

  • Floor Finish
    Carpet
    Tile
    Vinyl Plank
  • Heating
    Fireplace(s)
    Forced Air
    Natural Gas
  • Interior Feature
    Built-in Features
    Ceiling Fan(s)
    Granite Counters
    Kitchen Island
    No Animal Home
    Open Floorplan
    Pantry
    Skylight(s)
    Storage
    Walk-In Closet(s)
  • Floor Finish
    Carpet, Tile, Vinyl Plank
  • Heating
    Fireplace(s), Forced Air, Natural Gas
  • Interior Feature
    Built-in Features, Ceiling Fan(s), Granite Counters, Kitchen Island, No Animal Home, Open Floorplan, Pantry, Skylight(s), Storage, Walk-In Closet(s)
  • Floor Finish
    Carpet
    Tile
    Vinyl Plank
  • Heating
    Fireplace(s)
    Forced Air
    Natural Gas
  • Interior Feature
    Built-in Features
    Ceiling Fan(s)
    Granite Counters
    Kitchen Island
    No Animal Home
    Open Floorplan
    Pantry
    Skylight(s)
    Storage
    Walk-In Closet(s)

Exterior

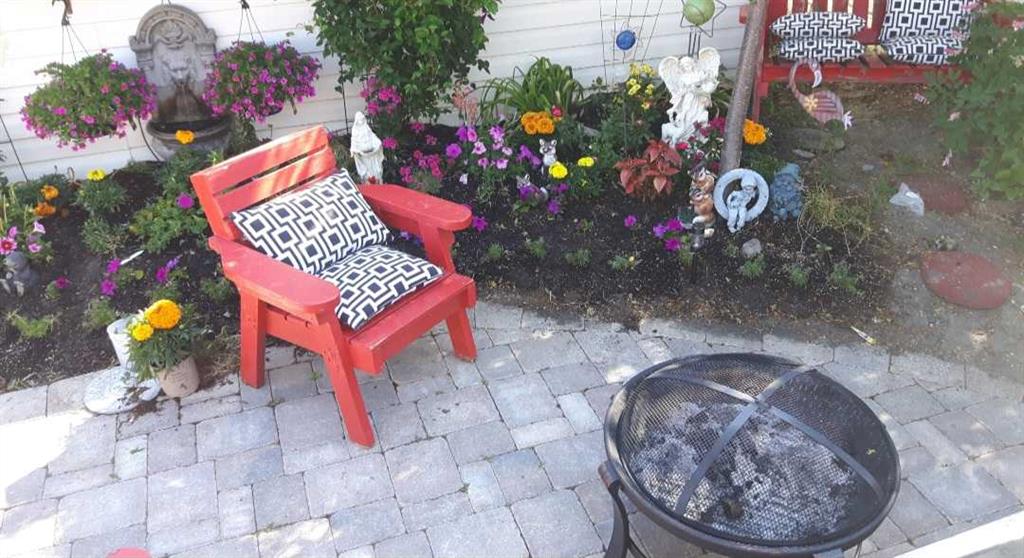
  • Lot/Exterior Features
    BBQ gas line
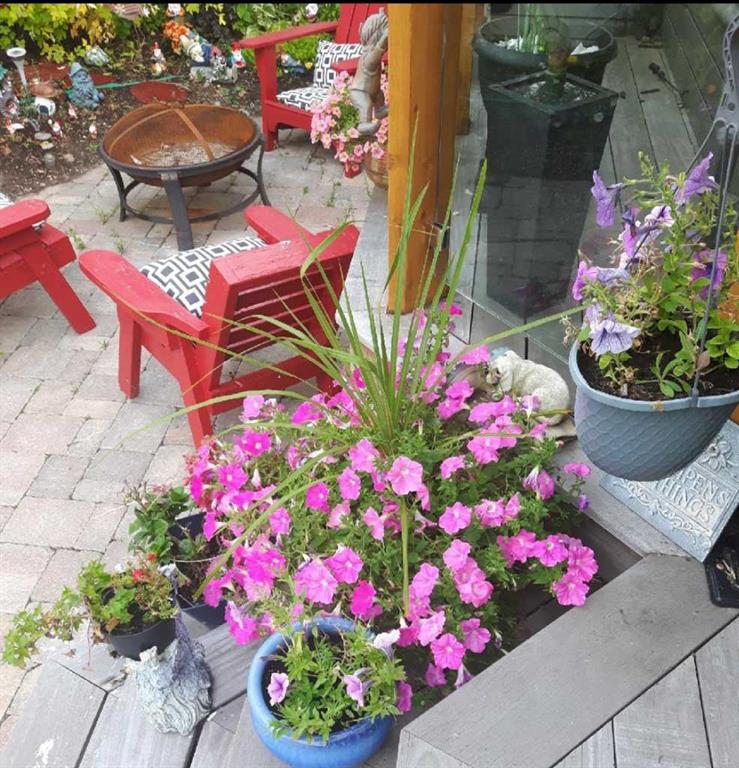
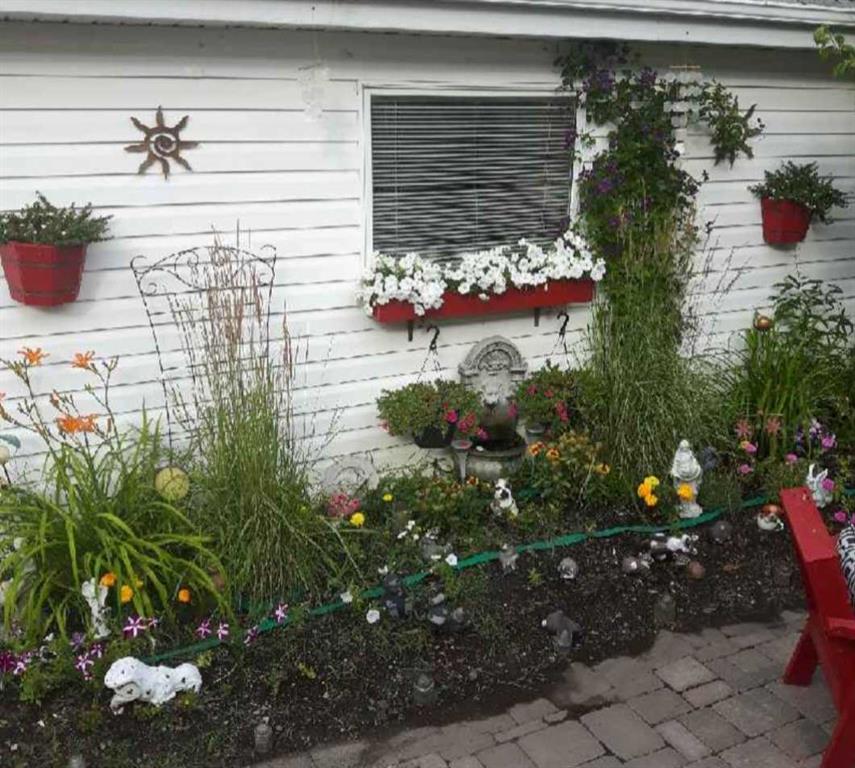
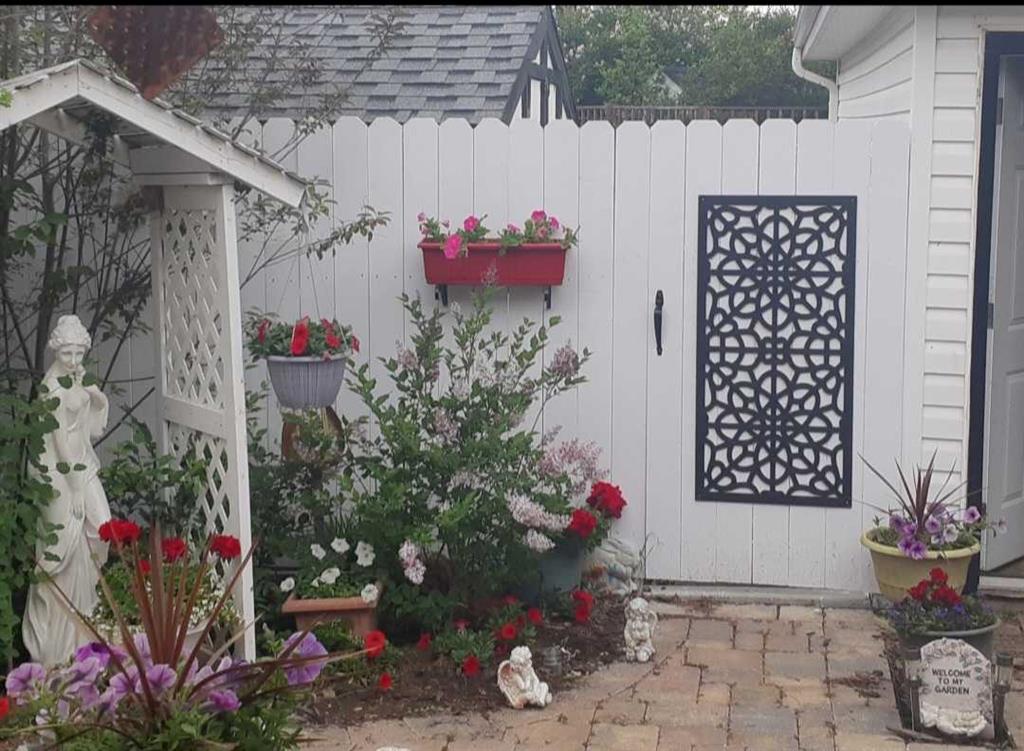
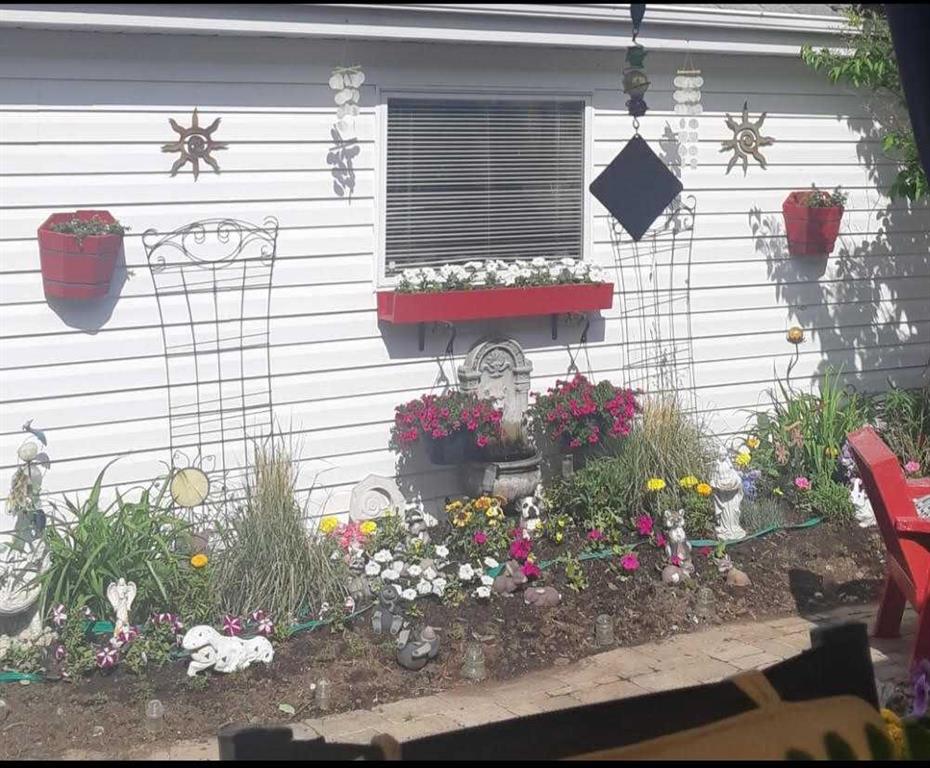
    Garden
    Lighting
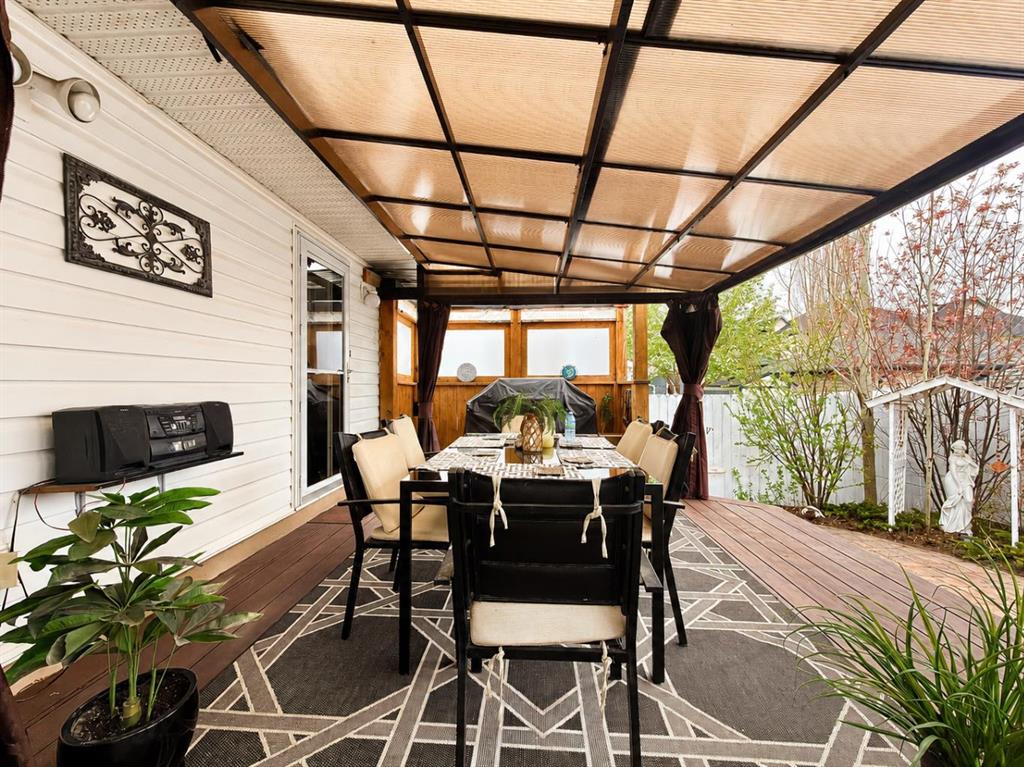
    Private Yard
  • Roof
    Asphalt Shingle
  • Construction
    Stone
    Vinyl Siding
    Wood Frame
  • Lot/Exterior Features
    BBQ gas line, Garden, Lighting, Private Yard
  • Roof
    Asphalt Shingle
  • Construction
    Stone, Vinyl Siding, Wood Frame
  • Lot/Exterior Features
    BBQ gas line
    Garden
    Lighting
    Private Yard
  • Roof
    Asphalt Shingle
  • Construction
    Stone
    Vinyl Siding
    Wood Frame

Additional Details

  • Zoning
    R-G
  • Zoning
    R-G
  • Zoning
    R-G

$689,900

42 Inverness View SE

Schedule Tour
Contact Agent

$3142/month
Est. Monthly Payment
$
$
%
Learn More