
Trung Bien / eXp Realty

4124 18 Street SW, House for sale in Altadore Calgary , Alberta , T2T 4V7

 MLS® # A2350729

4 bedrooms

4 bathrooms

2,077 sqft

Sign up to View

Days on Market

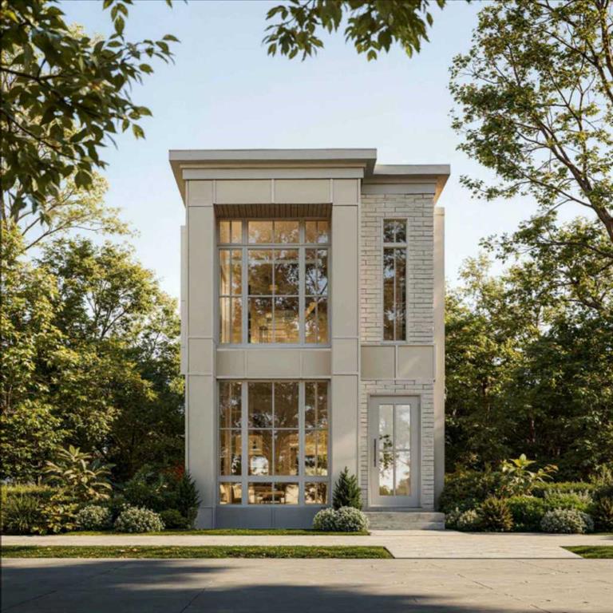
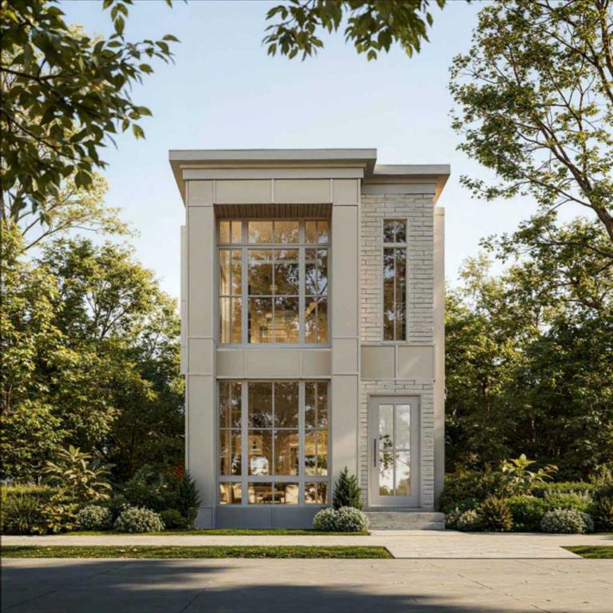
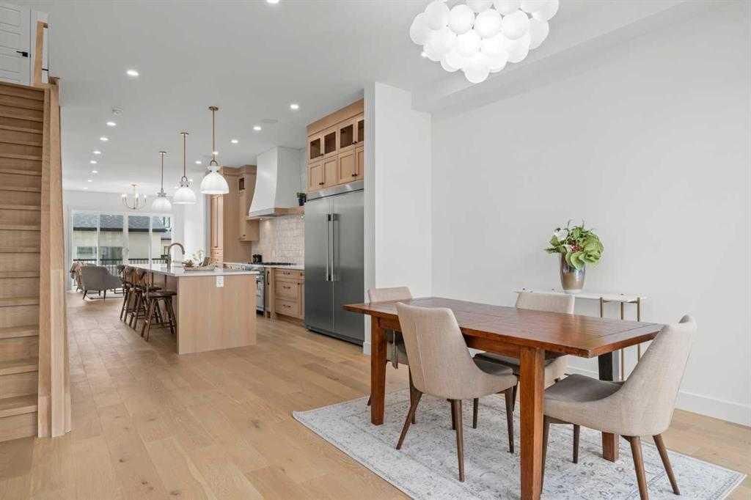
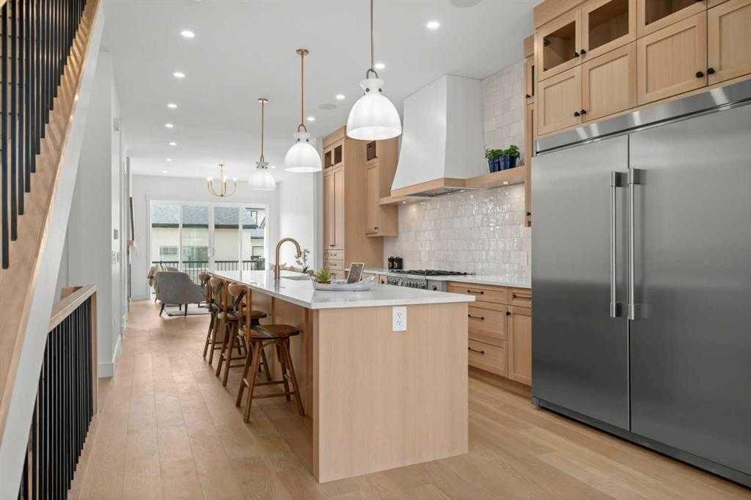
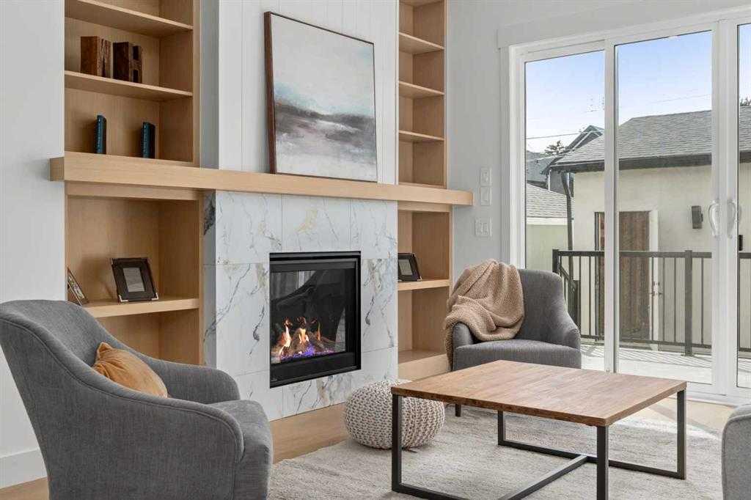
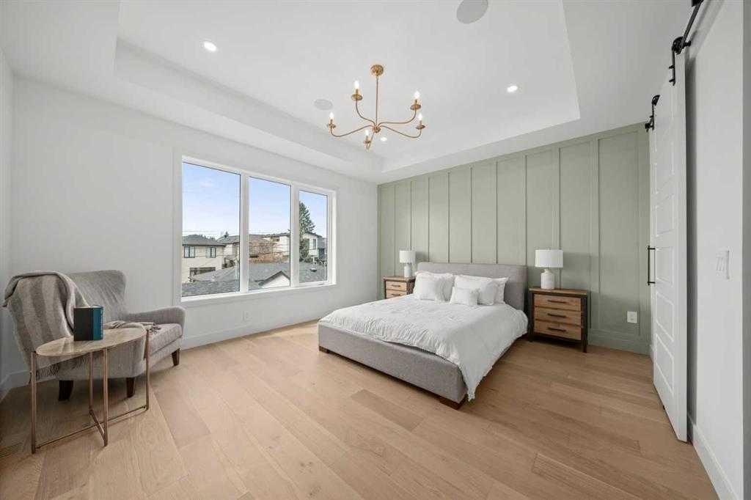
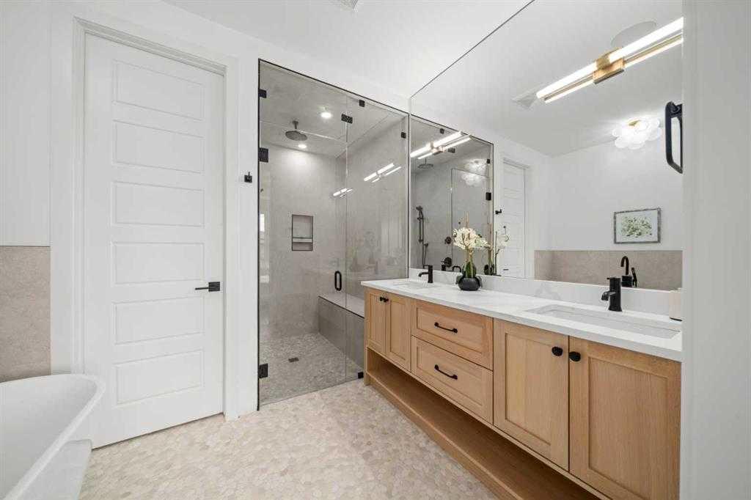
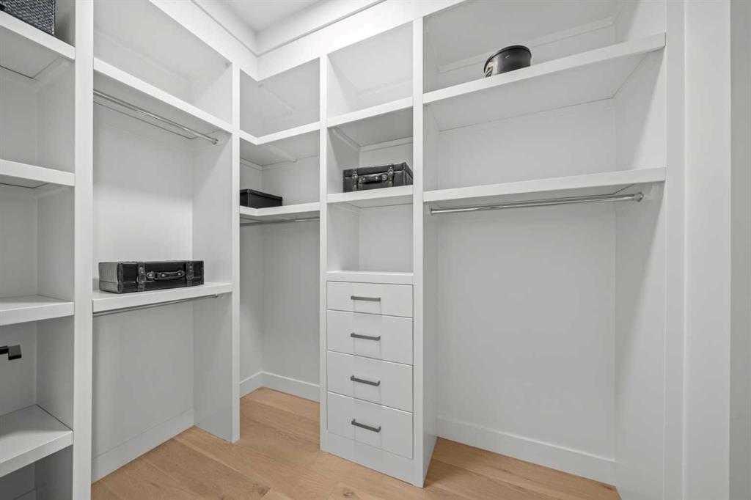
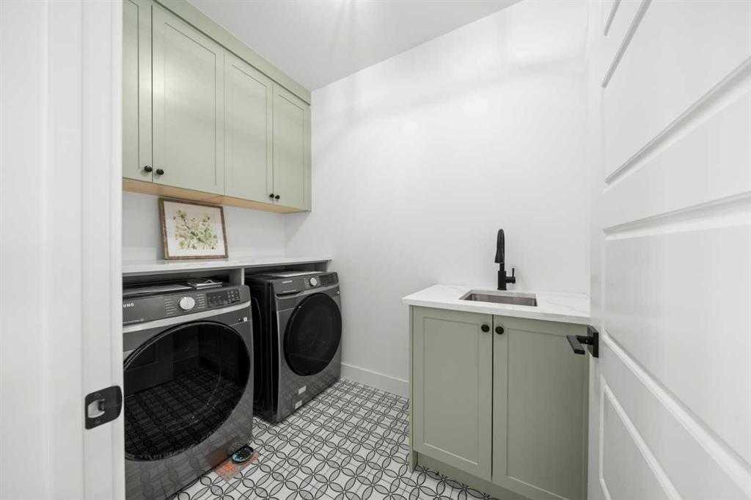
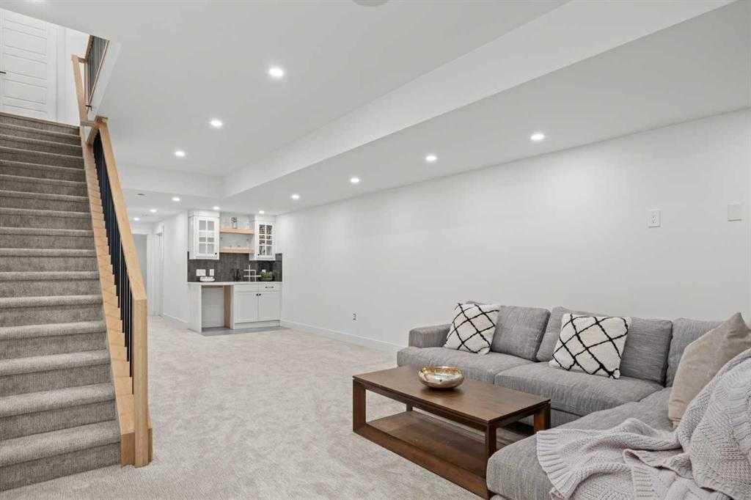
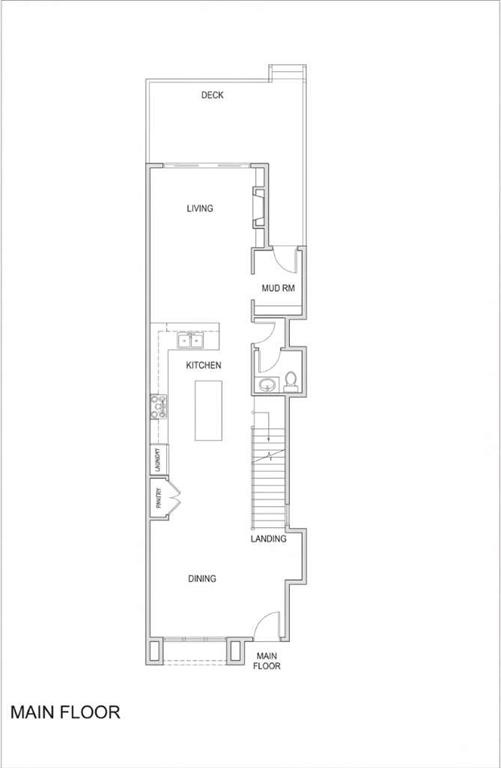
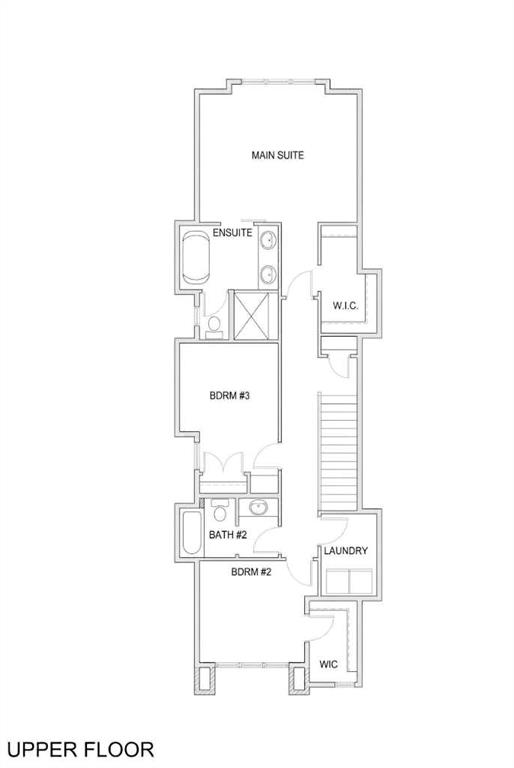
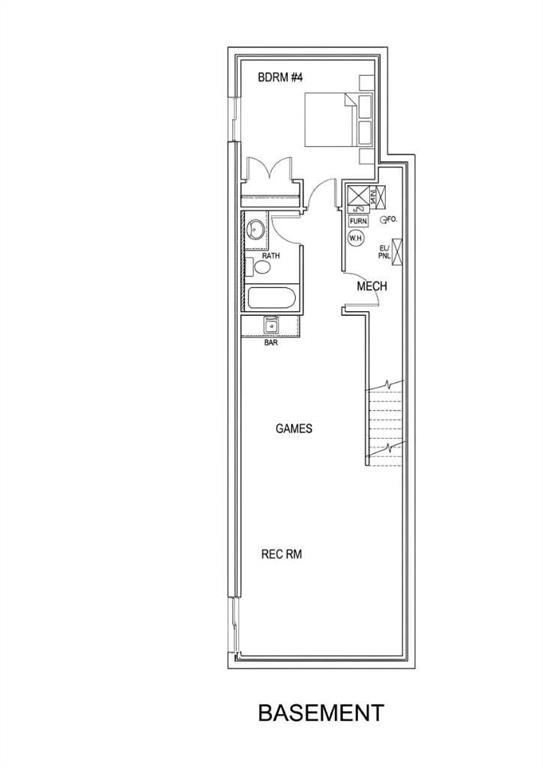
Modern design meets everyday function in this BRAND NEW DETACHED HOME, bringing 2,077 SQ. FT. ABOVE GRADE, 4 bedrooms and a fully developed basement to one of Altadore’s quieter non-thoroughfare streets. Thoughtful architecture makes an immediate impression as does the bright OPEN FLOOR PLAN finished with HARDWOOD FLOORING and designer finishes inside. Street-facing windows bring natural light into the front dining room, giving family dinners and entertaining a welcoming backdrop. At the heart of the main f...

Read More

Essential Information

  • MLS® #
    A2350729
  • Full Bathrooms
    3
  • Partial Bathrooms
    1
  • Year Built
    2026
  • Property Type
    Detached
  • Property Style
    2 Storey
  • MLS® #
    A2350729
  • Full Bathrooms
    3
  • Partial Bathrooms
    1
  • Year Built
    2026
  • Property Type
    Detached
  • Property Style
    2 Storey
  • MLS® #
    A2350729
  • Full Bathrooms
    3
  • Partial Bathrooms
    1
  • Year Built
    2026
  • Property Type
    Detached
  • Property Style
    2 Storey

Community Information

  • Postal Code
    T2T 4V7
  • Postal Code
    T2T 4V7
  • Postal Code
    T2T 4V7

Services & Amenities

  • Parking
    Double Garage Detached
  • Parking
    Double Garage Detached
  • Parking
    Double Garage Detached

Interior

  • Floor Finish
    Carpet
    Hardwood
    Tile
  • Heating
    Forced Air
  • Interior Feature
    Breakfast Bar
    Built-in Features
    Double Vanity
    High Ceilings
    No Animal Home
    No Smoking Home
    Open Floorplan
    Soaking Tub
    Walk-In Closet(s)
  • Floor Finish
    Carpet, Hardwood, Tile
  • Heating
    Forced Air
  • Interior Feature
    Breakfast Bar, Built-in Features, Double Vanity, High Ceilings, No Animal Home, No Smoking Home, Open Floorplan, Soaking Tub, Walk-In Closet(s)
  • Floor Finish
    Carpet
    Hardwood
    Tile
  • Heating
    Forced Air
  • Interior Feature
    Breakfast Bar
    Built-in Features
    Double Vanity
    High Ceilings
    No Animal Home
    No Smoking Home
    Open Floorplan
    Soaking Tub
    Walk-In Closet(s)

Exterior

  • Lot/Exterior Features
    Private Yard
  • Roof
    Asphalt Shingle
  • Construction
    Brick
    Composite Siding
    Wood Frame
  • Lot/Exterior Features
    Private Yard
  • Roof
    Asphalt Shingle
  • Construction
    Brick, Composite Siding, Wood Frame
  • Lot/Exterior Features
    Private Yard
  • Roof
    Asphalt Shingle
  • Construction
    Brick
    Composite Siding
    Wood Frame

Additional Details

  • Zoning
    R-CG
  • Zoning
    R-CG
  • Zoning
    R-CG

$1,574,900

4124 18 Street SW

Schedule Tour
Contact Agent

$7172/month
Est. Monthly Payment
$
$
%
Learn More