
Nelle Derry / Grassroots Realty Group

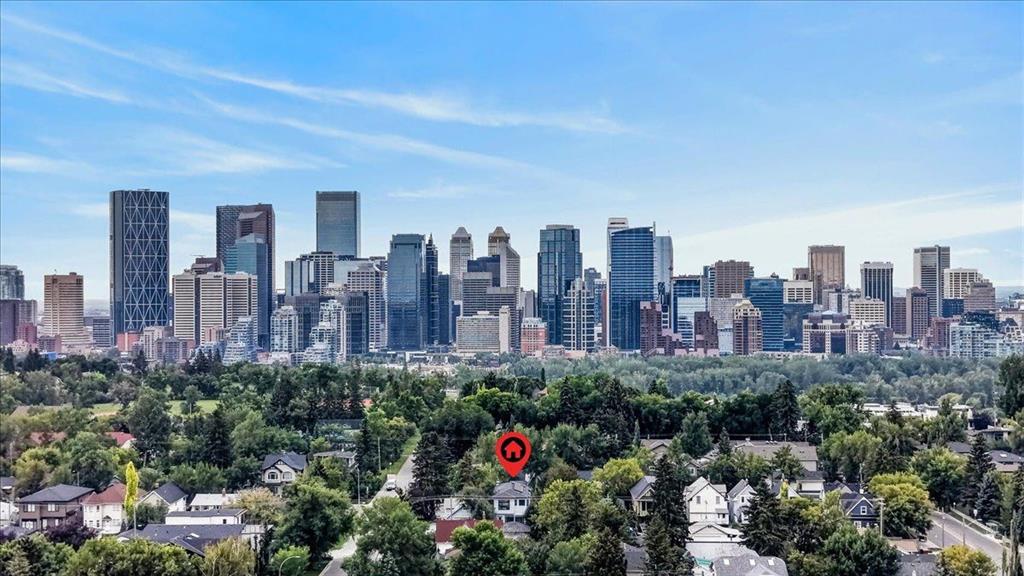
404 12 Avenue NW, House for sale in Crescent Heights Calgary , Alberta , T2M 0C9

 MLS® # A2340154

4 bedrooms

4 bathrooms

2,301 sqft

Sign up to View

Days on Market

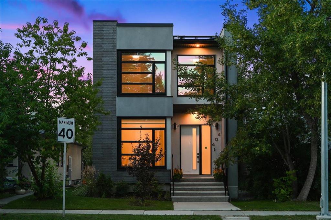
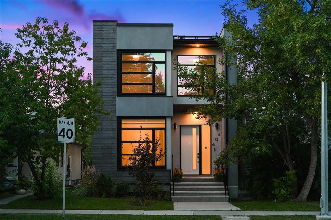
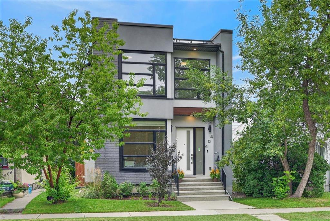
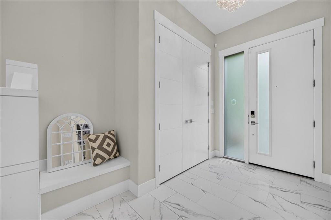
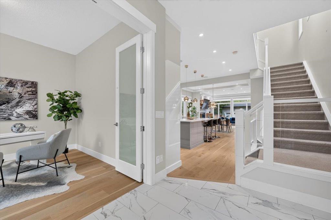
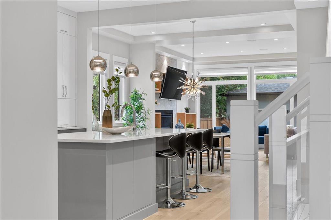
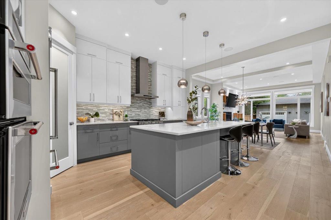
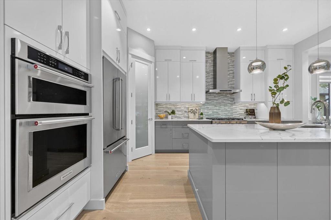
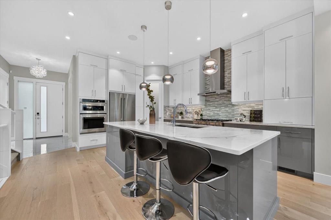
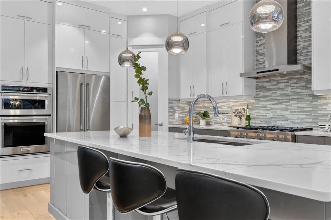
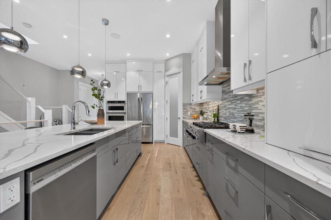
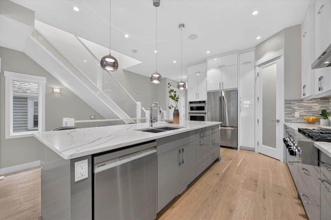
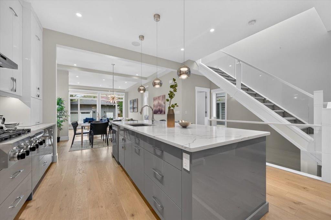
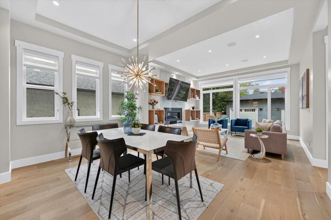
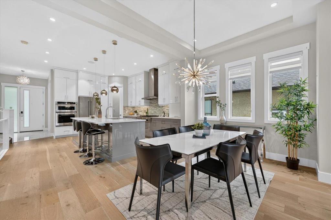
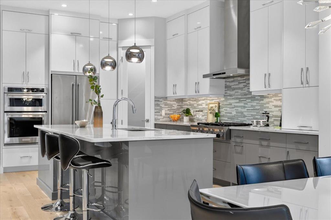
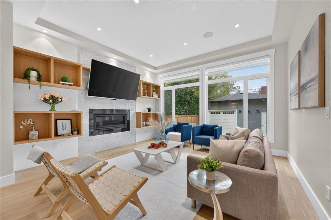
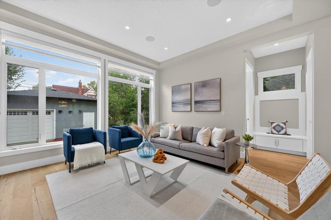
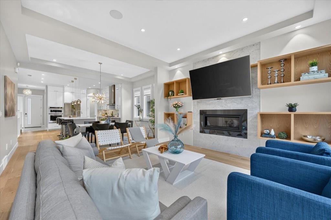
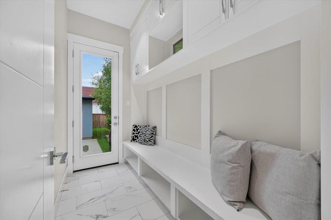
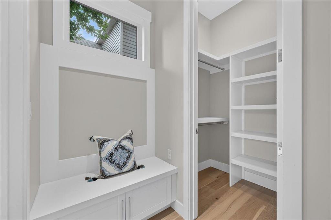
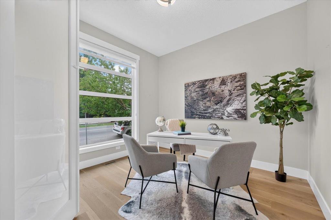
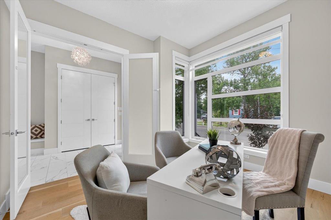
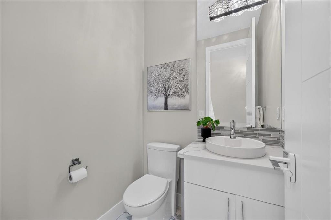
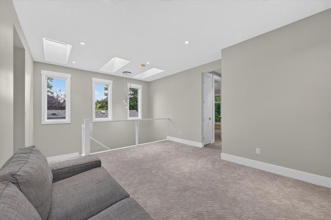
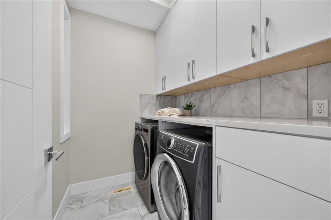
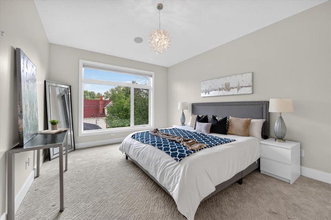
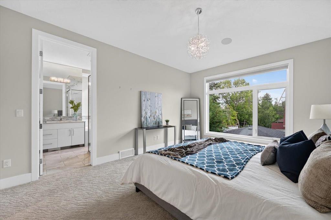
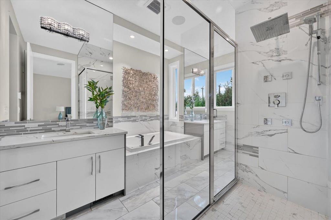
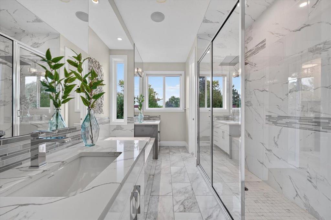
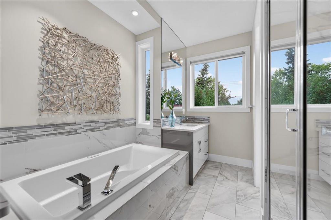
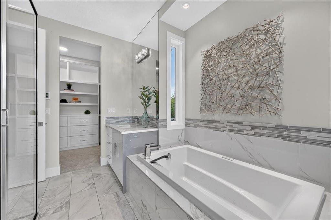
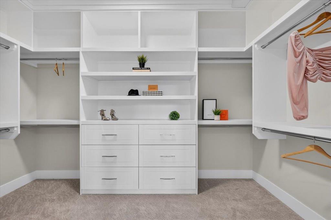
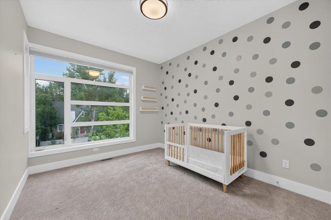
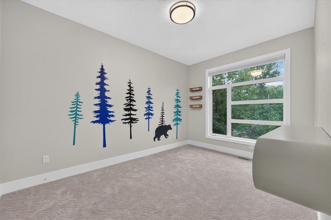
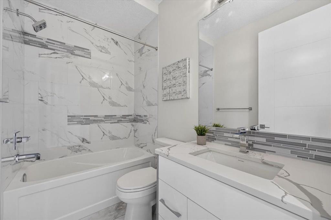
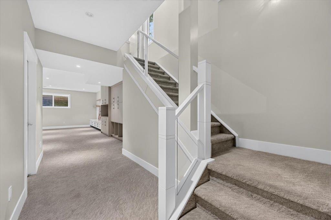
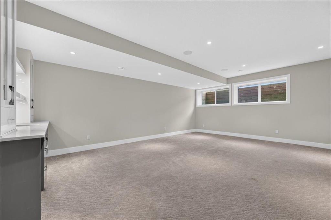
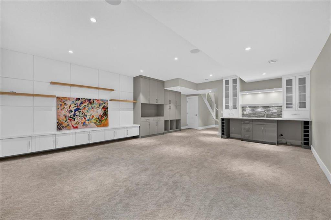
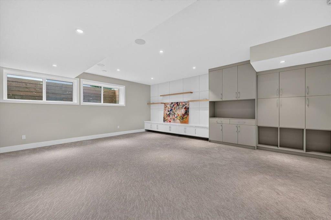
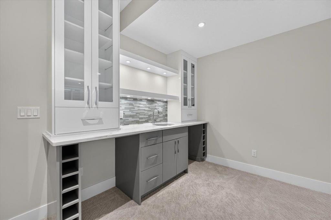
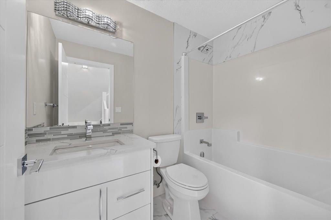
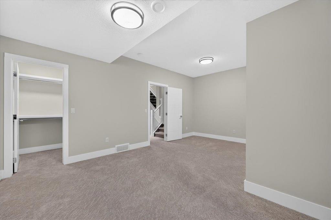
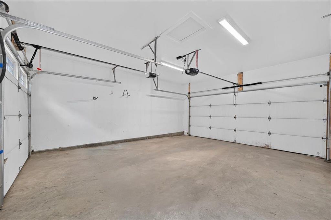
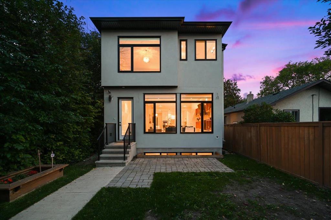
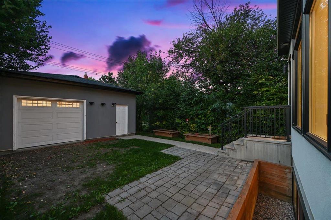
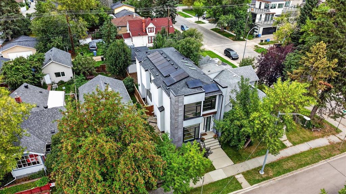
OPEN HOUSE Sunday August 30th 1-4 pm | Modern, spacious and thoughtfully designed, this beautifully maintained 2019 built home offers the best of newer construction in one of Calgary’s most established inner-city communities. With 4 bedrooms, 3.5 bathrooms, a fully finished basement and a generous drive-through double detached garage, there is room for the whole family without sacrificing style or functionality. The main floor immediately impresses with 10 foot ceilings, abundant natural light and a bright...

Read More

Essential Information

  • MLS® #
    A2340154
  • Full Bathrooms
    3
  • Partial Bathrooms
    1
  • Year Built
    2019
  • Property Type
    Detached
  • Property Style
    2 Storey
  • MLS® #
    A2340154
  • Full Bathrooms
    3
  • Partial Bathrooms
    1
  • Year Built
    2019
  • Property Type
    Detached
  • Property Style
    2 Storey
  • MLS® #
    A2340154
  • Full Bathrooms
    3
  • Partial Bathrooms
    1
  • Year Built
    2019
  • Property Type
    Detached
  • Property Style
    2 Storey

Community Information

  • Postal Code
    T2M 0C9
  • Postal Code
    T2M 0C9
  • Postal Code
    T2M 0C9

Services & Amenities

  • Parking
    Double Garage Detached
    Drive Through
  • Parking
    Double Garage Detached, Drive Through
  • Parking
    Double Garage Detached
    Drive Through

Interior

  • Floor Finish
    Carpet
    Ceramic Tile
    Hardwood
  • Heating
    Forced Air
    Natural Gas
  • Interior Feature
    Bookcases
    Built-in Features
    Chandelier
    Closet Organizers
    Double Vanity
    High Ceilings
    Jetted Tub
    Kitchen Island
    No Smoking Home
    Pantry
    Quartz Counters
    Skylight(s)
    Walk-In Closet(s)
    Wet Bar
    Wired for Sound
  • Floor Finish
    Carpet, Ceramic Tile, Hardwood
  • Heating
    Forced Air, Natural Gas
  • Interior Feature
    Bookcases, Built-in Features, Chandelier, Closet Organizers, Double Vanity, High Ceilings, Jetted Tub, Kitchen Island, No Smoking Home, Pantry, Quartz Counters, Skylight(s), Walk-In Closet(s), Wet Bar, Wired for Sound
  • Floor Finish
    Carpet
    Ceramic Tile
    Hardwood
  • Heating
    Forced Air
    Natural Gas
  • Interior Feature
    Bookcases
    Built-in Features
    Chandelier
    Closet Organizers
    Double Vanity
    High Ceilings
    Jetted Tub
    Kitchen Island
    No Smoking Home
    Pantry
    Quartz Counters
    Skylight(s)
    Walk-In Closet(s)
    Wet Bar
    Wired for Sound

Exterior

  • Lot/Exterior Features
    Garden
    Private Yard
  • Roof
    Asphalt Shingle
  • Construction
    Stucco
    Wood Frame
  • Lot/Exterior Features
    Garden, Private Yard
  • Roof
    Asphalt Shingle
  • Construction
    Stucco, Wood Frame
  • Lot/Exterior Features
    Garden
    Private Yard
  • Roof
    Asphalt Shingle
  • Construction
    Stucco
    Wood Frame

Additional Details

  • Zoning
    R-CG
  • Zoning
    R-CG
  • Zoning
    R-CG

$1,350,000

404 12 Avenue NW

Schedule Tour
Contact Agent

$6148/month
Est. Monthly Payment
$
$
%
Learn More